

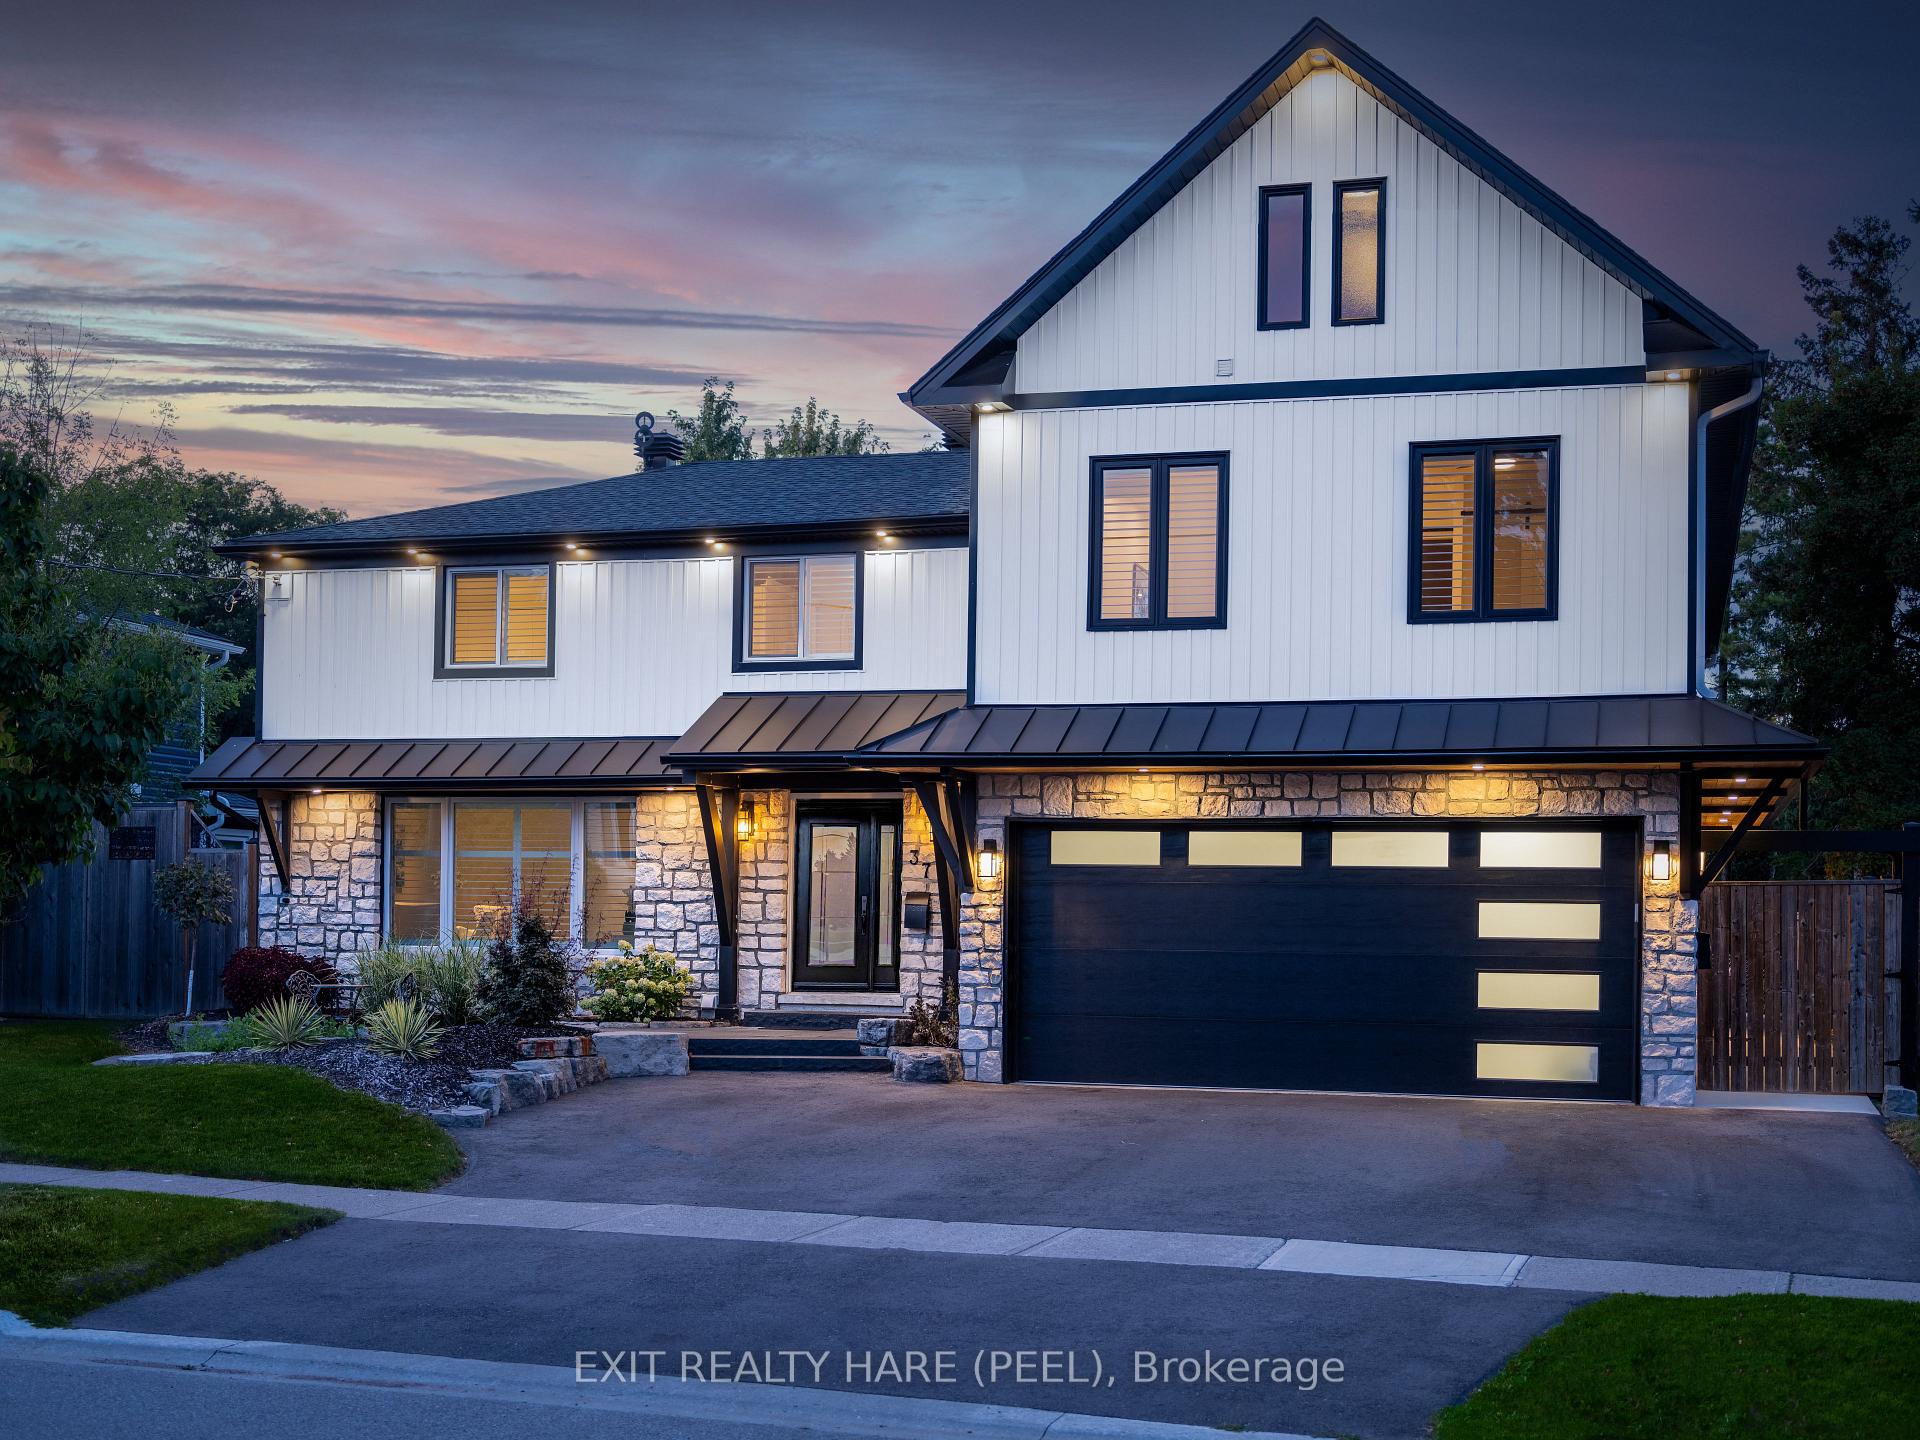
37 Fagan Drive
37 Fagan Drive
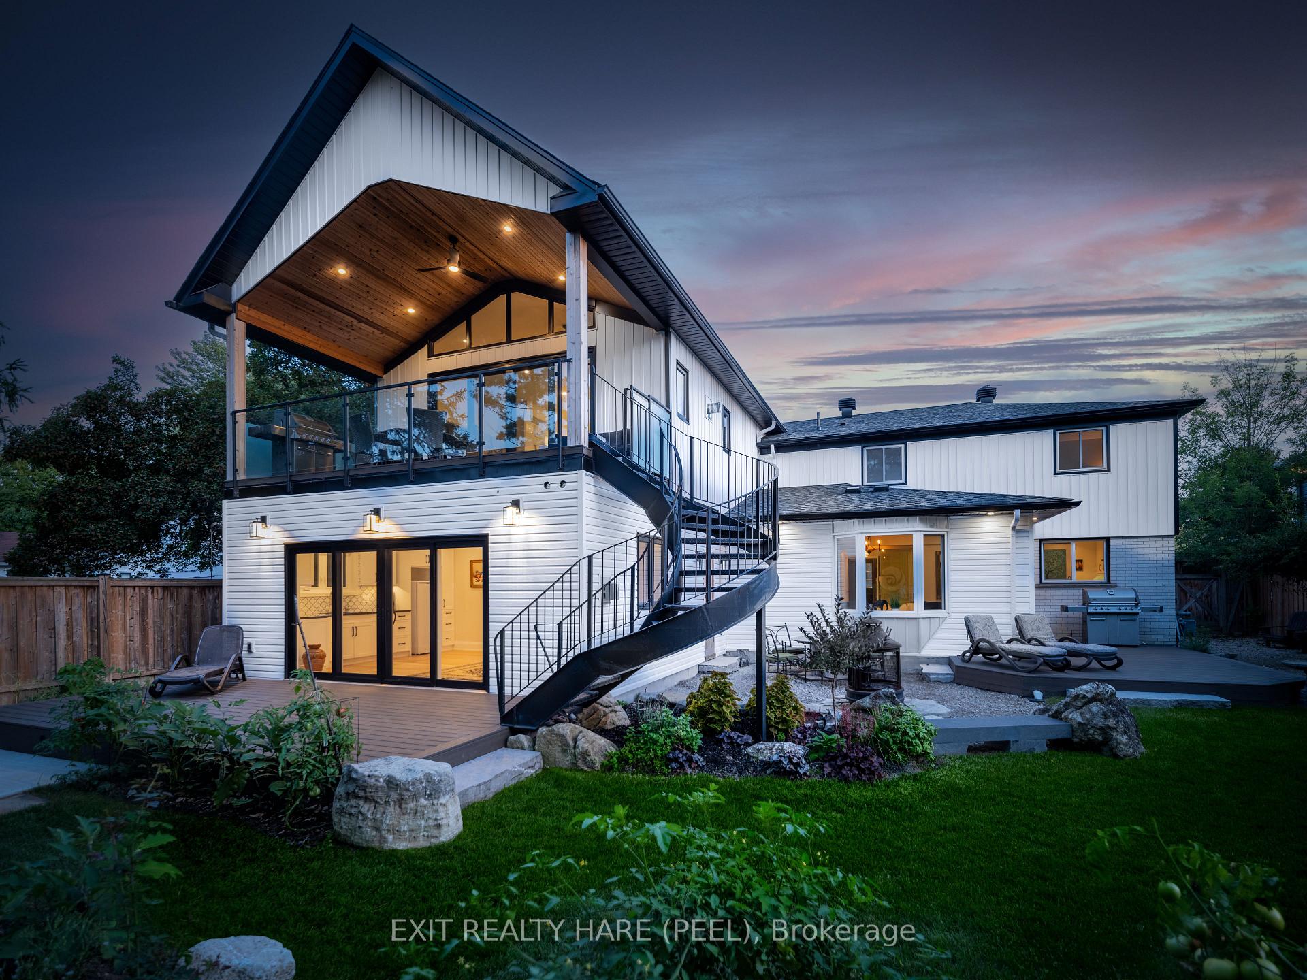
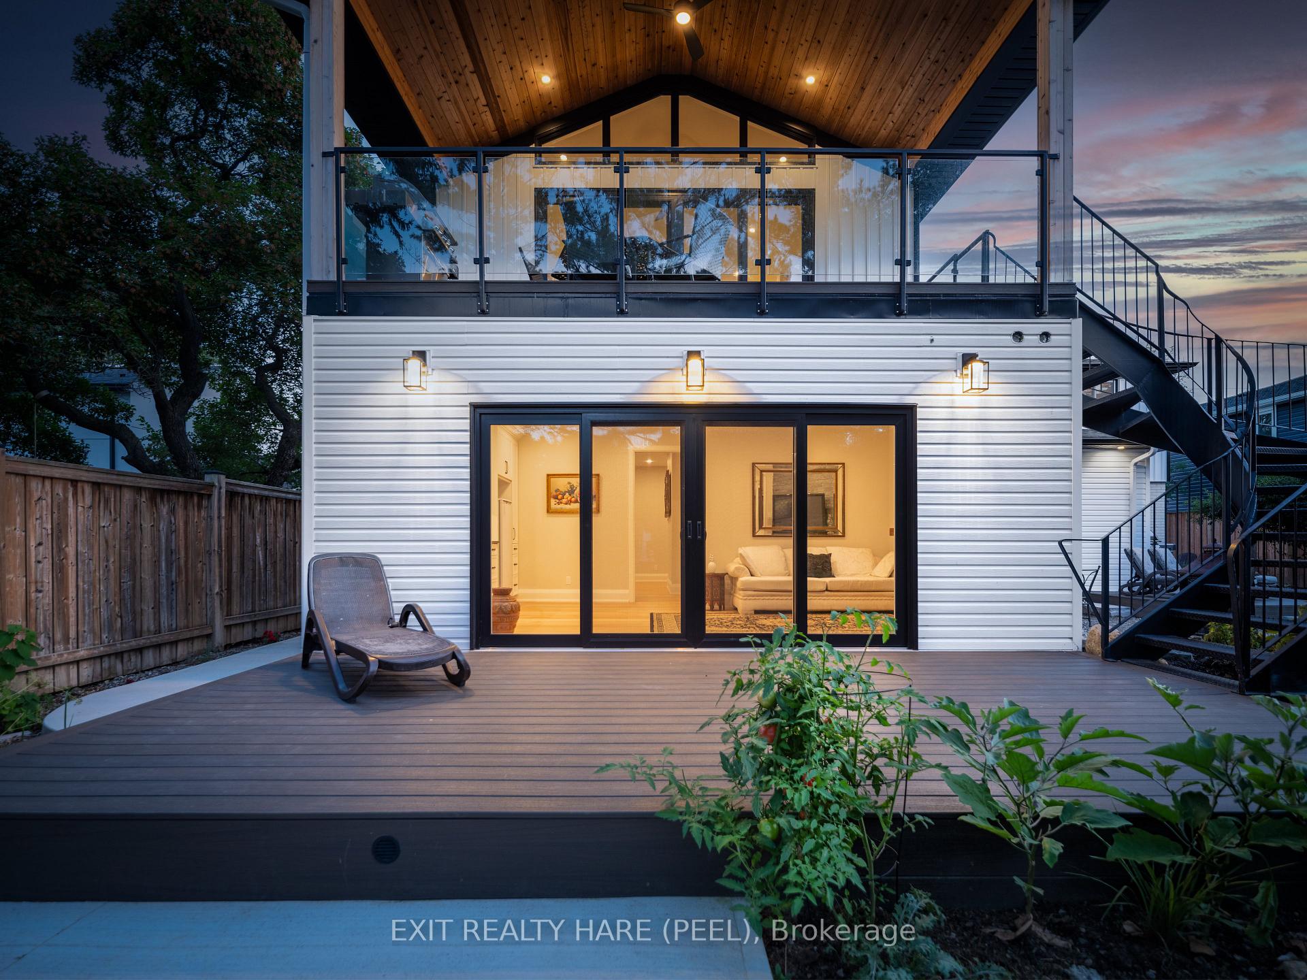
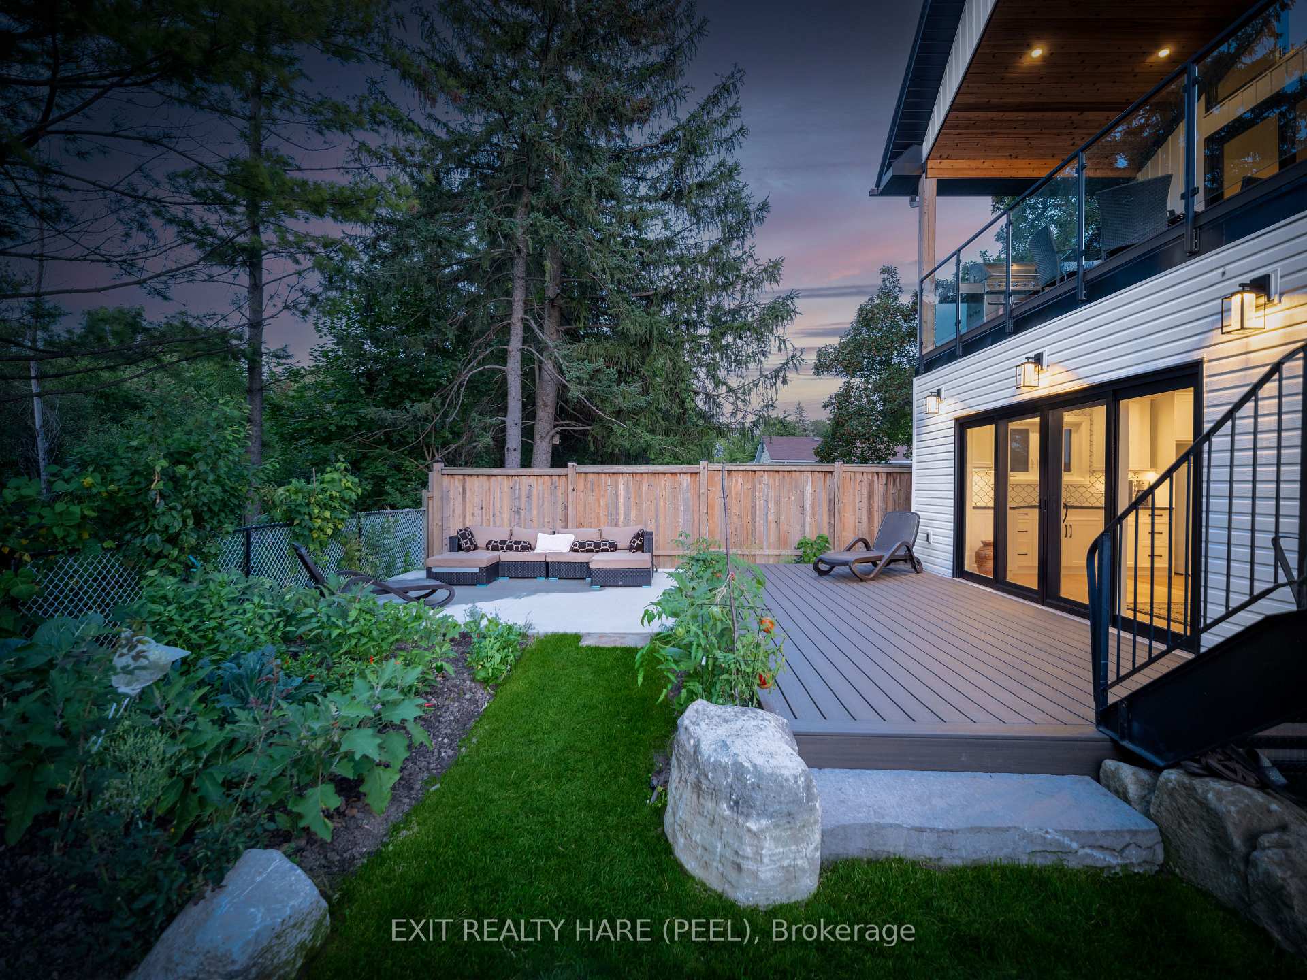
 See all 29 photos
Property history
- $2,499,999ExpiredList: 2025-04-04|End: 2025-08-31|149 daysW12062736
- $2,499,999ExpiredList: 2024-10-03|End: 2025-03-31|179 daysW9383758
Facts and features
- BasementFinished
- Price per sq ft~$588
- Water, sewerMunicipal
- Lot shapeRectangular
- Second kitchen
- Hardwood floors
- Fireplace
- Central air
The homeDetached, 2-storey, 3,500–5,000 sq ft
- Type: Detached
- Style: 2-storey
- Living space: 3,500–5,000 sq ft
- Basement: Finished, full
- View: Park/greenbelt, valley
InsideFireplace Yes, Hardwood, Slate flooring, Tile, Upper level
- Fireplace: Yes
- Flooring: Hardwood, Slate flooring, Tile
- Laundry: Upper level
- Features: In-law suite, water heater owned, water softener
- Rooms above ground: 16
- Rooms in the basement: 4
- Bedrooms: 5 + 1 in the basement
- Bathrooms: 7
- Kitchens: 2
- Family room: Yes
Outside and lotBrick, vinyl siding, Asphalt shingle, Concrete
- Exterior: Brick, vinyl siding
- Roof: Asphalt shingle
- Foundation: Concrete
- Features: Patio, backs on green belt
- Other structures: Garden shed
- Size: 70 × 110 ft
- Shape: Rectangular
- Zoning: Residential wLegal Second Dwelling
Parking3 Garage, Built-in, Private
- Spaces: 3 Garage
- Garage: Built-in
- Driveway: Private
Heating, water and powerForced air, gas, Central air, Municipal water
- Heating: Forced air, gas
- Cooling: Central air
- Water: Municipal water
- Sewer: Municipal sewer
- Natural gas: Yes
- Hydro: Yes
- Cable: Available
- Telephone: Available
Costs and taxesTaxes $7,085 a year, HST included in the price
- Taxes, 2023: $7,085 a year
- HST: HST included in the price
Included in the saleGenerac generator, 2 a/c, 2 furnace, 1 tankless water heater, 1 hot water tank owned, 2 water softeners, 3 r/o systems, security cameras, two 200 amp panels., See attachment for full list of inclusions/ exclusions.
- Included: Generac generator, 2 a/c, 2 furnace, 1 tankless water heater, 1 hot water tank owned, 2 water softeners, 3 r/o systems, security cameras, two 200 amp panels.
- Not included: See attachment for full list of inclusions/ exclusions.
NearbyFenced yard, level, park, ravine, school, greenbelt/conservation
- Close to: Fenced yard, level, park, ravine, school, greenbelt/conservation
Listing detailsW9383758, Expired, Oct 3, 2024
- MLS® number: W9383758
- Status: Expired
- Listed on: Oct 3, 2024
- Days on market: 179
- Updated: Mar 31, 2025
- Possession: Flexible/TBA
- Occupied by: Owner
- Listing brokerage: EXIT REALTY HARE (PEEL)
About this home
37 Fagan Drive, Halton Hills (Georgetown), ON L7G 4P4
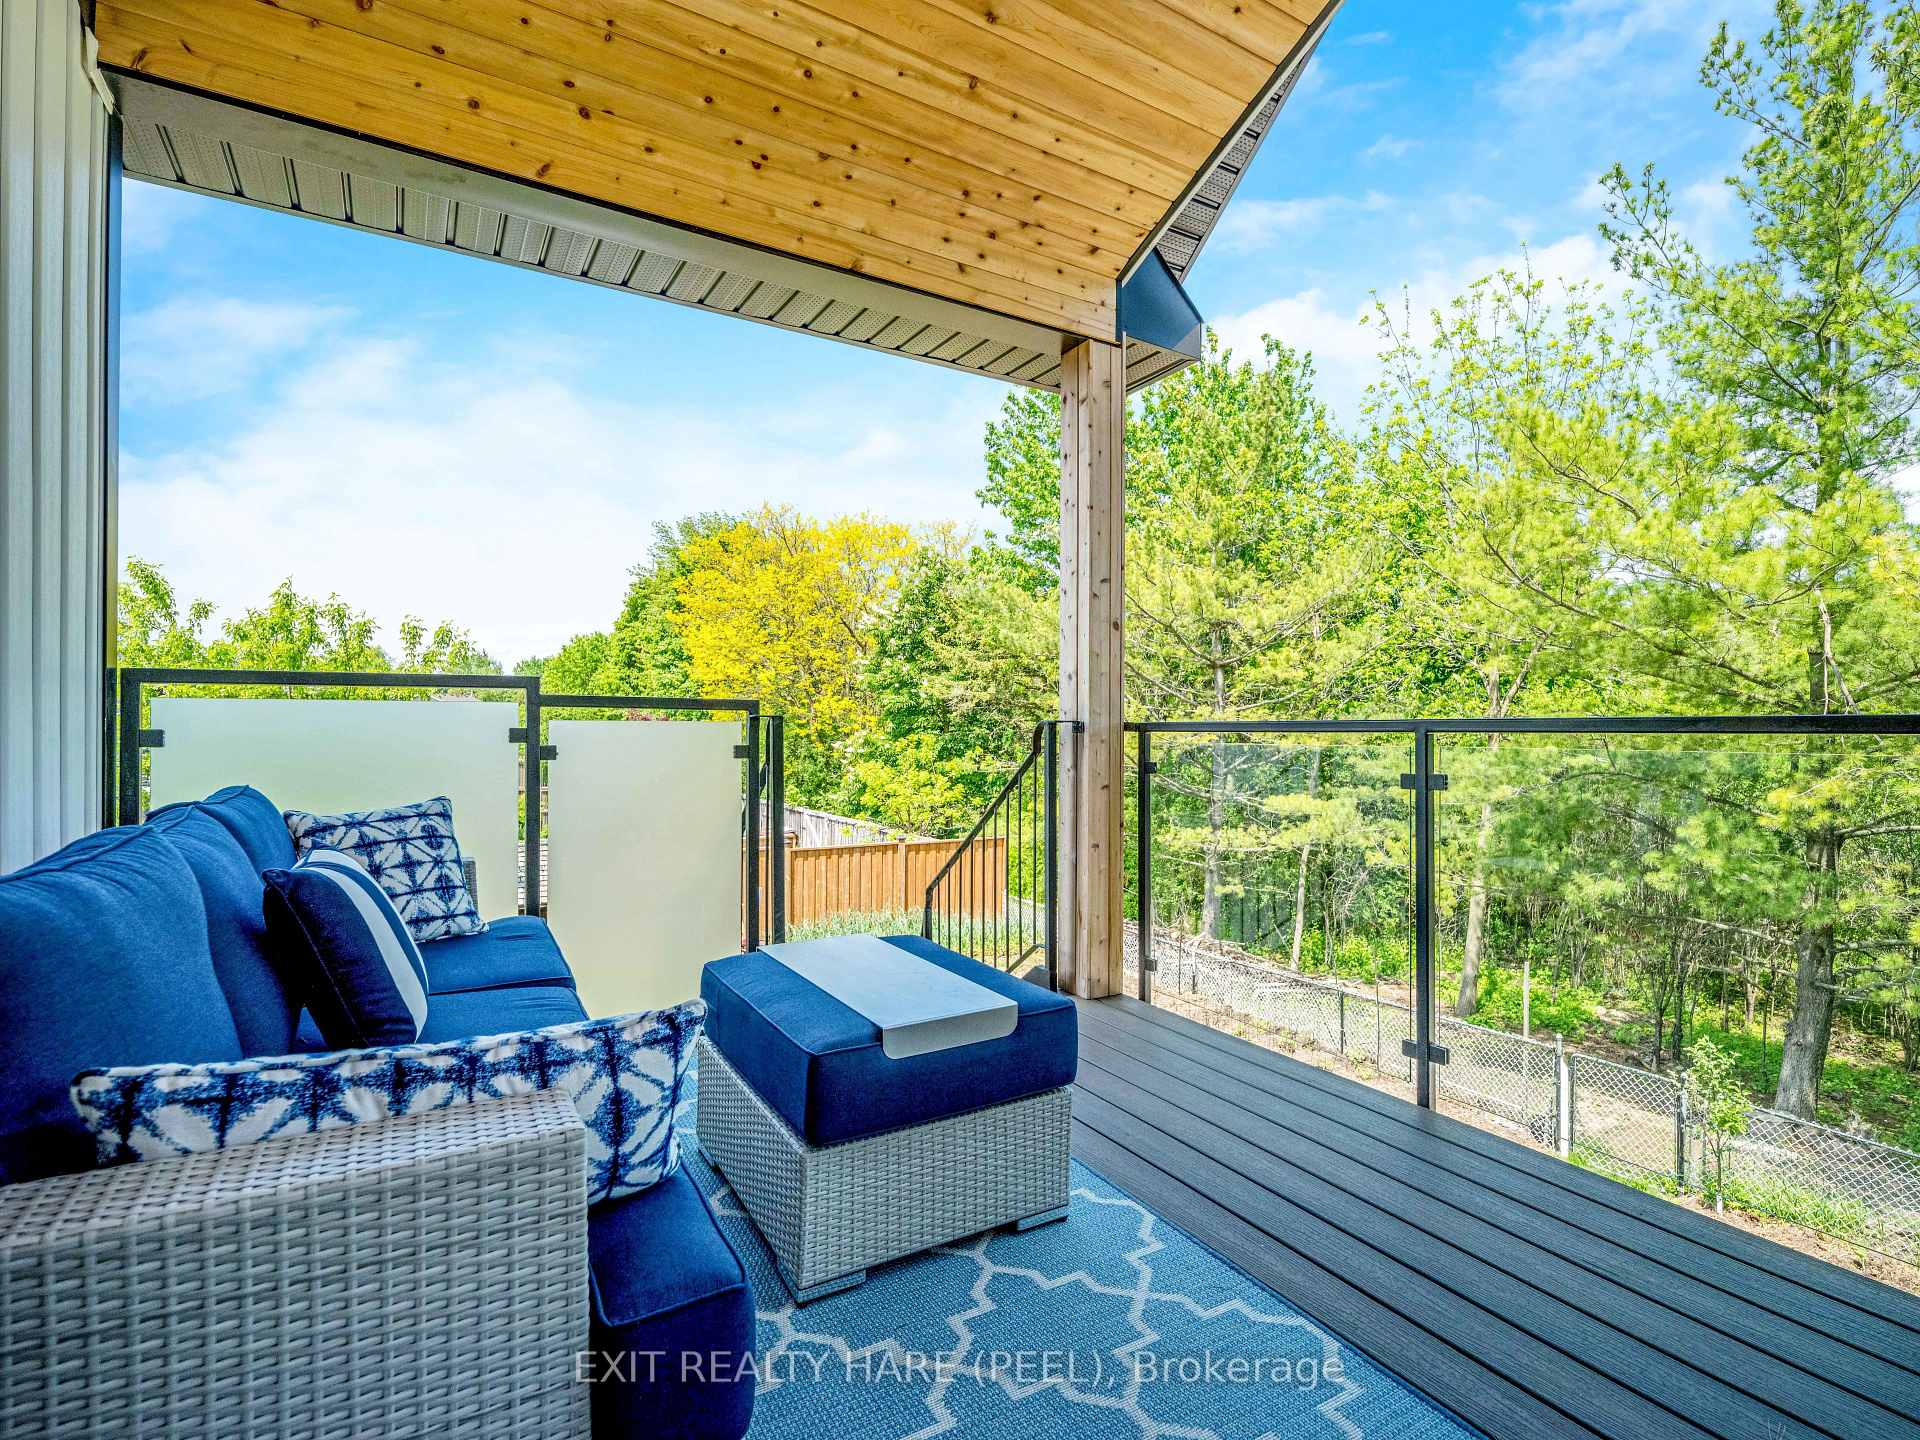
Discover a One-of-a-Kind Home w/Legal In-Law Suite on a Ravine Lot! 5 Bed/7 Bath. Experience luxury living in this meticulously designed home, perfect for multi-generational families. Situated on a 70' x 110' ravine lot, this property offers ultra high-end finishes & breathtaking backyard views from covered balcony. Approx. 4500 sq ft of finished living space + 300 sq ft storage loft & 209 sq ft balcony. 2 Gourmet Kitchens: Main Kitchen w/granite counters, large island, f/place; 2nd-floor in-law-suite Kit w/SS appliances, vaulted ceilings. Family room w/wet bar, walkout to backyard composite deck. Outdoor steel staircase, concrete walkways. Fully finished basement w/bar, 458 sq ft insulated double garage, Generac generator w/auto start-up. This home is a true cottage in the city on a pool-sized lot. Don't miss out on this immaculate home in neighbourhood of premium ravine lots! **EXTRAS** 2 gas fireplaces, 3 natural gas BBQ hookups, Indoor Sauna, pre-hardwired for hot tub and pool. Approximately 6200 sq ft of total space, including the covered balcony, garage, loft storage area, crawl space, and finished basement.
Ask about this home
A HOMEH agent will answer your questions about this home.
Around this home
Daily convenience, out of 100, from the distances below
Schools nearby
School rating, out of 10.
Helpful calculators
Your HOMEH agent

"I would see it this week."