

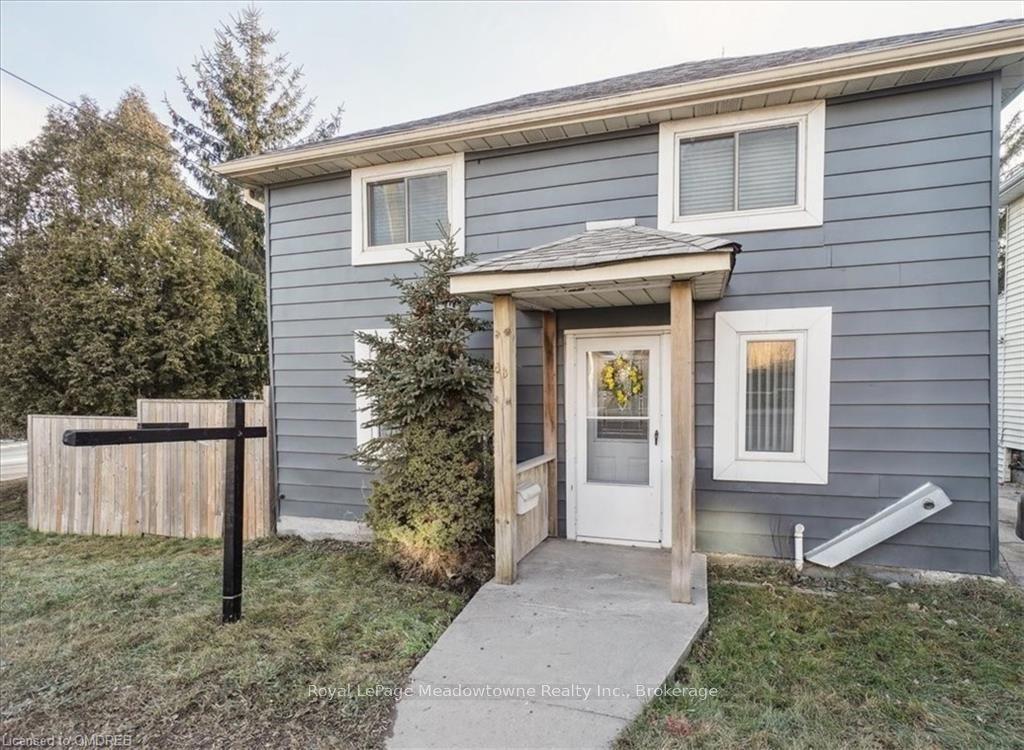
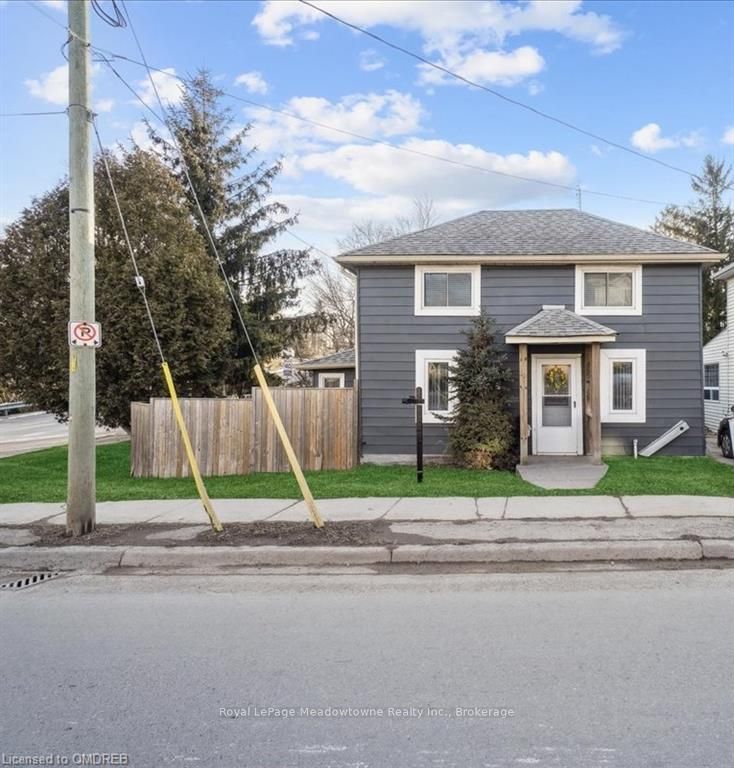
46 Main Street S
46 Main Street S
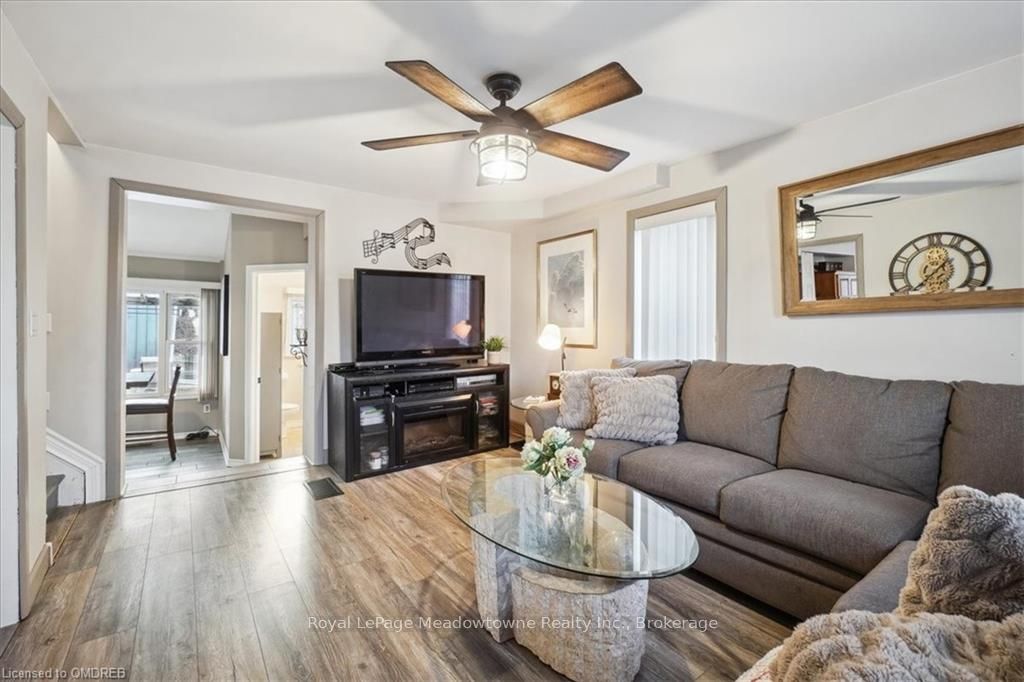 See all 50 photos
Property history
- $849,000ExpiredList: 2025-07-09|End: 2025-10-05|88 daysW12278002
- $849,000ExpiredList: 2025-04-08|End: 2025-07-08|91 daysW12070786
- $849,900ExpiredList: 2024-08-22|End: 2024-11-28|98 daysW10403626
Facts and features
- BasementPart finished
- Price per sq ft~$654
- Water, sewerMunicipal
- LaundryIn basement, sink
- Central air
The homeDetached, 1 1/2 storey, 1,100–1,500 sq ft
- Type: Detached
- Style: 1 1/2 storey
- Living space: 1,100–1,500 sq ft
- Basement: Unfinished, partial basement
- Exposure: West
- View: River
- Waterfront: None
InsideTile, In basement, sink, Rooms above ground 8
- Flooring: Tile
- Laundry: In basement, sink
- Rooms above ground: 8
- Rooms in the basement: 1
- Bedrooms: 2
- Bathrooms: 2
- Kitchens: 1
Outside and lotAluminum siding, Asphalt shingle, Stone
- Exterior: Aluminum siding
- Roof: Asphalt shingle
- Foundation: Stone
- Features: Deck, porch
- Size: 45 × 151 ft
- Zoning: DC2
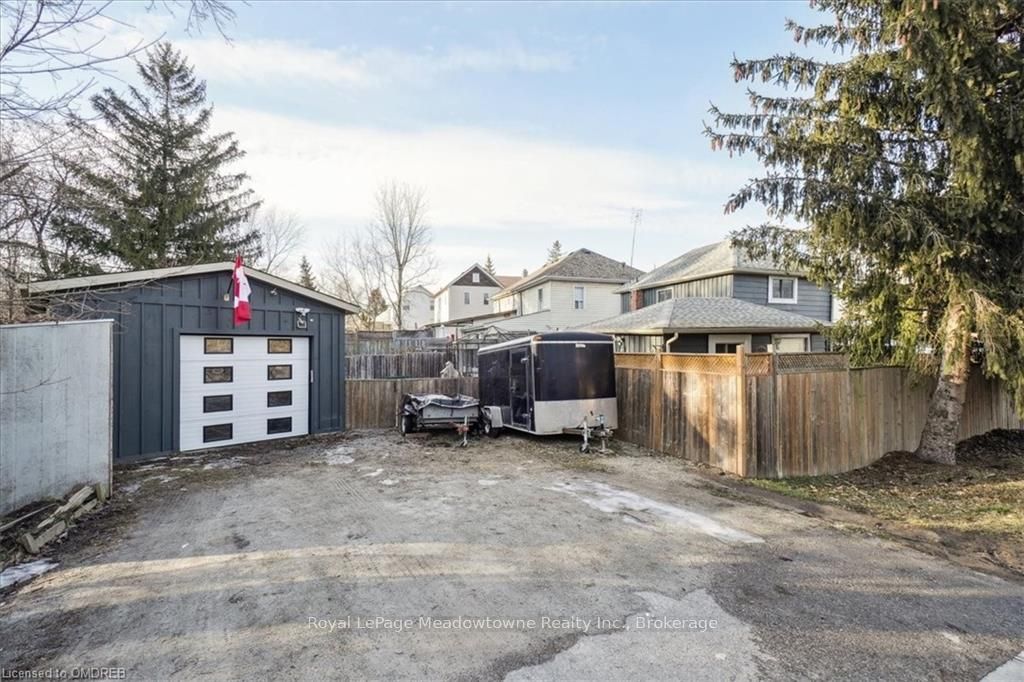
Parking2 Garage, Detached, Private double, other
- Spaces: 2 Garage
- Garage: Detached
- Driveway: Private double, other
Heating, water and powerForced air, gas, Central air, Municipal water
- Heating: Forced air, gas
- Cooling: Central air
- Water: Municipal water
- Sewer: Municipal sewer
- Natural gas: Yes
- Hydro: Yes
- Cable: Yes
- Telephone: Yes
Costs and taxesTaxes $2,533 a year, Hot water heater
- Taxes, 2023: $2,533 a year
- Under contract: Hot water heater
Included in the saleDishwasher, dryer, microwave, refrigerator, stove, washer
- Included: Dishwasher, dryer, microwave, refrigerator, stove, washer
Listing detailsW10403626, Expired, Aug 22, 2024
- MLS® number: W10403626
- Status: Expired
- Listed on: Aug 22, 2024
- Days on market: 98
- Updated: Nov 28, 2024
- Possession: 60-89 days
- Occupied by: Owner
- Listing brokerage: Royal LePage Meadowtowne Realty Inc., Brokerage
About this home
46 Main Street S, Halton Hills (Acton), ON L7J 1X4
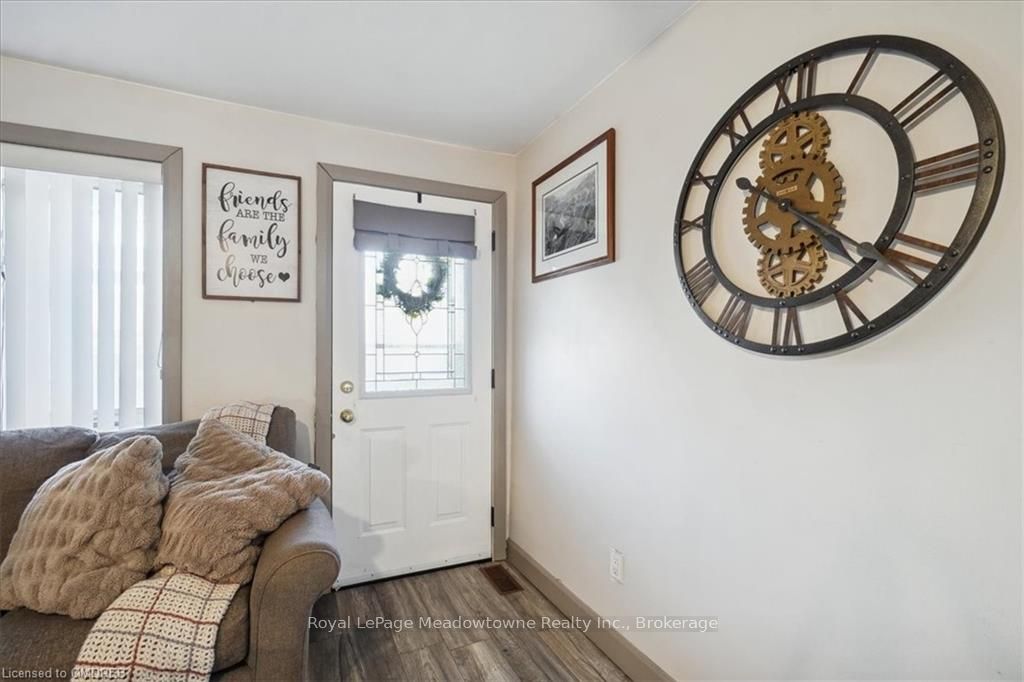
This home is a real treasure! Ever dreamed of diving into the exciting world of homeownership? Well, here's your golden ticket! Feast your eyes on this, 2-bedroom, 2-bath century home that has been well maintained and updated. And that's not all – there's a recently rebuilt, oversized heated garage that's practically a mansion for your vehicles! Step outside, and voila! Your own secret garden awaits, complete with a covered deck for those legendary outdoor gatherings. Picture this: sipping your morning coffee while basking in the serenity of the yard and the enchanting woods beyond. Nestled in the heart of the sought-after Acton, this gem is just a hop and a skip away from the picturesque Fairy Lake – talk about a prime location! With a spacious 45 x 151 lot, where a babbling creek adds a touch of zen to the backyard. Ideal for first-time homebuyers or those looking to retire in style. Plus, quick access to schools, shopping, and all the essentials for a seamless lifestyle. Hold onto your hat because here's the kicker – this property comes with the bonus of DC2 commercial zoning! The possibilities are as endless as your imagination. Curious? Come and see the potential yourself. This place isn't just a home; it's a gem waiting to be discovered!
Ask about this home
A HOMEH agent will answer your questions about this home.
Around this home
Daily convenience, out of 100, from the distances below
Schools nearby
School rating, out of 10.
Helpful calculators
Your HOMEH agent

"Priced 49% over the Hestimate. I would see it this week."