

46 Main Street S
46 Main Street S
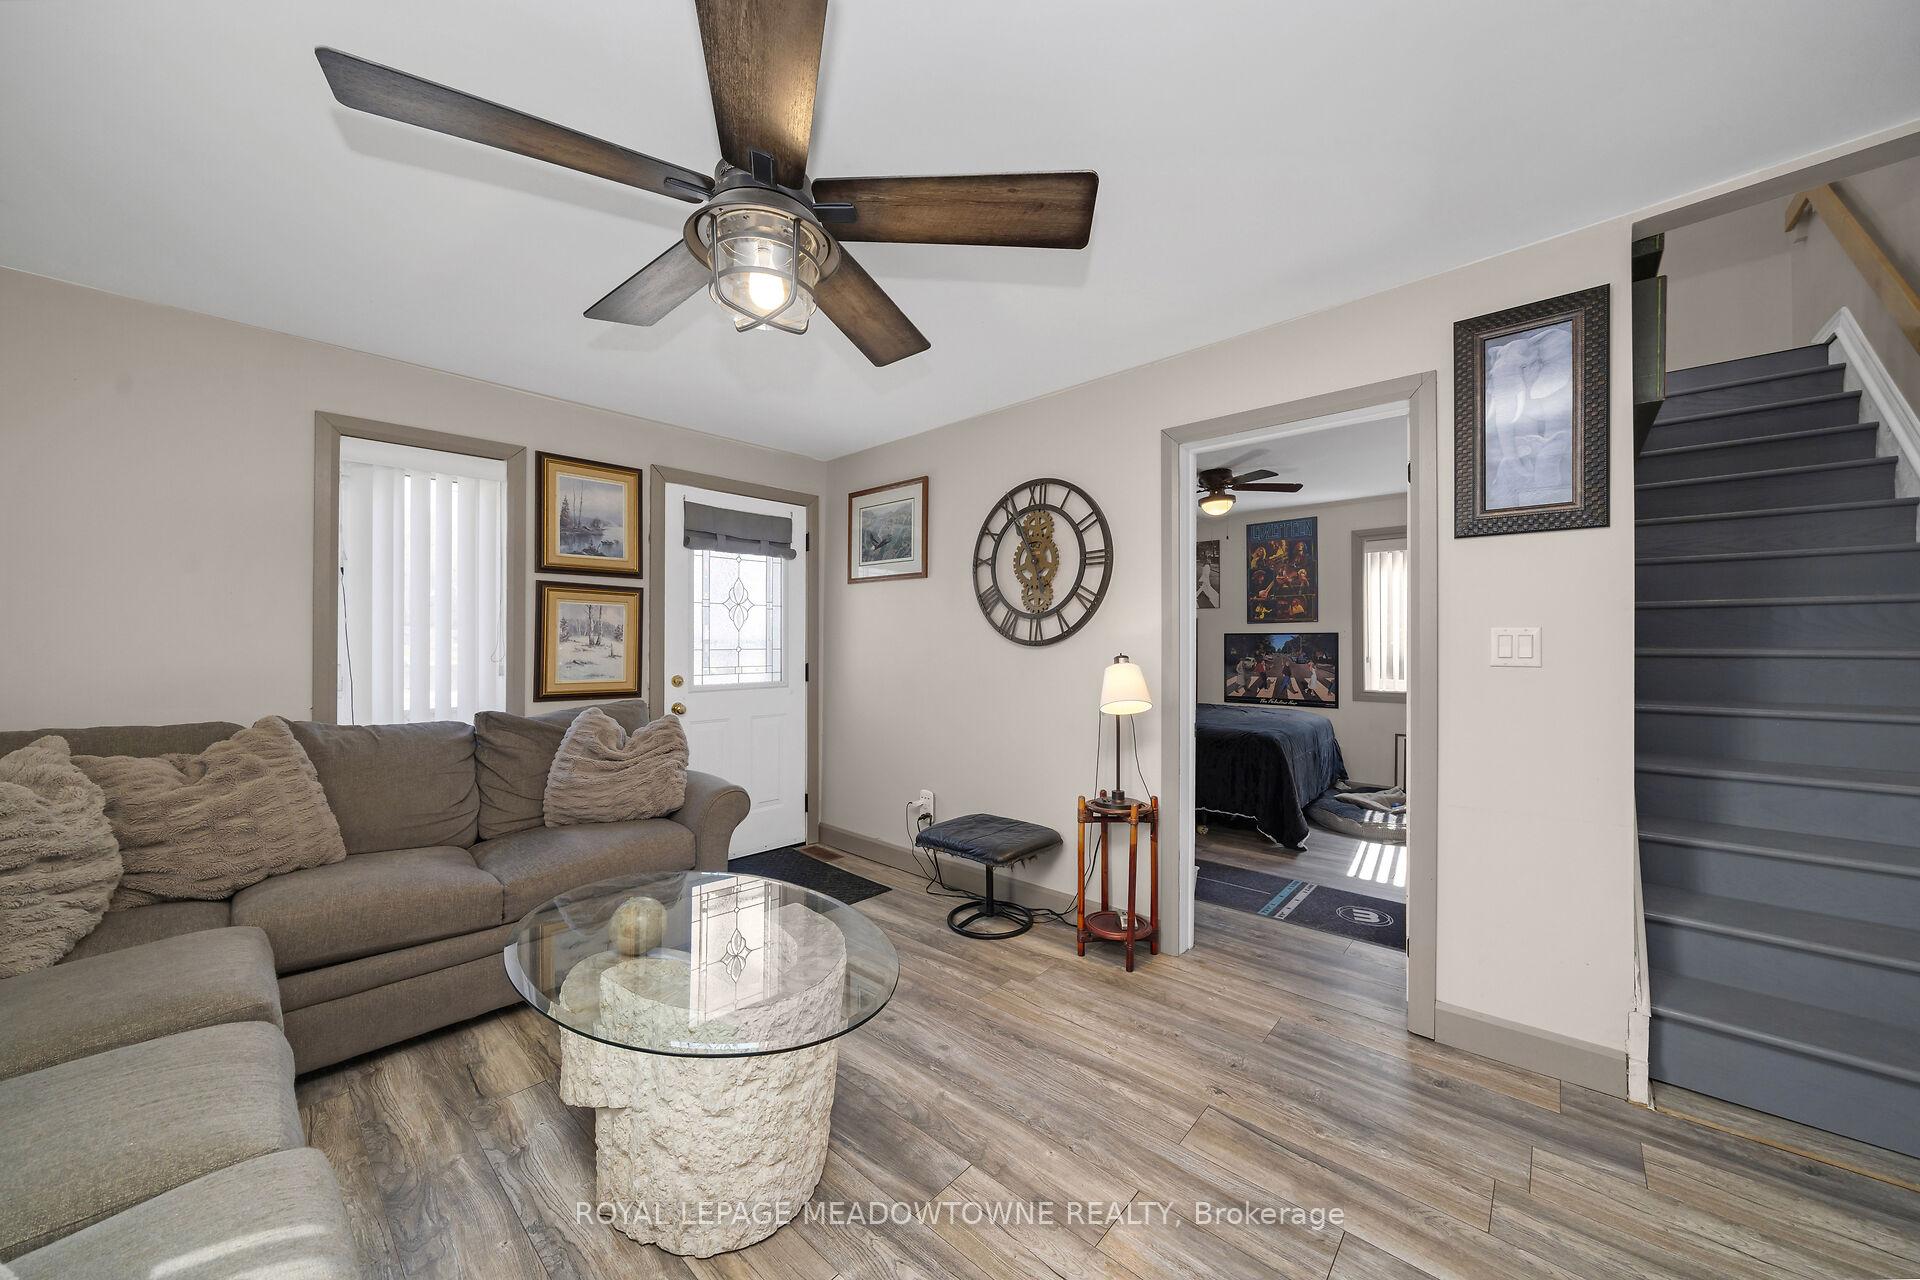 See all 35 photos
Property history
- $849,000ExpiredList: 2025-07-09|End: 2025-10-05|88 daysW12278002
- $849,000ExpiredList: 2025-04-08|End: 2025-07-08|91 daysW12070786
- $849,900ExpiredList: 2024-08-22|End: 2024-11-28|98 daysW10403626
Facts and features
- BasementUnfinished
- Price per sq ft~$653
- Water, sewerMunicipal
- Lot shapeIrregular
- Central air
The homeDetached, 1 1/2 storey, 1,100–1,500 sq ft
- Type: Detached
- Style: 1 1/2 storey
- Living space: 1,100–1,500 sq ft
- Basement: Unfinished
- View: Creek/stream, river, trees/woods
InsideTile, Lower level, Carpet free
- Flooring: Tile
- Laundry: Lower level
- Features: Carpet free
- Security: Alarm system, carbon monoxide detectors, security system, monitored
- Rooms above ground: 6
- Bedrooms: 2
- Bathrooms: 2
- Kitchens: 1
Outside and lotVinyl siding, Asphalt shingle, Stone
- Exterior: Vinyl siding
- Roof: Asphalt shingle
- Foundation: Stone
- Features: Deck, patio, year round living
- Other structures: Workshop
- Size: 49.16 × 151.16 ft
- Shape: Irregular
- Zoning: DC2
Parking2 Garage, Detached, Private double
- Spaces: 2 Garage
- Garage: Detached
- Driveway: Private double
Heating, water and powerForced air, gas, Central air, Municipal water
- Heating: Forced air, gas
- Cooling: Central air
- Water: Municipal water
- Sewer: Municipal sewer
Costs and taxesTaxes $2,836 a year, HST included in the price, Hot water heater
- Taxes, 2025: $2,836 a year
- HST: HST included in the price
- Rental items: Hot water heater
- Under contract: Hot water heater
Included in the saleDishwasher, dryer, microwave, refrigerator, stove, water, Security cameras & monitors, ring camera
- Included: Dishwasher, dryer, microwave, refrigerator, stove, water
- Not included: Security cameras & monitors, ring camera
NearbyFenced yard, wooded/treed, part cleared
- Close to: Fenced yard, wooded/treed, part cleared
Listing detailsW12278002, Expired, Jul 9, 2025
- MLS® number: W12278002
- Status: Expired
- Listed on: Jul 9, 2025
- Days on market: 88
- Updated: Oct 5, 2025
- Possession: Flexible
- Occupied by: Owner
- Listing brokerage: ROYAL LEPAGE MEADOWTOWNE REALTY
About this home
46 Main Street S, Halton Hills (Acton), ON L7J 1X4
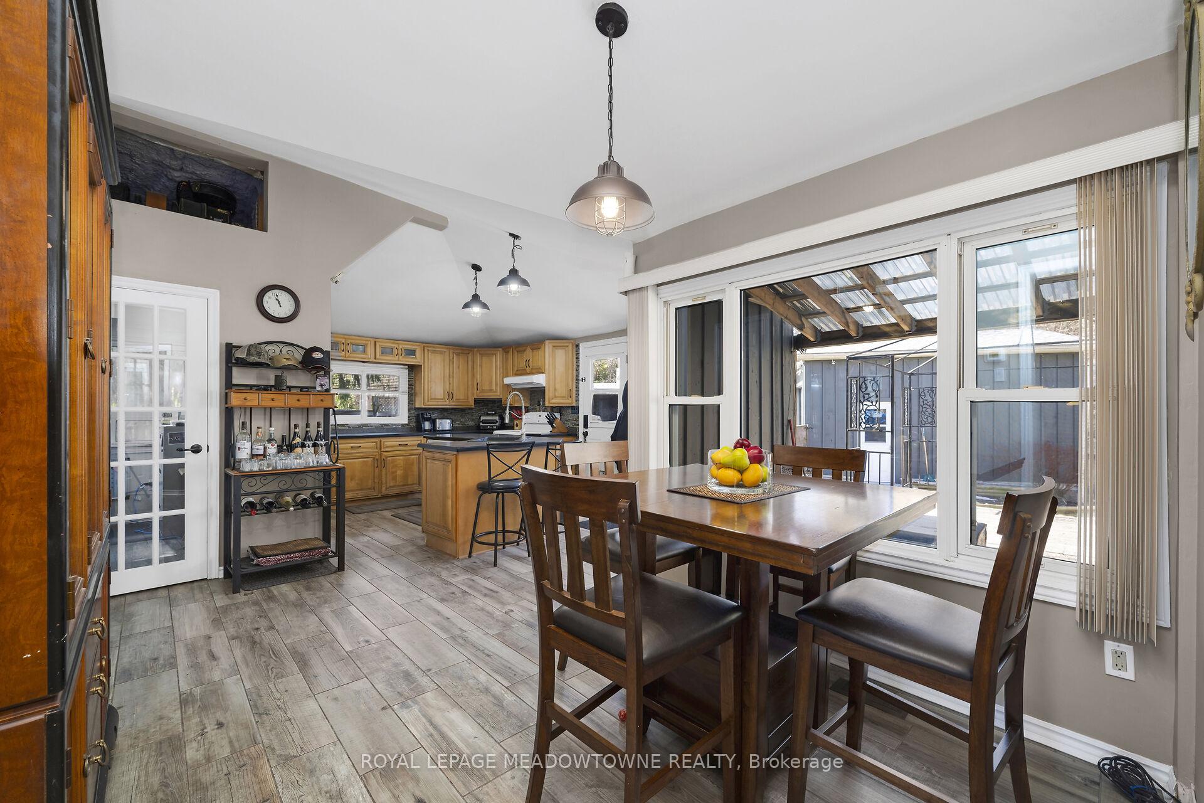
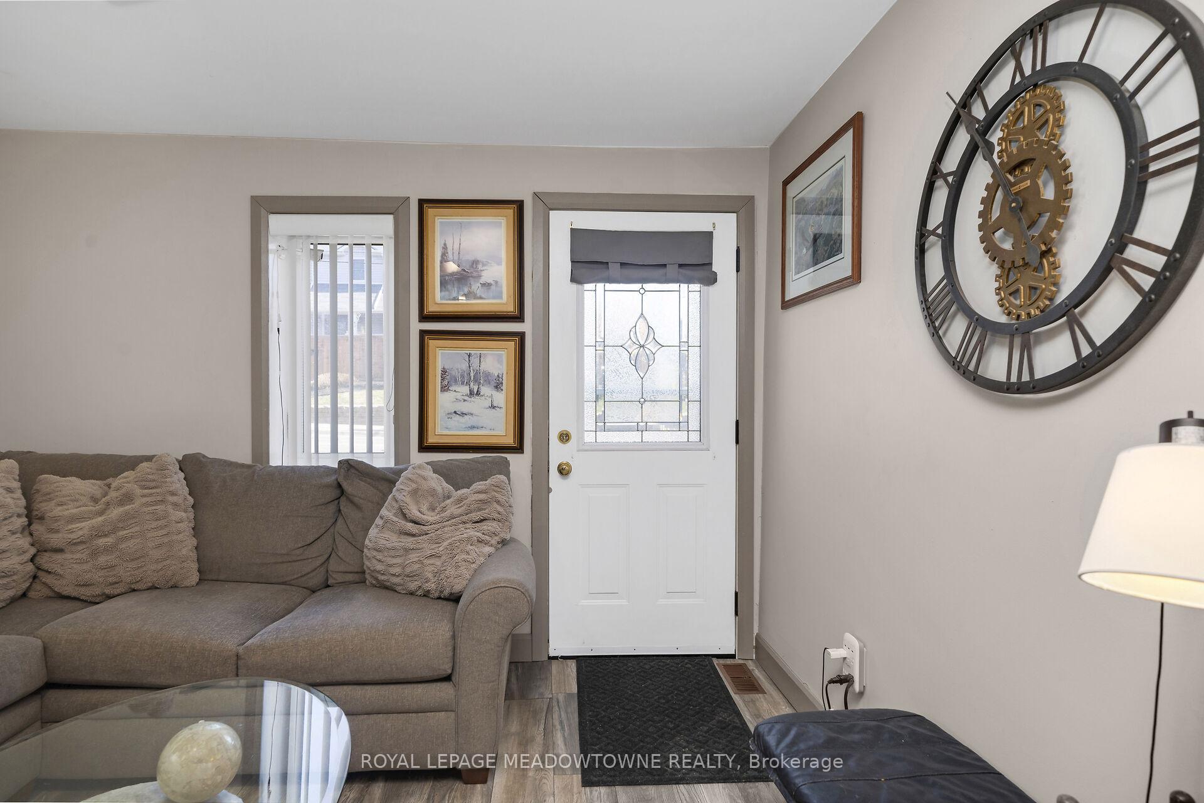
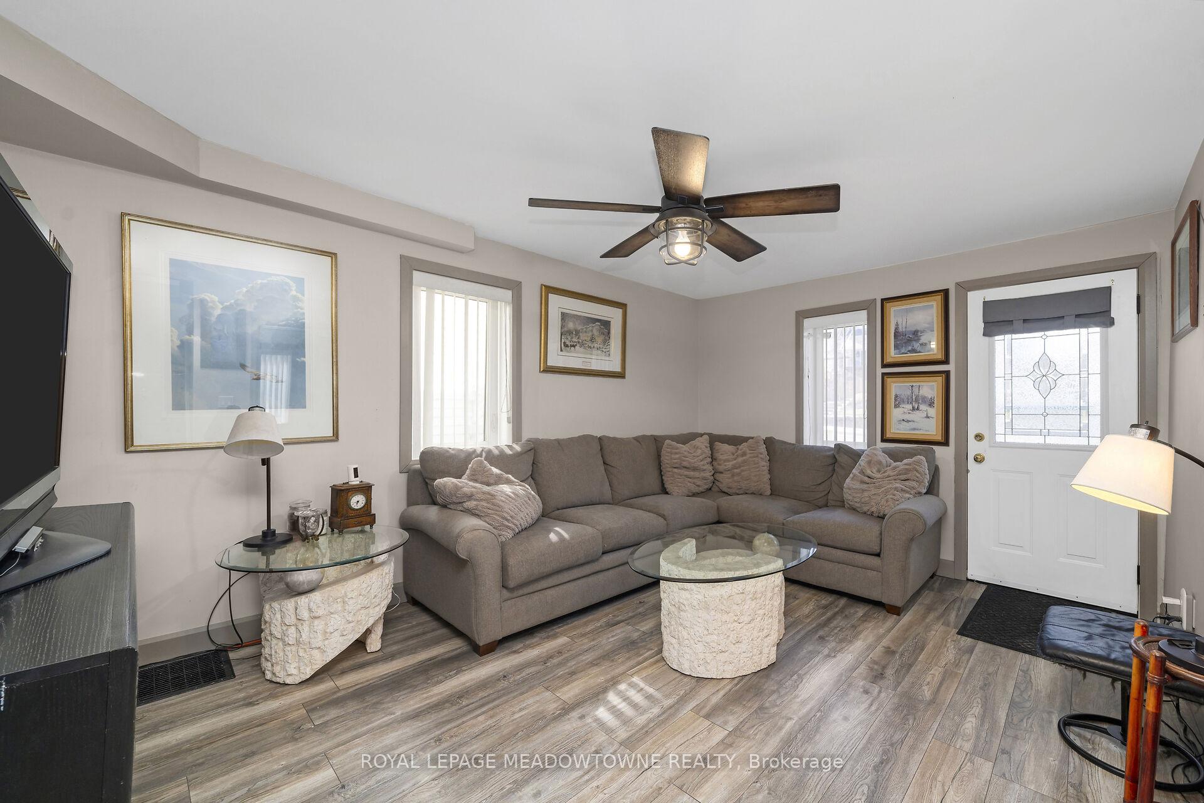
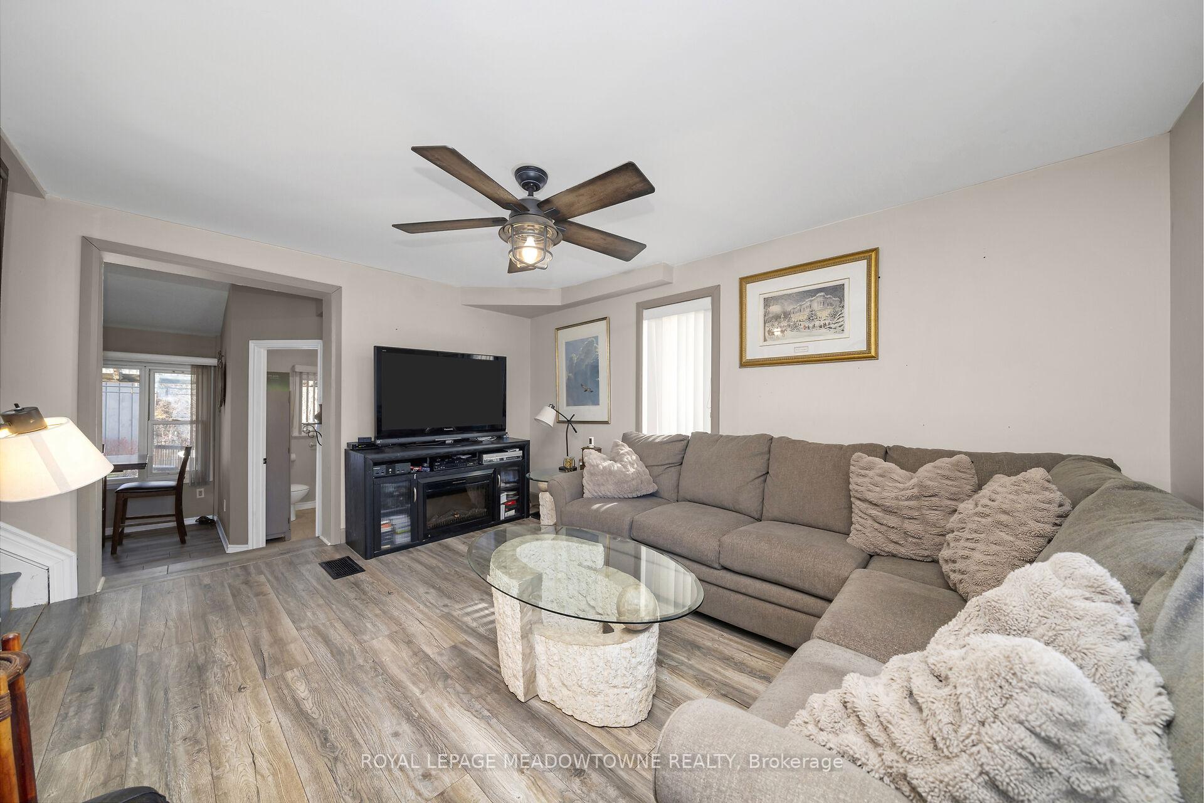
This updated detached home is packed with benefits designed for comfortable living. Situated on a spacious 49 ft x 150 ft lot, the property offers a rare blend of charm, space, and convenience right in the Downtown Core 2 zoning area, ideal for home-based businesses, trades, or hobbyists looking to work from home. Enjoy the 18 x 20 oversized heated detached garage, with 12 ft ceiling its perfect for storage, or running your business, plus a 6-car driveway off Brock Street for parking. Inside, the home is bright and open concept renovated kitchen eat-in area and bathroom. The open-concept layout makes entertaining easy and everyday living enjoyable looking out updated windows into the fenced back yard. The huge principal bedroom is your private retreat, complete with cathedral ceilings, a walk-in closet, and a 3-piece ensuite. Step outside to the covered deck, perfect for legendary outdoor gatherings, BBQs, or relaxing rain or shine. The backyard is a nature lover's dream, with a creek running through a private, treed space, offering serenity and privacy. The fenced yard adds safety for children and pets. Location is everything-and this home is just minutes to Fairy Lake, schools, GO Transit, and major commuter routes, making it easy to get wherever you need to go. Furnace and Central Air Conditioning 2022; Shingles 2010; Heated Garage upgraded recently; most windows updated 2021; Renovated bathrooms and kitchen.
Ask about this home
A HOMEH agent will answer your questions about this home.
Around this home
Daily convenience, out of 100, from the distances below
Schools nearby
School rating, out of 10.
Helpful calculators
Your HOMEH agent

"Priced 49% over the Hestimate. I would see it this week."