

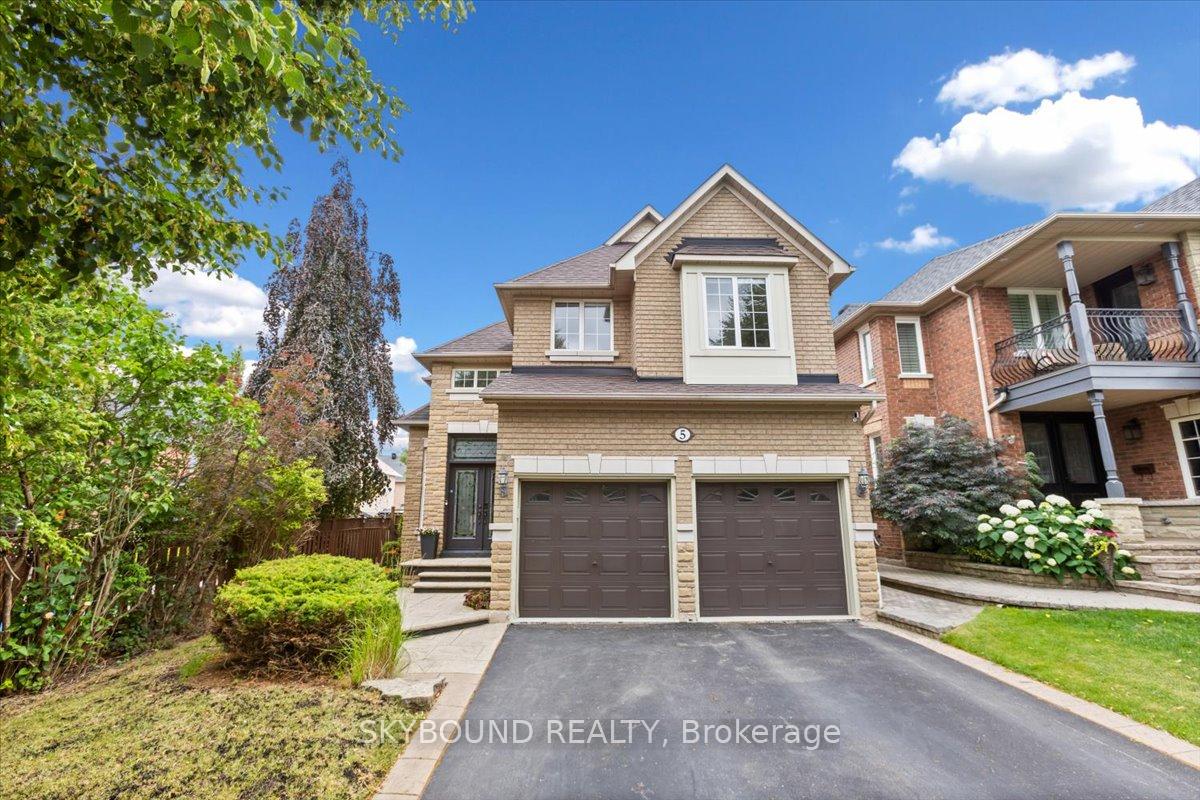
5 Chaplin Crescent
5 Chaplin Crescent
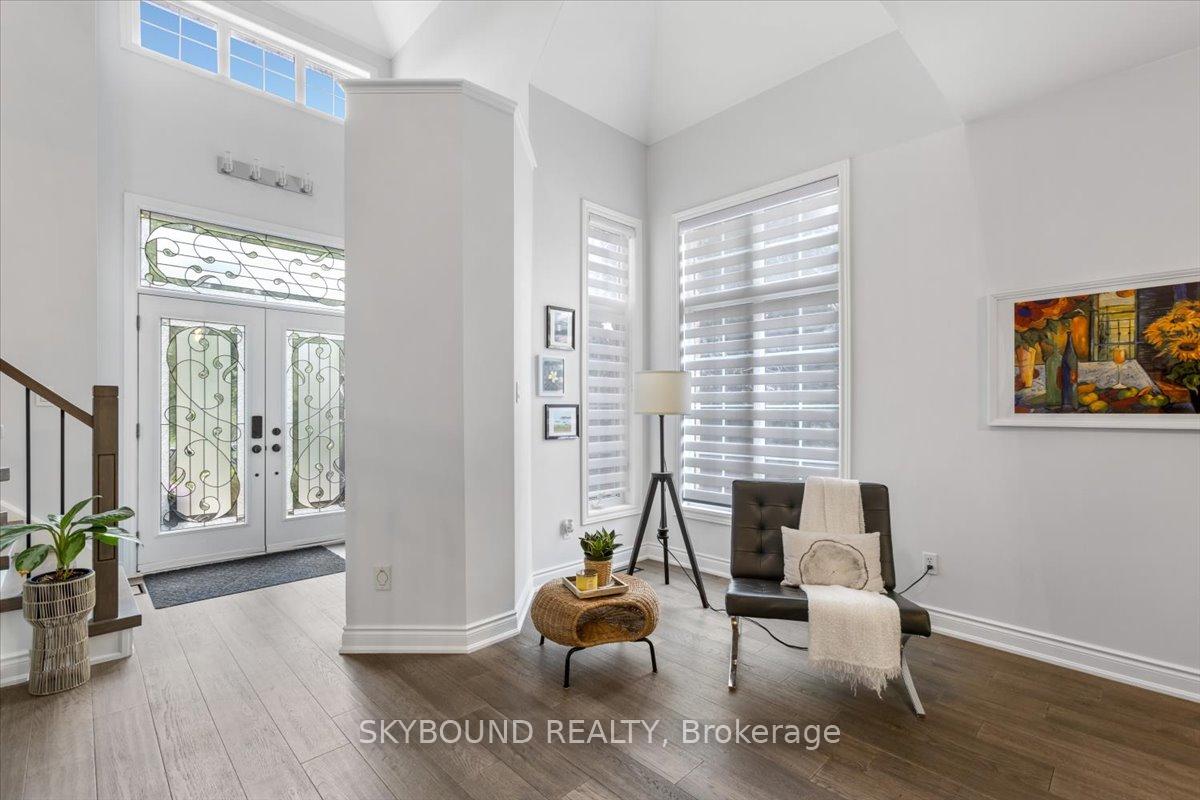
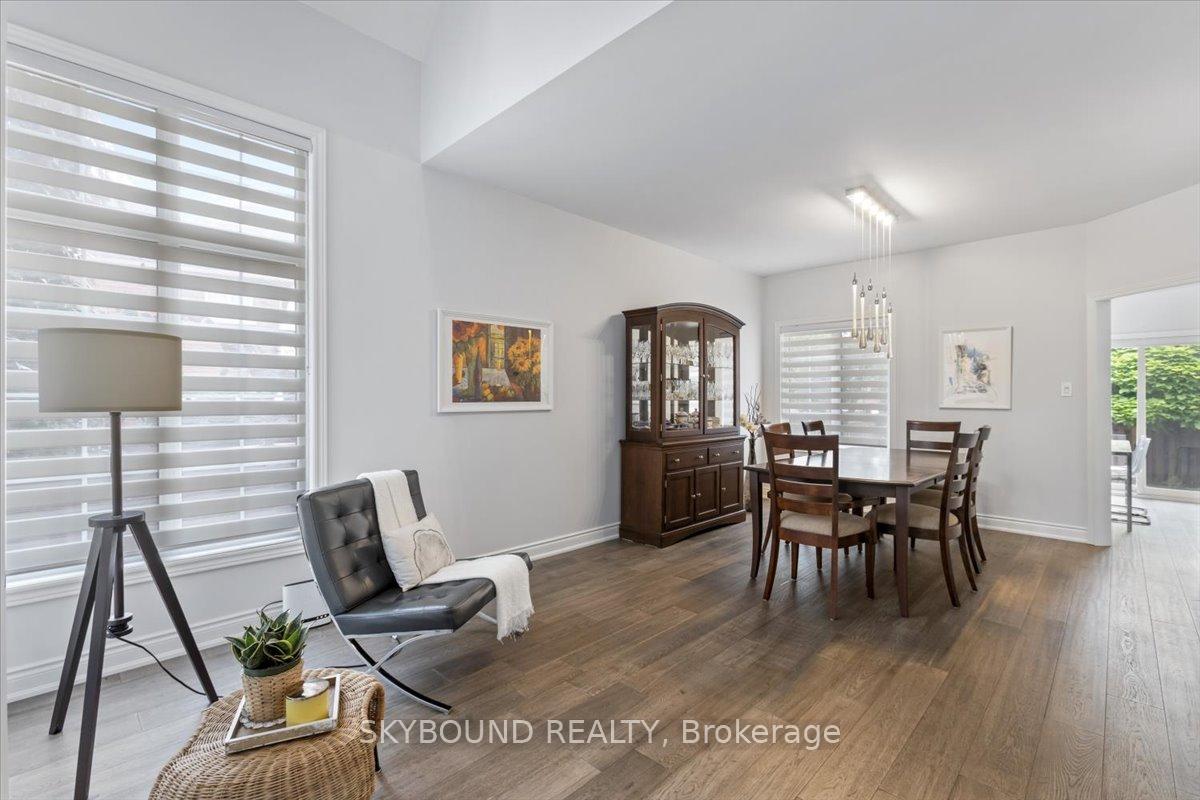
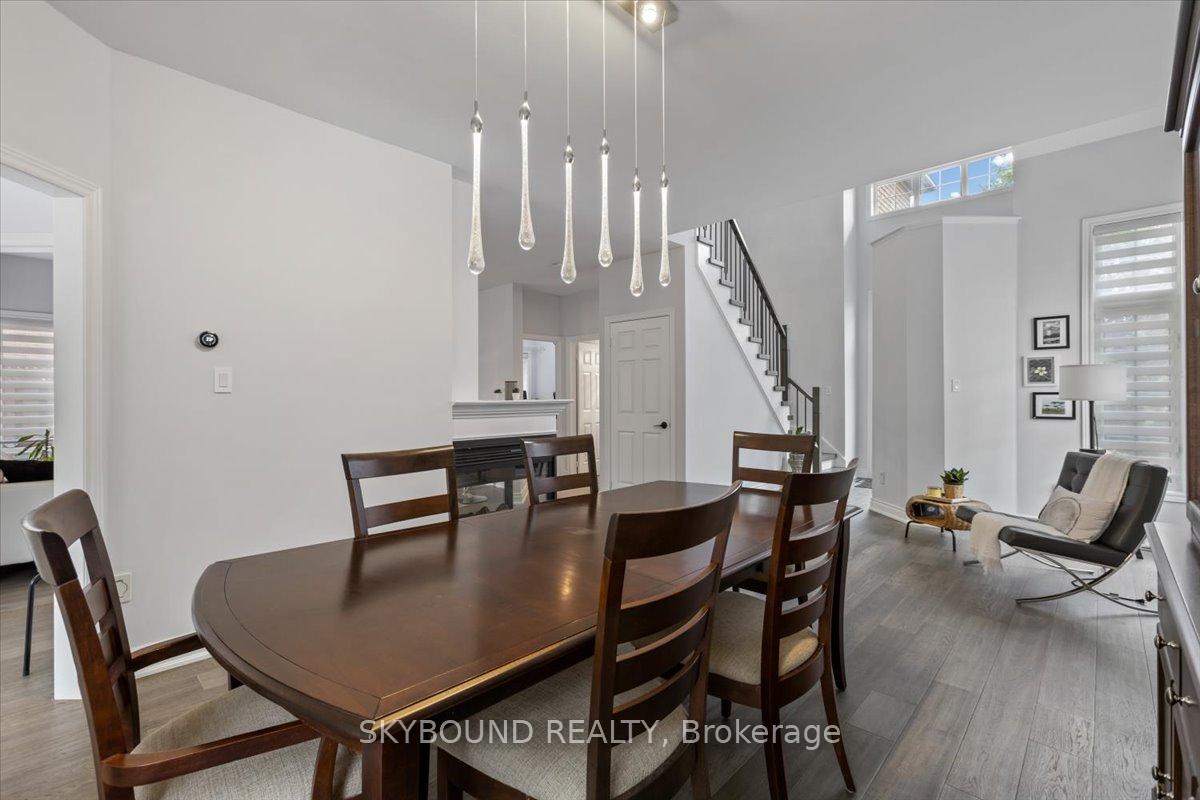
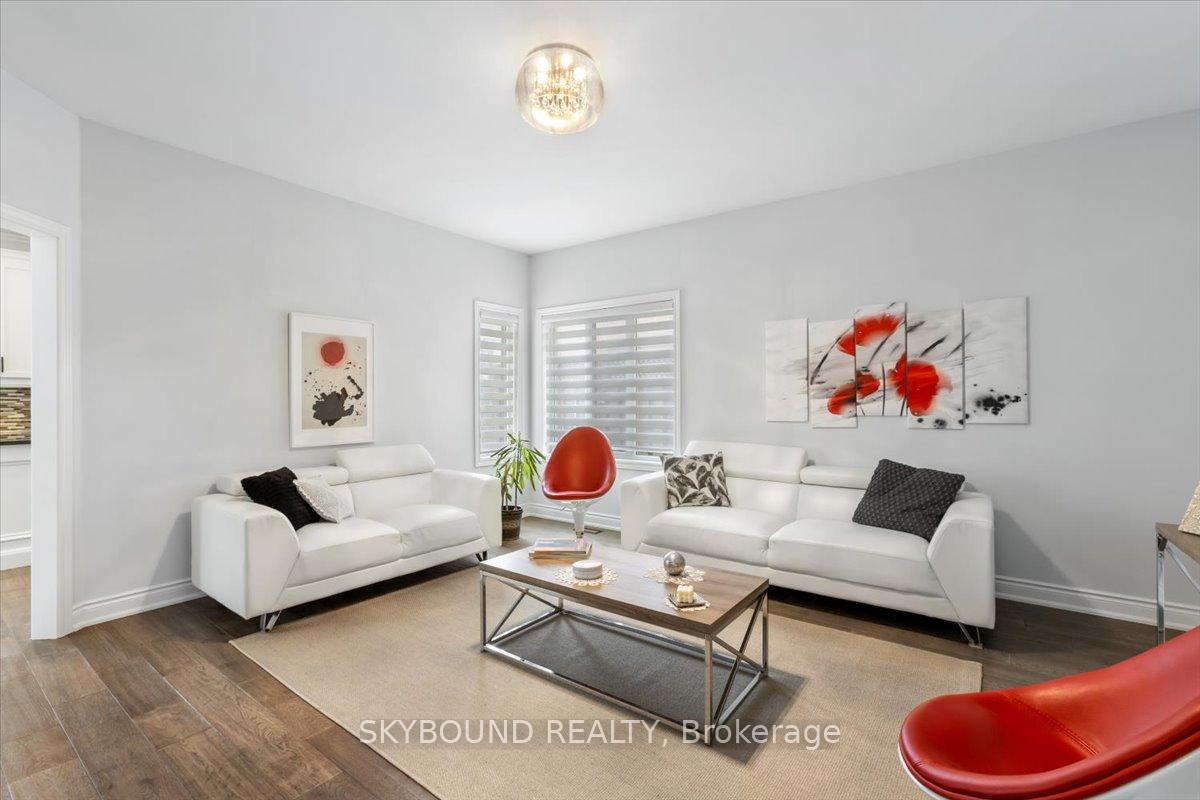 See all 24 photos
Property history
- $1,299,999TerminatedList: 2025-10-24|End: 2025-11-29|36 daysW12481038
- $1,299,000TerminatedList: 2025-09-02|End: 2025-10-24|52 daysW12375769
- $4,100TerminatedList: 2025-09-26|End: 2025-10-22|26 daysW12430880
- $1,389,000TerminatedList: 2025-07-11|End: 2025-09-02|53 daysW12280871
Facts and features
- BasementFinished
- Lot size43 × 113 ft
- Lease term12 months
- FurnishedUnfurnished
- Hardwood floors
- Fireplace
- Central air
The homeDetached, 2-storey, 2,000–2,500 sq ft
- Type: Detached
- Style: 2-storey
- Living space: 2,000–2,500 sq ft
- Basement: Finished
InsideFireplace Yes, Hardwood, Ceramic, Vinyl, Ensuite, main level
- Fireplace: Yes
- Flooring: Hardwood, Ceramic, Vinyl
- Laundry: Ensuite, main level
- Features: Carpet free
- Rooms above ground: 9
- Rooms in the basement: 3
- Bedrooms: 4
- Bathrooms: 3
- Kitchens: 1
- Family room: Yes
Outside and lotBrick, Asphalt shingle, Concrete
- Exterior: Brick
- Roof: Asphalt shingle
- Foundation: Concrete
- Size: 42.68 × 112.6 ft
Parking2 Garage, Built-in
- Spaces: 2 Garage
- Garage: Built-in
Heating, water and powerForced air, gas, Central air, Municipal water
- Heating: Forced air, gas
- Cooling: Central air
- Water: Municipal water
- Sewer: Municipal sewer
Rent and termsRent $4,100 a month, Entire property, Unfurnished
- Rent: $4,100 a month
- Space for rent: Entire property
- Furnished: Unfurnished
- Lease: 12 months
- Deposit: Required
- Credit check: Required
- Employment letter: Required
- Rental application: Required
- References: Required
IncludedFridge, stove, dishwasher, microwave, washer & dryer, all light fixtures & window coverings
- Included: Fridge, stove, dishwasher, microwave, washer & dryer, all light fixtures & window coverings
Listing detailsW12430880, Terminated, Sep 26, 2025
- MLS® number: W12430880
- Status: Terminated
- Listed on: Sep 26, 2025
- Days on market: 26
- Updated: Oct 22, 2025
- Possession: Flexible
- Occupied by: Owner
- Listing brokerage: SKYBOUND REALTY
About this home
5 Chaplin Crescent, Halton Hills (Georgetown), ON L7G 5Y4
Live in a meticulously maintained, smart-enabled 4-bed, 3-bath detached home set on a low-traffic street in one of Georgetown's friendliest pockets. Inside, seamless engineered hardwood and thoughtful finishes create a warm, contemporary backdrop, outside, a manicured, fully fenced yard and solar-accent lighting set the tone for relaxed evenings and weekend entertaining. Everyday life is effortless here. Minutes to neighbourhood schools, parks, and transit, plus fast access to Hwy 401/407 for easy east-west commuting. Shopping is close and varied, grab essentials at Georgetown Market Place Mall or make a quick hop to Toronto Premium Outlets for big-brand deals. For downtown trips, Georgetown GO provides straightforward service to Union. The home is EV-ready with a 200-amp panel and whole-home surge protection, and the security camera system helps you settle in with confidence. Style, location, and convenience. Ready to move in and make it yours!
Ask about this home
A HOMEH agent will answer your questions about this home.
Around this home
Daily convenience, out of 100, from the distances below
Schools nearby
School rating, out of 10.
Helpful calculators
Your HOMEH agent

"I would see it this week."