

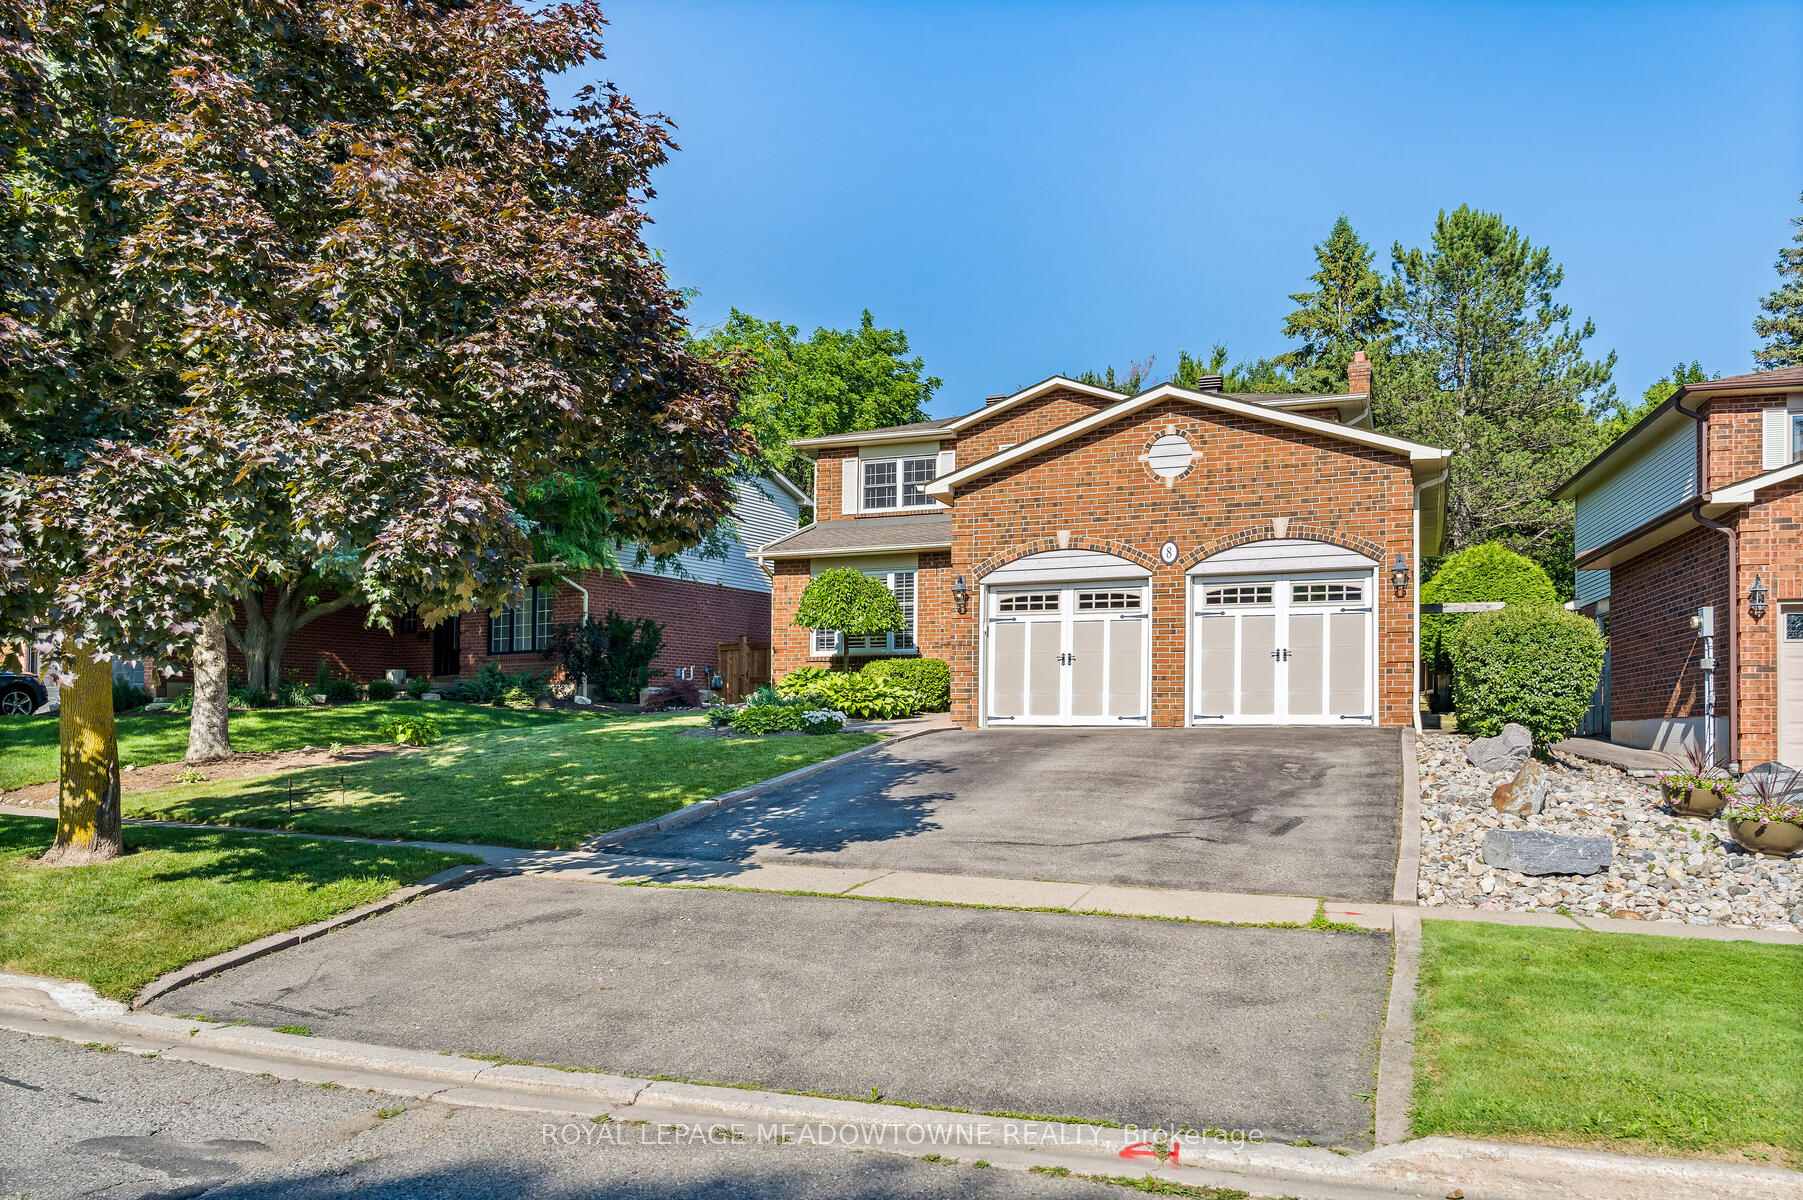
8 Jason Crescent
8 Jason Crescent
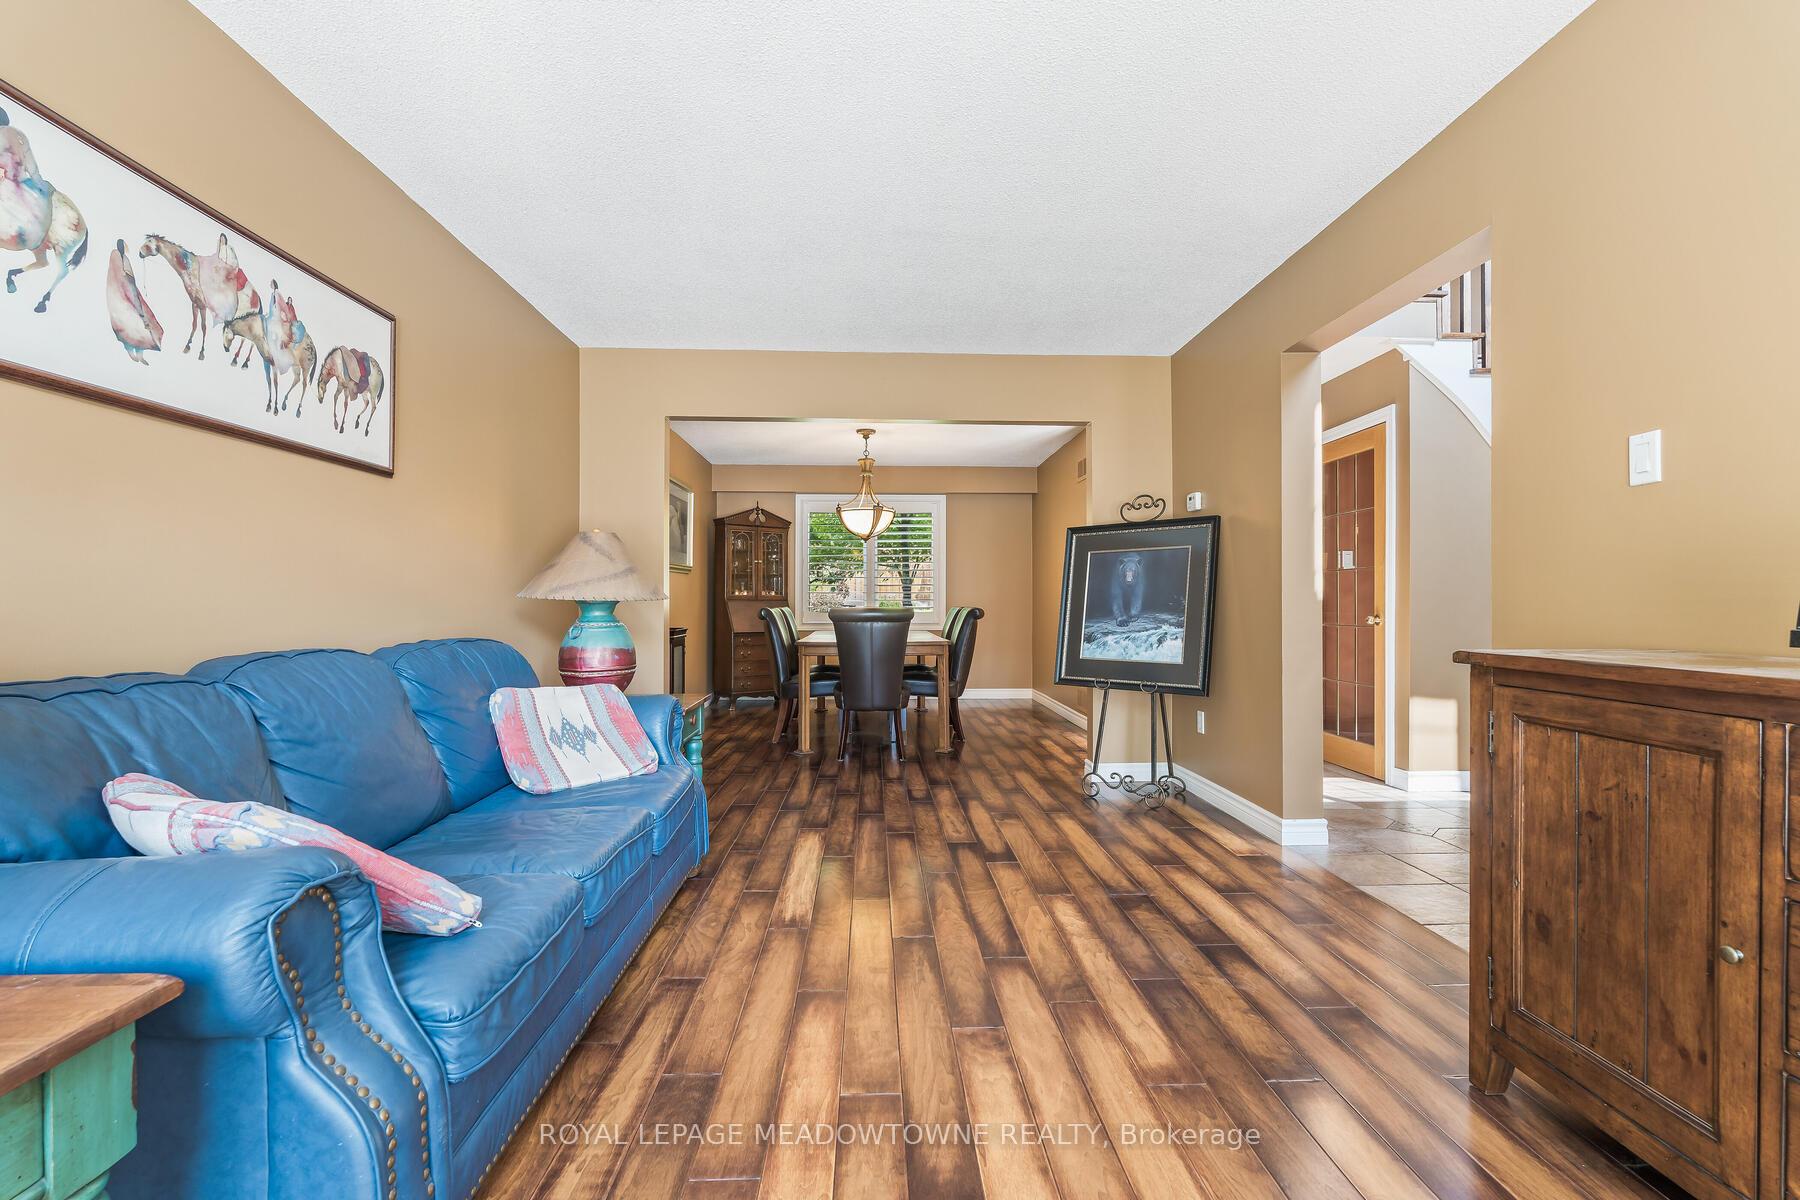 See all 25 photos
Property history
- $1,199,900ExpiredList: 2025-08-21|End: 2025-11-30|101 daysW12357922
- $1,298,000TerminatedList: 2025-07-04|End: 2025-08-20|47 daysW12263328
Facts and features
- BasementFinished
- Age of home31–50 years
- Price per sq ft~$533
- Water, sewerMunicipal
- Hardwood floors
- Fireplace
- Central air
The homeDetached, 2-storey, Age 31–50 years
- Type: Detached
- Style: 2-storey
- Age: 31–50 years
- Living space: 2,000–2,500 sq ft
- Basement: Full, finished
InsideFireplace Yes, natural gas, Hardwood, Ceramic, Broadloom, Main level
- Fireplace: Yes, natural gas
- Flooring: Hardwood, Ceramic, Broadloom
- Laundry: Main level
- Features: Bar fridge, central vacuum, storage, suspended ceilings, water softener
- Security: Carbon monoxide detectors, smoke detector
- Rooms above ground: 8
- Rooms in the basement: 2
- Bedrooms: 3 + 1 in the basement
- Bathrooms: 3
- Kitchens: 1
- Family room: Yes
Outside and lotBrick, Asphalt shingle, Poured concrete
- Exterior: Brick
- Roof: Asphalt shingle
- Foundation: Poured concrete
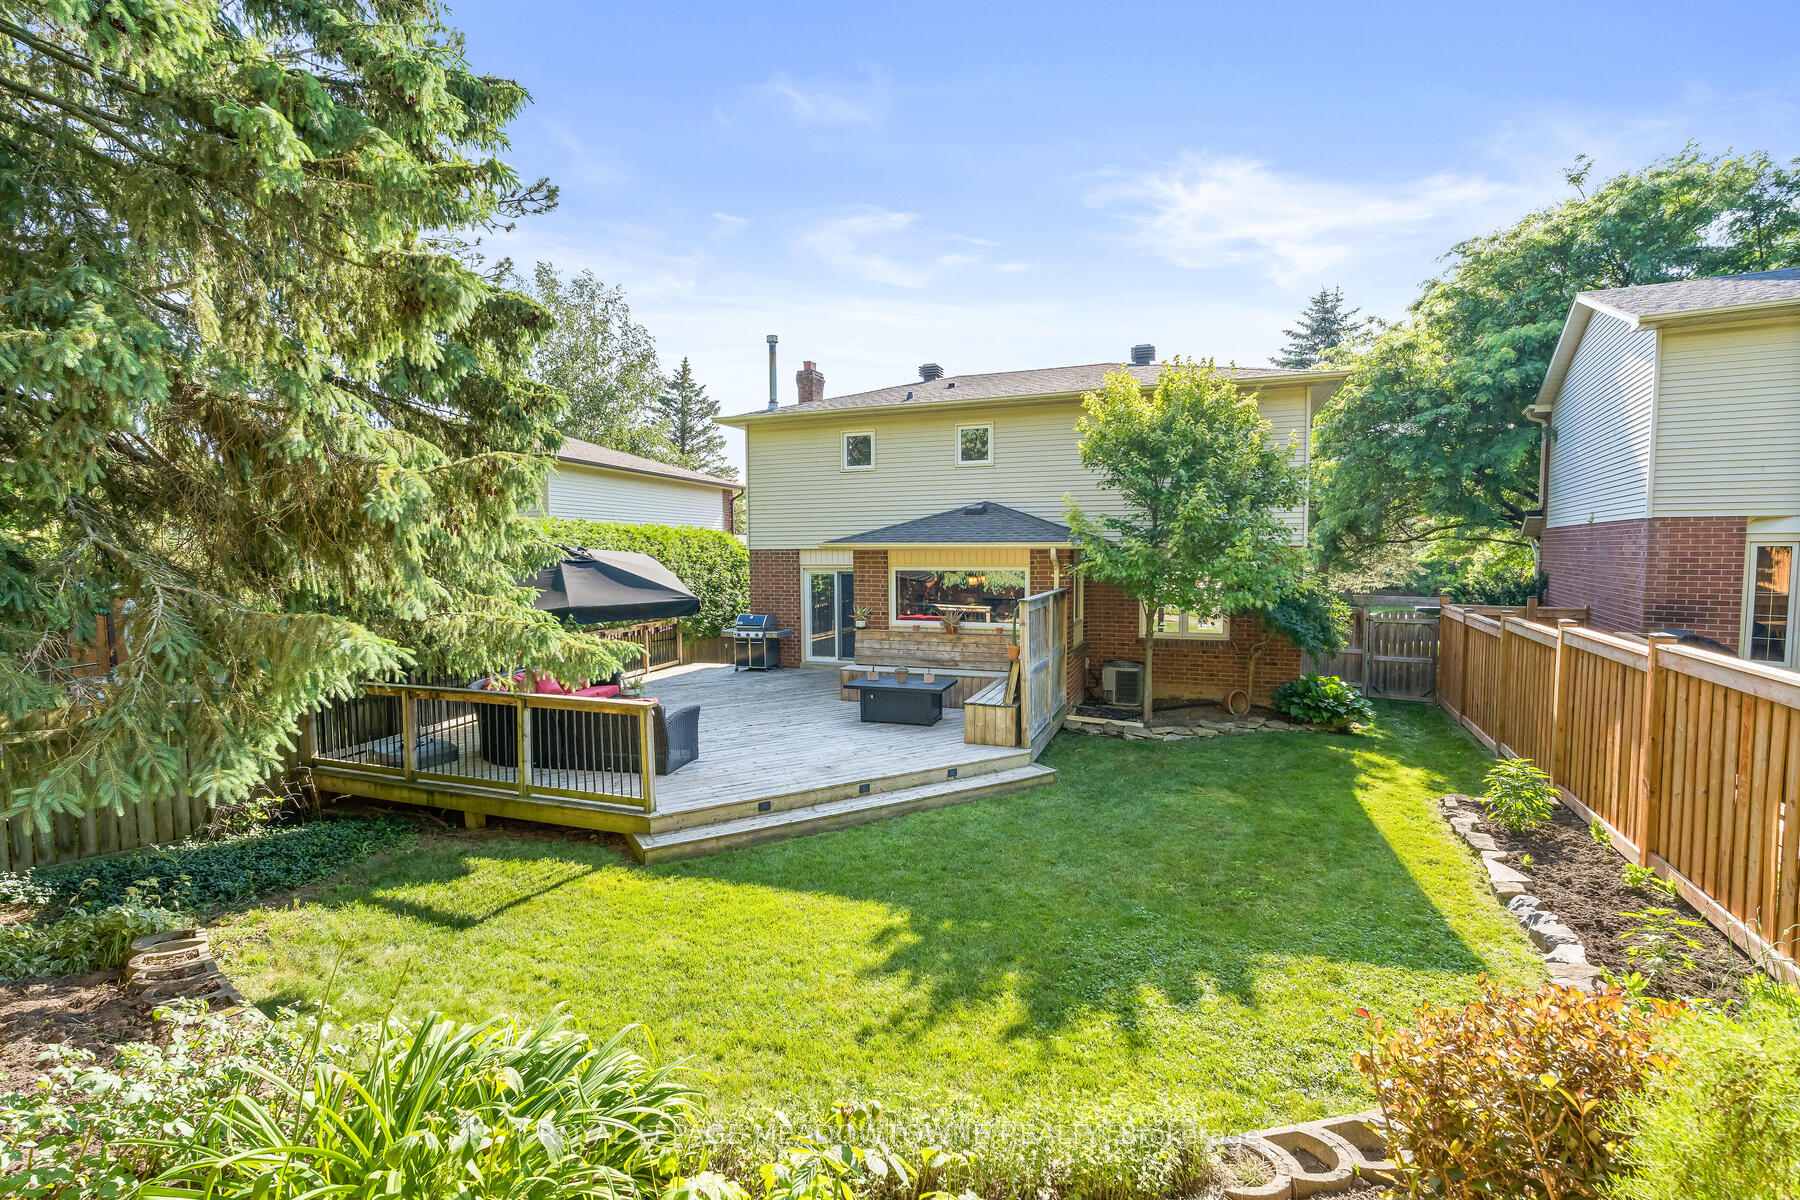
- Features: Deck, landscaped, privacy
- Size: 65.03 × 123.29 ft
- Shape: Irregular
- Zoning: LDR1-2(MN)
Parking2 Garage, Attached, Private double
- Spaces: 2 Garage
- Garage: Attached
- Driveway: Private double
Heating, water and powerForced air, gas, Central air, Municipal water
- Heating: Forced air, gas
- Cooling: Central air
- Water: Municipal water
- Sewer: Municipal sewer
- Natural gas: Yes
- Hydro: Yes
- Cable: Available
- Telephone: Available
Costs and taxesTaxes $5,667 a year, HST included in the price, Hot water heater
- Taxes, 2025: $5,667 a year
- HST: HST included in the price
- Rental items: Hot water heater
- Under contract: Hot water tank-gas
Included in the saleGas stove(wolf), s/s fridge( kitchen aid), built-in double dishwasher, s/s micro-wave,2 zone wine fridge, bar fridge, one garage door opener, maytag washer, ge dryer, all window coverings, all light fixtures. cvac & related equipment, Freezer in garage
- Included: Gas stove(wolf), s/s fridge( kitchen aid), built-in double dishwasher, s/s micro-wave,2 zone wine fridge, bar fridge, one garage door opener, maytag washer, ge dryer, all window coverings, all light fixtures. cvac & related equipment
- Not included: Freezer in garage
NearbyFenced yard, golf, hospital, park, place of worship, public transit
- Close to: Fenced yard, golf, hospital, park, place of worship, public transit
Listing detailsW12357922, Expired, Aug 21, 2025
- MLS® number: W12357922
- Status: Expired
- Listed on: Aug 21, 2025
- Days on market: 101
- Updated: Nov 30, 2025
- Possession: 60-89 days
- Occupied by: Owner
- Listing brokerage: ROYAL LEPAGE MEADOWTOWNE REALTY
About this home
8 Jason Crescent, Halton Hills (Georgetown), ON L7G 4Z4
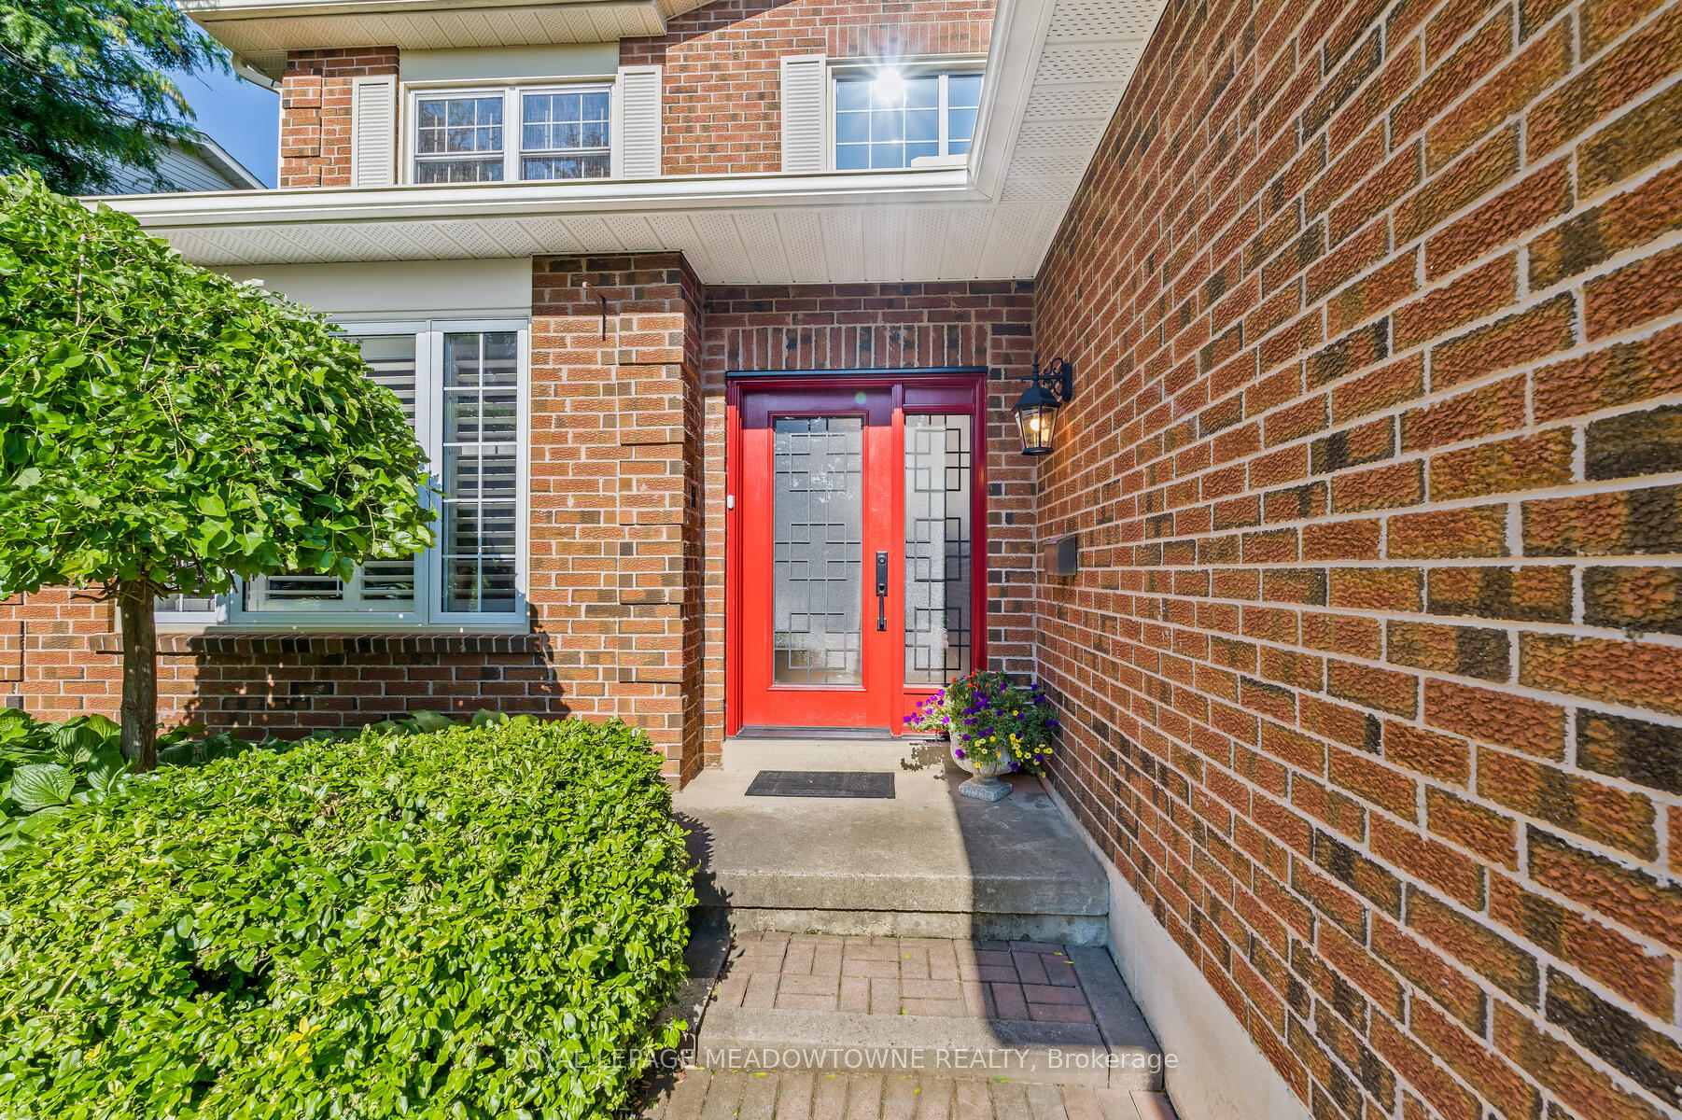
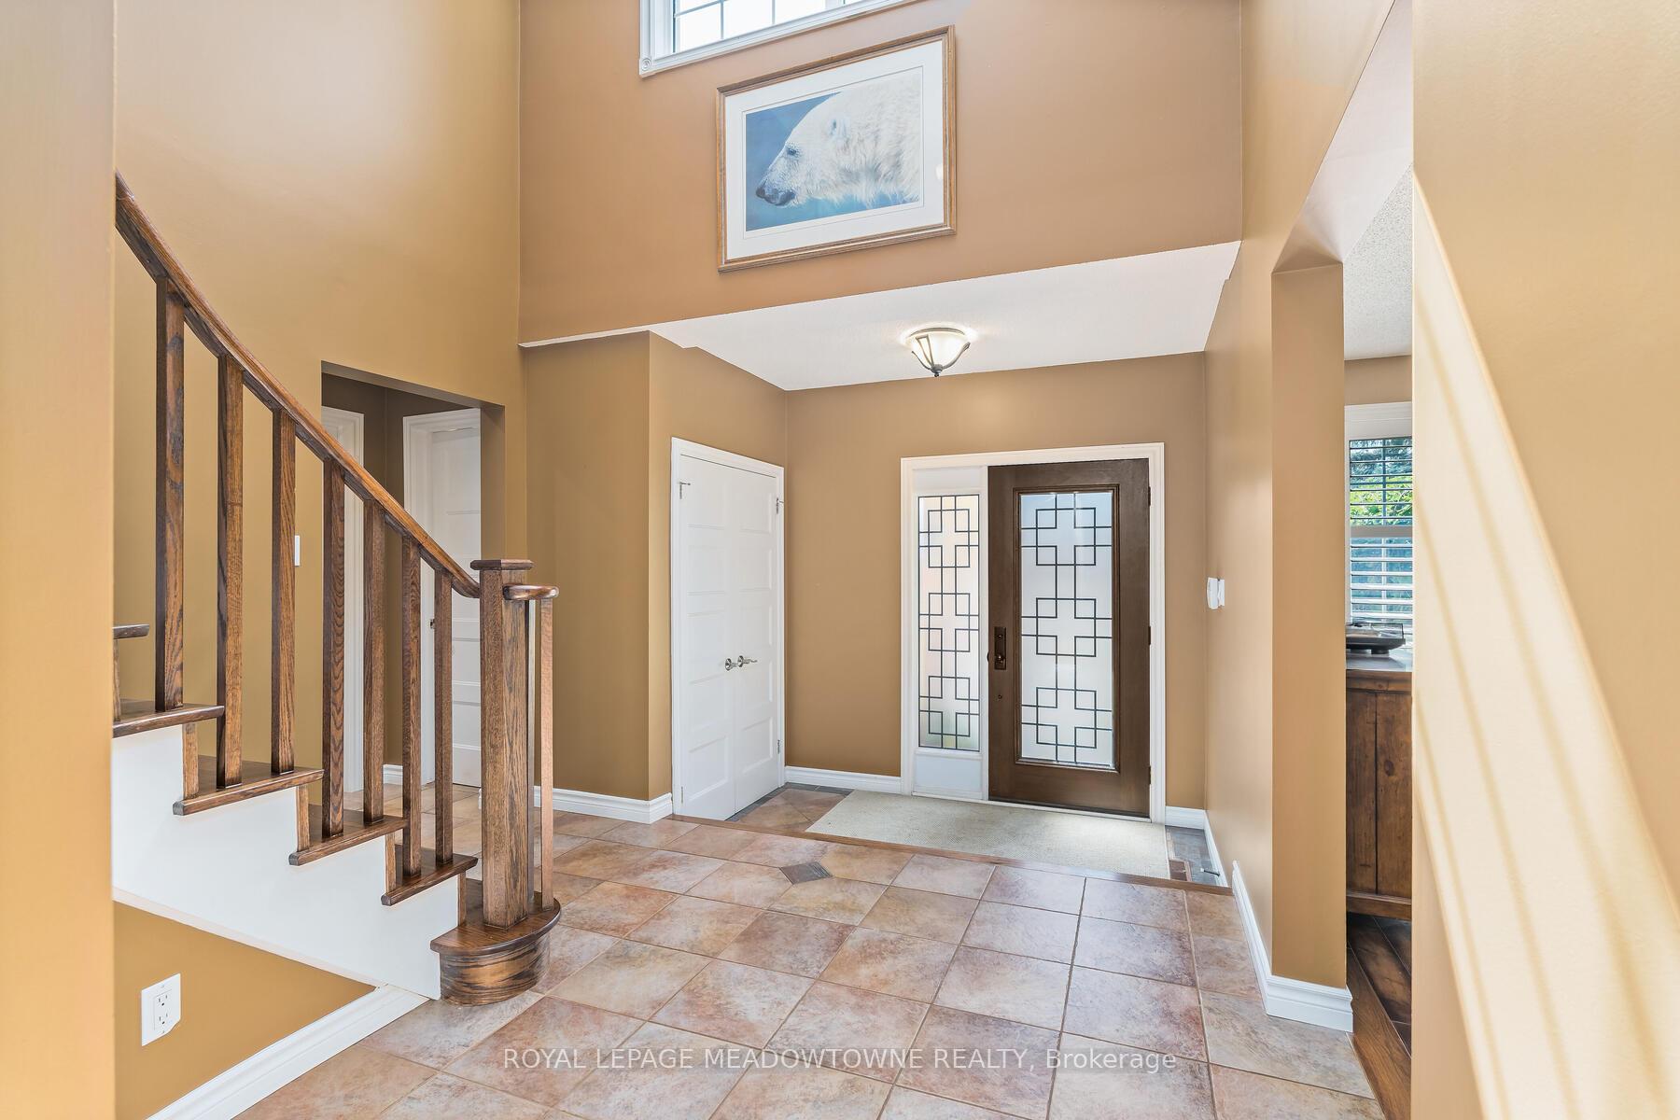
From the moment you turn onto this amazing street you'll realize just how special it is! One of the most desirable areas of Georgetown for a reason! Curb appeal is 10++. As you enter through the updated front door, you'll realize this home is special too! The perfect space for your family's next move. Hardwood/stone flooring throughout the main floor. Bright living & dining rooms are the ideal spots for family gatherings and entertaining. Speaking of entertaining, the chef in the family will appreciate the custom kitchen featuring granite counters, Wolf gas stove, S/S Fridge, B/I in Double Dishwasher & B/I S/S Microwave + a 2 zone Wine Fridge & Bar Fridge!! Main floor laundry with access to the generously sized double garage. 3 Spacious bedrooms on the upper level share the spa-like main bath with semi ensuite access from the Primary bedroom. If you need overflow space, the fully finished lower level offers an extra bedroom for guests and a luxurious 3 piece bath! While summer is winding down, there's still plenty of time to enjoy the amazing rear yard.so private you'll forget you have neighbours! A short distance to Historic Downtown with all it has to offer including shops, cafes, restaurants, library/cultural centre, seasonal Farmers Market and various annual events. Short drive to GO Train service and the amenities this great town has to offer. Make the move today to this family friendly area you wont regret it!
Ask about this home
A HOMEH agent will answer your questions about this home.
Around this home
Daily convenience, out of 100, from the distances below
Schools nearby
School rating, out of 10.
Helpful calculators
Your HOMEH agent

"I would see it this week."