
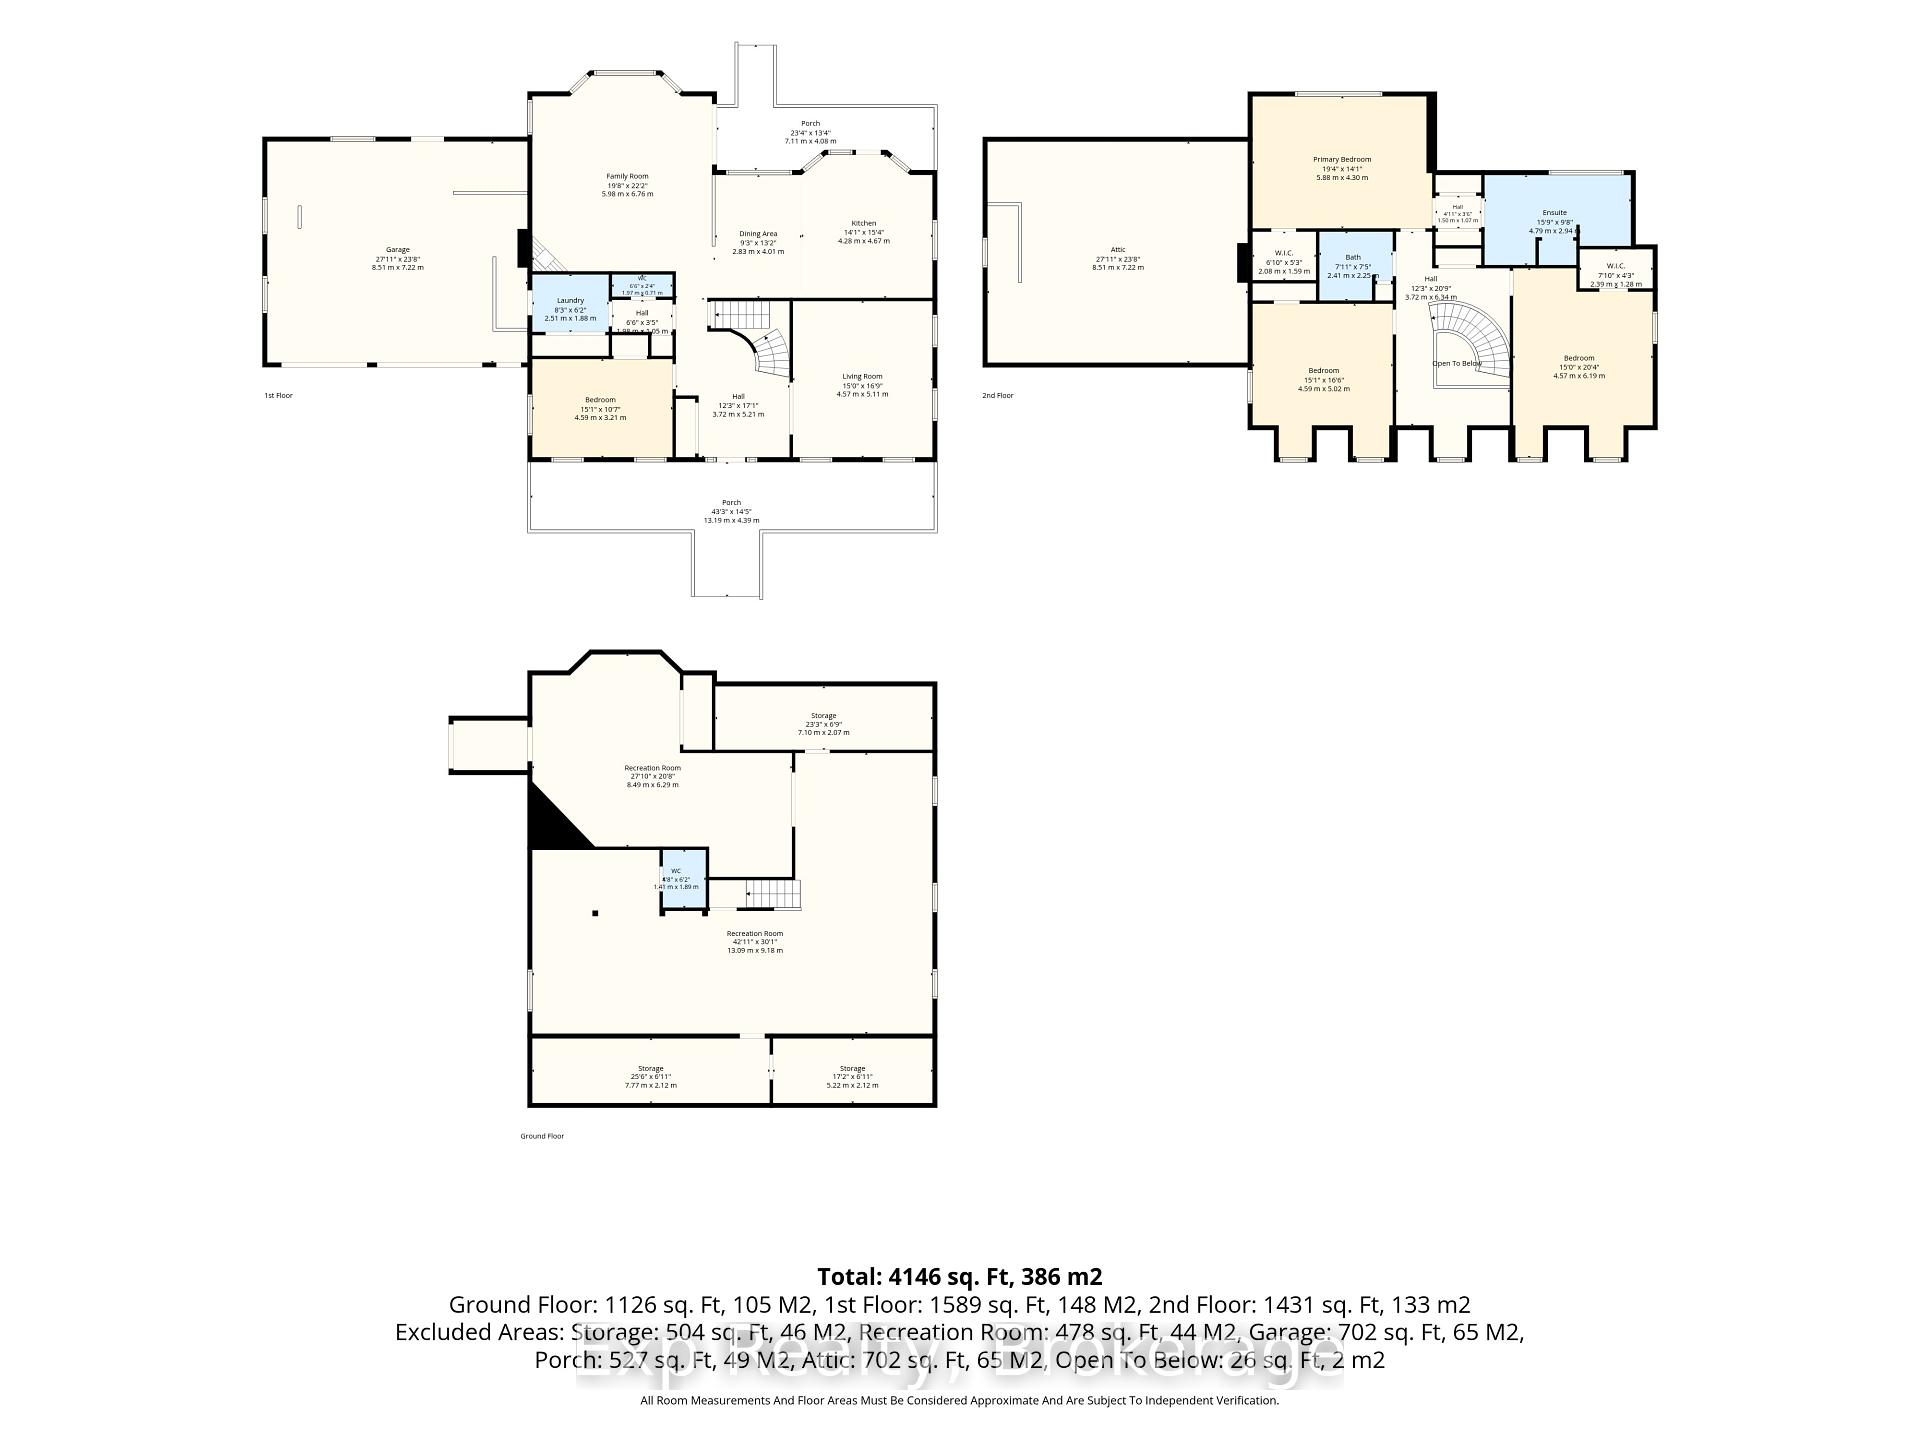
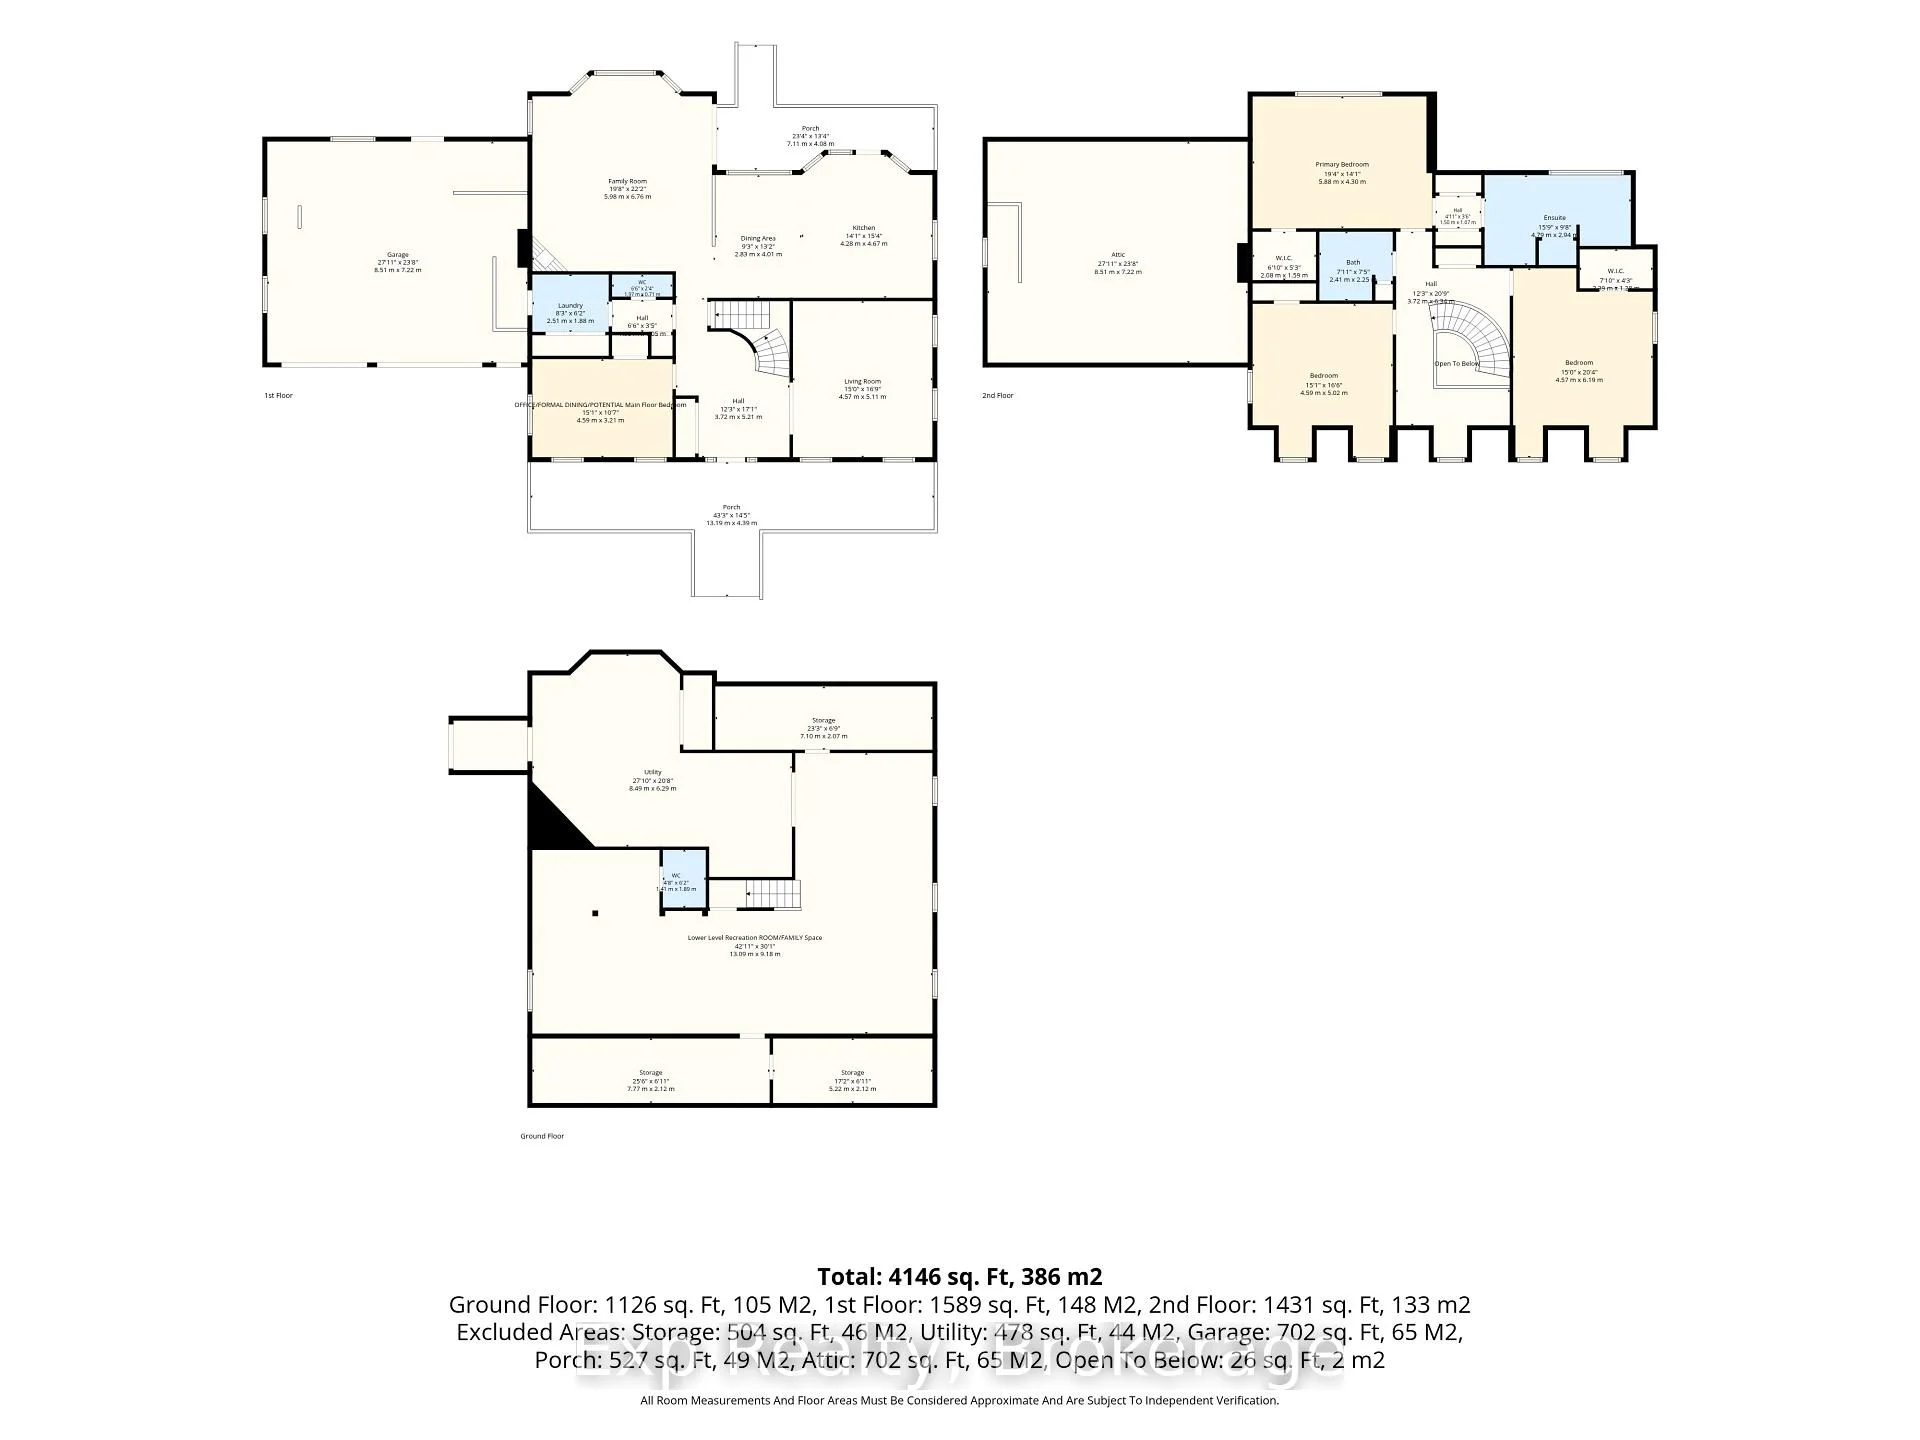
17 Forest Hill Drive
Hamilton Township (Rural Hamilton), ON K9A 4J9
- 3Bedrooms
- 4Bathrooms
- 2Garage
- 3000–3500Sq Ft
- $7,632Tax
- 155 ftLot frontage
 Estimated Value:$1,102,595See Free Estimate Report

Sale & Price History for 17 Forest Hill Drive, Hamilton Township, Rural Hamilton
| Start Date | End Date | Price | Event | MLS# |
|---|---|---|---|---|
| No listing history available | ||||
Real estate boards require you to or to see the full details of this property.
*Sold prices and complete sale & price history are regulated data. Under the Trust in Real Estate Services Act, 2002 (TRESA) and the rules of the Real Estate Council of Ontario (RECO), and pursuant to the Multiple Listing Service® rules of the Canadian Real Estate Association (CREA) and the Toronto Regional Real Estate Board (TRREB), this information may be shown only to registered users who have agreed to the applicable terms of use (a Virtual Office Website, or "VOW," arrangement). HOMEH Inc., Brokerage therefore provides it to signed-in members only. Creating an account is free and takes under a minute.
About 17 Forest Hill Drive, Hamilton Township, Rural Hamilton
Summarized Description
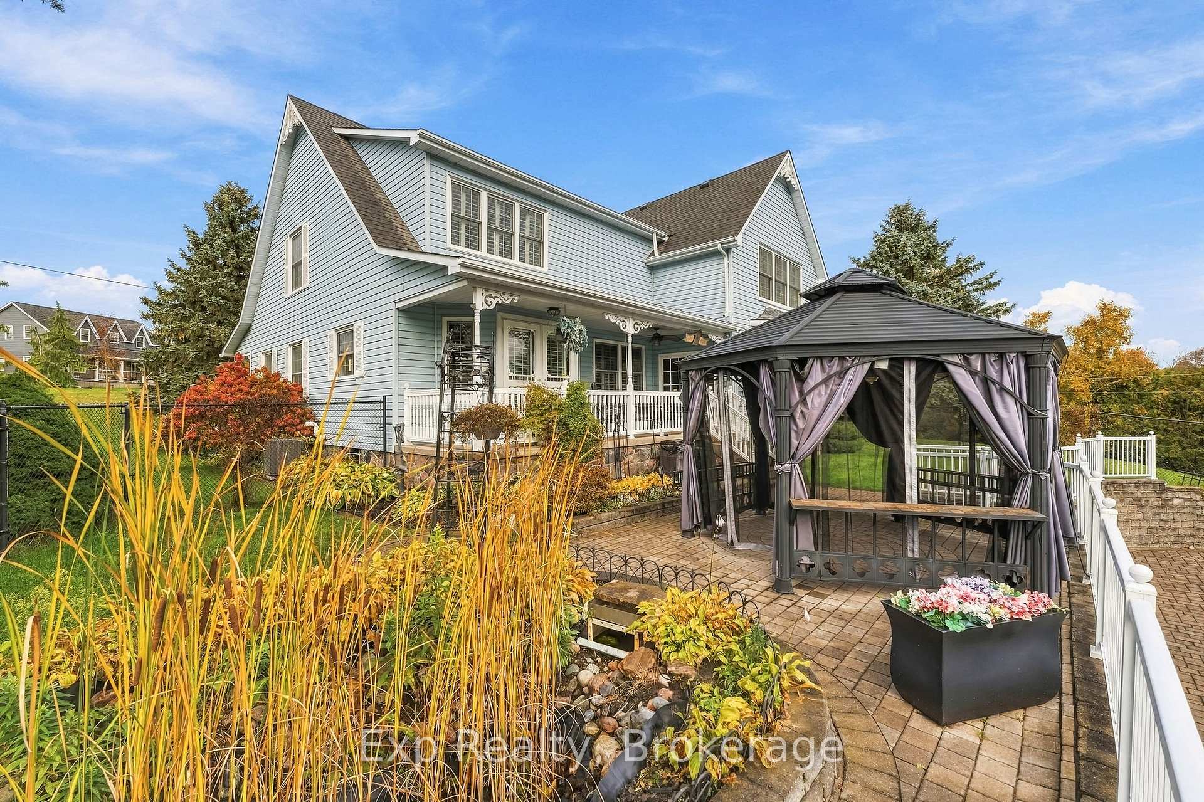
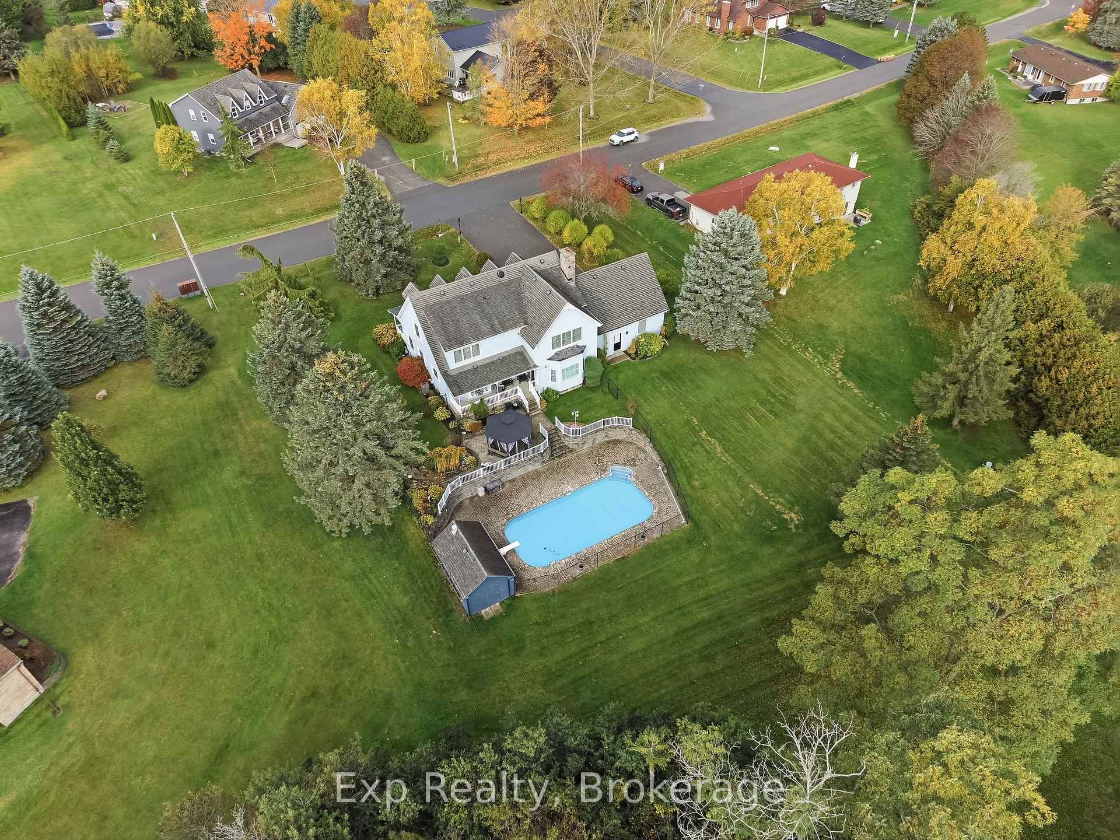
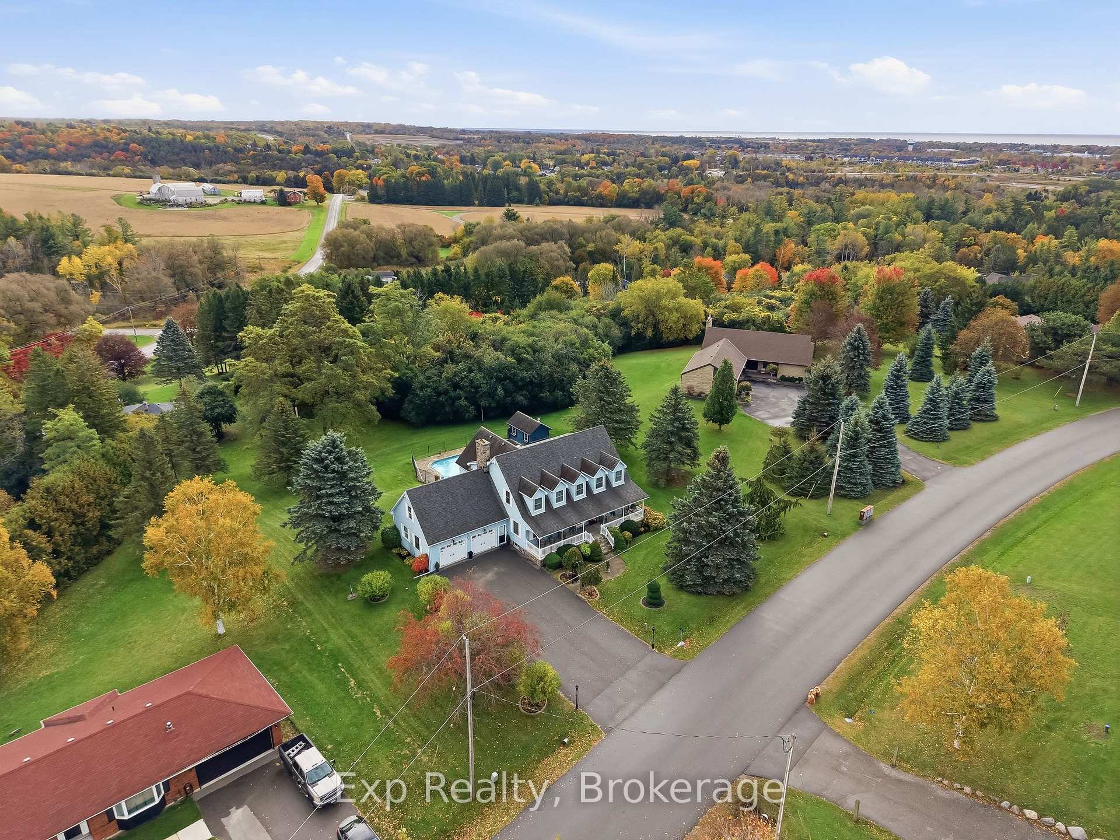
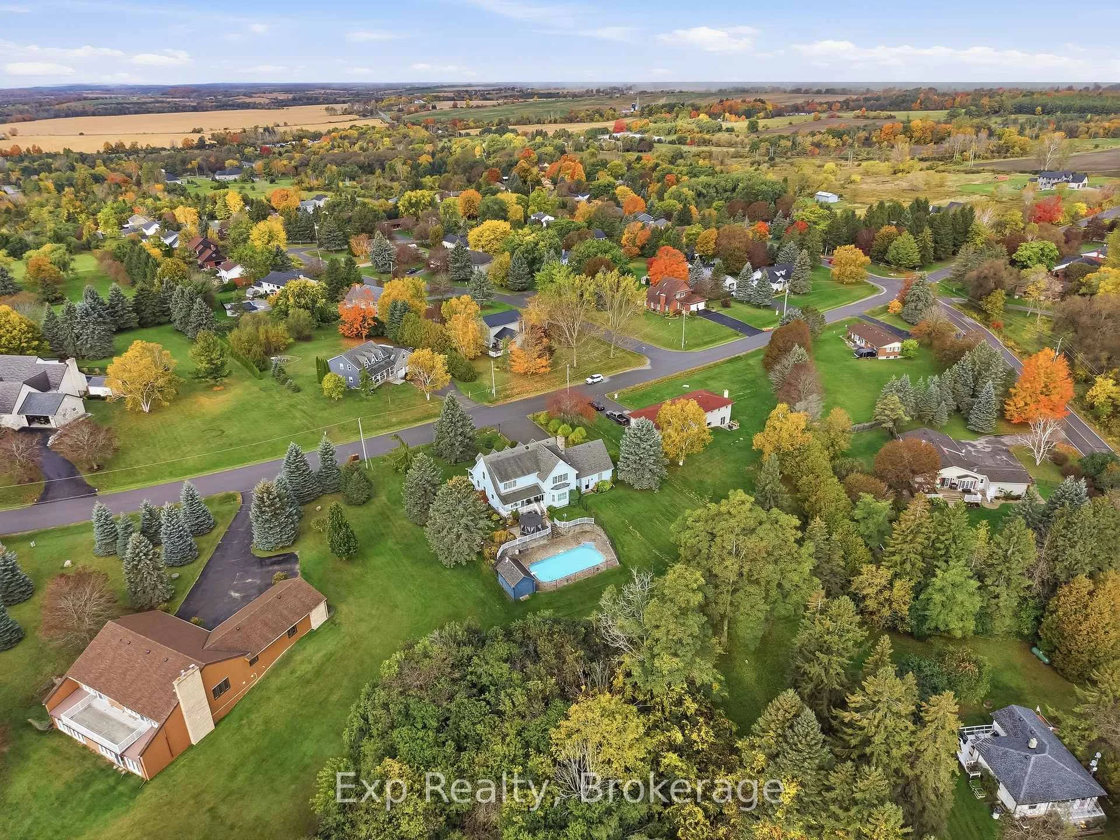
- Custom-built Cape Cod home on 3/4-acre lot.
- Renovated kitchen with granite countertops and new appliances.
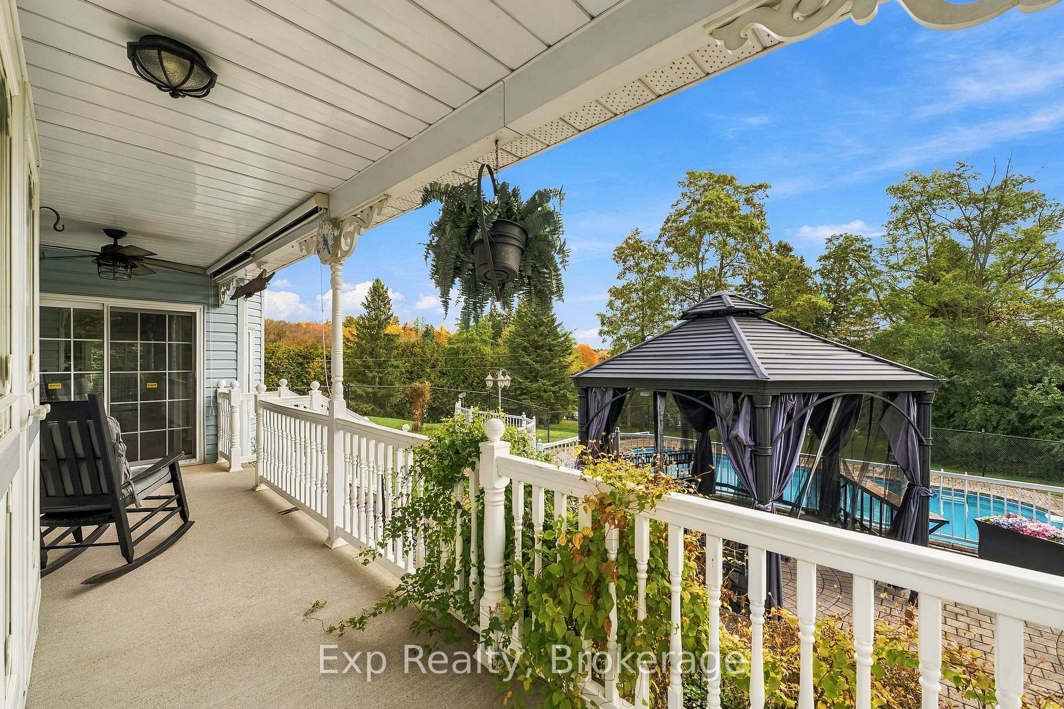
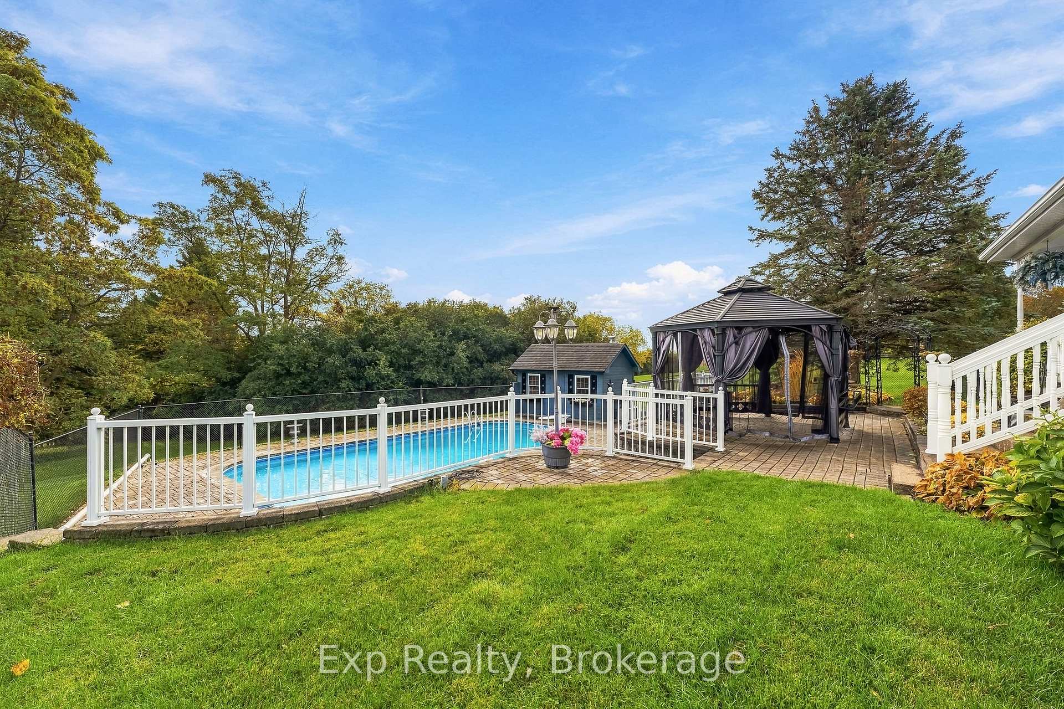
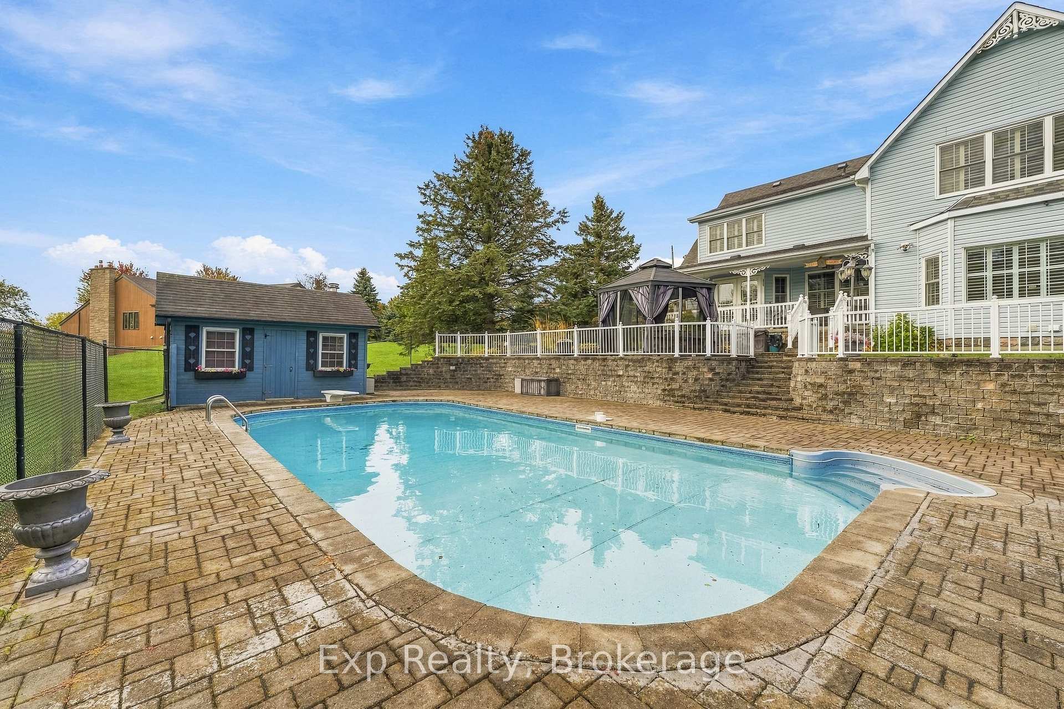
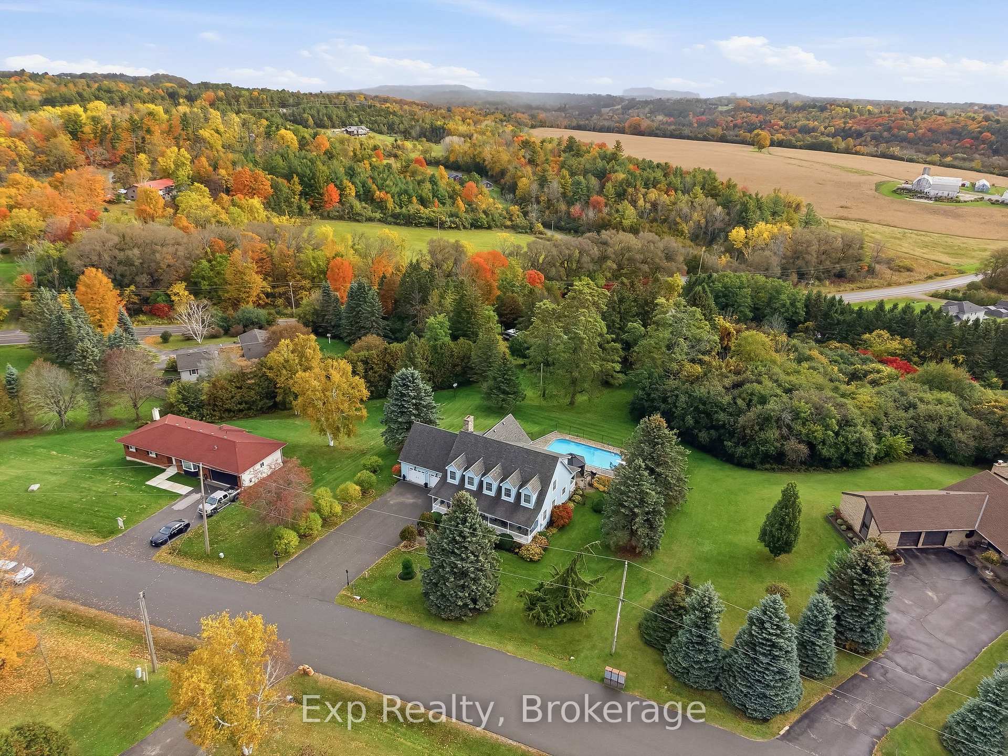
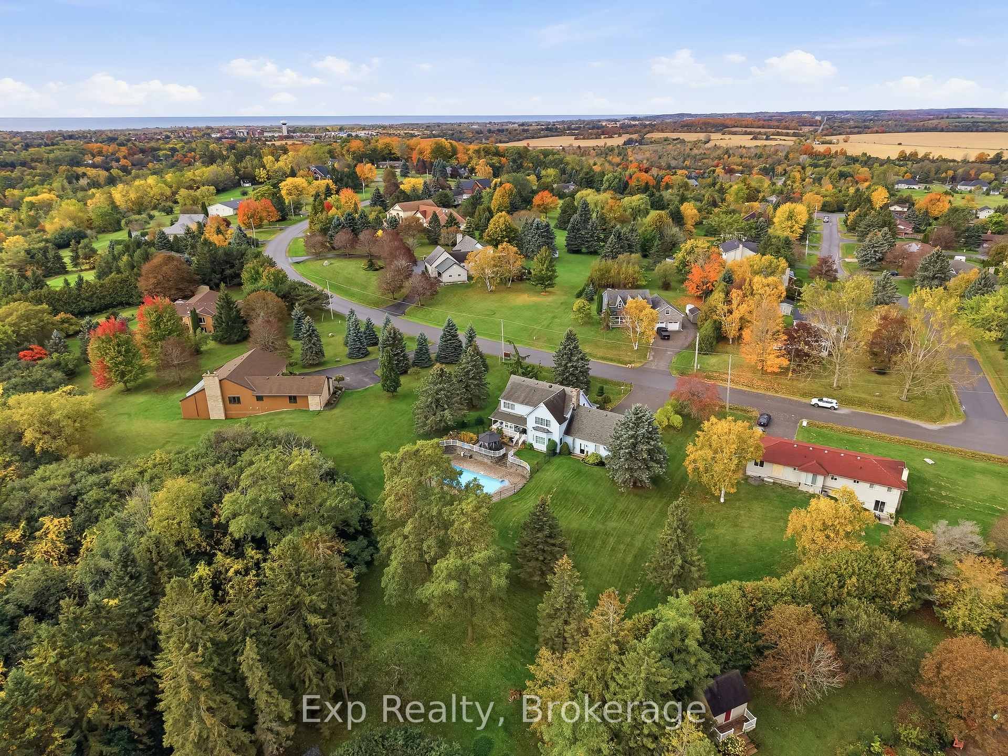
- Heated salt water pool with change room.
- Luxurious primary suite with 5-piece ensuite.
- Finished recreation room ideal for in-law suite.
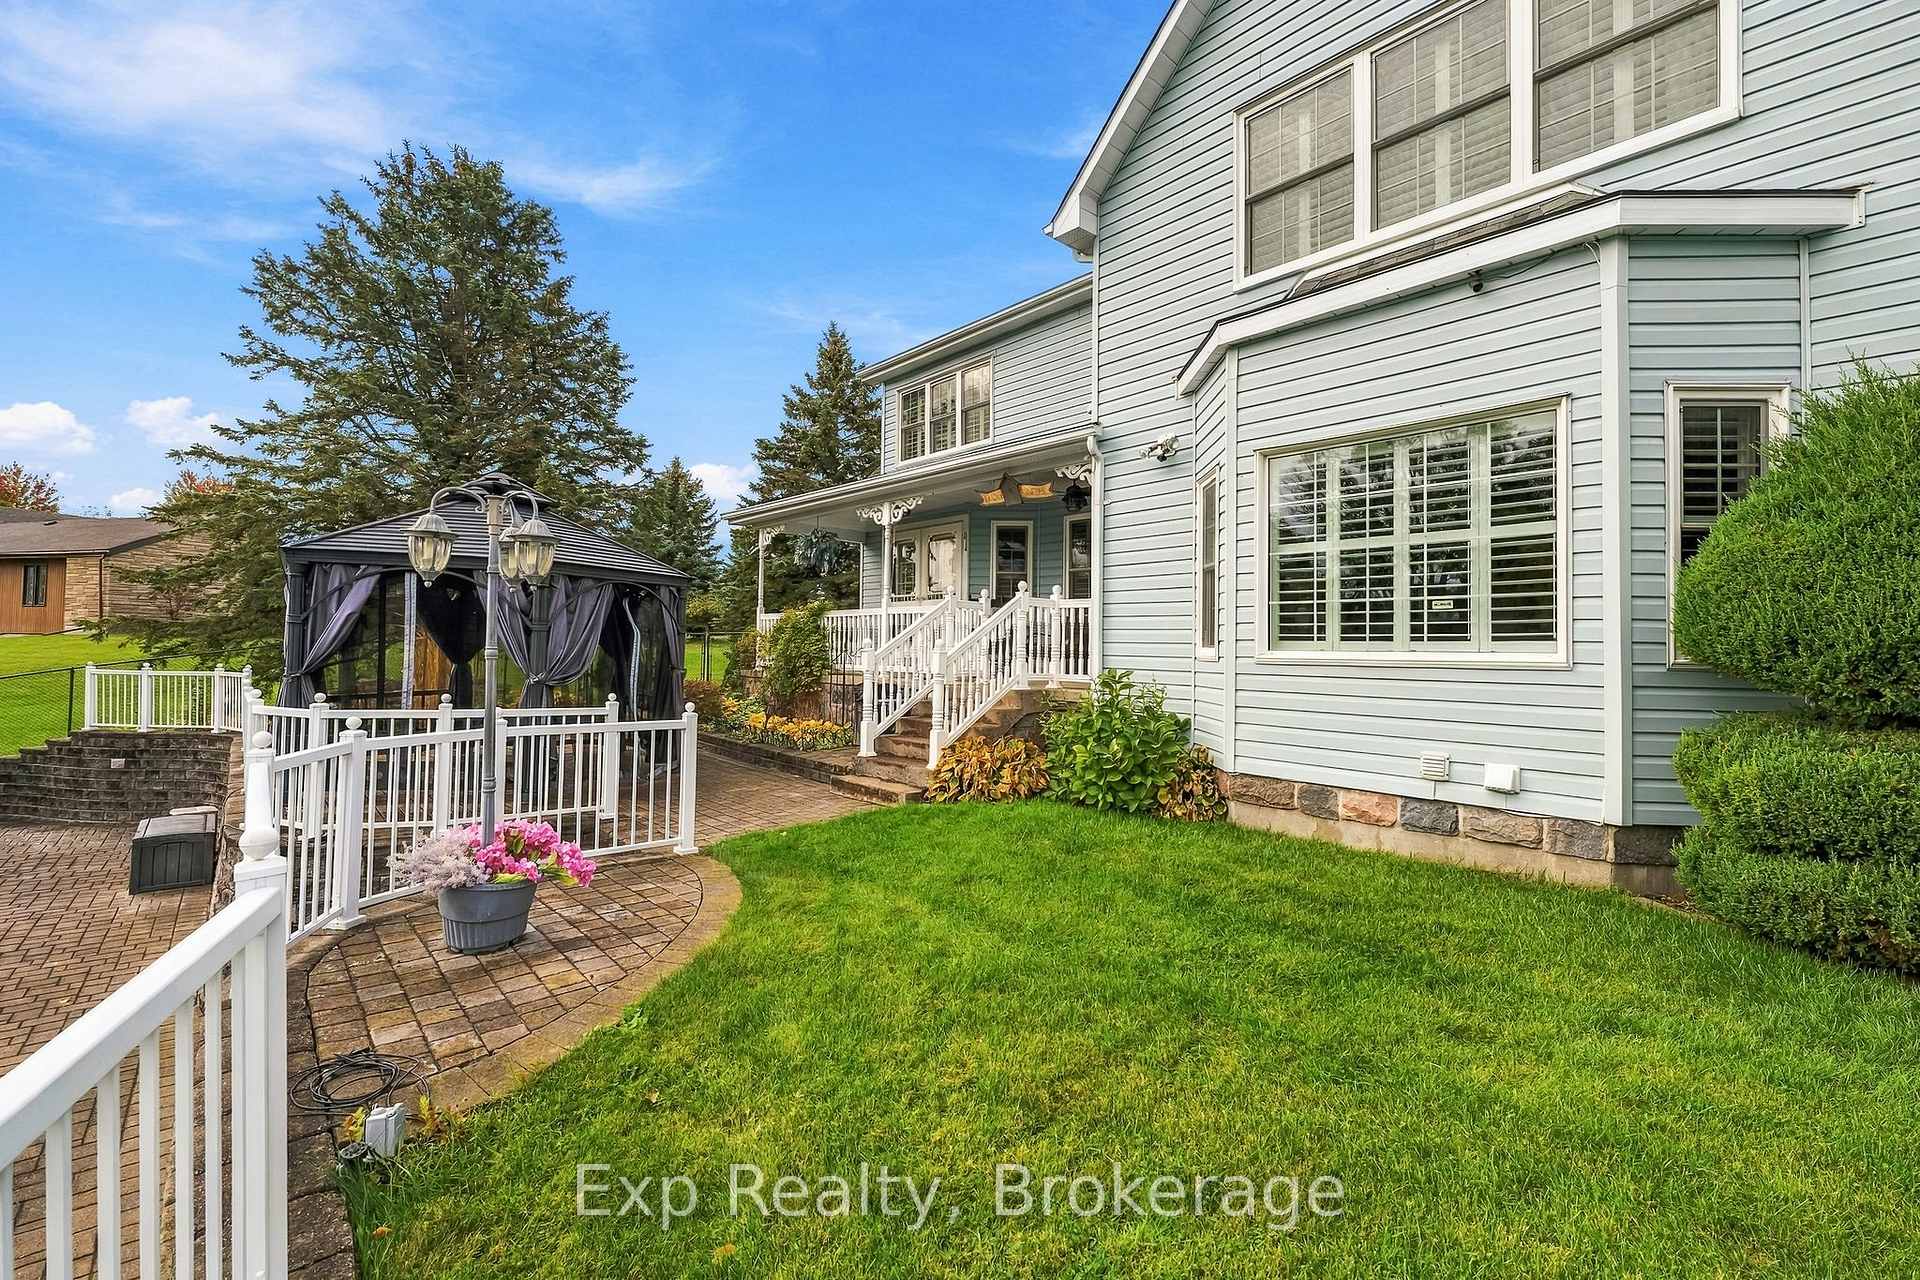
- Manicured gardens and interlocking stone pathways.
- Minutes from Cobourg's beach and downtown amenities.
- Exclusive neighborhood offering peaceful country living.
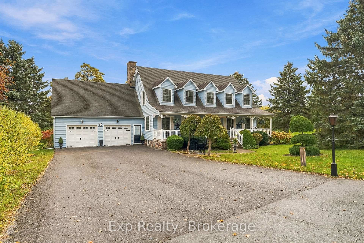
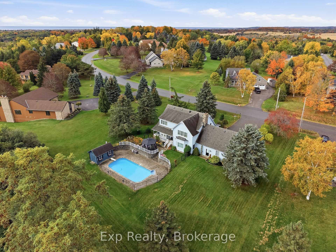
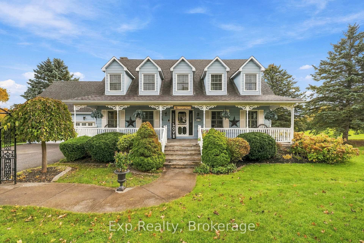
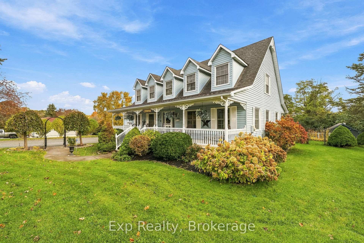
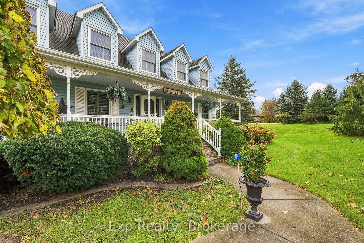
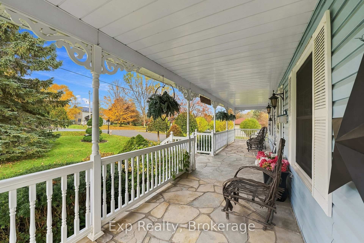
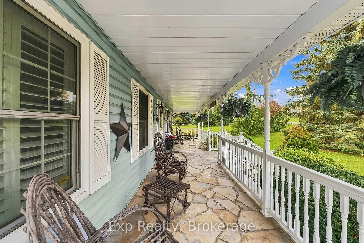
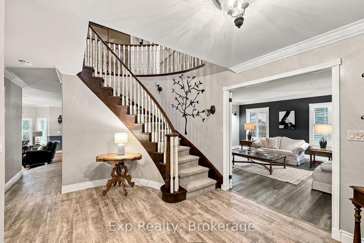
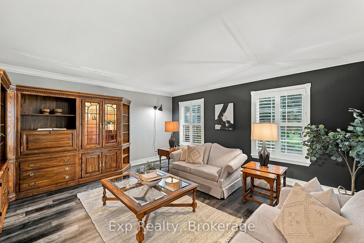
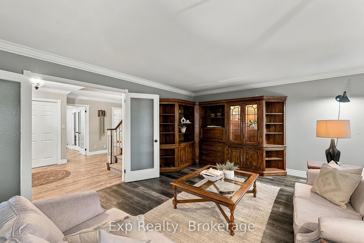
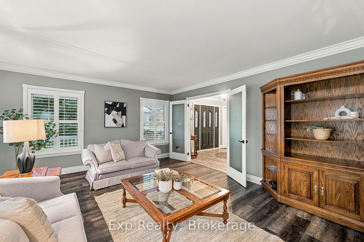
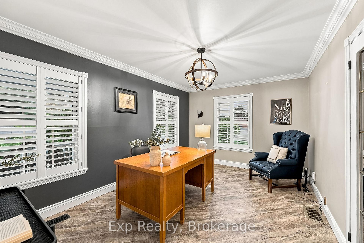
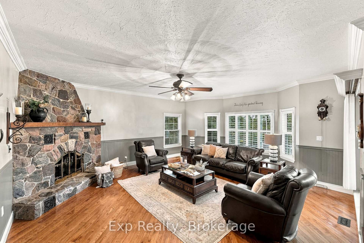
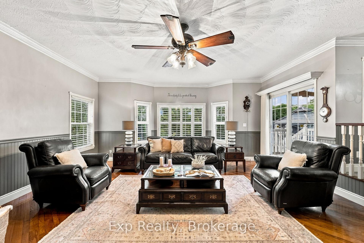
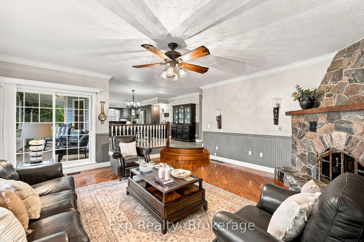
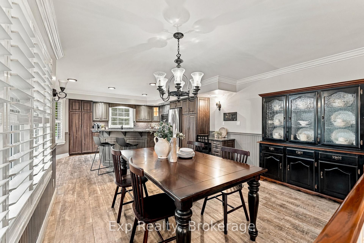
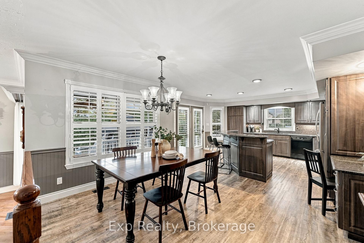
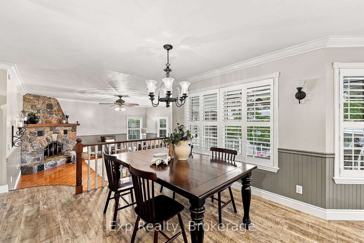
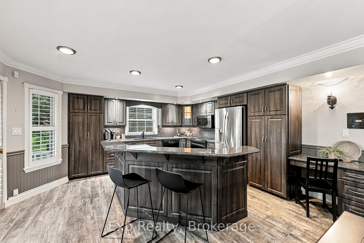
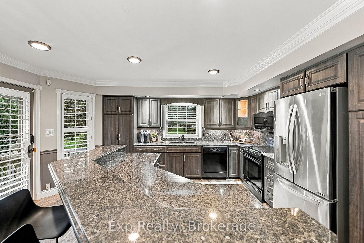
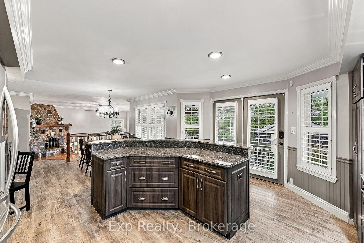
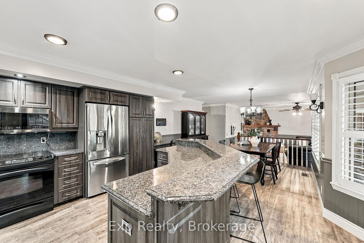
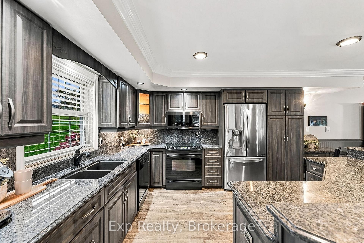
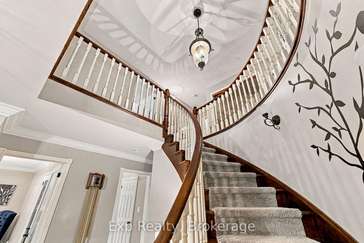
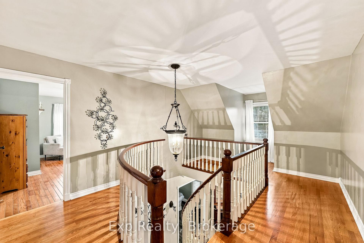
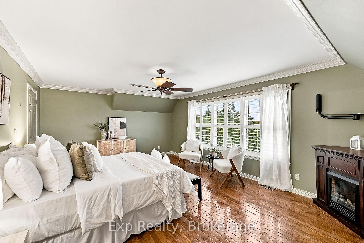
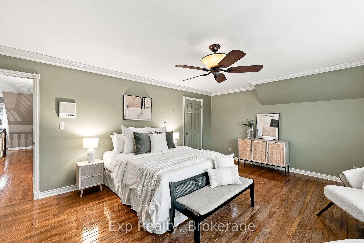
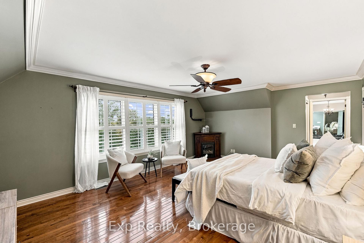
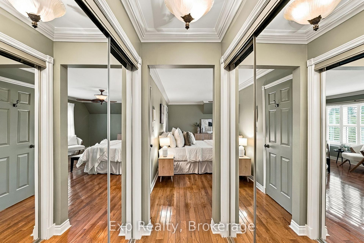
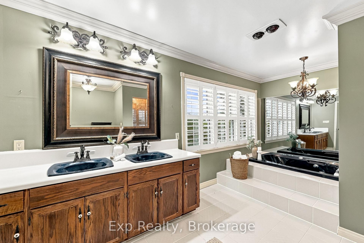
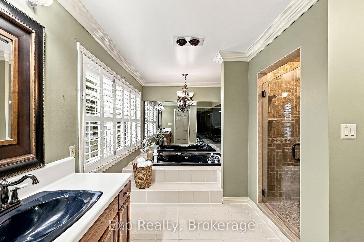
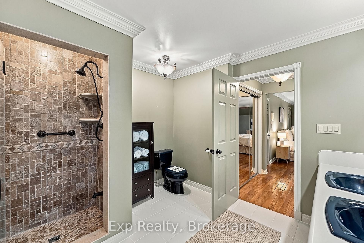
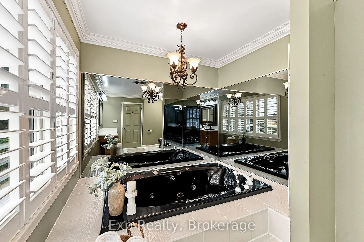
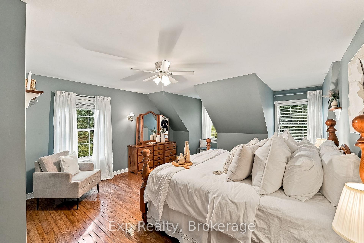
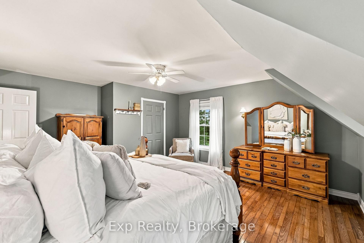
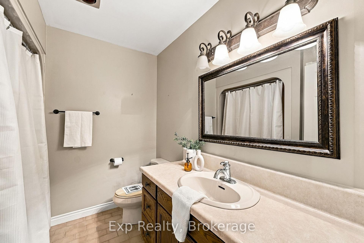
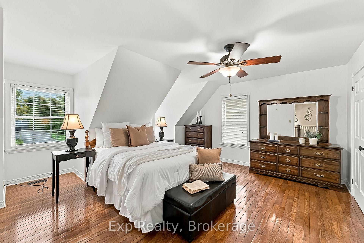
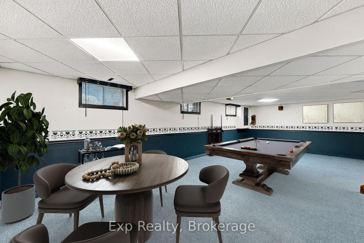
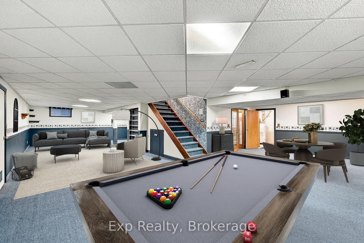
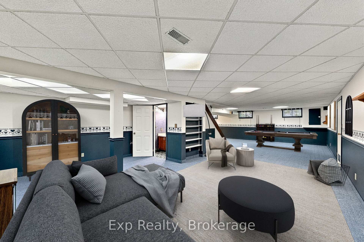
Spectacular, serene and striking - Welcome to this stunning custom-built Cape Cod home, nestled on a beautifully landscaped, nearly 3/4-acre estate lot in the highly sought-after Forest Hill Estates Subdivision. Offering brilliant 3 bedrooms, 4 bathrooms and an incredible blend of elegance, comfort and country charm; this exceptional property is the rural retreat you have been dreaming of! From the manicured gardens and inviting covered front porch to the grand foyer and sweeping spiral staircase, every detail makes a lasting first impression. The main floor features a sunken living room with a gorgeous fieldstone fireplace and a recently renovated custom eat-in kitchen that truly steals the show. Enjoy a massive island, granite countertops, custom cabinetry, new appliances and a walkout to your backyard paradise. A formal living space, office/dining room, laundry and garage access complete this level. Upstairs, discover 3 spacious bedrooms, a 4-piece bathroom and an impressive primary suite featuring a walk-in closet with laundry chute and luxurious 5-piece ensuite with double sink vanity, soaker tub and walk-in shower. The lower level offers endless possibilities with a massive finished recreation room, 2-piece bathroom and separate walk-up entrance, ideal for multigenerational living or a potential in-law suite. Quite possibly the X factor to this entire listing is the dreamy backyard space that is perfectly perched to get lost in your thoughts as you overlook the rolling hills in the distance. Interlocking stone pathways, patio with gazebo and heated salt water pool complete with heated change room and 2-piece bathroom are just a few incredible features headlining this utopic retreat. Just minutes from Cobourg's famous beach, vibrant downtown, marina, restaurants, hospital and major highways, you'll enjoy peaceful country living without sacrificing convenience. A rare opportunity to own an extraordinary property in one of the areas most exclusive neighbourhoods!
Key Facts & Features
Property Costs
- Annual Property Tax Amount
- $7,632
- Land Transfer Tax Fee
- $20,375
- Basement Type
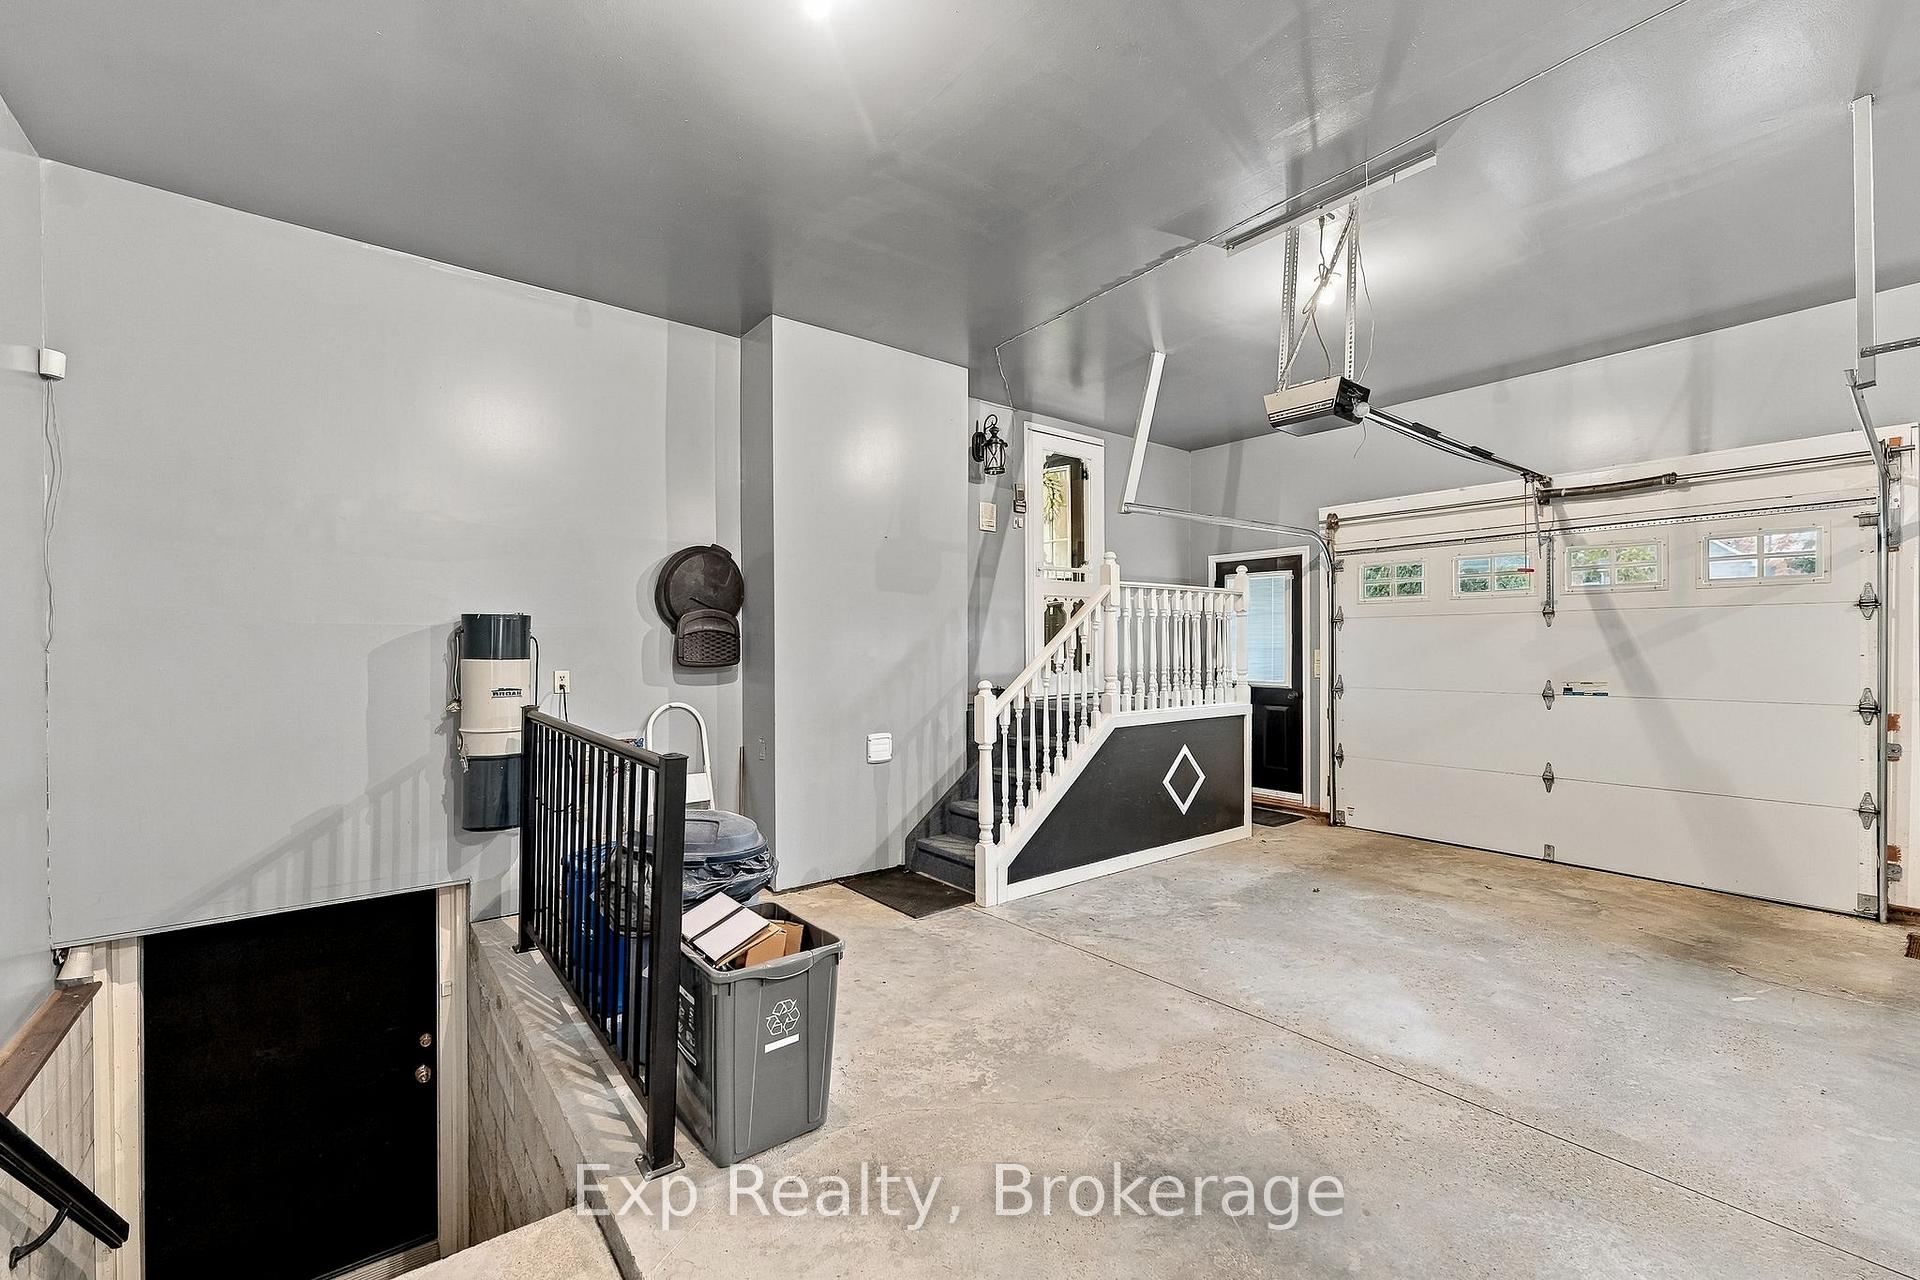
- Full, Partially Finished, Separate Entrance, Walk-Up
Interior Features
- Laundry Level
- Main Level
- Interior Extras
- Auto Garage Door Remote, Central Vacuum, Guest Accommodations, In-Law Capability, Water Heater Owned, Storage
- View
- Pool, Hills, Panoramic, Garden, Trees/Woods
- Security Features
- Security System
- Fireplace/Stove
- Yes
- Fireplace Features
- Wood
- Elevator
- No
Exterior Features
- Exterior Extras
- Deck, Lawn Sprinkler System, Lighting, Privacy, Porch, Landscaped
- Pool
- Salt, Inground
- Property Features
- Hospital, Lake/Pond, Park, Rec./Commun.Centre, Rolling, School Bus Route
- Other Structures
- Garden Shed, Gazebo
Building
- Building Type
- Detached
- Building Style
- 2-Storey
Construction
- Exterior Finish
- Vinyl Siding
- Roof
- Shingles
- Foundation Details
- Concrete
- Special Designation
- Unknown
Lot
- Lot Front
- 155.32 ft
- Lot Size
- 0.71
Inclusions
- Inclusions
- Fridge, Stove, Washer, Dryer, Pool and Pool Accessories, Microwave, Window Coverings, Desk in Office, Shelf/Cabinets in Front Living Room, Tanning Bed
Parking & Garages
- Garage Type
- Attached
- Garage Spaces
- 2
- Parking Spaces
- 8
- Total Garage And Parking Spaces
- 10
Heating & Cooling
- Heat Source
- Gas
- Heat Type
- Forced Air
- Air Conditioning
- Central Air
- Water
- Well
- Sewers
- Septic
- Bedrooms
- 3
- Washrooms
- 4
- Kitchens
- 1
- Family / bonus room
- Yes
Room sizes
- Family Room—Main level, Overlooks Pool, Stone Fireplace
- Living Room—Main level
- Kitchen—Main level, Custom Counter, Centre Island, Granite Counters
- Dining Room—Main level, Breakfast Area
- Office—Main level, Overlooks Dining
- Recreation—Lower level, Combined w/Family
- Bedroom 3—Second level
- Mud Room—Main level, Combined w/Laundry, W/O To Garage, Access To Garage
- Primary Bedroom—Second level, 5 Pc Ensuite, Walk-In Closet(s), Walk-Thru
- Bathroom—Second level, 4 Pc Bath
- Bathroom—Second level, 5 Pc Bath, 5 Pc Ensuite, Double Sink
- Utility Room—Lower level, Walk-Up
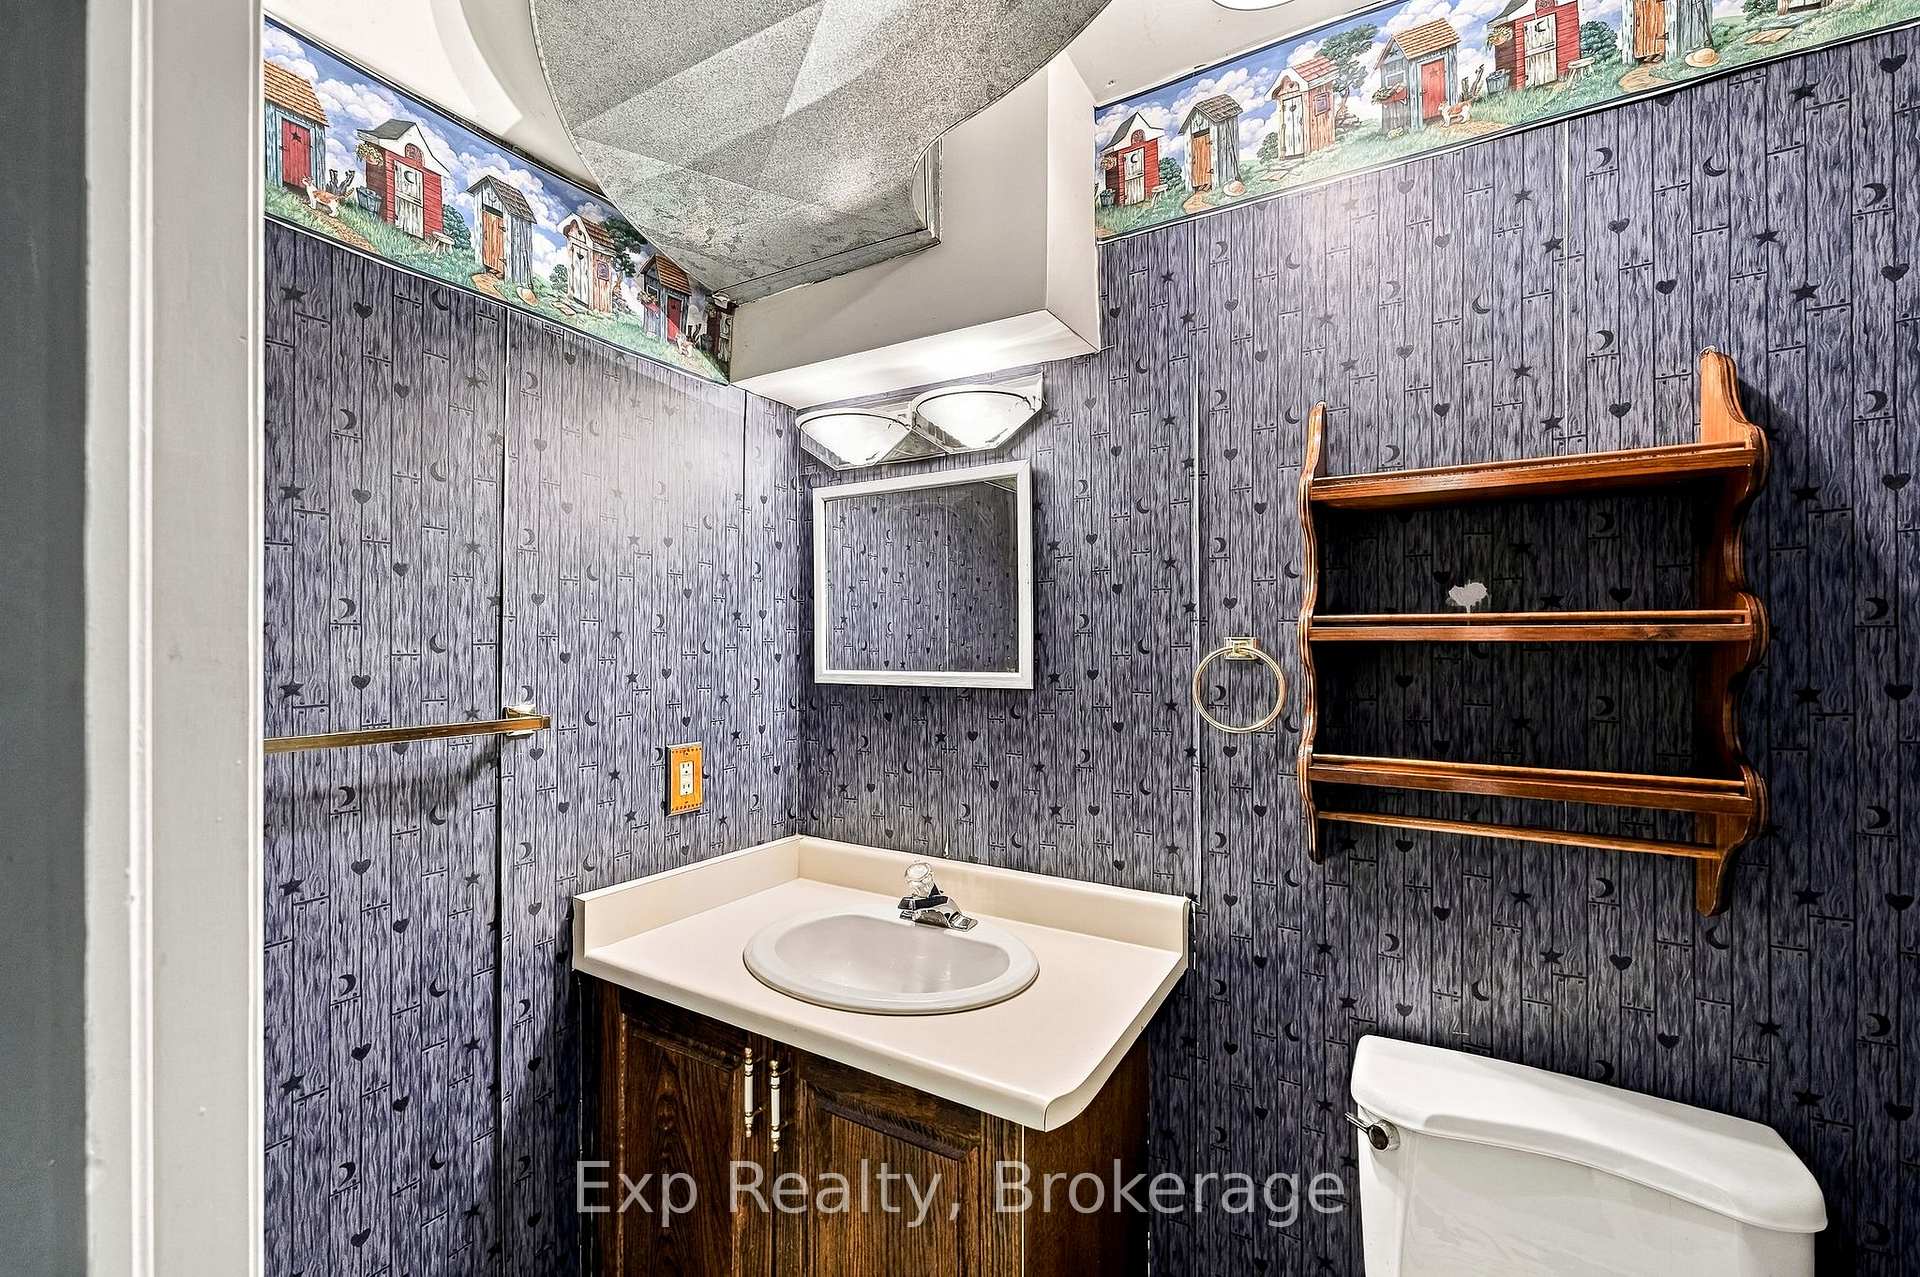
- Bathroom—Main level, 2 Pc Bath
- Bathroom—Lower level, 2 Pc Bath
- Bedroom 2—Second level, Walk-In Closet(s)
Washrooms
- 2-piece, Main
- 5-piece, Second
- 4-piece, Main
- 2-piece, Lower
- Municipality
- Hamilton Township
- Neighbourhood
- Rural Hamilton
- Main cross streets
- Danforth Rd W or Ontario St and Forest Hill Dr
- Directions
- Ontario St North of 401 to Forest Hill Dr on East Side
- MLS® number
- X14085138
- Data source
- Toronto Regional Real Estate Board
- Listed on
- 2026-10-16
- Updated on
- 2026-10-18
- Days on market
- 2 days
- Possession type
- Flexible
- Co-op commission
- 2.0%
- Seller
- Listed by
- eXp Realty
Home Market Value
Current home valuation for 17 Forest Hill Drive, Hamilton Township, Rural Hamilton, Hamilton Township, ON. Listed for $1,195,000
HOMEH Estimate
$1,102,595
Estimated Sales Range
$661,557 - $1,543,633
HOMEH Estimate for 17 Forest Hill Drive, Hamilton Township, Rural Hamilton
Calculated with a real agent's CMA method — 45+ years of experience, codified. Not an AI guess.
For the owner
Is this your home? Track its value.
Get this home's HOMEH Estimate by email once a month, with how many homes are for sale around you.
Mortgage Payment Calculator
Compare up to 4 down payment scenarios
5% on first $500K + 10% on $695,000 over $500K
$94,500
| Scenario 1 | Scenario 2 | Scenario 3 | Scenario 4 | |
|---|---|---|---|---|
−Down payment | % $ | % $ | % $ | % $ |
+CMHC insurance | $43,976 | $33,341 | $28,441 | $0 |
=Total mortgage | $1,143,376 | $1,108,841 | $1,044,191 | $956,000 |
Amortization | ||||
Mortgage rate | % | % | % | % |
| Payment frequency | ||||
=Mortgage payment | $5,583monthly | $5,414monthly | $5,098monthly | $4,668monthly |
Land Transfer Tax
$20,375
$20,375
Around this home
No schools found nearby
Data provided by OpenStreetMap & Fraser Institute School Rankings
Ask HOMEH
New!Hi there!
👋Text or call (416) 301-9001
Recommended for you
Based on homes you've looked at.
No recommended properties found.
Nearby similar homes
No nearby properties found.
More real estate resources
Other homes nearby
Explore this area
Nearby neighbourhoods
No nearby listings available.