
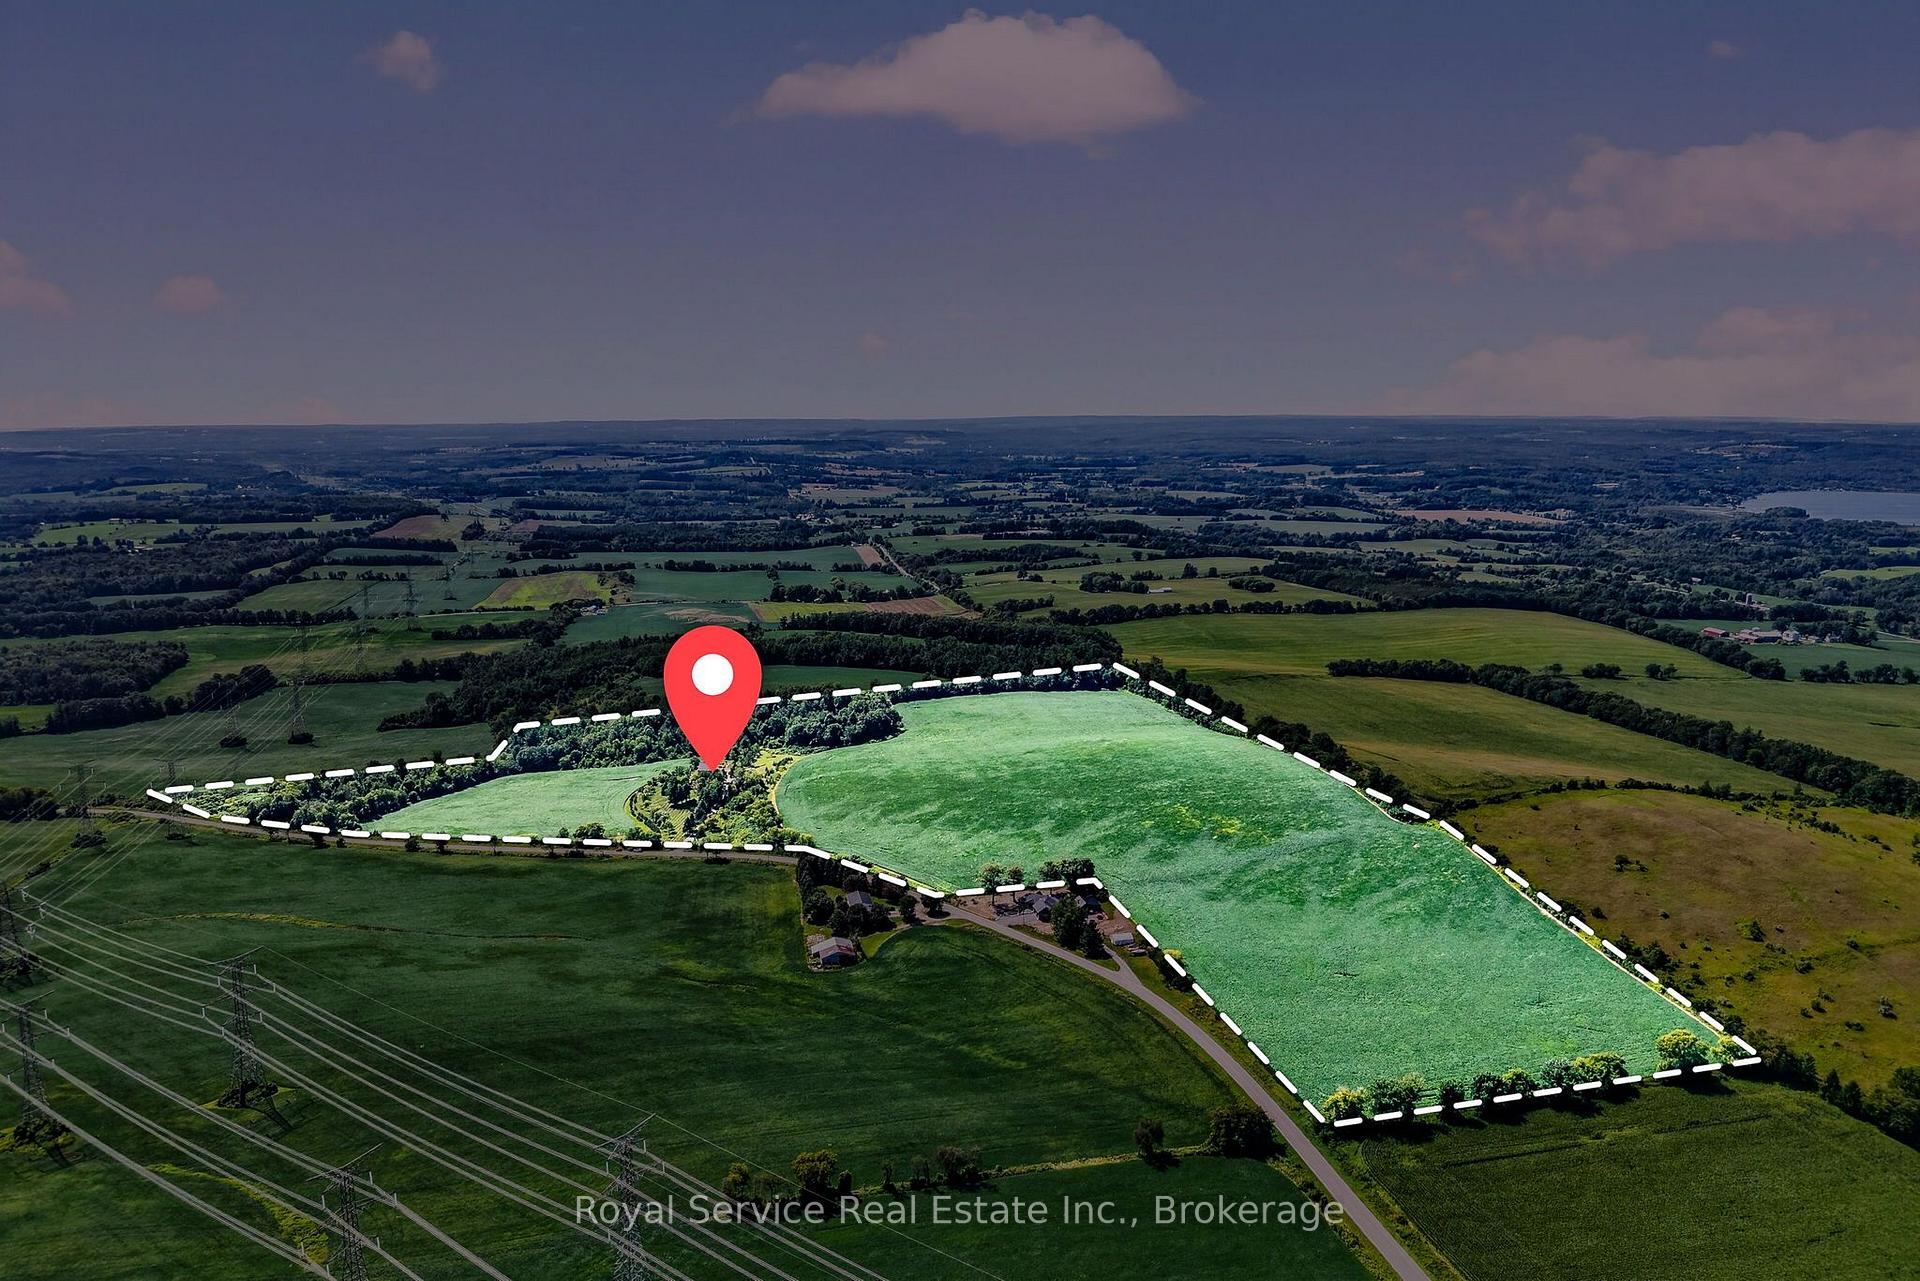
4374 Morton Road
Hamilton Township (Rural Hamilton), ON L1A 3V6
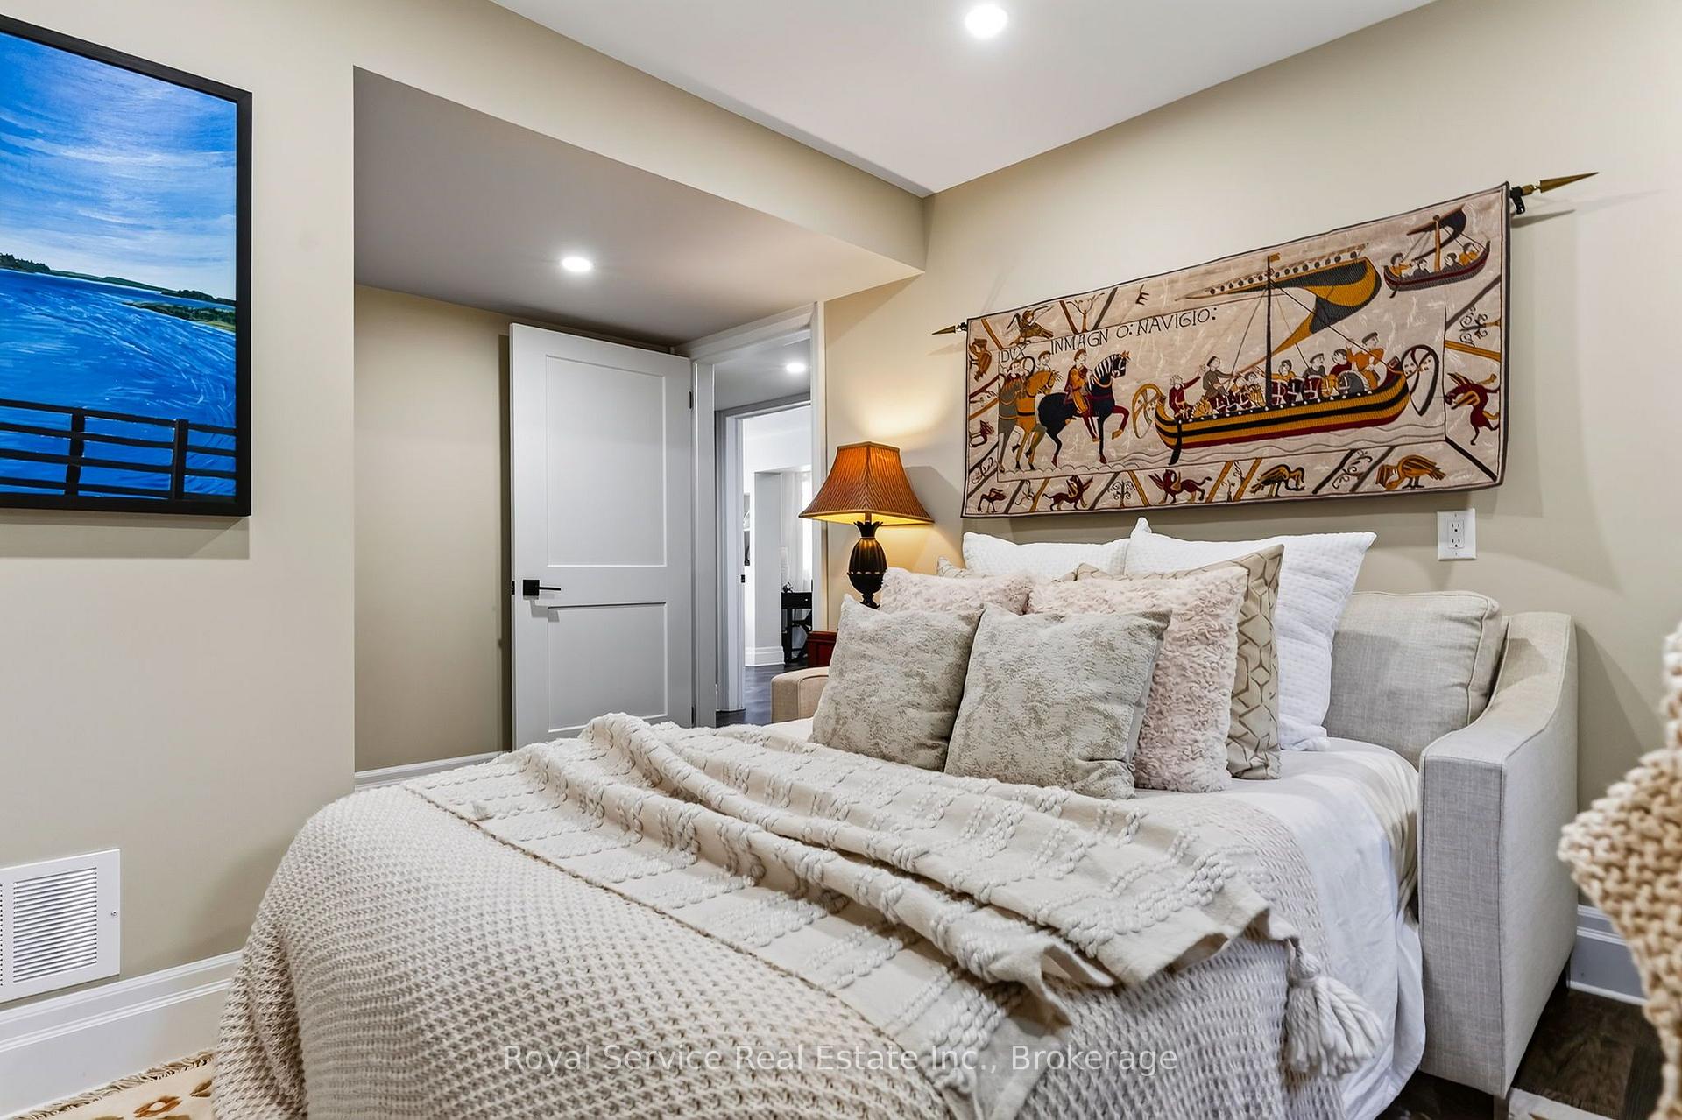
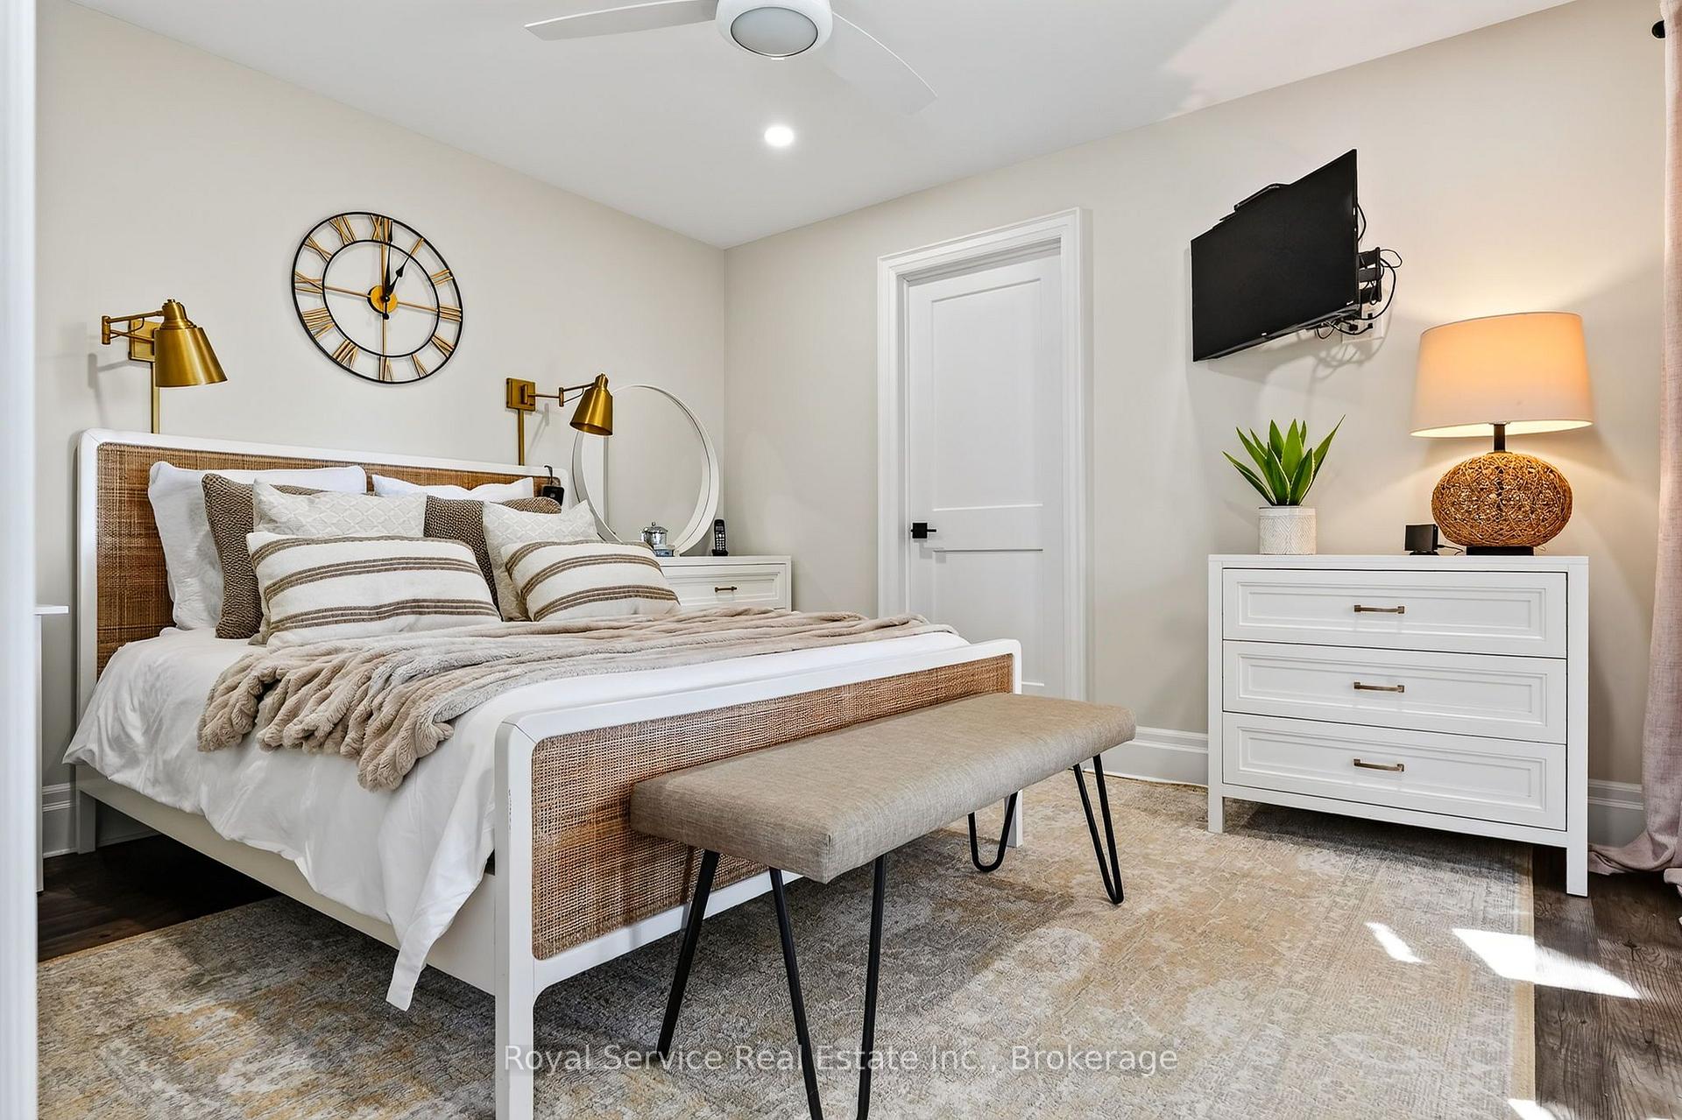
- 2+2Bedrooms
- 4Bathrooms
- 3Garage
- 1500–2000Sq Ft
- $5,930Tax
- 2,665×2,059 ftLot Size
 Estimated Value:$1,610,000See Free Estimate Report

Sale & Price History for 4374 Morton Road, Hamilton Township, Rural Hamilton
| Start Date | End Date | Price | Event | MLS# |
|---|---|---|---|---|
| No listing history available | ||||
Real estate boards require you to or to see the full details of this property.
*Sold prices and complete sale & price history are regulated data. Under the Trust in Real Estate Services Act, 2002 (TRESA) and the rules of the Real Estate Council of Ontario (RECO), and pursuant to the Multiple Listing Service® rules of the Canadian Real Estate Association (CREA) and the Toronto Regional Real Estate Board (TRREB), this information may be shown only to registered users who have agreed to the applicable terms of use (a Virtual Office Website, or "VOW," arrangement). HOMEH Inc., Brokerage therefore provides it to signed-in members only. Creating an account is free and takes under a minute.
About 4374 Morton Road, Hamilton Township, Rural Hamilton
Summarized Description
- 56-acre private estate with stunning views
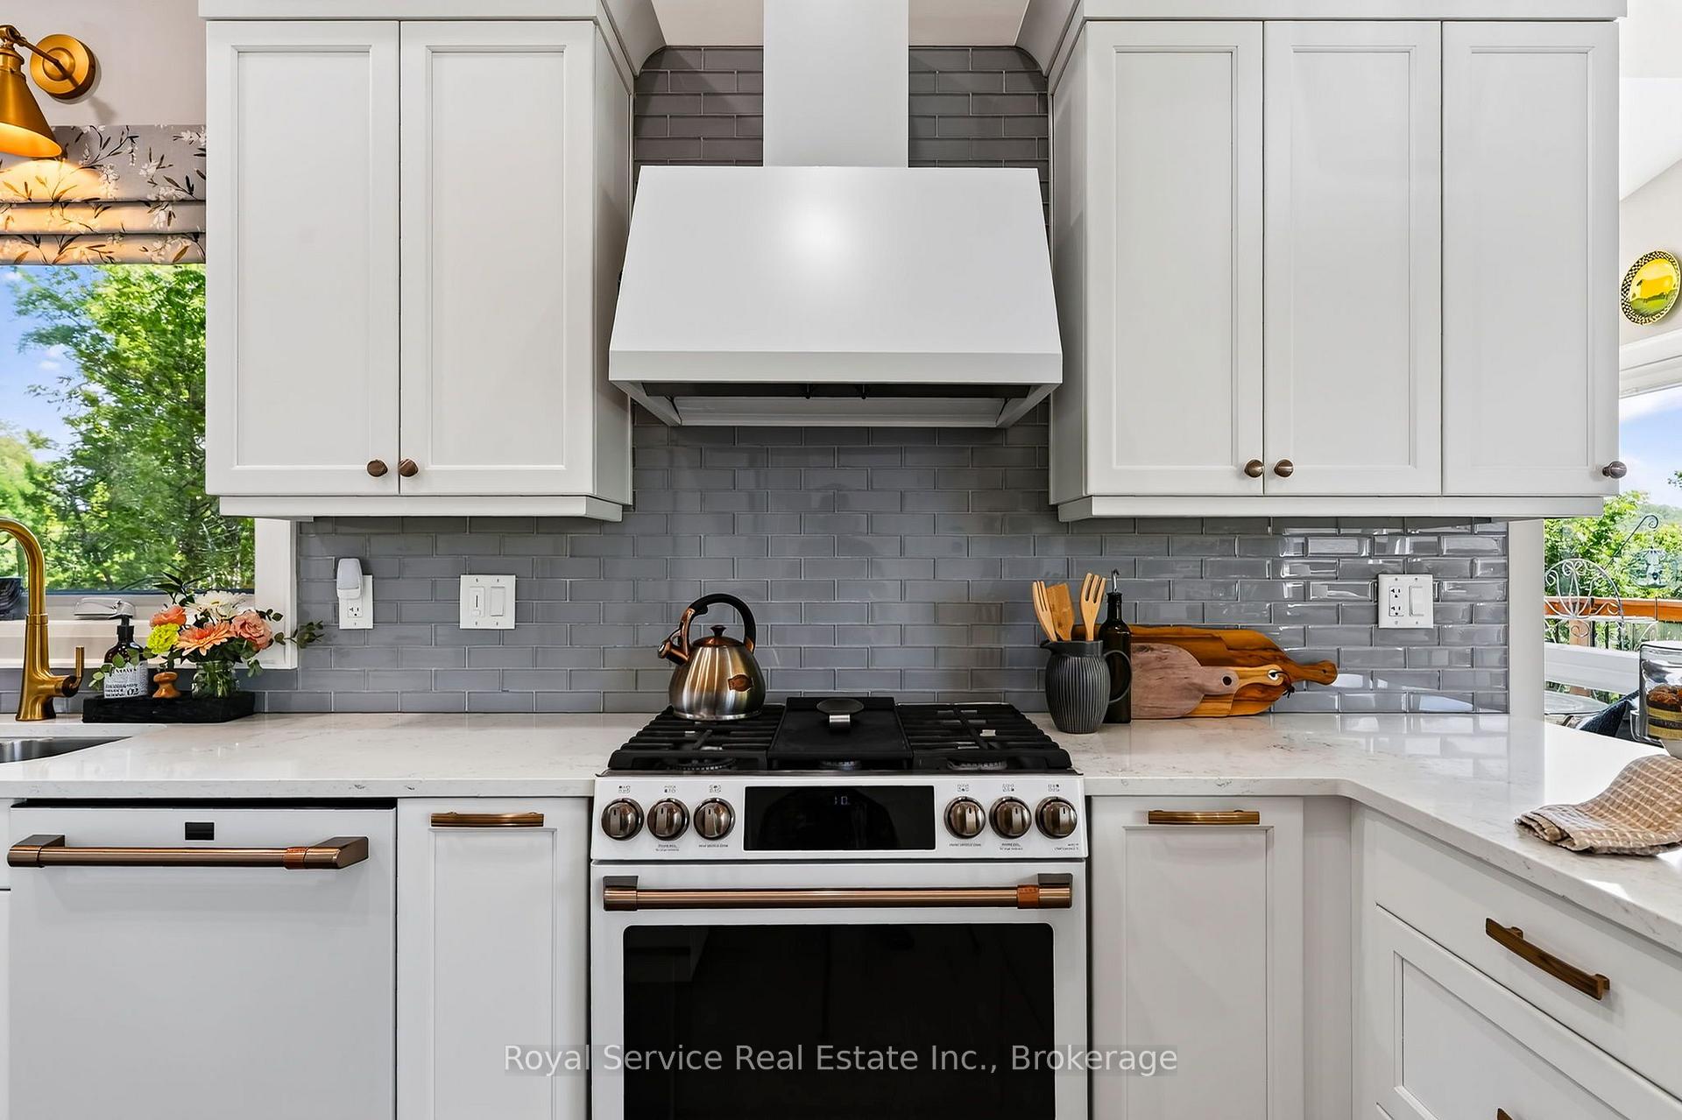
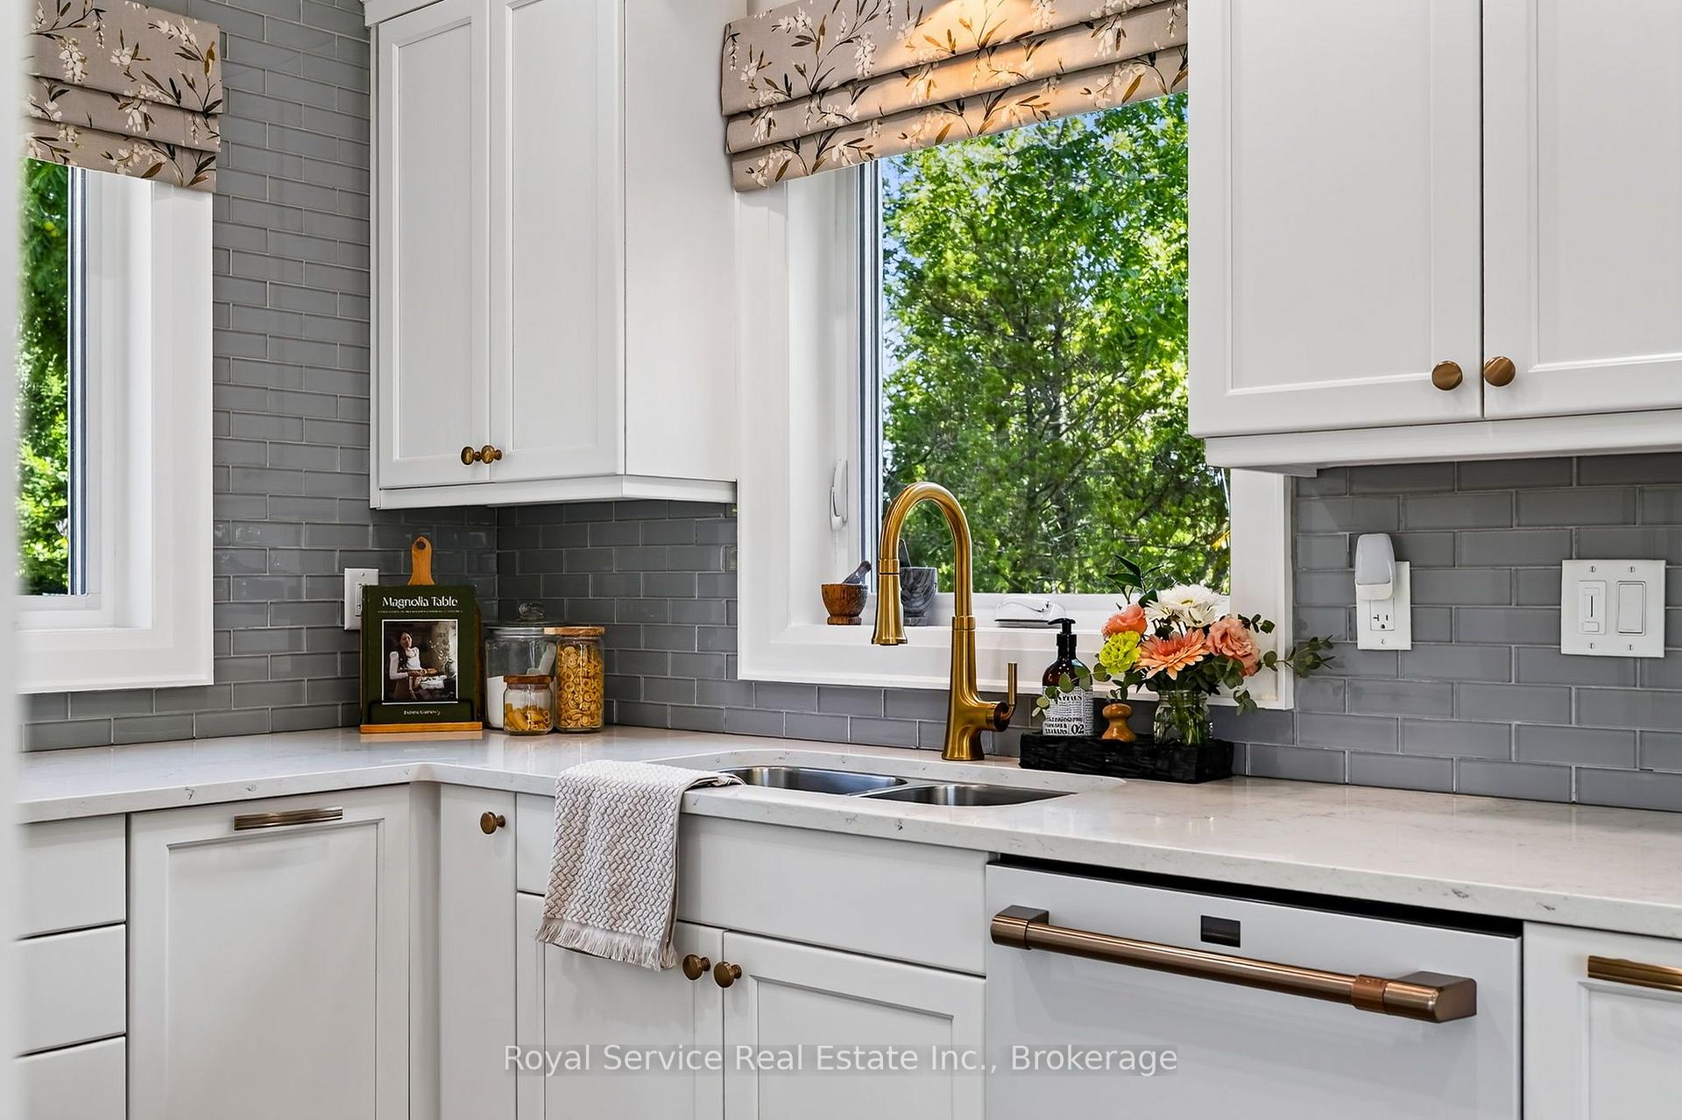
- Completely renovated for modern comfort
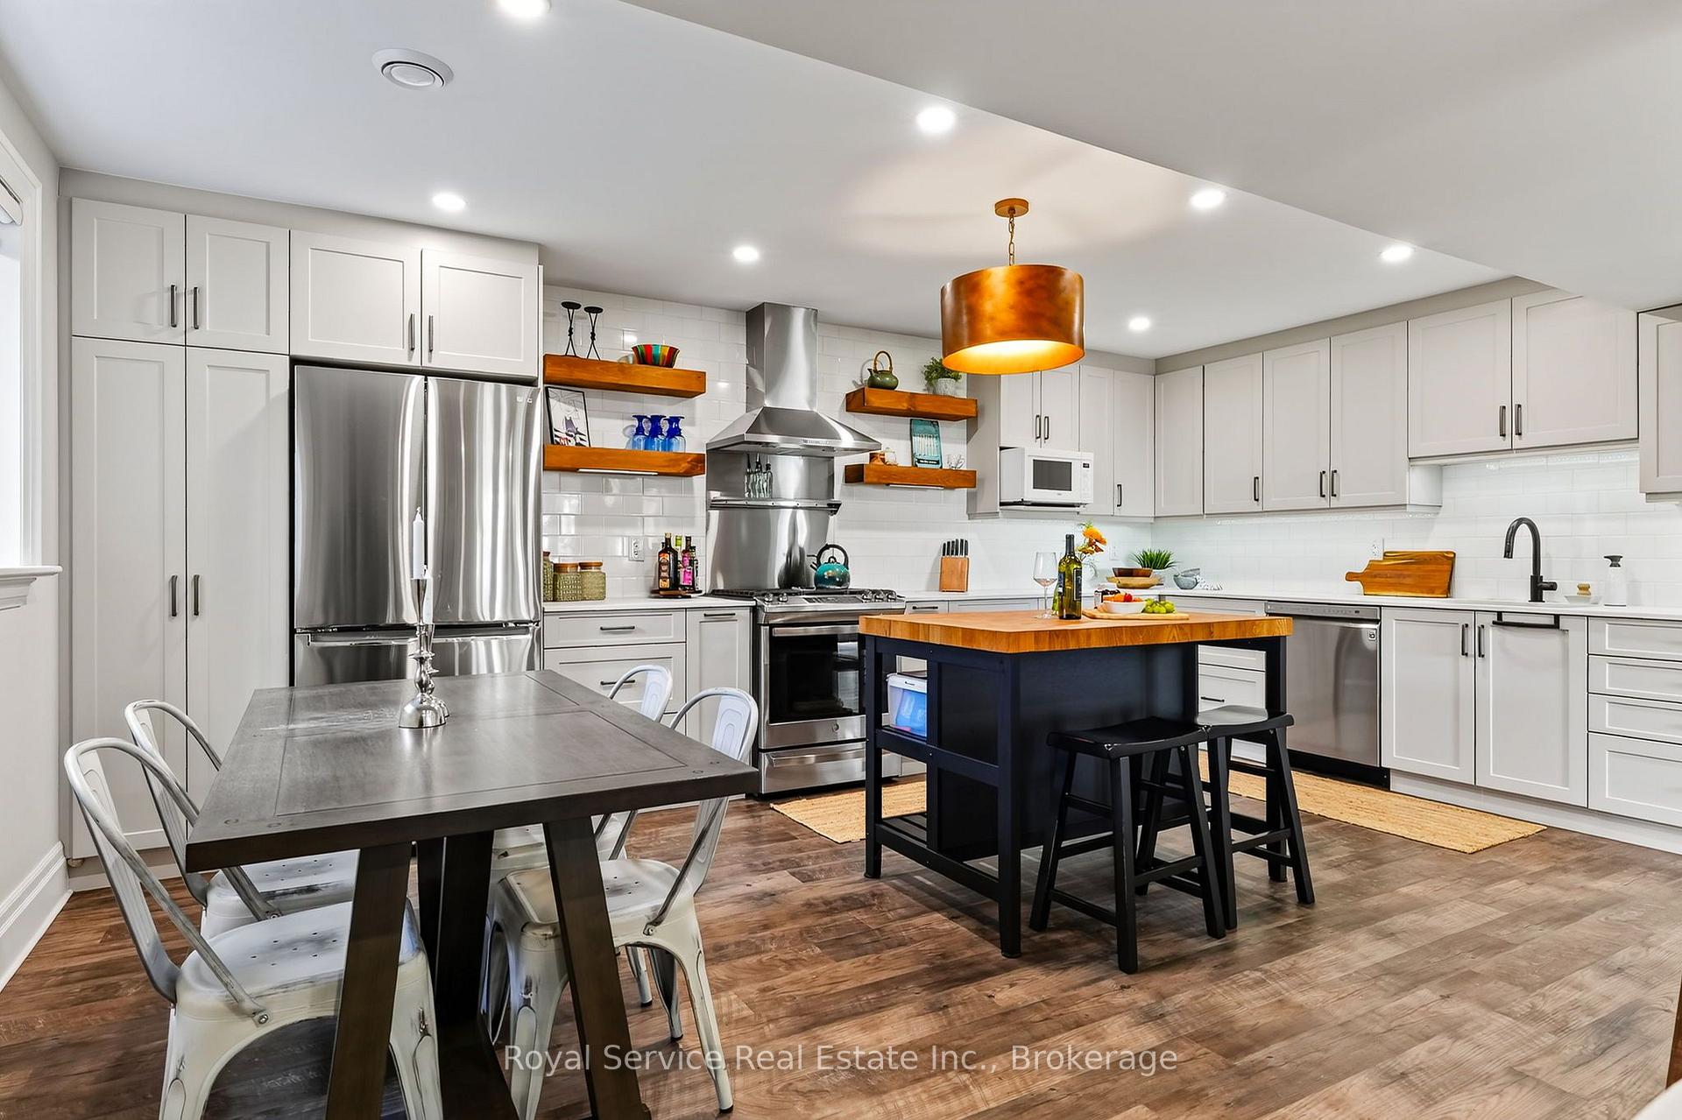
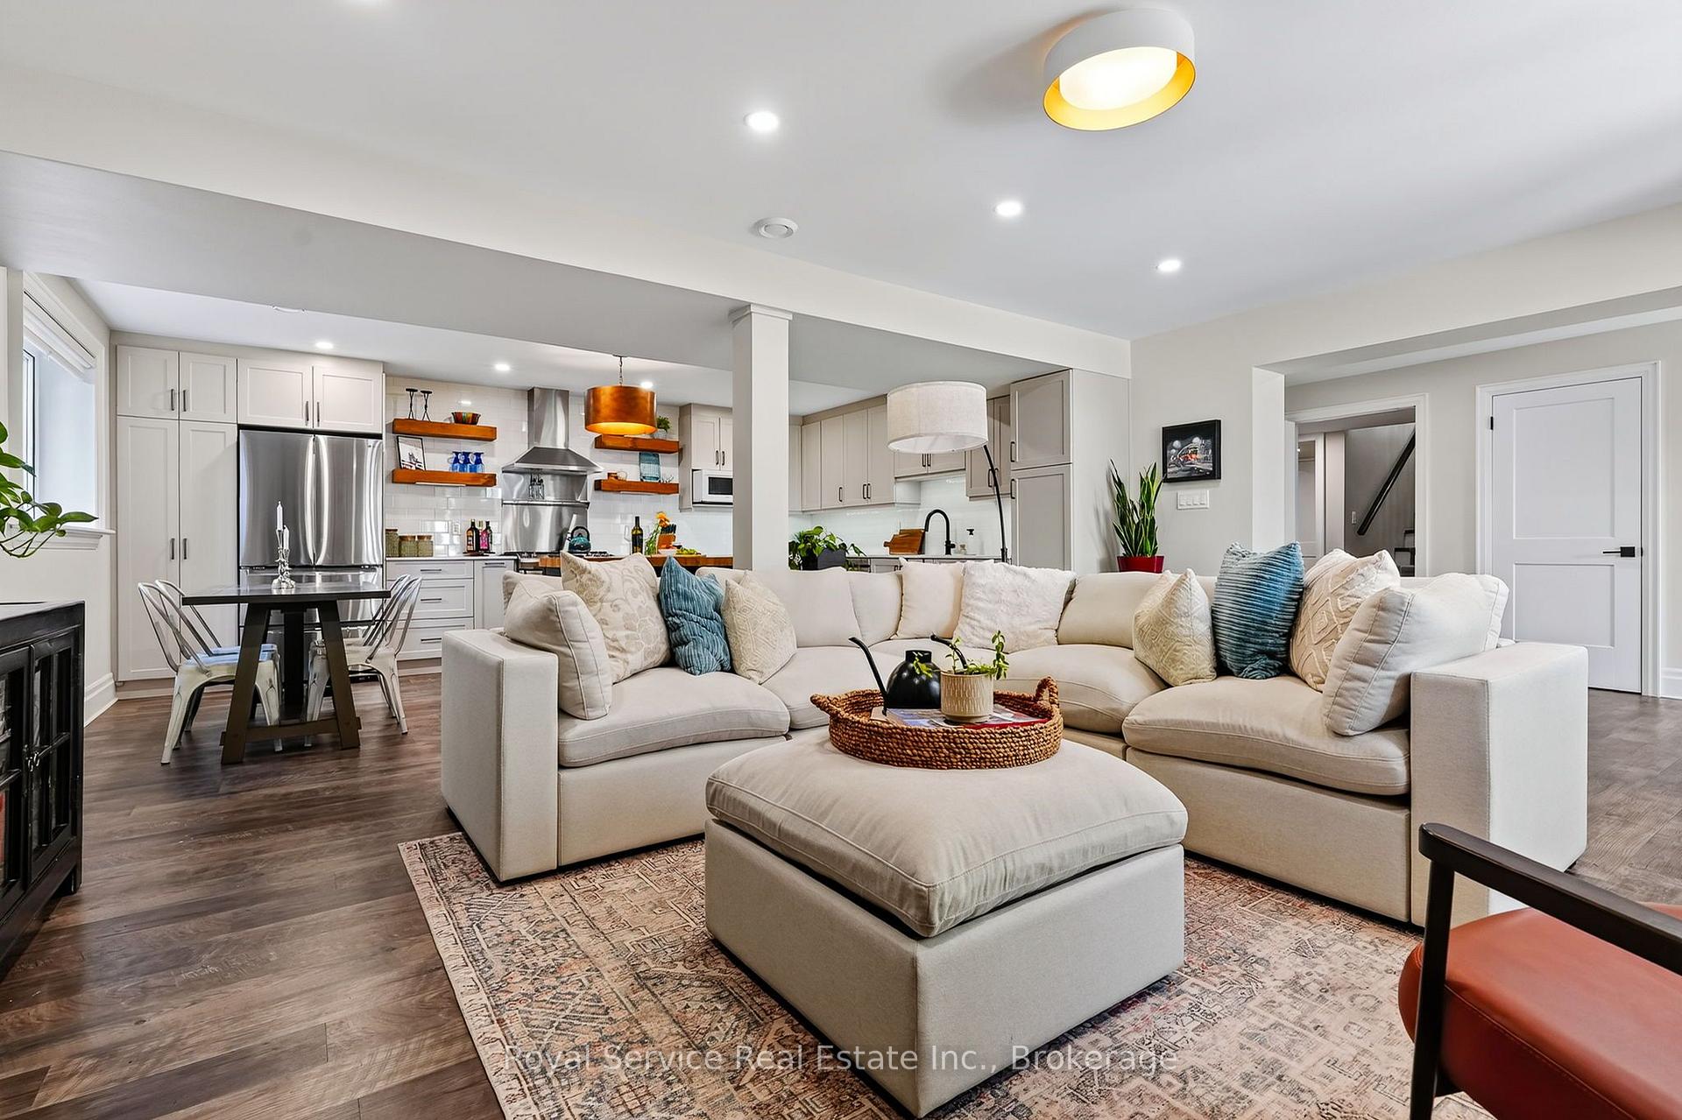
- Two living spaces with separate kitchens
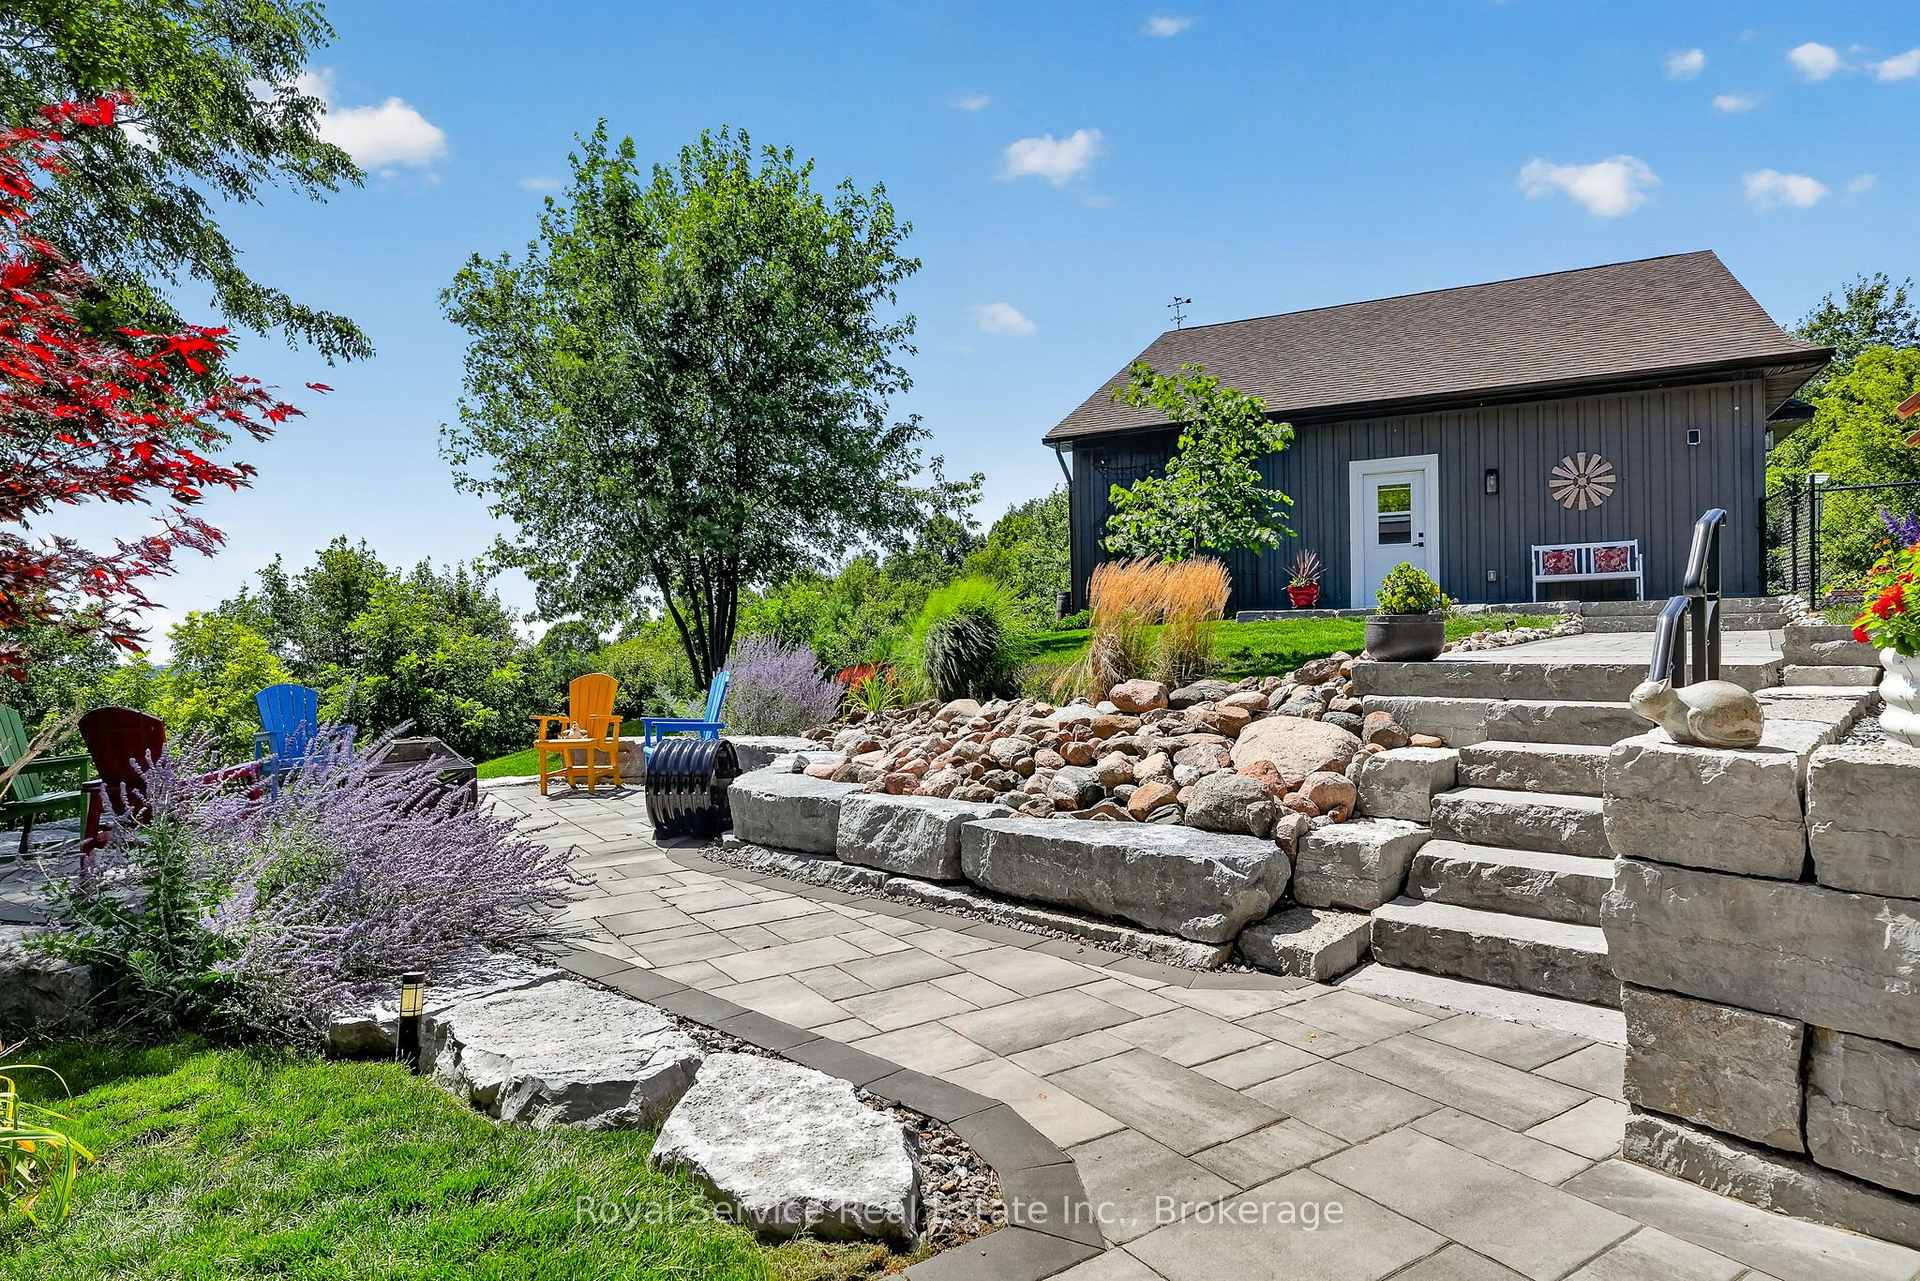
- Detached garage with countryside views
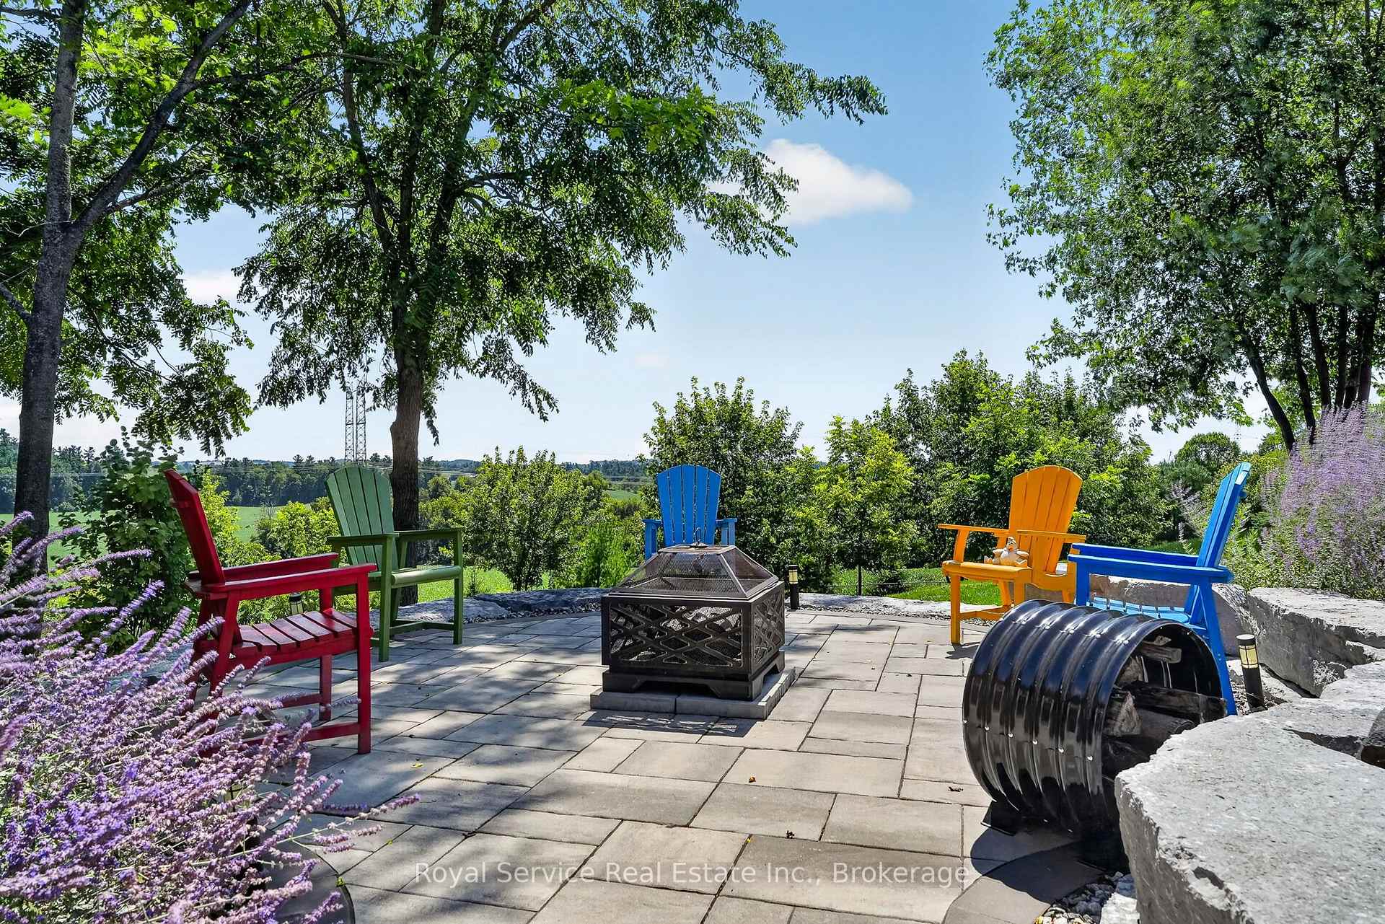
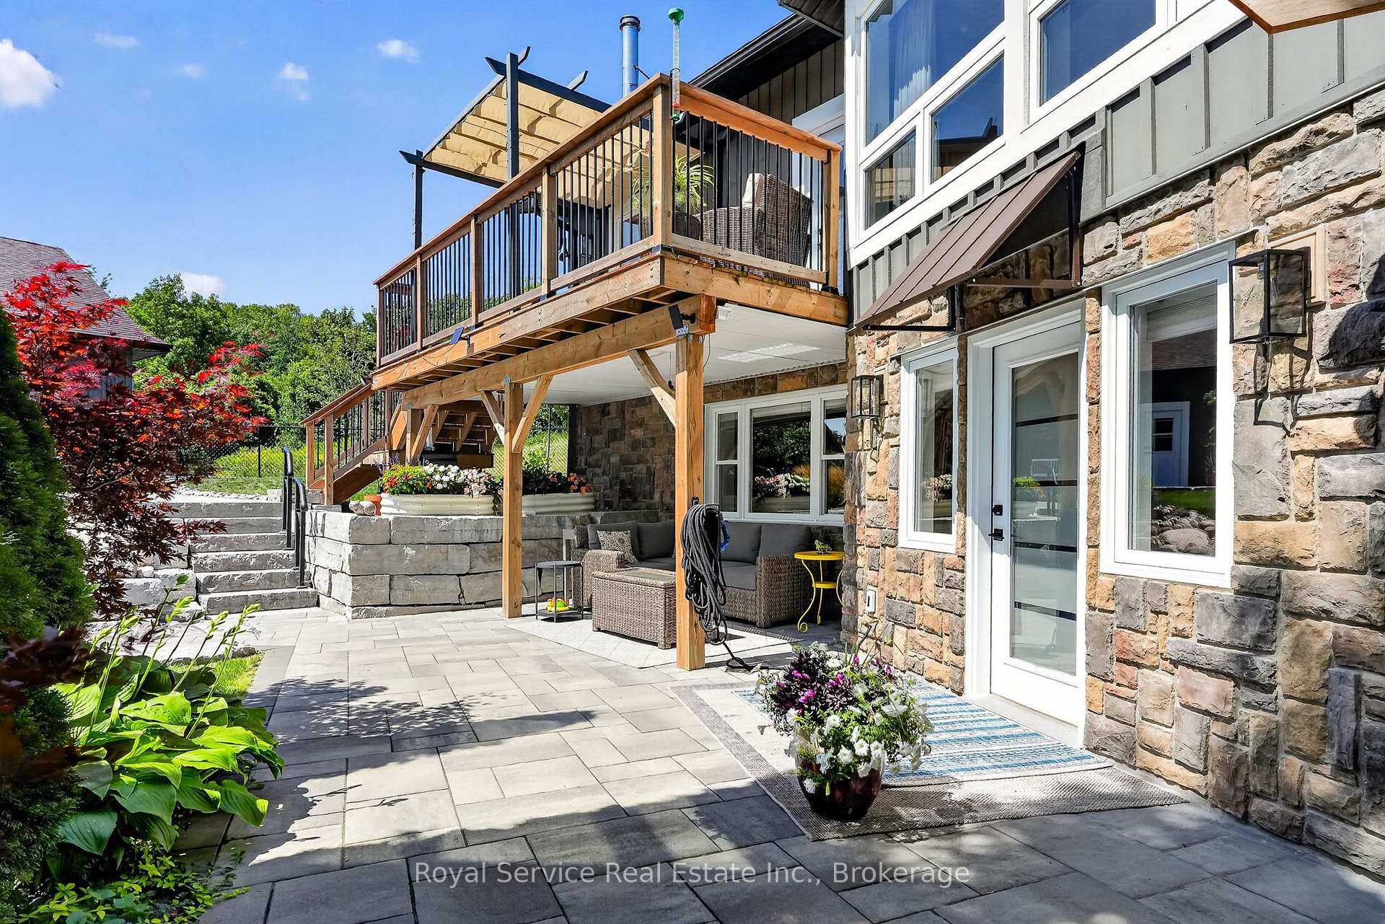
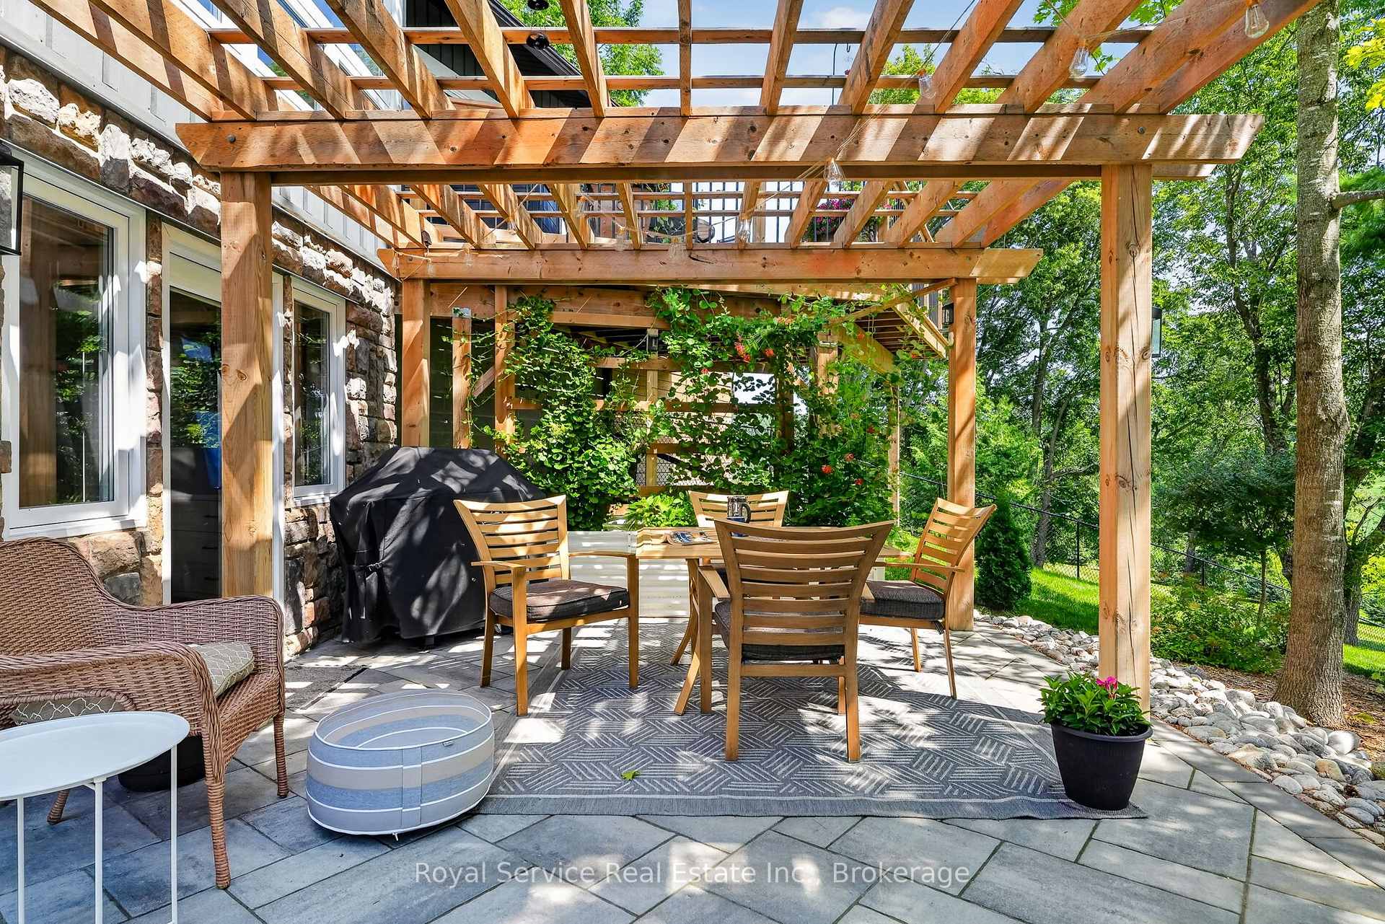
- Expansive outdoor entertaining areas
- Ideal for families or private retreats
- Conveniently located near Port Hope
- Genuine sense of escape and privacy
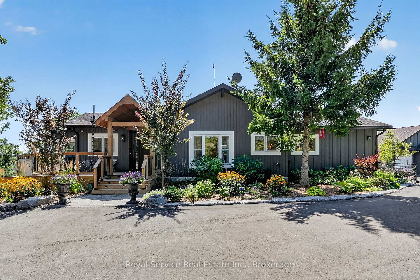
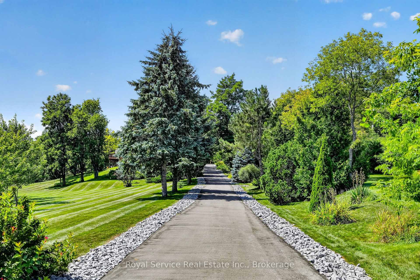
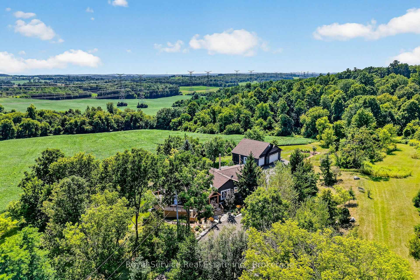
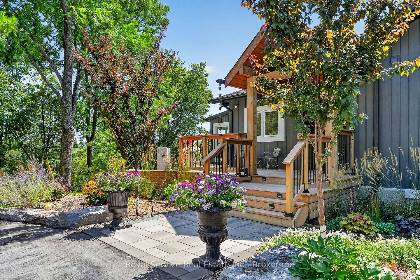
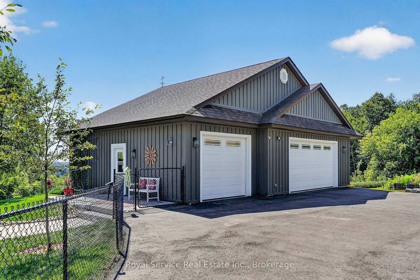
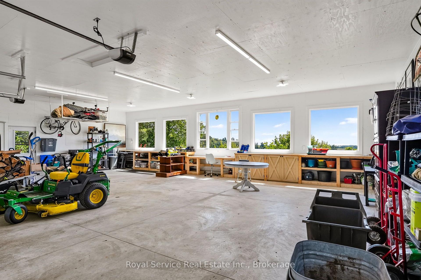
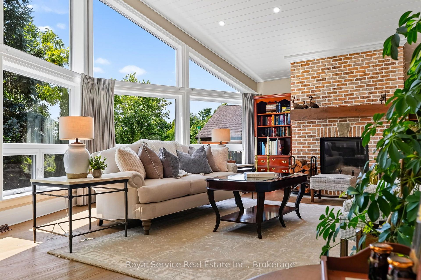
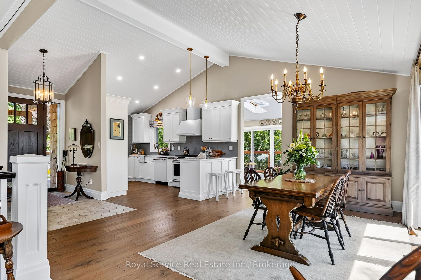
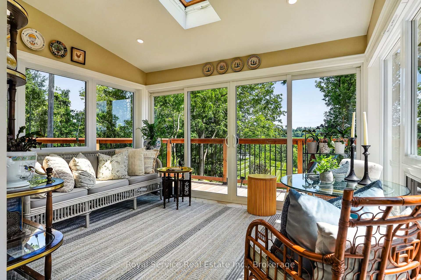
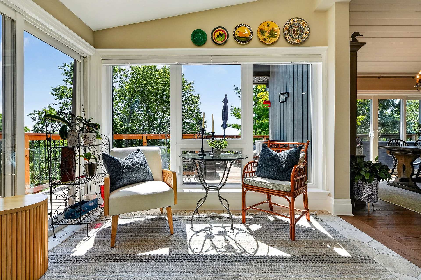
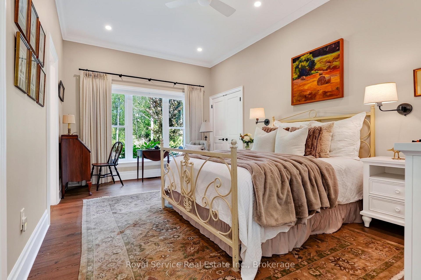
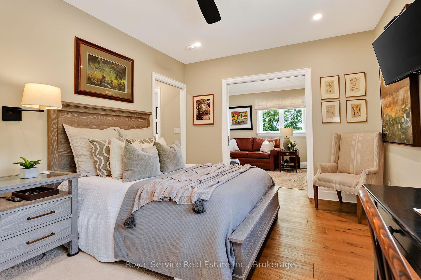
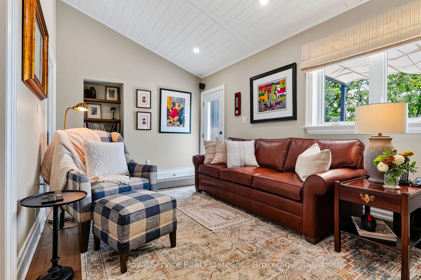
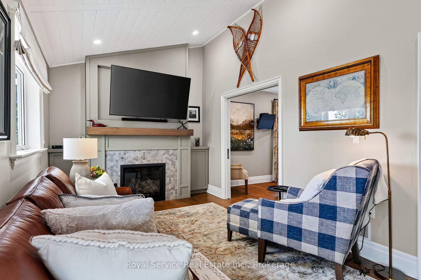
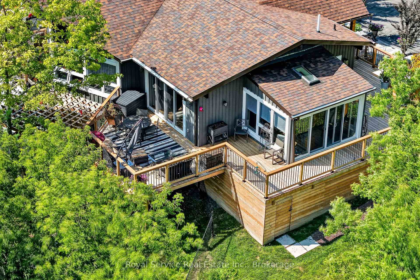
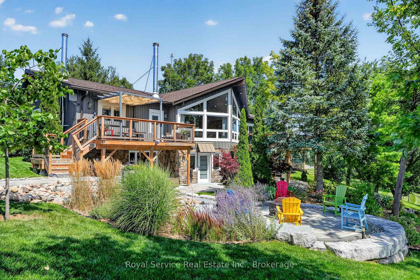
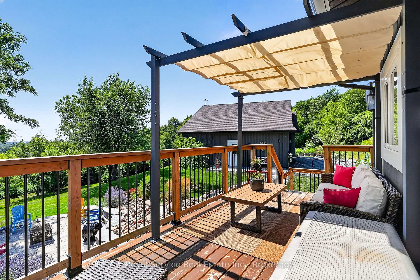
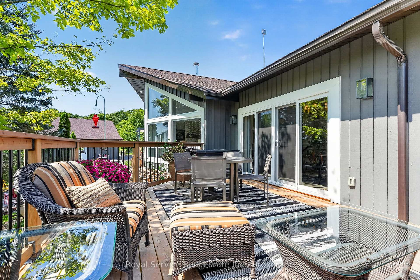
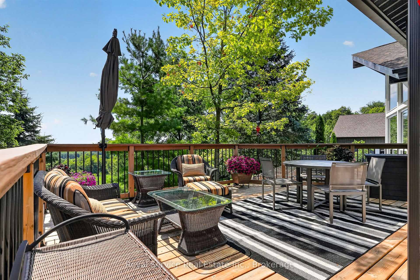
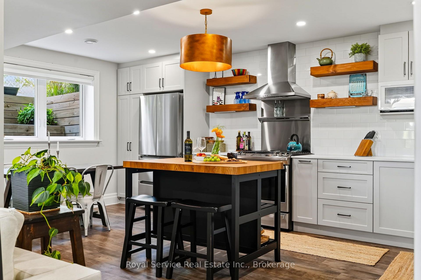
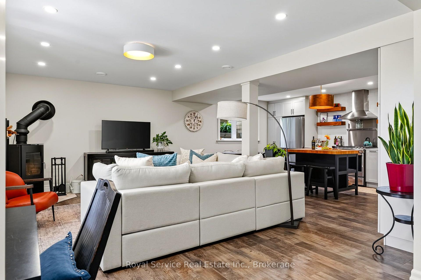
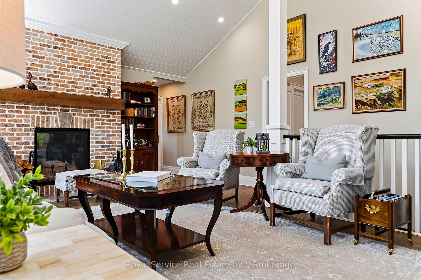
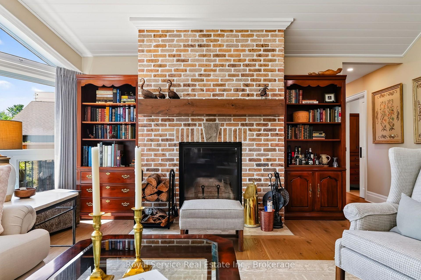
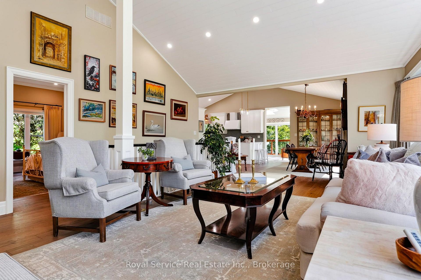
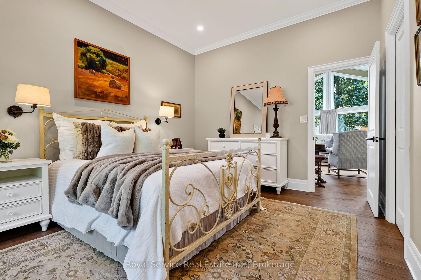
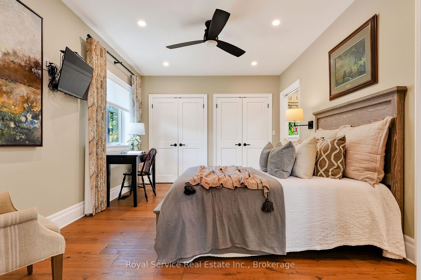
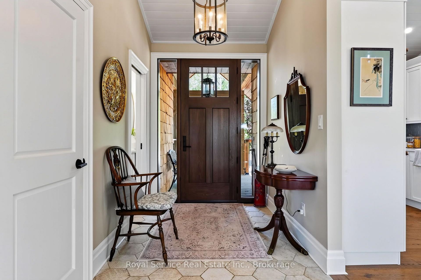
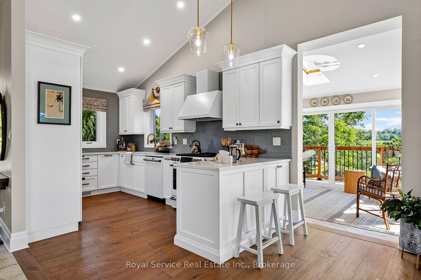
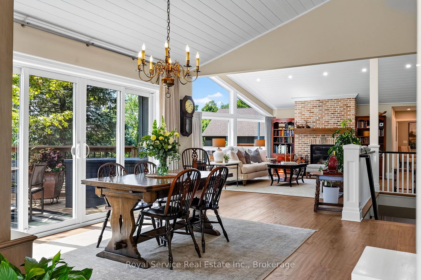
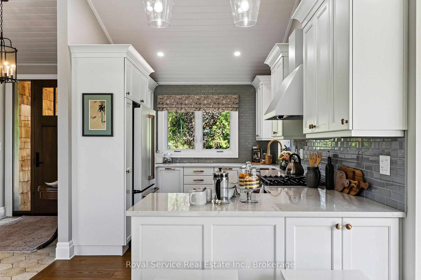
Private. Spacious. Completely renovated. And surrounded by views you'll never tire of. High above the rolling countryside of Northumberland, this exceptional 54-acre private estate offers an extraordinary blend of space, scenery, and versatility-yet remains an easy drive to Port Hope, Cobourg or Peterborough and is commutable to Toronto. Completely renovated with thoughtful attention to comfort and quality, the property features two separate living spaces, each with its own kitchen, making it ideal for extended family, guests, a multi-generational lifestyle, or a private retreat with additional accommodation. Expansive decks and patios provide wonderful spaces for outdoor entertaining, or taking in the ever-changing views across the rolling hills.A standout feature is the detached three-car garage, complete with a dramatic wall of windows framing the countryside beyond. Whether used for vehicles, a workshop, studio space, or additional storage, it offers both practicality and an inspiring outlook.The property's private setting creates a genuine sense of escape without feeling remote or isolated.This is a rare opportunity to own a beautifully renovated country property in one of Northumberland's most picturesque settings.
Key Facts & Features
Property Costs
- Annual Property Tax Amount
- $5,930
- Land Transfer Tax Fee
- $40,225
Rental Items
- Rental Equipment
- Propane Tank $145/year (Endicott Propane)
- Basement Type
- Finished with Walk-Out, Separate Entrance, Full, Finished
Interior Features
- Interior Extras
- Air Exchanger, Auto Garage Door Remote, Carpet Free, Floor Drain, Generator - Full, In-Law Suite, Primary Bedroom - Main Floor, Propane Tank, Upgraded Insulation, Water Purifier, Water Heater Owned
- View
- Garden, Hills, Meadow, Panoramic, Pasture, Trees/Woods
- Fireplace/Stove
- Yes
- Fireplace Features
- Propane, Wood
- Elevator
- No
Exterior Features
- Pool
- None
Building
- Building Type
- Detached
- Building Style
- Bungalow
- Approx Age
- 31-50
Construction
- Exterior Finish
- Board & Batten
- Roof
- Asphalt Shingle
- Special Designation
- Unknown
Lot
- Lot Front
- 2664.83 ft
- Lot Depth
- 2059.00 ft
- Lot Size
- 54.57
- Lot Shape
- Other
Inclusions
- Inclusions
- 2 Dishwashers, 2 Dryers, All Electric Light Fixtures and Fans Except as Excluded, 2 Stoves, Hot Water Boiler, 2 Microwaves, 2 Range Hoods, 2 Refrigerators, Satellite Dish, Satellite Equipment, Smoke Detectors, TV Tower, 2 Washers, All Window Coverings, Generator, Water Treatment System.
Exclusions
- Exclusions
- Main Floor Dining Room Chandelier
Parking & Garages
- Garage Type
- Detached
- Garage Spaces
- 3
- Parking Spaces
- 10
- Total Garage And Parking Spaces
- 13
Heating & Cooling
- Heat Source
- Electric
- Heat Type
- Heat Pump
- Air Conditioning
- Central Air
- Water
- Well
- Sewers
- Septic
- Natural Gas
- No
- Hydro
- Yes
- Cable
- No
- Telephone
- Available
- Bedrooms
- 2 + 2
- Washrooms
- 4
- Kitchens
- 2
- Family / bonus room
- Yes
Room sizes
- Room—Ground level
- Family Room—Main level, Walk-Out, Fireplace
- Sunroom—Main level, Walk-Out
- Kitchen—Main level
- Other—Ground level
- Other—Ground level
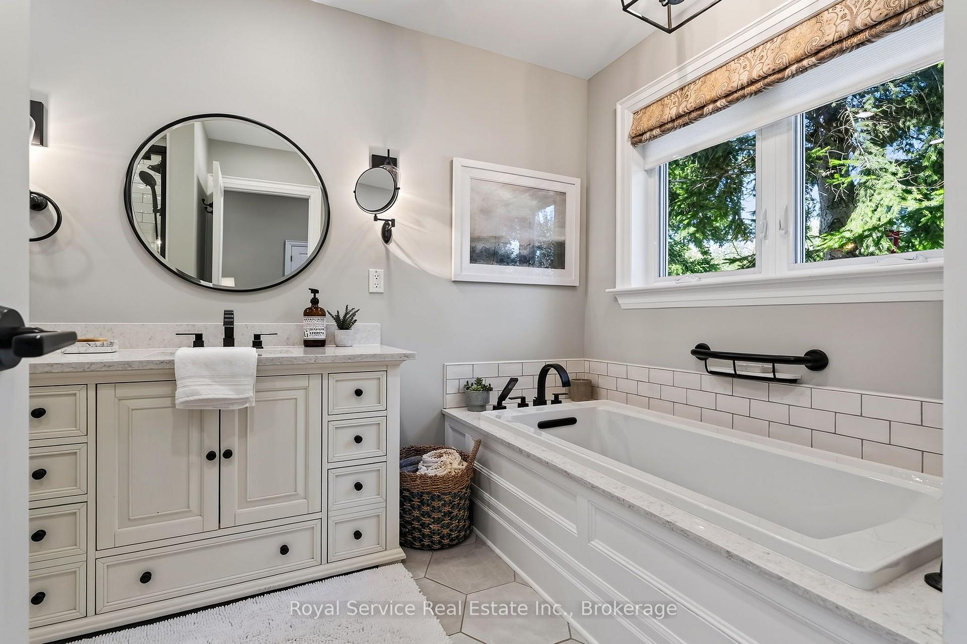
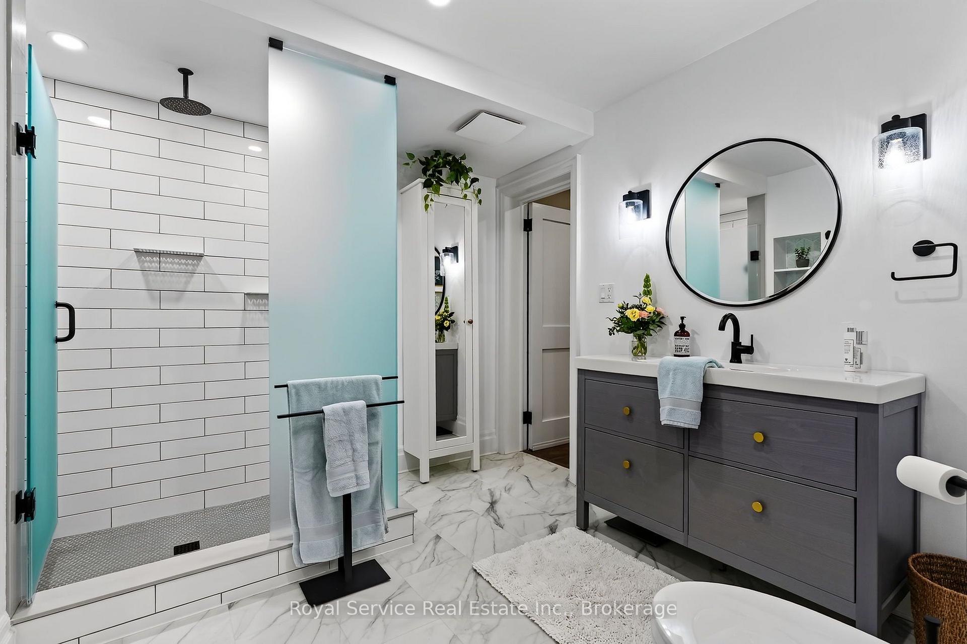
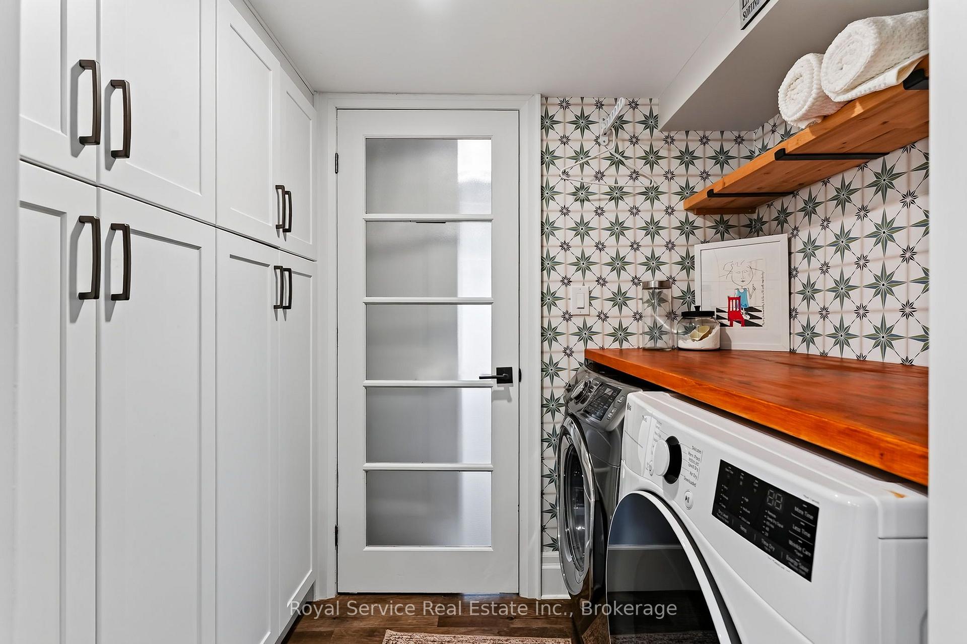
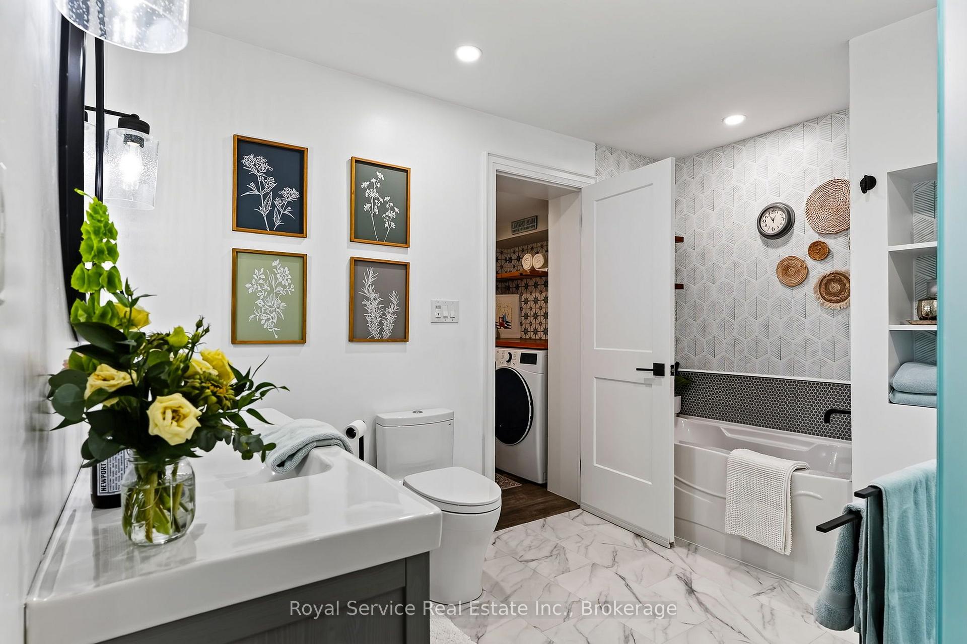
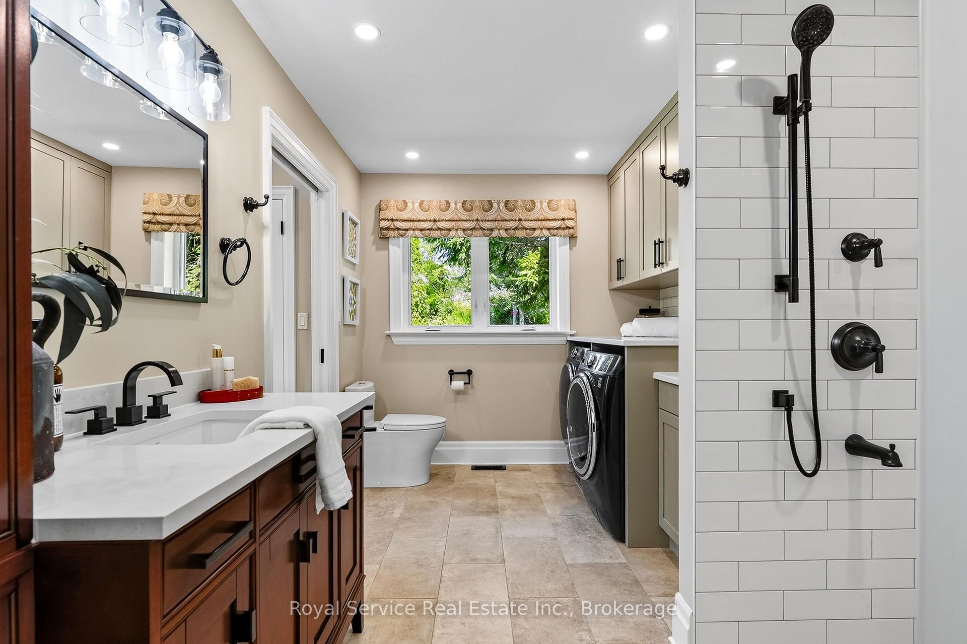
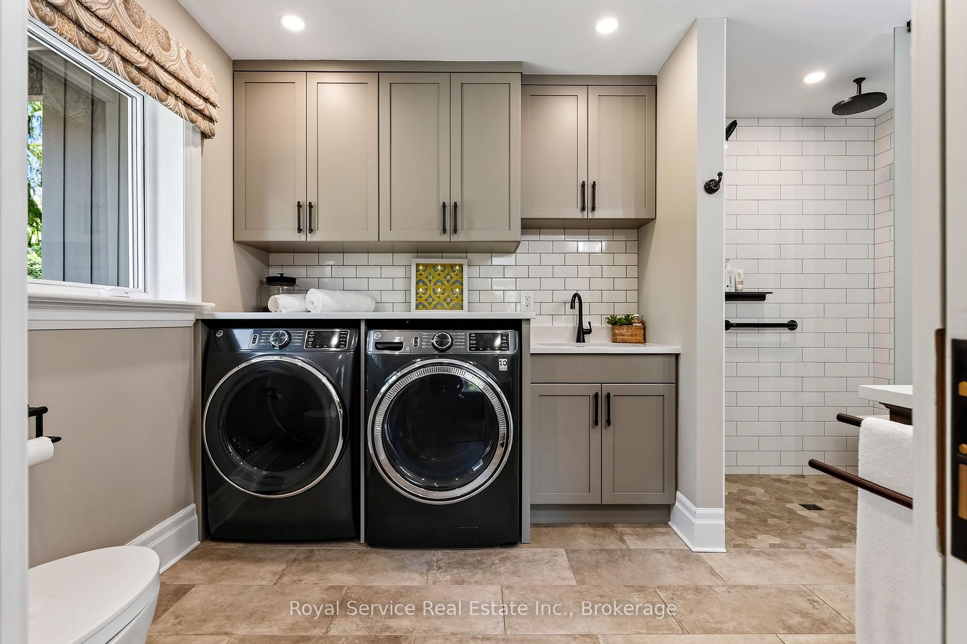
- Bathroom—Main level, 3 Pc Bath, Combined w/Laundry
- Kitchen—Ground level
- Living Room—Main level, Fireplace
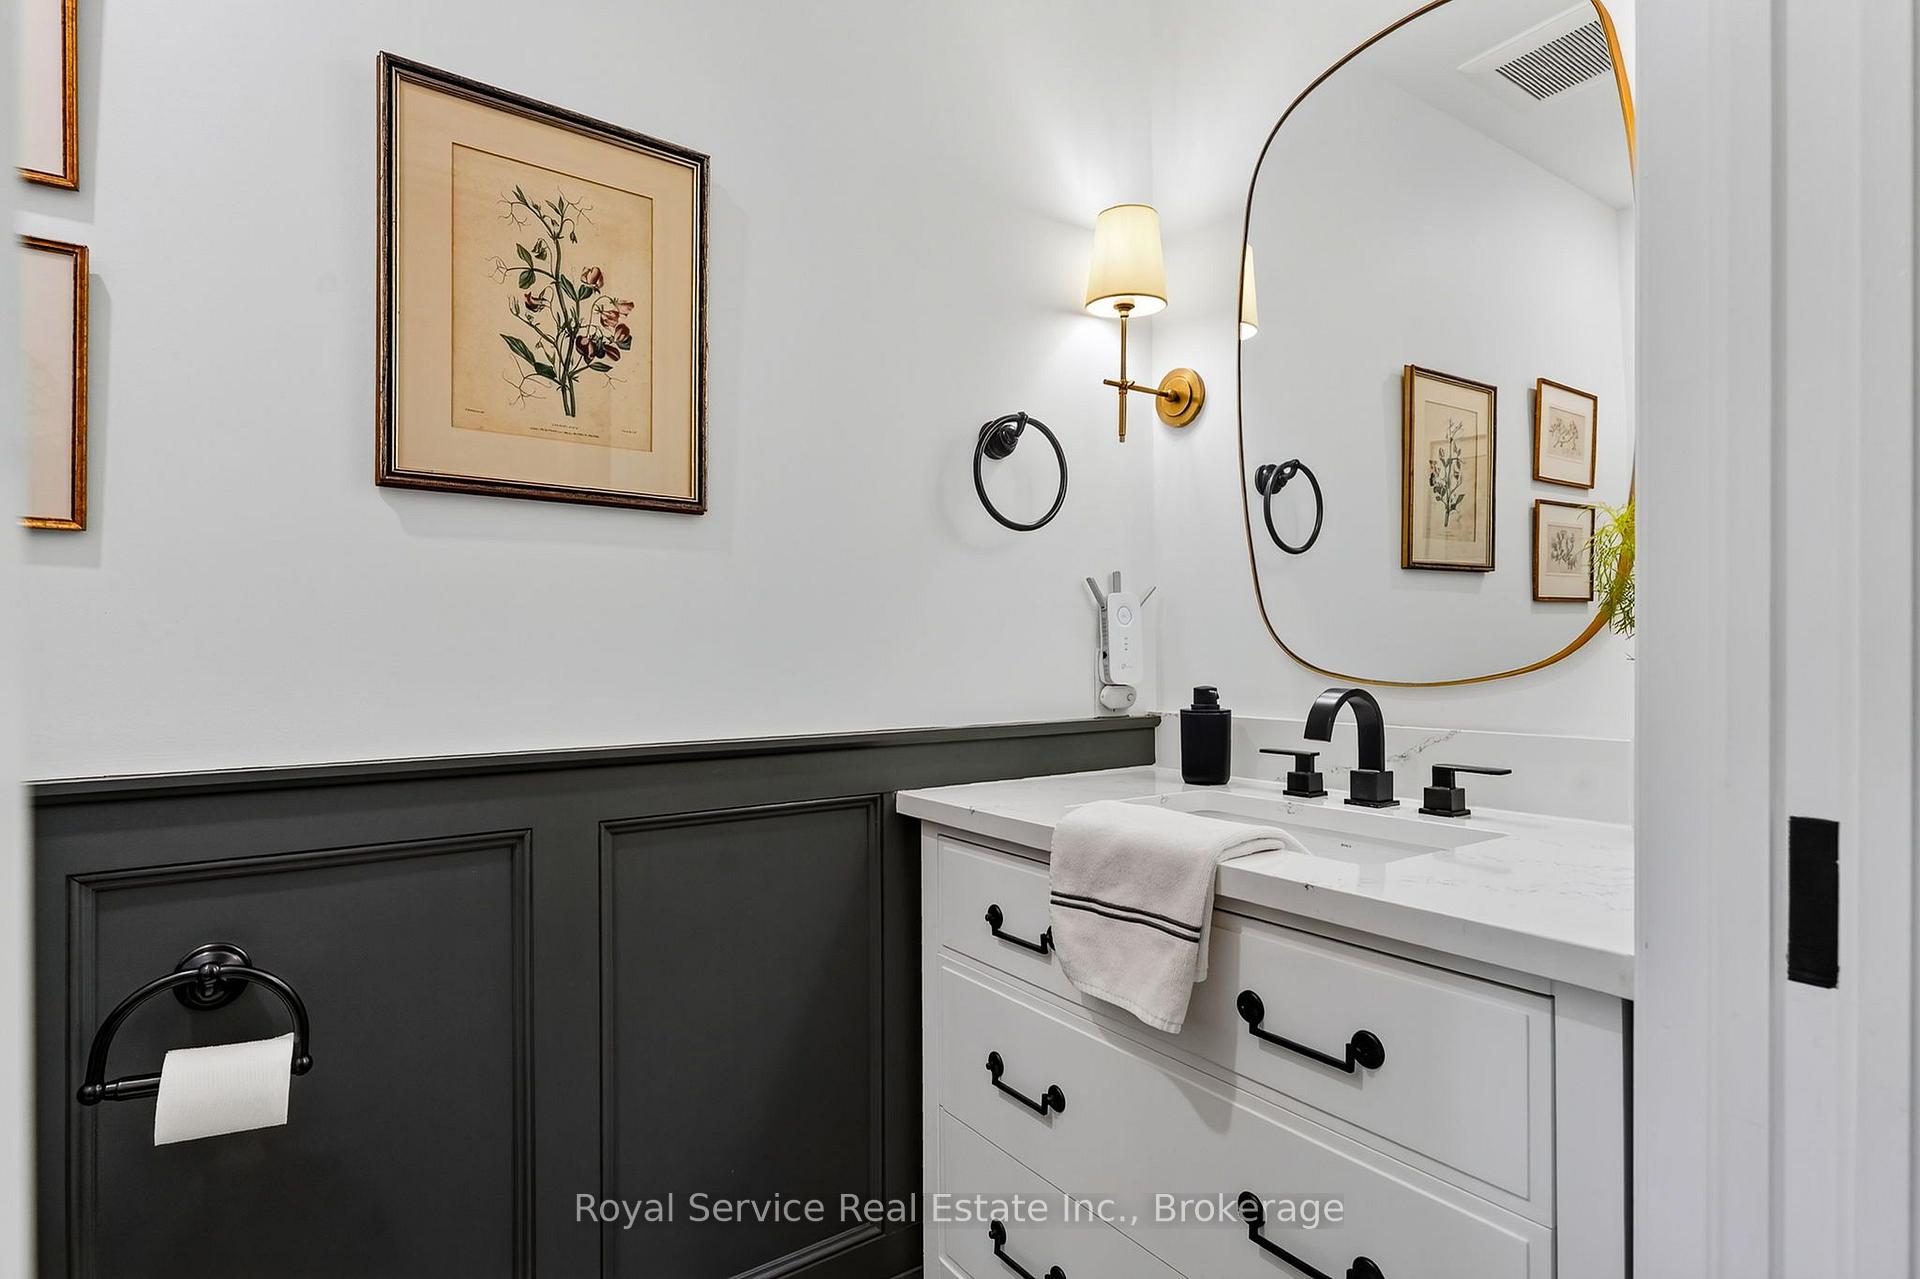
- Bathroom—Main level, 2 Pc Bath
- Primary Bedroom—Main level, 4 Pc Ensuite, Walk-In Closet(s)
- Utility Room—Ground level
- Bedroom 3—Ground level, Walk-Out, Walk-In Closet(s)
- Bedroom 4—Ground level, 4 Pc Ensuite
- Laundry—Ground level
- Foyer—Ground level
- Recreation—Ground level, Walk-Out, Fireplace
- Dining Room—Main level, Walk-Out
- Bathroom—Main level, 4 Pc Ensuite
- Bedroom 2—Main level
- Room—
Washrooms
- 4-piece, Main
- 4-piece, Ground
- 2-piece, Main
- Municipality
- Hamilton Township
- Neighbourhood
- Rural Hamilton
- Main cross streets
- Vimy Ridge Rd/ Oak Ridges Dr
- Directions
- Cty Rd 28 to Vimy Ridge to Morton Rd
- Waterfront
- None
- MLS® number
- X13707306
- Data source
- Toronto Regional Real Estate Board
- Listed on
- 2026-08-24
- Updated on
- 2026-10-14
- Days on market
- 56 days
- Possession date
- 2026-11-30
- Possession type
- Flexible
- Co-op commission
- 2% +HST
- Seller
- Listed by
- ROYAL SERVICE REAL ESTATE INC.
Home Market Value
Current home valuation for 4374 Morton Road, Hamilton Township, Rural Hamilton, Hamilton Township, ON. Listed for $2,150,000
HOMEH Estimate
$1,610,000
Estimated Sales Range
$966,000 - $2,254,000
HOMEH Estimate for 4374 Morton Road, Hamilton Township, Rural Hamilton
Calculated with a real agent's CMA method — 45+ years of experience, codified. Not an AI guess.
For the owner
Is this your home? Track its value.
Get this home's HOMEH Estimate by email once a month, with how many homes are for sale around you.
Mortgage Payment Calculator
Compare up to 4 down payment scenarios
20% required for homes $1.5M or more
$430,000
| Scenario 1 | Scenario 2 | Scenario 3 | Scenario 4 | |
|---|---|---|---|---|
−Down payment | % $ | % $ | % $ | % $ |
+CMHC insurance | $0 | $0 | $0 | $0 |
=Total mortgage | $1,720,000 | $1,612,500 | $1,505,000 | $1,397,500 |
Amortization | ||||
Mortgage rate | % | % | % | % |
| Payment frequency | ||||
=Mortgage payment | $8,398monthly | $7,873monthly | $7,348monthly | $6,823monthly |
Land Transfer Tax
$40,225
$40,225
Around this home
No schools found nearby
Data provided by OpenStreetMap & Fraser Institute School Rankings
Ask HOMEH
New!Hi there!
👋Text or call (416) 301-9001
Recommended for you
Based on homes you've looked at.
No recommended properties found.
Nearby similar homes
No nearby properties found.
More real estate resources
Other homes nearby
Explore this area
Nearby neighbourhoods
No nearby listings available.