

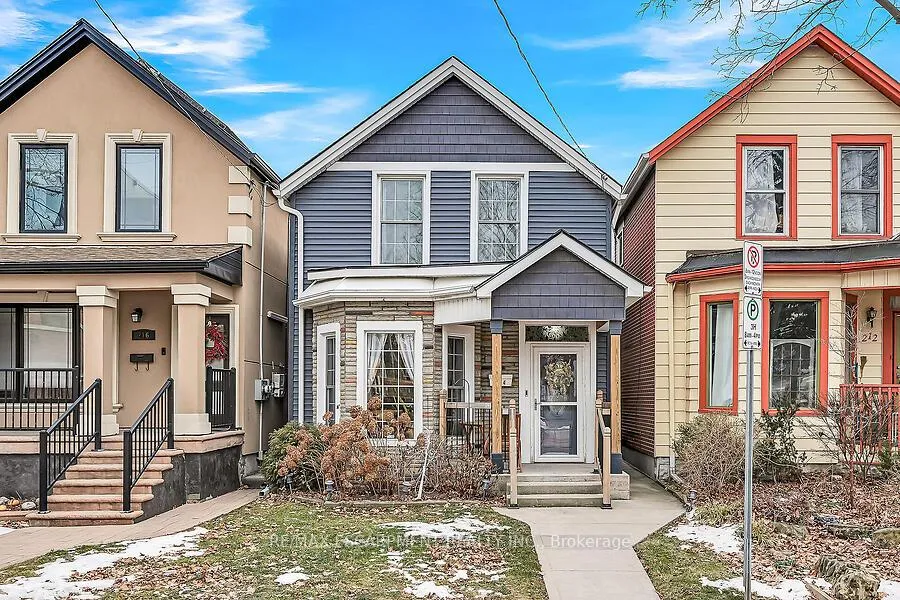
214 East Avenue N
214 East Avenue N
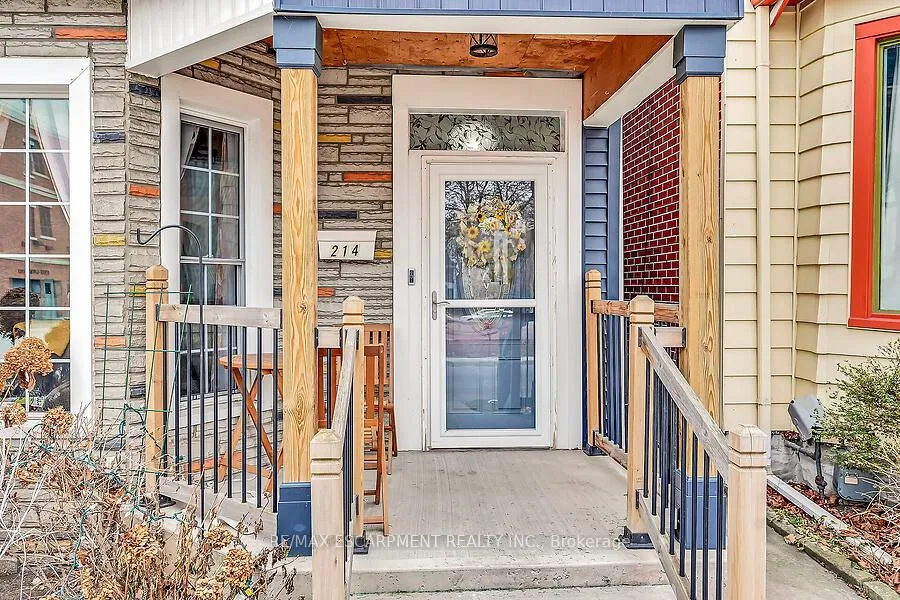
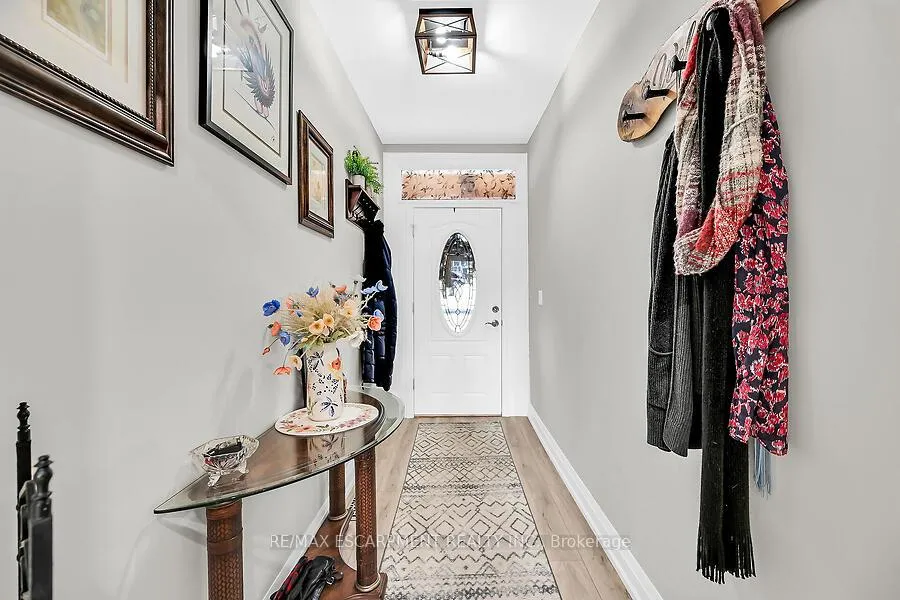
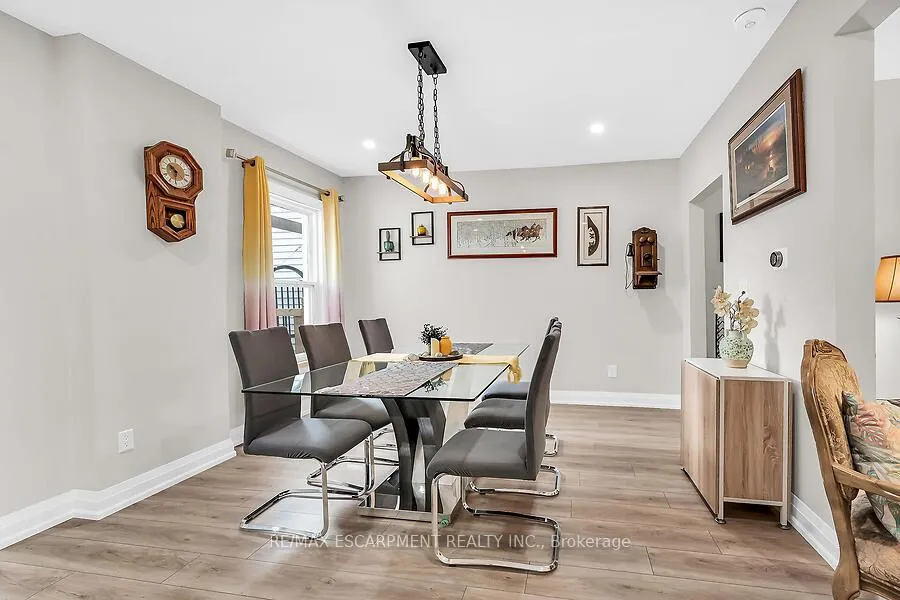
 See all 36 photos
Property history
Facts and features
- BasementPart finished
- Age of home100+
- Water, sewerMunicipal
- HeatingForced air
- Fireplace
- Central air
The homeDetached, 2-storey, 100+
- Type: Detached
- Style: 2-storey
- Age: 100+
- Living space: 1,100–1,500 sq ft
- Basement: Partial basement, unfinished
InsideFireplace Yes, Main level, Other
- Fireplace: Yes
- Laundry: Main level
- Features: Other
- Rooms above ground: 6
- Bedrooms: 3
- Bathrooms: 2
- Kitchens: 1
Outside and lotVinyl siding, Asphalt shingle, Stone
- Exterior: Vinyl siding
- Roof: Asphalt shingle
- Foundation: Stone
- Size: 21.33 × 121 ft
- Zoning: RES
Parking3 Garage, Other, Lane
- Spaces: 3 Garage
- Garage: Other
- Driveway: Lane
Heating, water and powerForced air, gas, Central air, Municipal water
- Heating: Forced air, gas
- Cooling: Central air
- Water: Municipal water
- Sewer: Municipal sewer
Costs and taxesTaxes $2,336 a year, Hot water tank, water purifier
- Taxes, 2024: $2,336 a year
- Rental items: Hot water tank, water purifier
Included in the saleAll existing light fixtures and window coverings, fridge, stove, otr microwave,dishwasher, washer and dryer, gazebo w/canvas cover w/screens and drapes, electric fireplace and 2 side cupboards in liv room, sideboard cabinet in mud room, Garden ornaments
- Included: All existing light fixtures and window coverings, fridge, stove, otr microwave,dishwasher, washer and dryer, gazebo w/canvas cover w/screens and drapes, electric fireplace and 2 side cupboards in liv room, sideboard cabinet in mud room
- Not included: Garden ornaments
NearbyHospital, public transit
- Close to: Hospital, public transit
Listing detailsX11940153, Sold, Jan 24, 2025
- MLS® number: X11940153
- Status: Sold
- Listed on: Jan 24, 2025
- Days on market: 28
- Updated: Feb 21, 2025
- Possession: To Be Arranged
- Occupied by: Owner
- Listing brokerage: RE/MAX ESCARPMENT REALTY INC.
About this home
214 East Avenue N, Hamilton (Landsdale), ON L8L 5J3
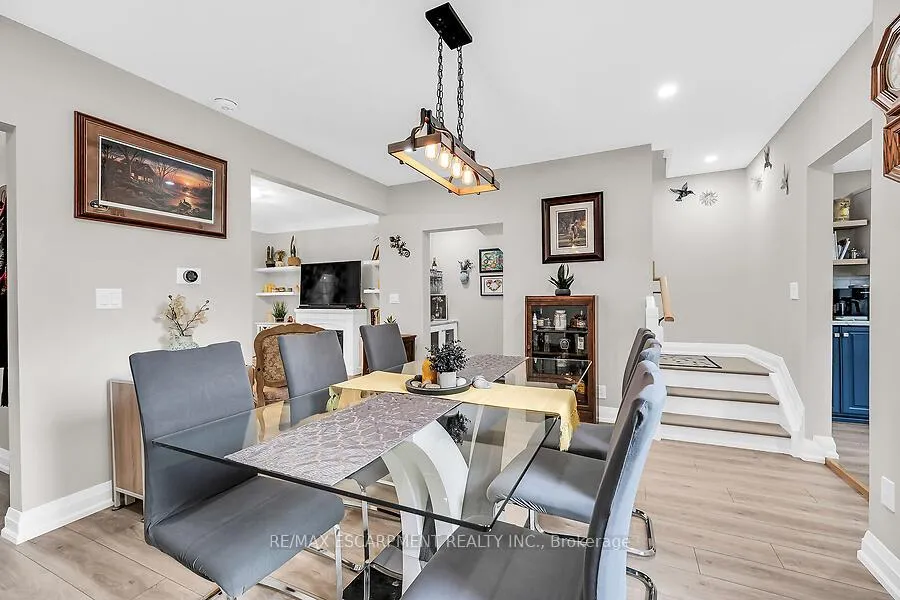
Your search is over! thoroughly and thoughtfully transformed down to the studs, this 2 storey home and has been in one family for 65 yrs and feat. open concept main floor with vinyl plank flooring, colourful tones in the eat in kitchen with newer appliances, 3 pce bath with walk in shower, mud room (laundry room) with access to yard with gazebo and concrete drive with parking for 3 cars. Upper level feat primary bedroom at the front with walk in closet, 2nd with walk around closet and third bed overlooking the yard. Modern main bath. Bonus: potlights throughout, Shingles 2020, Furnace & a/c (2024), 100 amp (no knob and tube) & more. Flex closing.
Ask about this home
A HOMEH agent will answer your questions about this home.
Around this home
Daily convenience, out of 100, from the distances below
Schools nearby
School rating, out of 10.
Helpful calculators
Your HOMEH agent

"I would see it this week."