

172 Hillcrest Avenue
172 Hillcrest Avenue
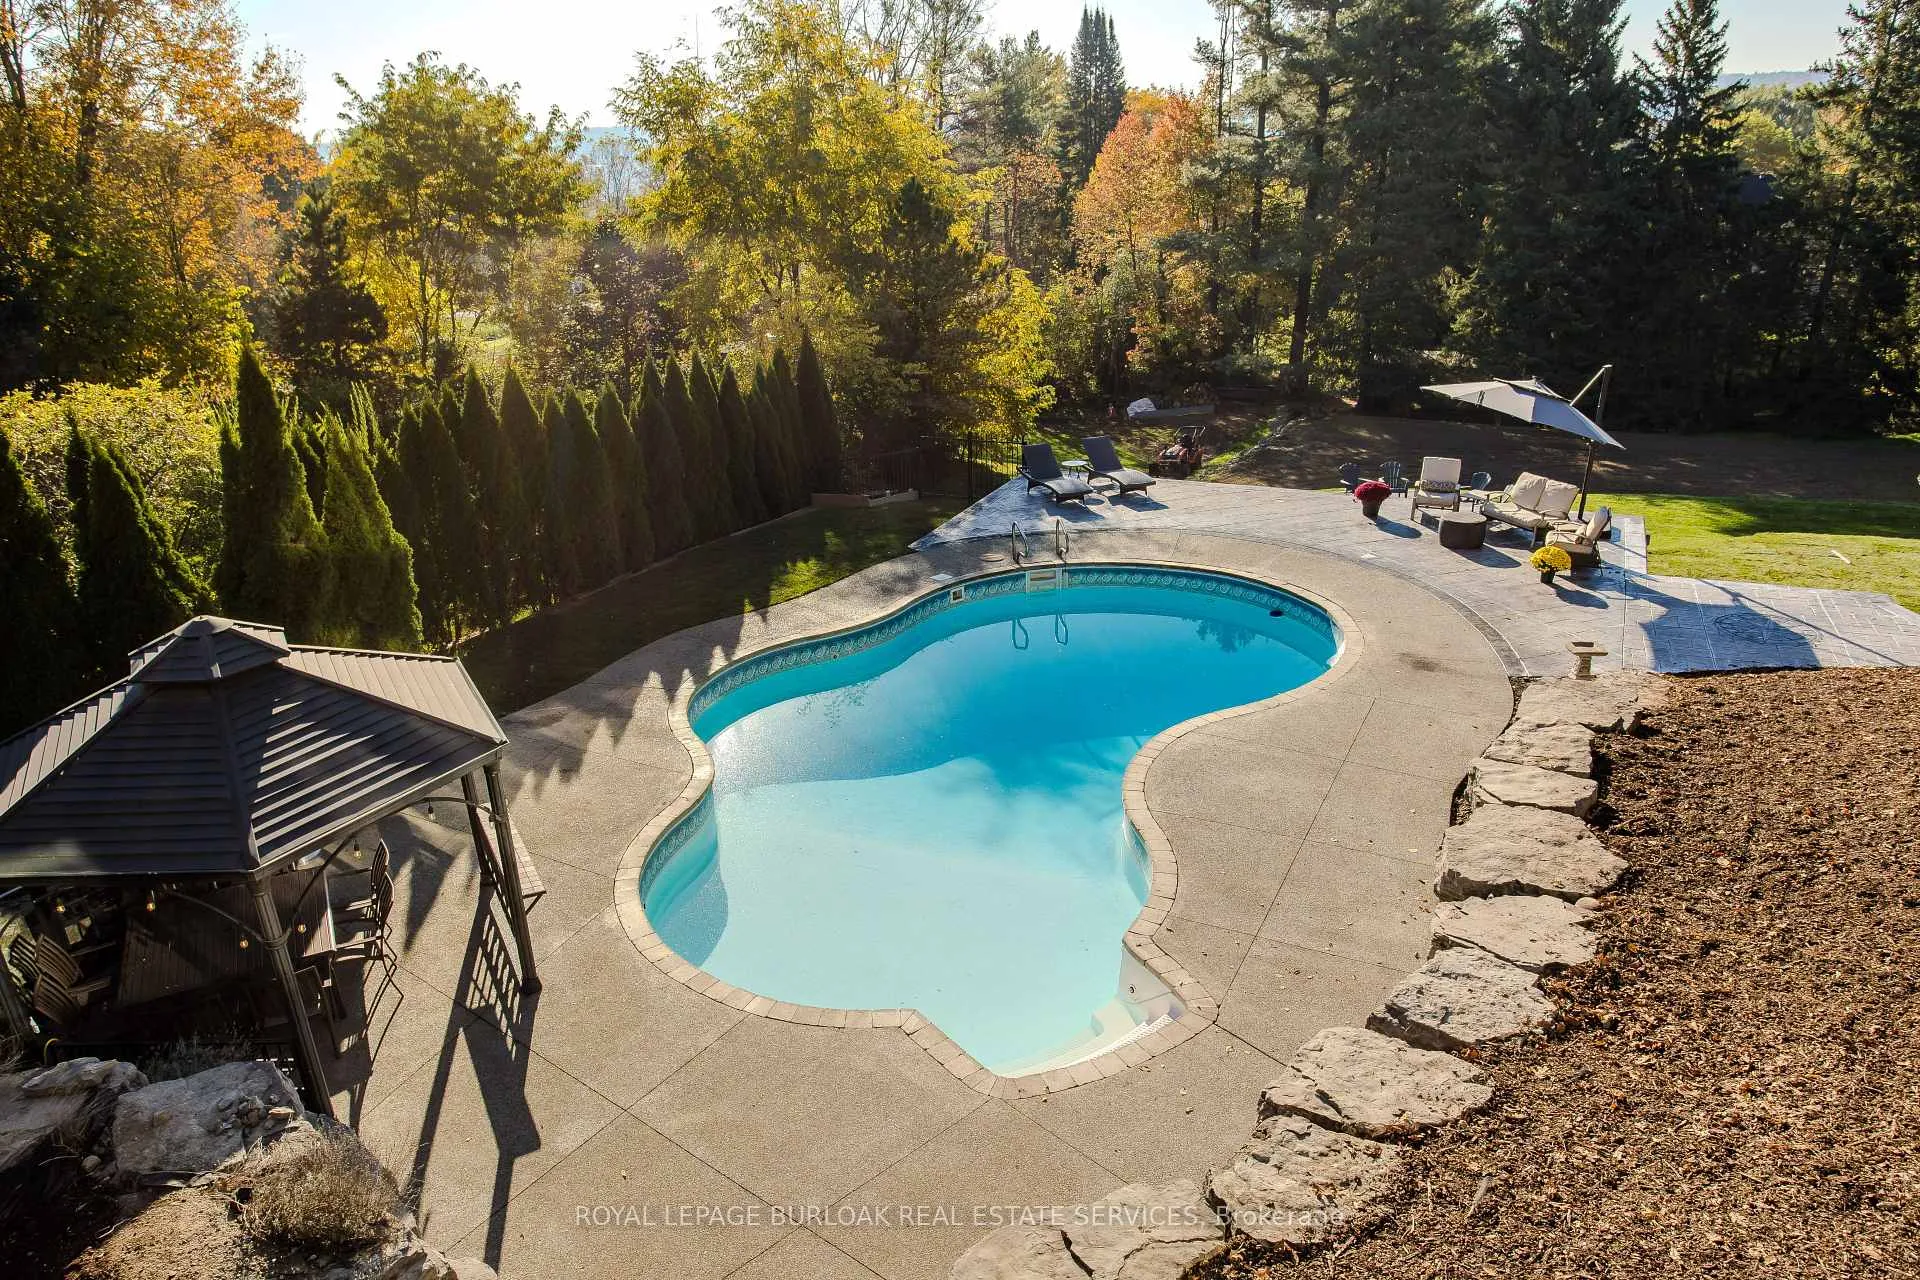 See all 47 photos
Property history
Facts and features
- BasementWalk-out
- Age of home16–30 years
- Water, sewerWell, septic
- HeatingForced air
- Hardwood floors
- Fireplace
- Central air
- Inground pool
The homeDetached, 2-storey, Age 16–30 years
- Type: Detached
- Style: 2-storey
- Age: 16–30 years
- Living space: 3,000–3,500 sq ft
- Basement: Finished with walk-out, full
- View: Pool
InsideFireplace Yes, natural gas, wood, Hardwood, Air exchanger, auto garage door remote, central vacuum, countertop range, garburator, water heater, water softener
- Fireplace: Yes, natural gas, wood
- Flooring: Hardwood
- Features: Air exchanger, auto garage door remote, central vacuum, countertop range, garburator, water heater, water softener
- Rooms above ground: 11
- Bedrooms: 3
- Bathrooms: 3
- Kitchens: 1
- Family room: Yes
Outside and lotWood , board & batten, Asphalt shingle, Poured concrete
- Exterior: Wood , board & batten
- Roof: Asphalt shingle
- Foundation: Poured concrete
- Pool: Inground
- Features: Deck, patio
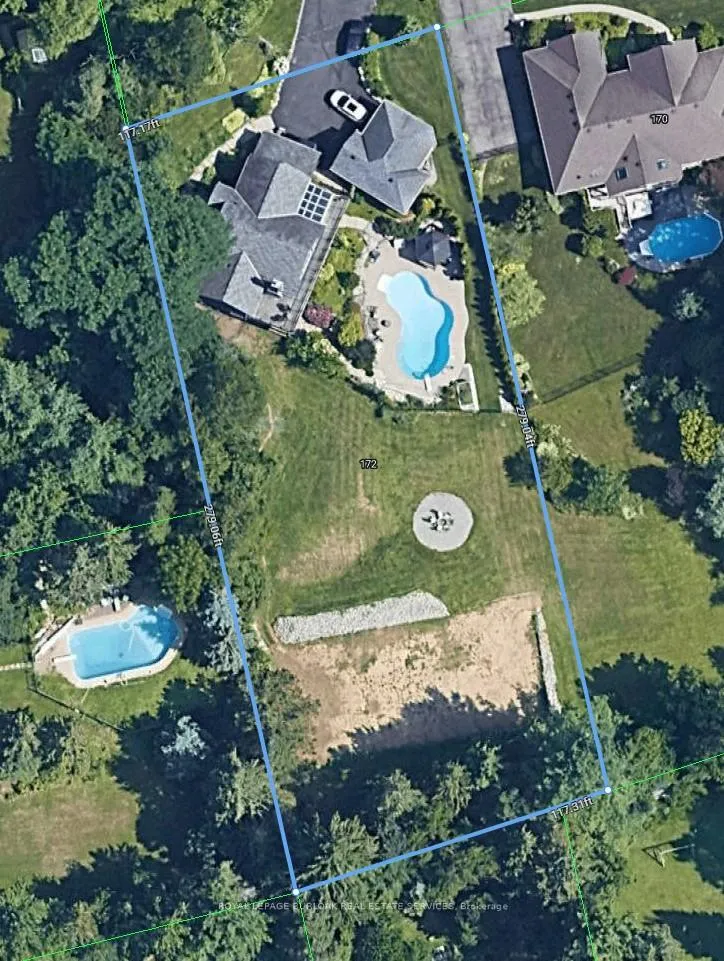
- Size: 114.3 × 278.5 ft
- Zoning: S1
Parking3 Garage, Detached, Private, private triple
- Spaces: 3 Garage
- Garage: Detached
- Driveway: Private, private triple
Heating, water and powerForced air, gas, Central air, Well
- Heating: Forced air, gas
- Cooling: Central air
- Water: Well
- Sewer: Septic
Costs and taxesTaxes $8,642 a year, HST included in the price, Furnace, central air, humidifier, hot water tank, air filter system
- Taxes, 2024: $8,642 a year
- HST: HST included in the price
- Rental items: Furnace, central air, humidifier, hot water tank, air filter system
Included in the saleBuilt-in microwave, central vac, dishwasher, dryer, garage door opener, pool equipment, range hood, refrigerator, stove, washer, all window coverings, all elf's., Wall-mounted tv in solarium. lower level deep freeze ( in furnace room)
- Included: Built-in microwave, central vac, dishwasher, dryer, garage door opener, pool equipment, range hood, refrigerator, stove, washer, all window coverings, all elf's.
- Not included: Wall-mounted tv in solarium. lower level deep freeze ( in furnace room)
NearbyCul de sac/dead end, golf, park, school
- Close to: Cul de sac/dead end, golf, park, school
Listing detailsX12138624, Sold, May 9, 2025
- MLS® number: X12138624
- Status: Sold
- Listed on: May 9, 2025
- Days on market: 20
- Updated: May 29, 2025
- Possession: Flexible
- Occupied by: Owner
- Listing brokerage: ROYAL LEPAGE BURLOAK REAL ESTATE SERVICES
About this home
172 Hillcrest Avenue, Hamilton (Greensville), ON L9H 4Y3
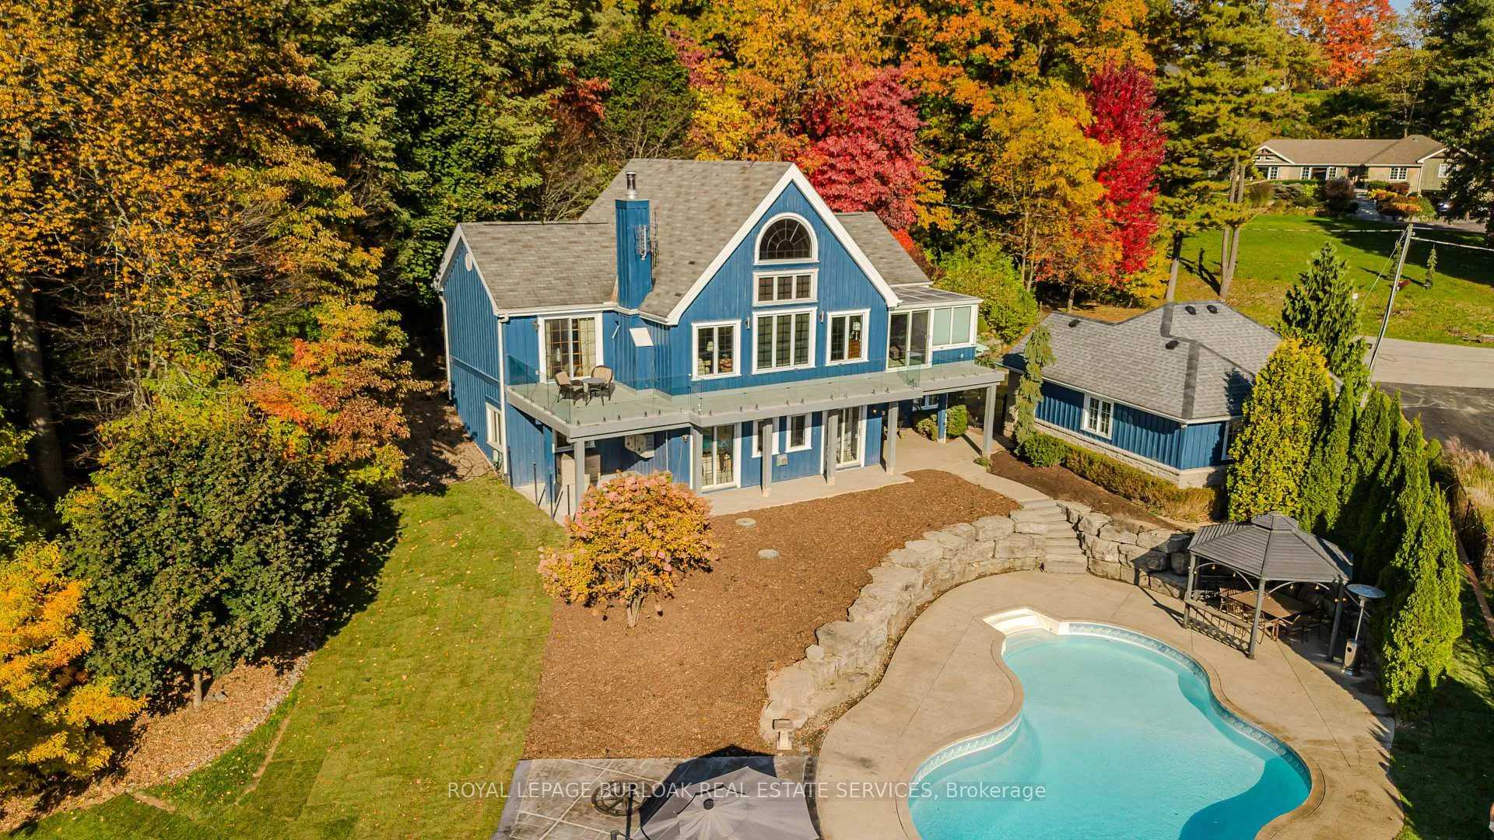
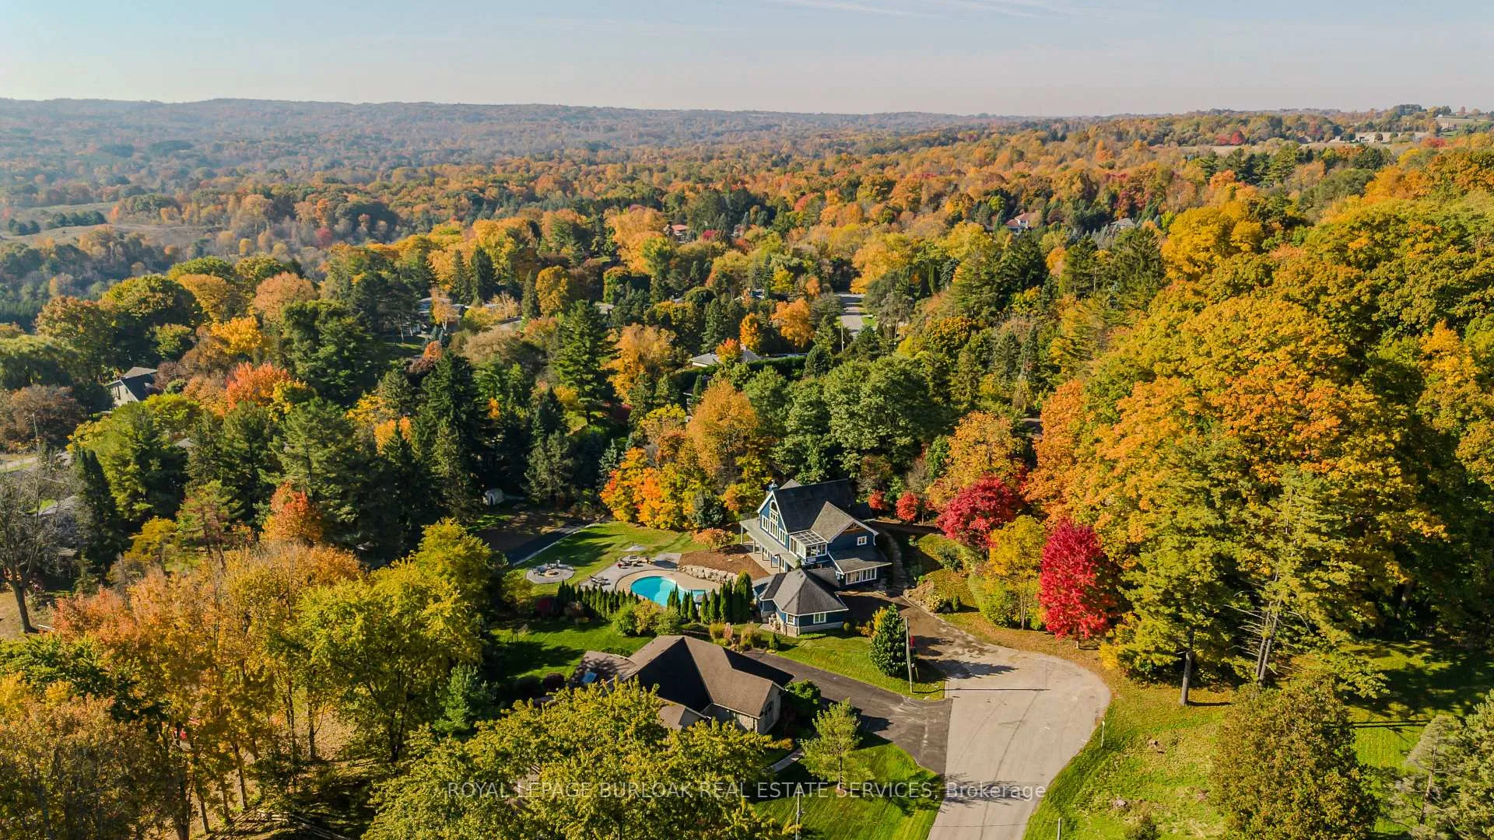
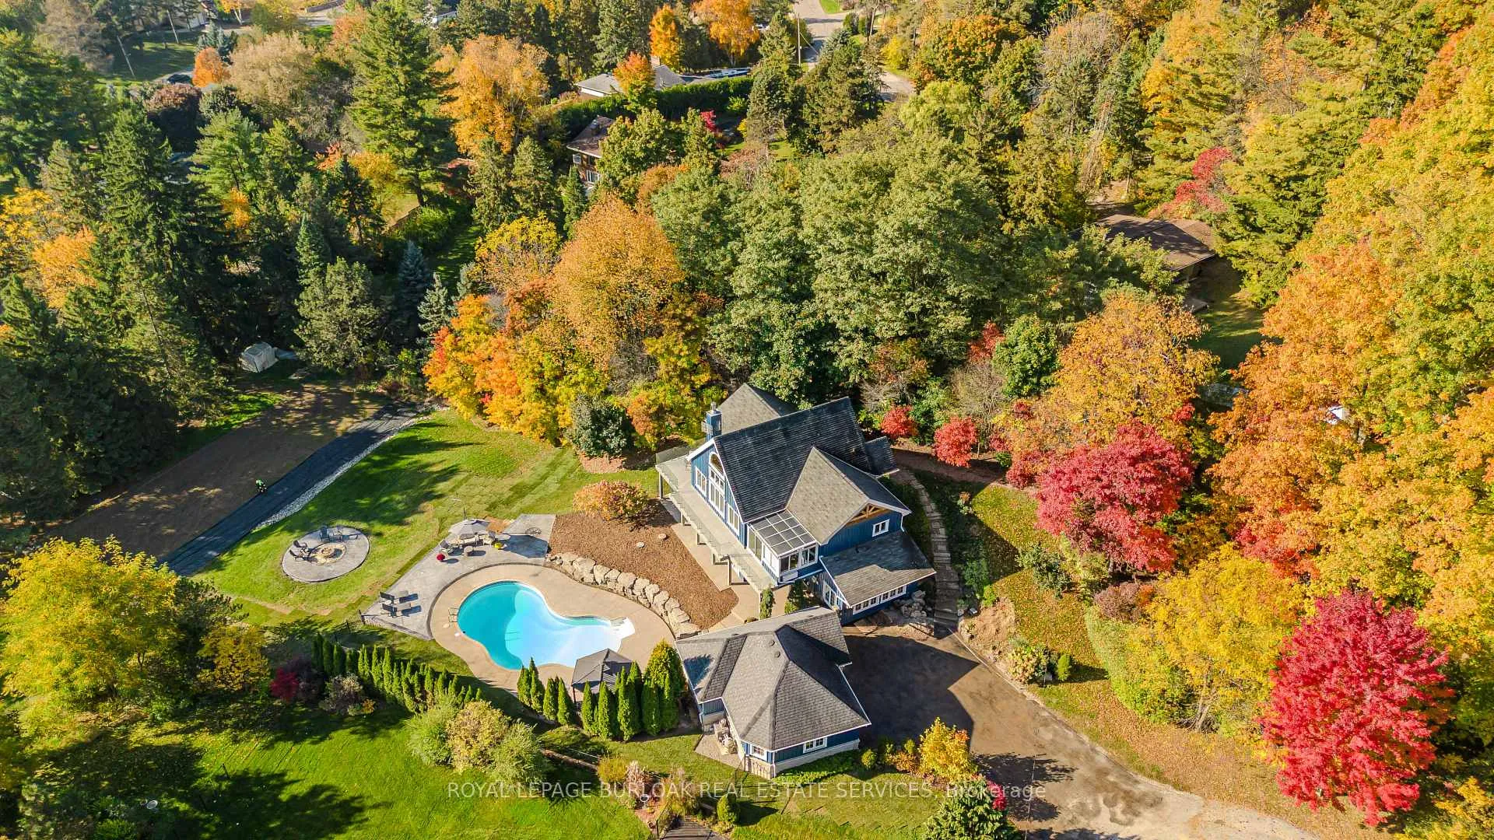
Nestled in the escarpment on historic Glenwood Heights, 172 Hillcrest Ave blends cottage serenity with urban ease, crafted by Normerica Timber Homes. A tapestry of rare trees embraces the property, balancing privacy with convenience. Accessible off an exclusive cul-de-sac, a wide driveway invites guests w/ space for 12 cars, while a 2.5-car insulated garage offers EV charging, 240V workshop, & attic storage. A grand arbour-stone walkway leads to 3,508 sf of stunning living space. Inside, 20 timber beam ceilings in the Great Room exude grandeur, illuminated by a handcrafted 20-bulb iron chandelier. Floor-to-ceiling windows capture crimson autumns, glistening winters, emerald springs, and golden summers. The chefs kitchen seamlessly flows to the dining and living spaces, boasting granite counters, premium SS appliances, RO water system, & breathtaking views. The glass-enclosed Solarium is ideal for morning meditation, opening to a lookout balcony where sunrises & starlit skies inspire. The Primary Suite is a retreat, with dual oversized closets, balcony access, and a spa-inspired 6pc ensuite w/ travertine tile, glass-enclosed shower,& Jacuzzi tub. Above, the Loft provides flexibility, while below, the walkout level features a Rec Room w/gas fireplace, 2 spacious bedrooms, 2 luxe 4pc baths, and a proposed glassed-in Studio/Greenhouse. Smart-home tech enhances every moment. Outside, a covered patio leads to a 3-tier entertainers dream, aligned with the Winter Solstice for stunning Dundas Valley views. The 1st level boasts a 40x20 salt water pool, exposed aggregate patio w/ gazebo, & pavilion patio extension w/ hot tub accommodations. The 2ndlevel features a concrete and flagstone firepit overlooking the 3rd level multi-sport field for racket sports, ice skating, or hockey. Despite its seclusion, this home is just minutes from HWYs, GO Station, waterfalls, trails, shopping, and top-rated schools. More than a home its an experience, a lifestyle, a dream come true.
Ask about this home
A HOMEH agent will answer your questions about this home.
Around this home
Daily convenience, out of 100, from the distances below
Schools nearby
School rating, out of 10.
Helpful calculators
Your HOMEH agent

"I would see it this week."