

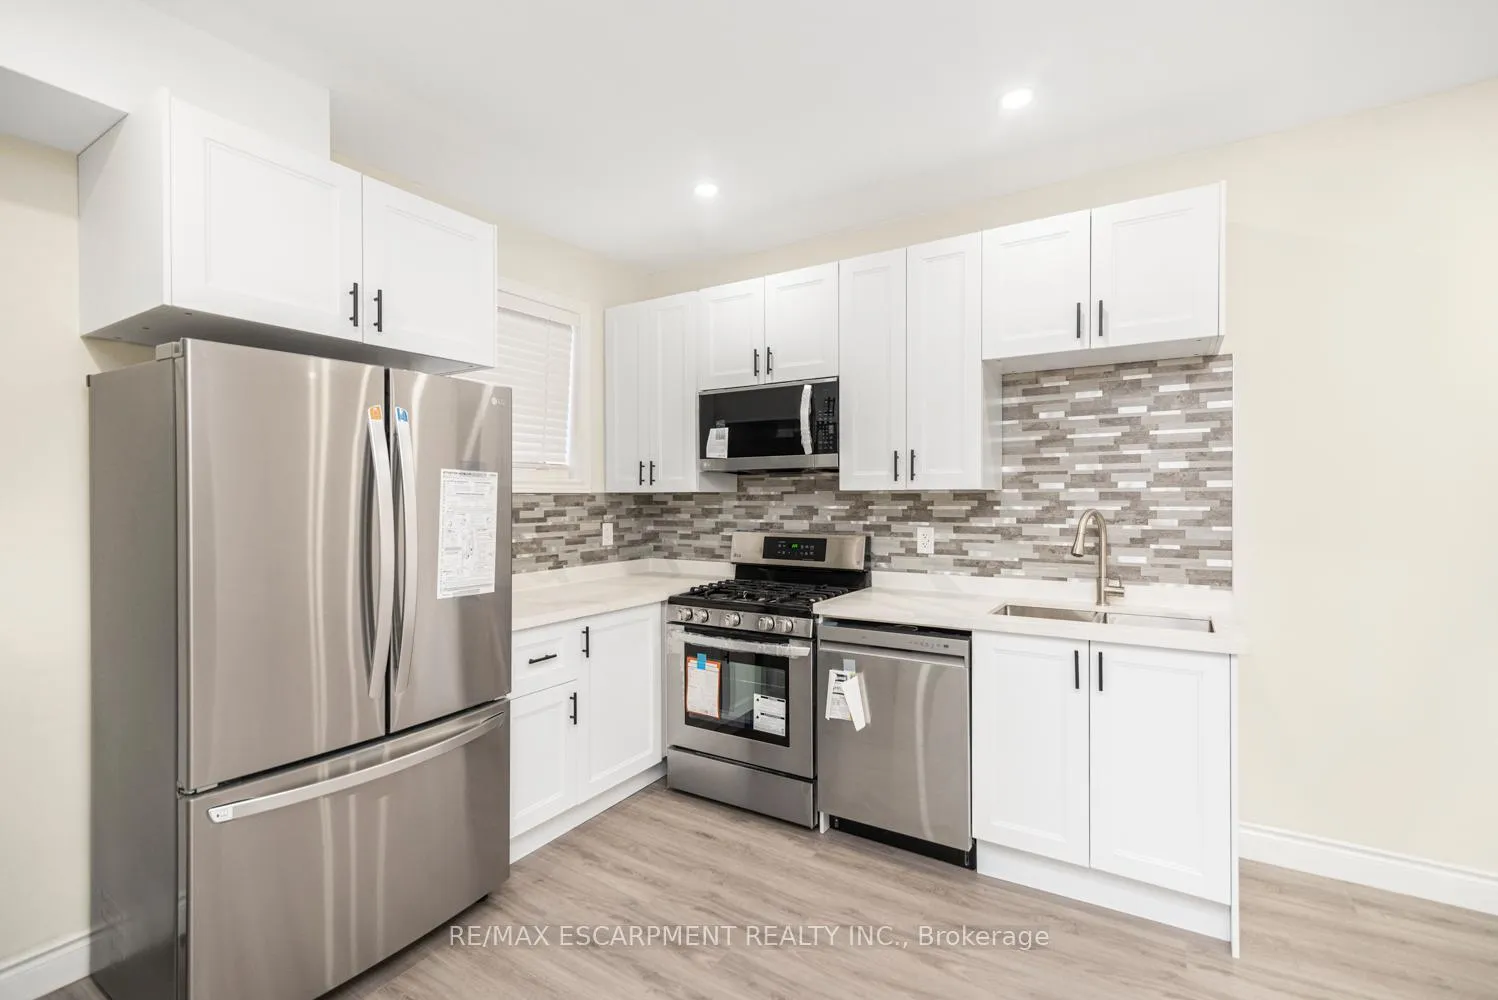
922 Burlington Street E
922 Burlington Street E
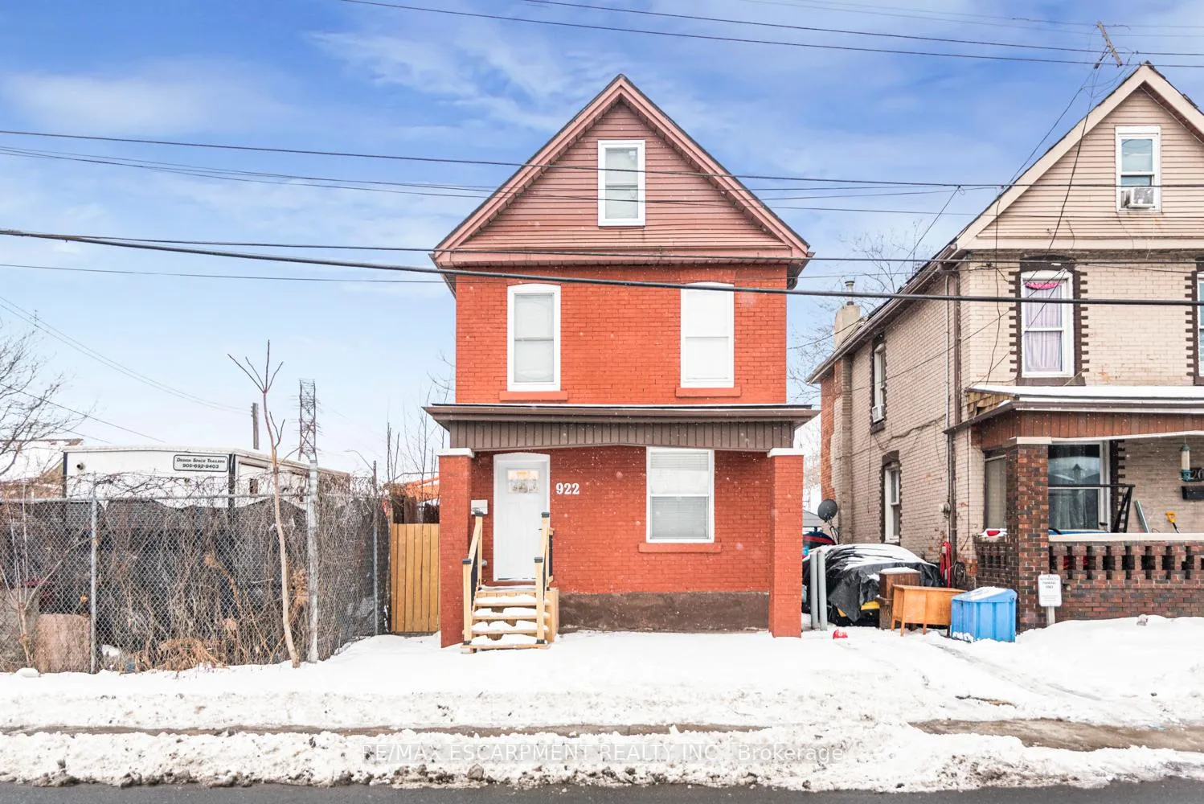
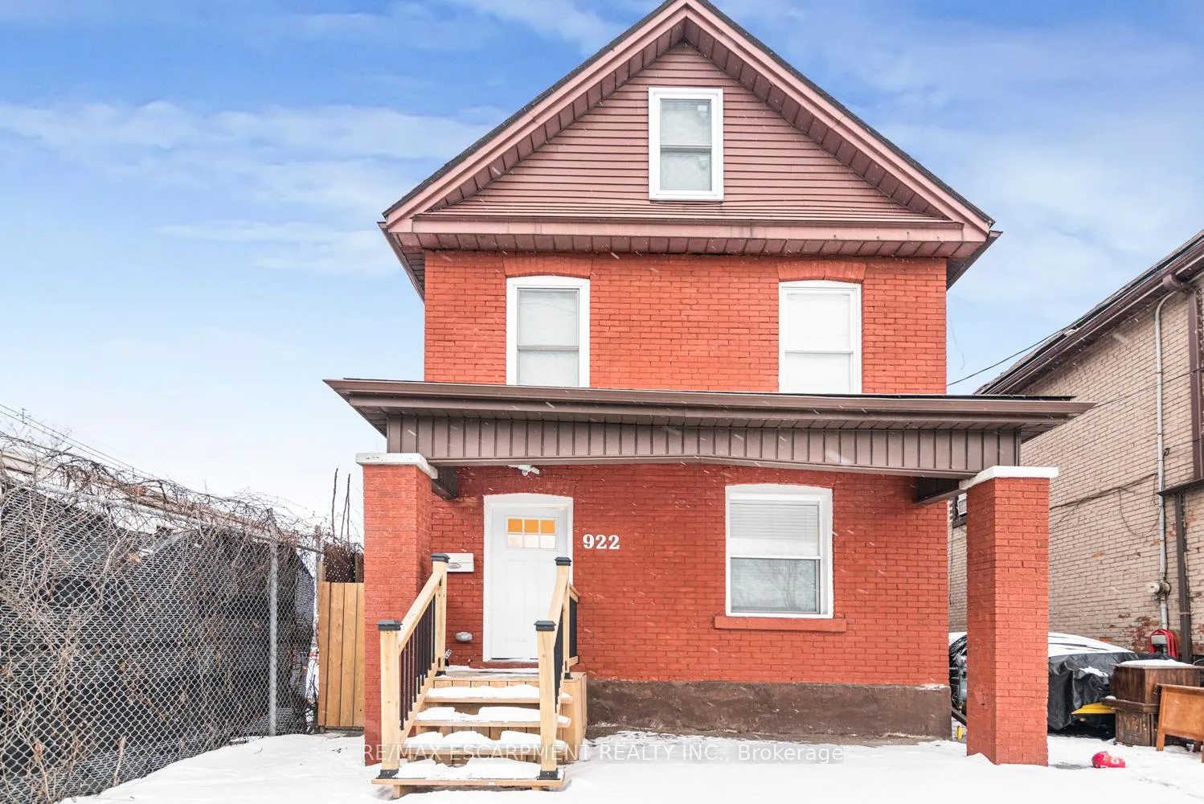
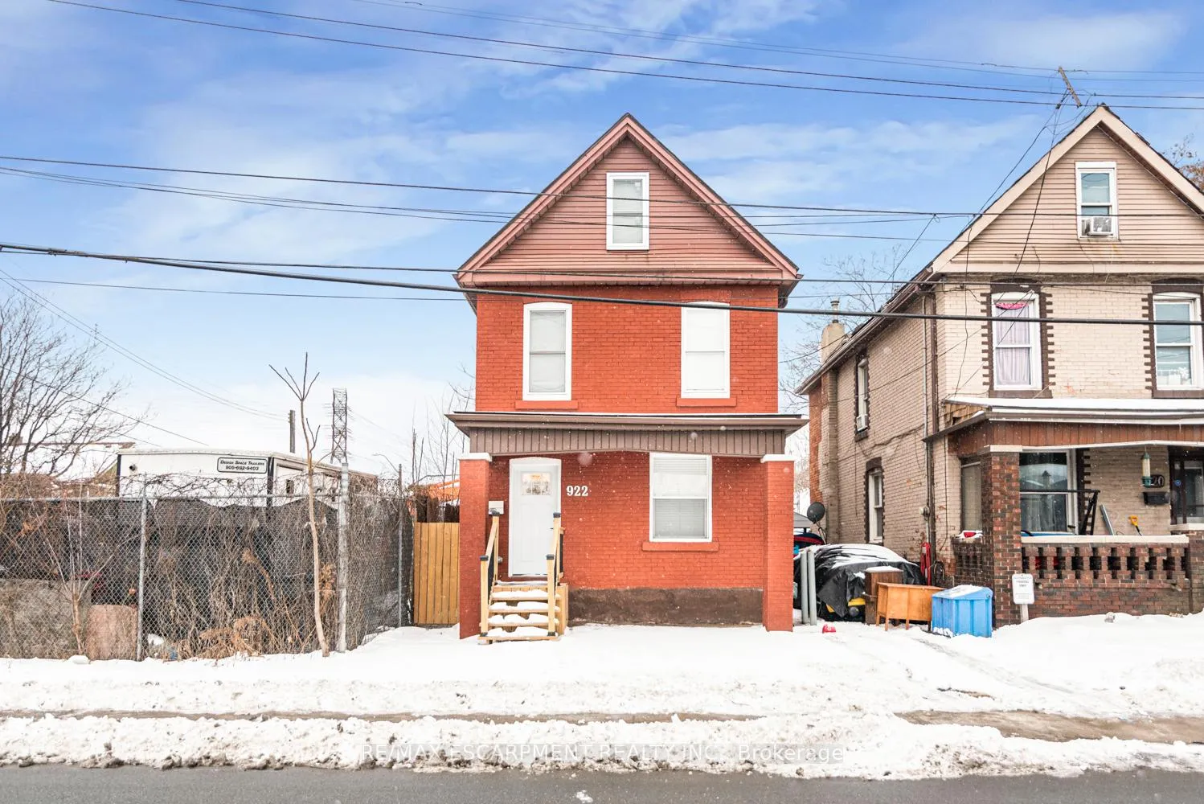
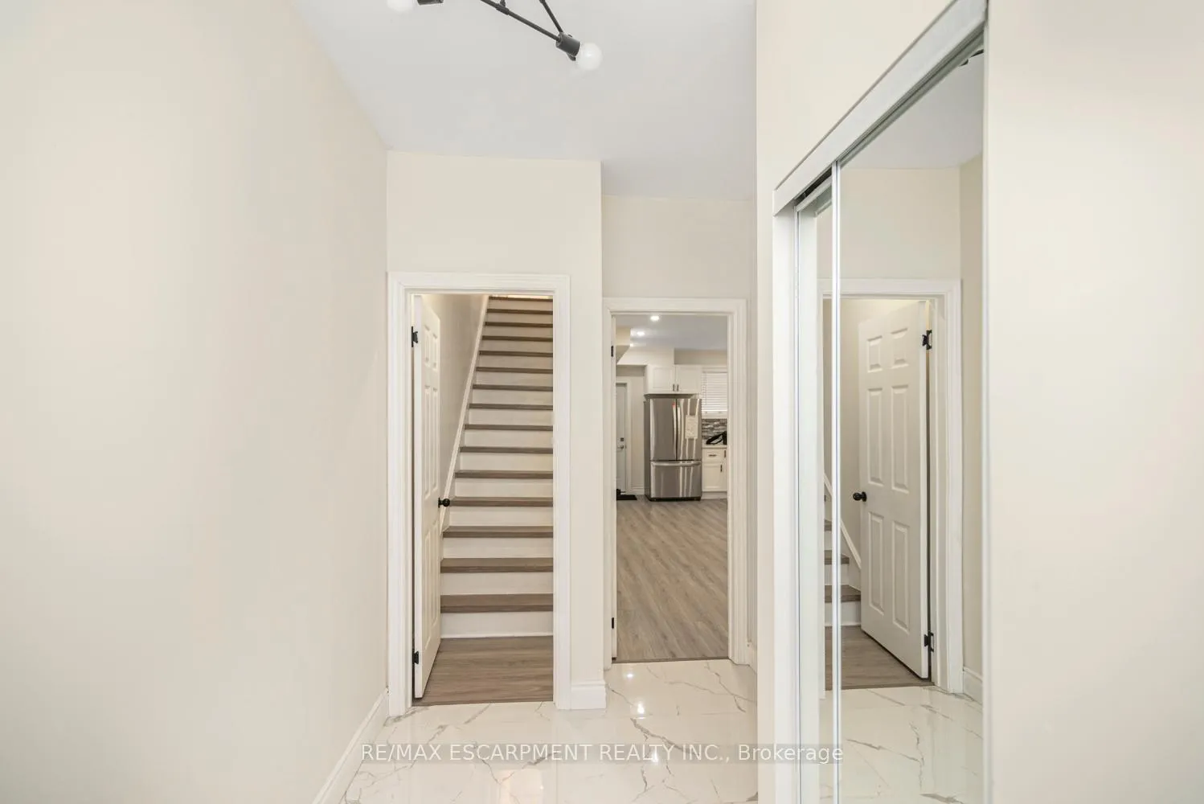 See all 47 photos
Property history
Facts and features
- BasementFull
- Age of home100+
- Water, sewerMunicipal
- Lot shapeRectangular
- Second kitchen
- Separate entrance
- Central air
The homeDetached, 2 1/2 storey, 100+
- Type: Detached
- Style: 2 1/2 storey
- Age: 100+
- Living space: 1,500–2,000 sq ft
- Basement: Full, separate entrance
- Waterfront: None
InsideIn-law suite, storage, sump pump, water heater, Rooms above ground 9, Bedrooms 5
- Features: In-law suite, storage, sump pump, water heater
- Rooms above ground: 9
- Bedrooms: 5
- Bathrooms: 2
- Kitchens: 2
Outside and lotBrick, vinyl siding, Asphalt shingle, Concrete block, stone
- Exterior: Brick, vinyl siding
- Roof: Asphalt shingle
- Foundation: Concrete block, stone
- Size: 25 × 100 ft
- Shape: Rectangular
- Zoning: M5
Heating, water and powerForced air, gas, Central air, Municipal water
- Heating: Forced air, gas
- Cooling: Central air
- Water: Municipal water
- Sewer: Municipal sewer
- Natural gas: Yes
- Hydro: Yes
- Telephone: Yes
Costs and taxesTaxes $2,550 a year, HST included in the price, Hot water heater.
- Taxes, 2024: $2,550 a year
- HST: HST included in the price
- Rental items: Hot water heater.
Included in the saleDishwasher, fridge, stove, 2 washer & dryers, all elfs., Nil
- Included: Dishwasher, fridge, stove, 2 washer & dryers, all elfs.
- Not included: Nil
NearbyFenced yard, hospital, level, park, public transit, school
- Close to: Fenced yard, hospital, level, park, public transit, school
Listing detailsX11982465, Sold, Feb 18, 2025
- MLS® number: X11982465
- Status: Sold
- Listed on: Feb 18, 2025
- Days on market: 29
- Updated: Mar 19, 2025
- Possession: Immediate
- Occupied by: Vacant
- Listing brokerage: RE/MAX ESCARPMENT REALTY INC.
About this home
922 Burlington Street E, Hamilton (Industrial Sector), ON L8L 4K4
A RENOVATED HOUSE FOR A LARGE FAMILY OR A GREAT HOUSE FOR AN INVESTOR. THIS HOUSE OFFERING TWO UNITS WITH TOTAL OF 5 BEDROOMS & 2 FULL WASHROOMS. THE MAIN FLOOR SET UP AS A SELF CONTAINED IN- LAW SUITE WITH SEPARATE ENTRANCE & ITS OWN LAUNDRY. THE SECOND FLOOR WITH THE THIRD FLOOR CAN BE SET UP AS A SECOND UNIT. THE SECOND UNIT WILL BE WITH 4 BEDROOMS, FULL WASHROOM, and CUSTOM EATIN KITCHEN WITH STAINLESS STEEL APPLIANCES & SITTING AREA WHICH CAN BE USED AS FORMAL DINNING ROOM PLUS A CONVENIENCE OF ITS OWN LAUNDRY AT THIS LEVEL. NEW ROOF, HVAC, PLUMBING, ELECTRIC & WATERPROOFING. NEW FLOORING & NEW PAINT THROUGHT THE HOUSE. CLOSE TO CENTRE MALL & OTTAWA SHOPPING CENTRE.
Ask about this home
A HOMEH agent will answer your questions about this home.
Around this home
Daily convenience, out of 100, from the distances below
Schools nearby
School rating, out of 10.
Helpful calculators
Your HOMEH agent

"I would see it this week."