

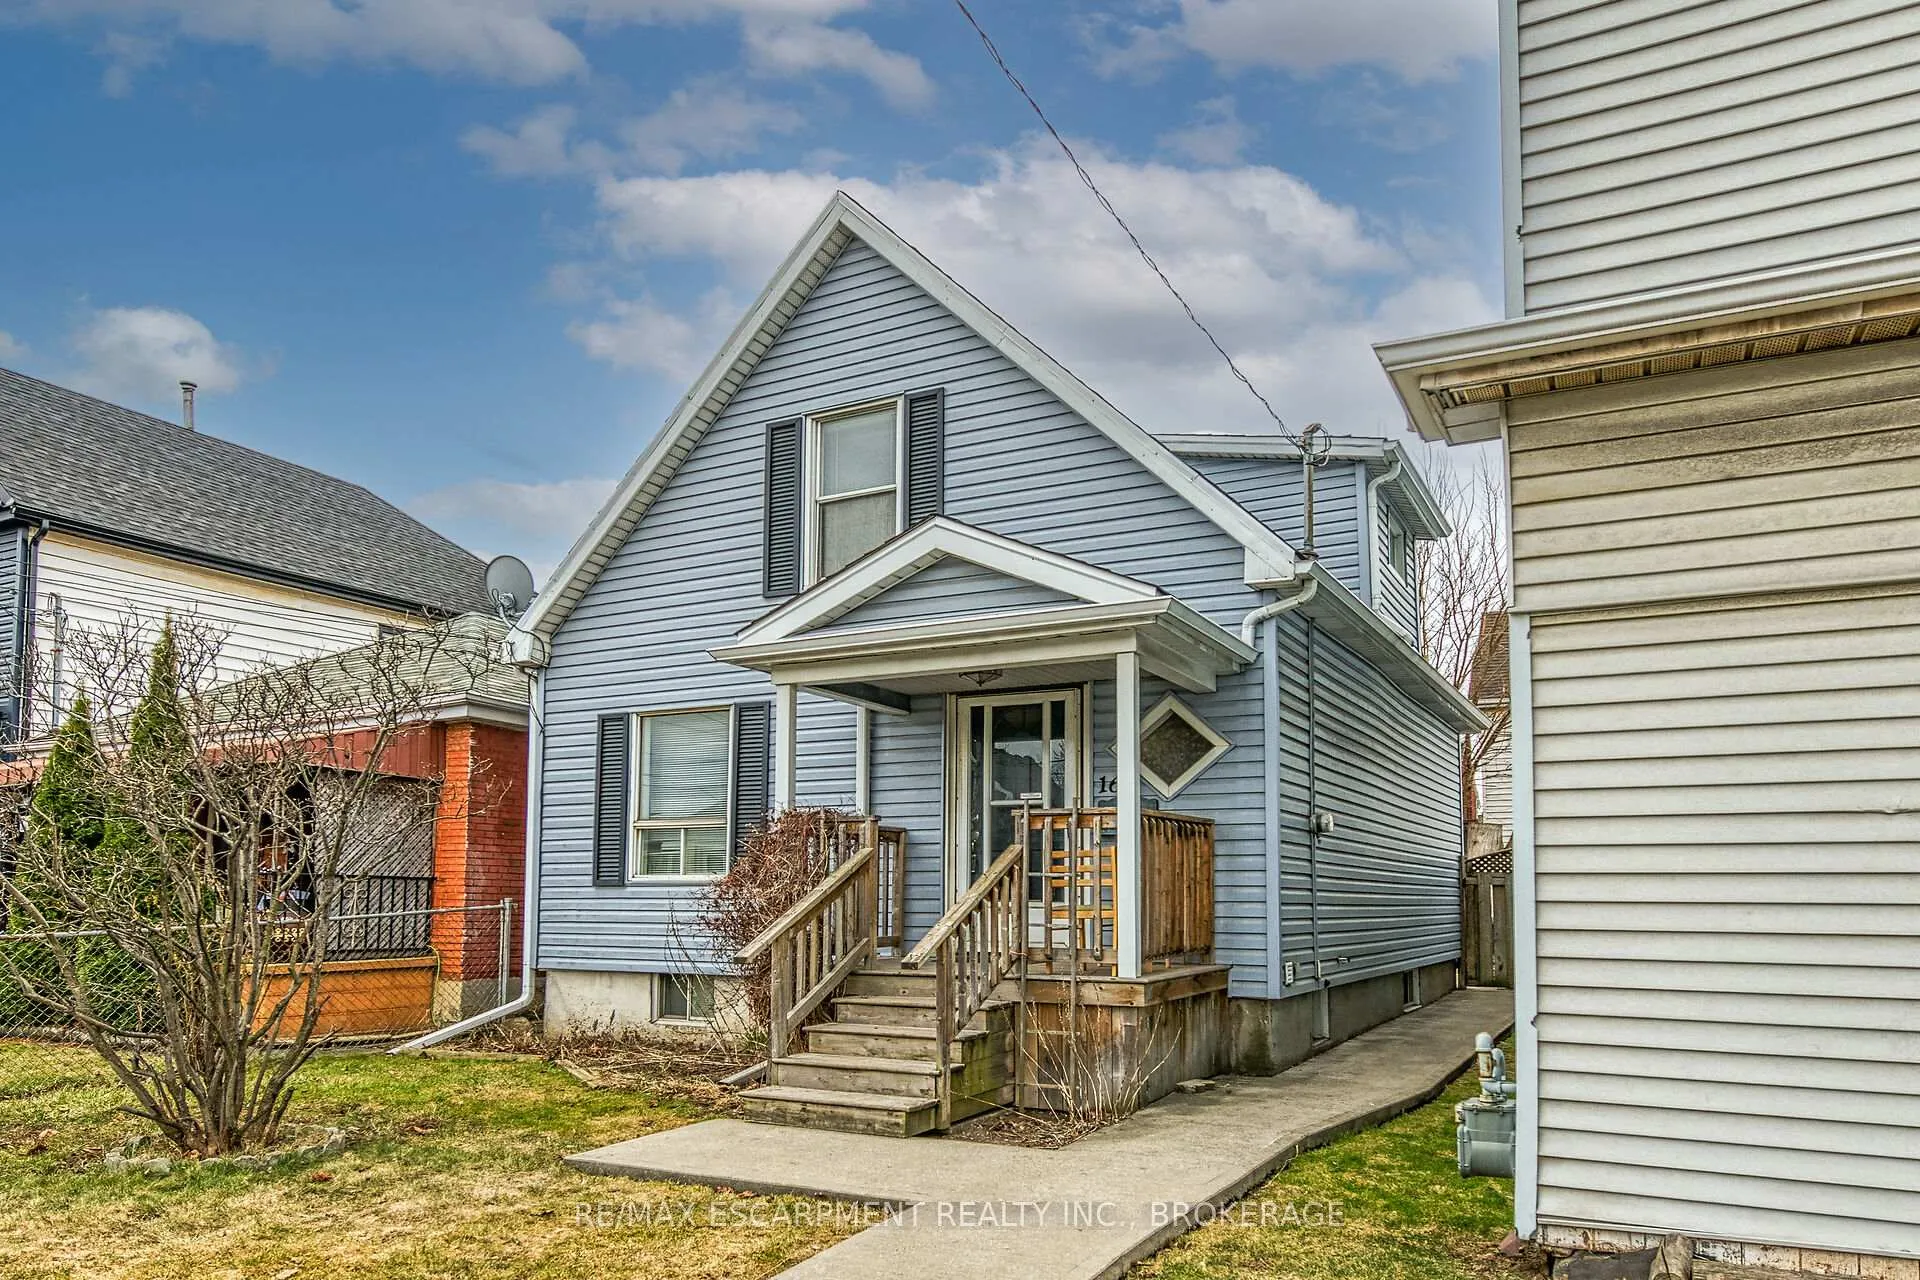
164 Campbell Avenue
Detached Sold
1/33164 Campbell Avenue
Detached Sold
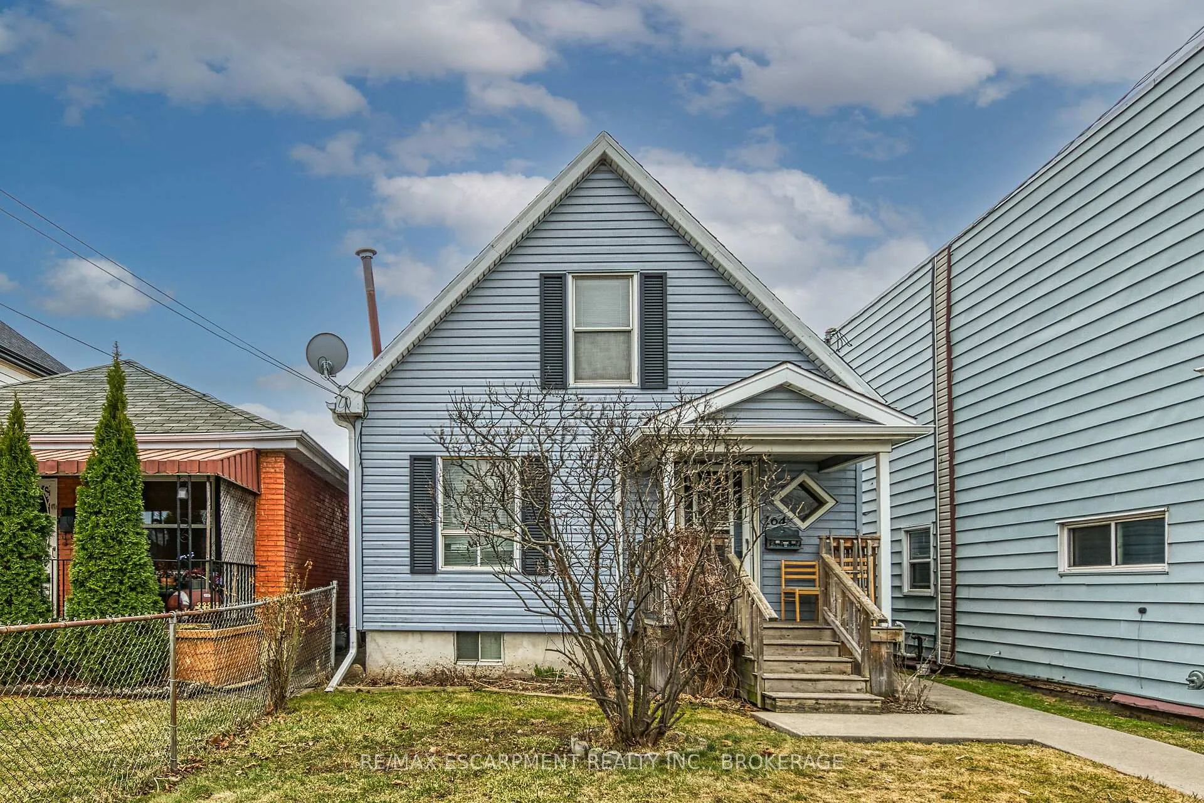
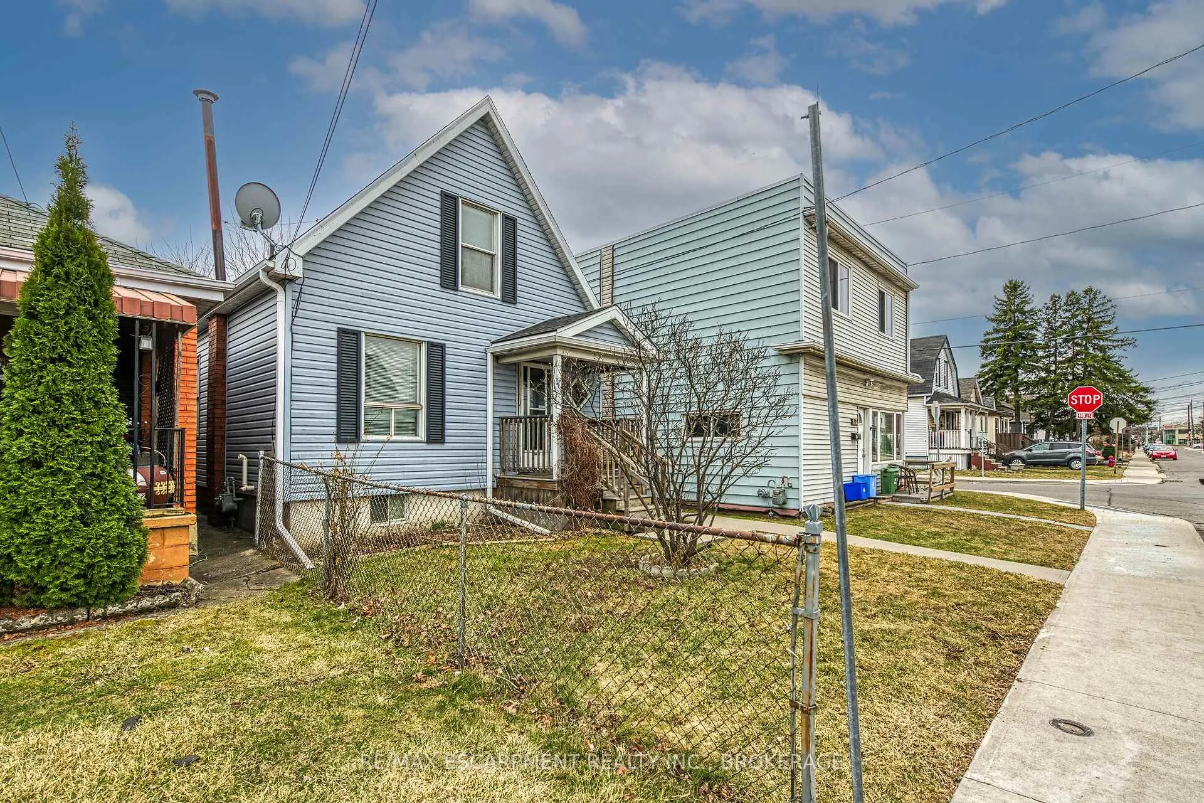
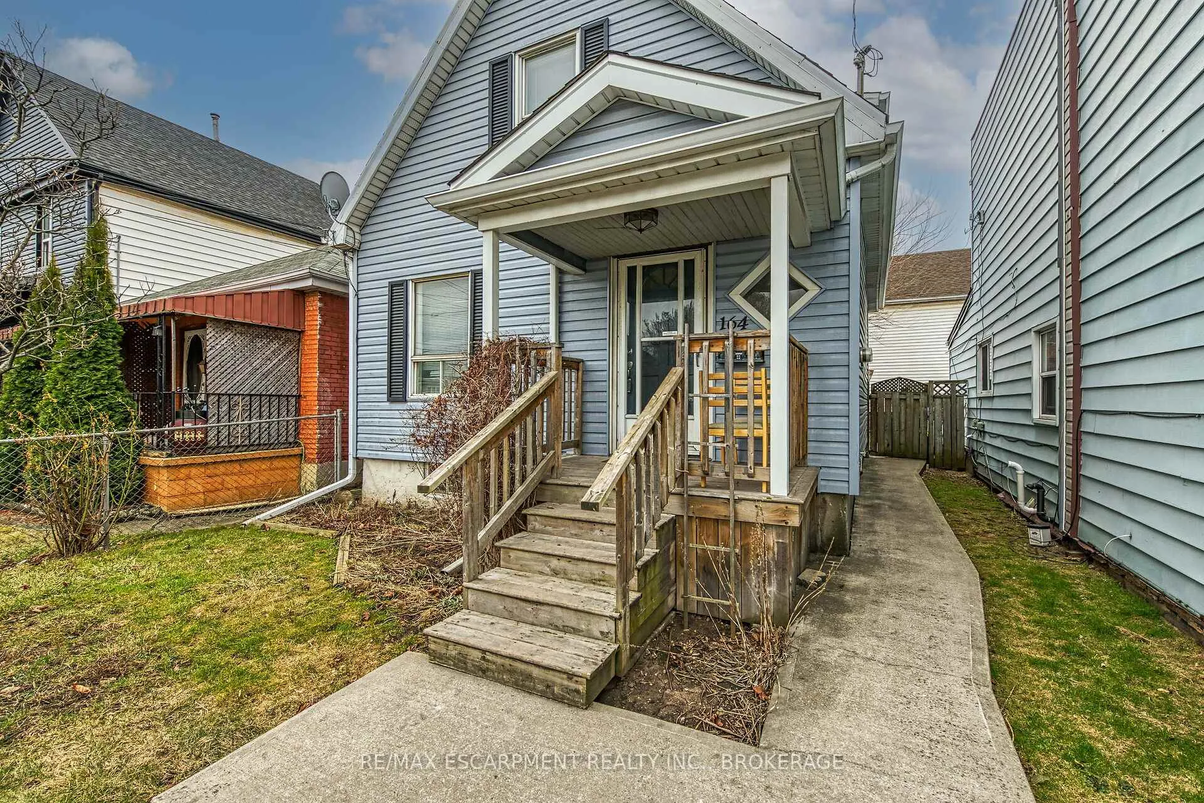
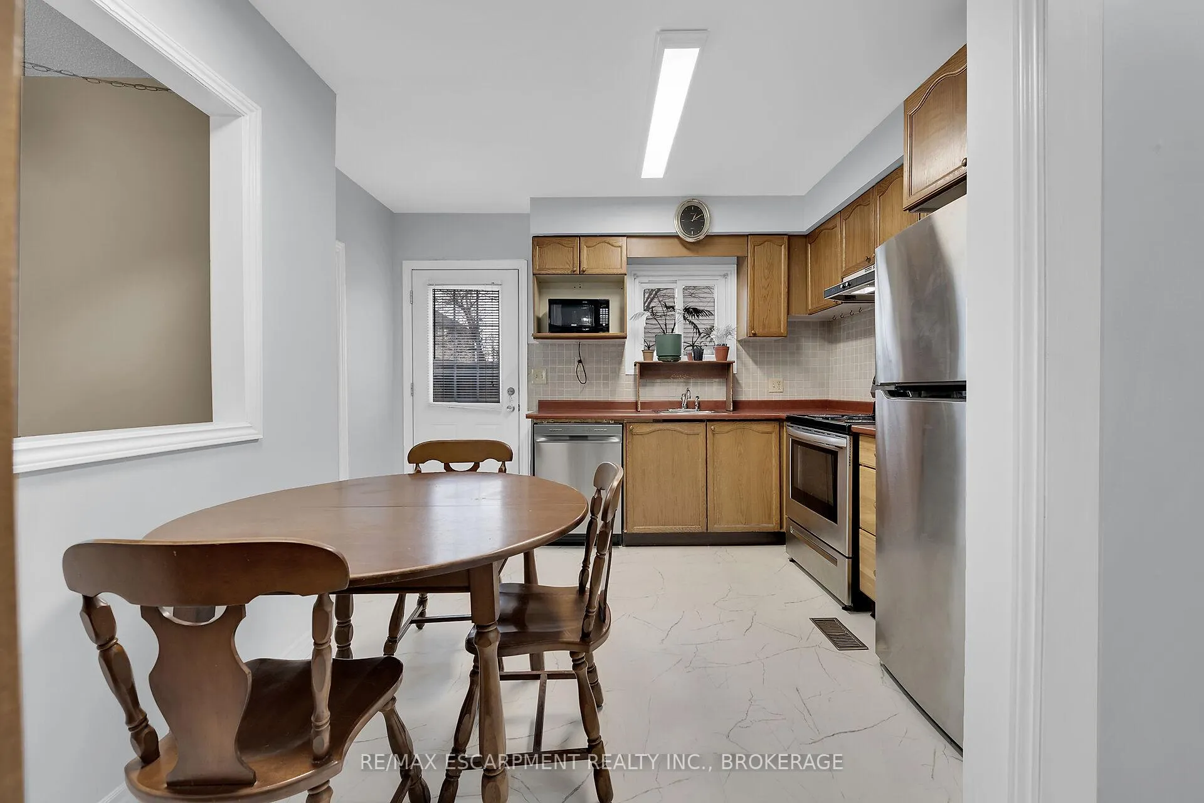 See all 33 photos
2 Bedrooms
1 Bathroom
0 Garage
700–1.1K sq.ft
25.05×72.69 ft
$2,003/yr
Property history
Facts and features
- BasementFull
- Age of home100+
- Water, sewerMunicipal
- Lot shapeRectangular
What stands out
- Central air
The homeDetached, 1 1/2 storey, 100+
- Type: Detached
- Style: 1 1/2 storey
- Age: 100+
- Living space: 700–1,100 sq ft
- Basement: Full
InsideLower level, Water heater, Rooms above ground 5
- Laundry: Lower level
- Features: Water heater
- Rooms above ground: 5
- Bedrooms: 2
- Bathrooms: 1
- Kitchens: 1
- Family room: Yes
Outside and lotVinyl siding, Asphalt shingle, Stone
Outside
- Exterior: Vinyl siding
- Roof: Asphalt shingle
- Foundation: Stone
- Features: Deck
- Size: 25.05 × 72.69 ft
- Shape: Rectangular
- Zoning: D
ParkingStreet only
- Driveway: Street only
Heating, water and powerForced air, gas, Central air, Municipal water
- Heating: Forced air, gas
- Cooling: Central air
- Water: Municipal water
- Sewer: Municipal sewer
- Natural gas: Yes
- Hydro: Yes
Costs and taxesTaxes $2,003 a year, HST No HST, Water heater
- Taxes, 2024: $2,003 a year
- HST: No HST
- Rental items: Water heater
- Under contract: Hot water heater
Included in the saleAll window coverings, all light fixtures, fridge, stove, dishwasher (all appliances in as is condition, dishwasher new in 2025)
- Included: All window coverings, all light fixtures, fridge, stove, dishwasher (all appliances in as is condition, dishwasher new in 2025)
NearbyPublic transit
- Close to: Public transit
Listing detailsX12052144, Sold, Mar 31, 2025
- MLS® number: X12052144
- Status: Sold
- Listed on: Mar 31, 2025
- Days on market: 28
- Updated: Apr 28, 2025
- Possession: Flexible
- Occupied by: Partial
- Listing brokerage: RE/MAX Escarpment Realty Inc., Brokerage
About this home
164 Campbell Avenue, Hamilton (Crown Point), ON L8H 2G3
Water HeaterPublic TransitDeck
OUTSTANDING OPPORTUNITY FOR FIRST TIME BUYERS, INVESTORS OR THOSE LOOKING TO DOWNSIZE! WELL CARED FOR HOME BY SAME OWNER FOR OVER 27 YEARS! UPDATED FURNACE AND CENTRAL AIR, ELECTRICAL AND PLUMBING! DECK OFF KITCHEN AND PRIVATE YARD PROVIDES PLENTY OF ROOM FOR BBQ'S AND GET TOGETHERS! GENEROUS MAIN FLOOR SPACE AND TWO GOOD SIZED BEDROOMS UPSTAIRS. GREAT WALKING SCORE, CLOSE TO BUS ROUTES AND A SHORT WALK TO CENTRE MALL AND TRENDY OTTAWA STREET!
Read more
Ask about this home
A HOMEH agent will answer your questions about this home.
Ask a question
Thinking of selling your home?See what your home is worth today.
Around this home
Ottawa
Errands
Parks
Schools
Daily convenience, out of 100, from the distances below
ParkEast Kiwanis Place · 8 within 1 km4 min walk240 m
GrocerySimply Italian Bakery4 min walk262 m
SchoolQueen Mary Public School5 min walk330 m
PharmacyBarton Pharmacy3 min walk199 m
Cafés & foodEastown Bar & Grill · 15 within 1 km3 min walk172 m
Gym & rec centreFit4Less8 min walk473 m
LibraryHamilton Public Library - Kenilworth Branch12 min walk743 m
WalkDriveStraight-line distance, open map data
Grocery0.3 km
Park0.2 km
Coffee0.3 km
Dining0.2 km
Gym0.5 km
Schools nearby
School rating, out of 10.
Queen Mary Public Schoolelementary · Public · 0.3 km
3.5/10Low
Holy Name of Jesus Catholic Elementary Schoolelementary · Catholic · 0.7 km
4.0/10Low
St. Gabriel Catholic Elementary Schoolelementary · Catholic · 0.8 km
—
Contact agent
Helpful calculators
Mortgage
Affordability
Closing costs
Land transfer tax
Property tax
Down payment
CMHC insurance
Stress test
Cashback Rebate
Your HOMEH agent

KimHOMEH agent · Hamilton
"I would see it this week."
Ask Kim