

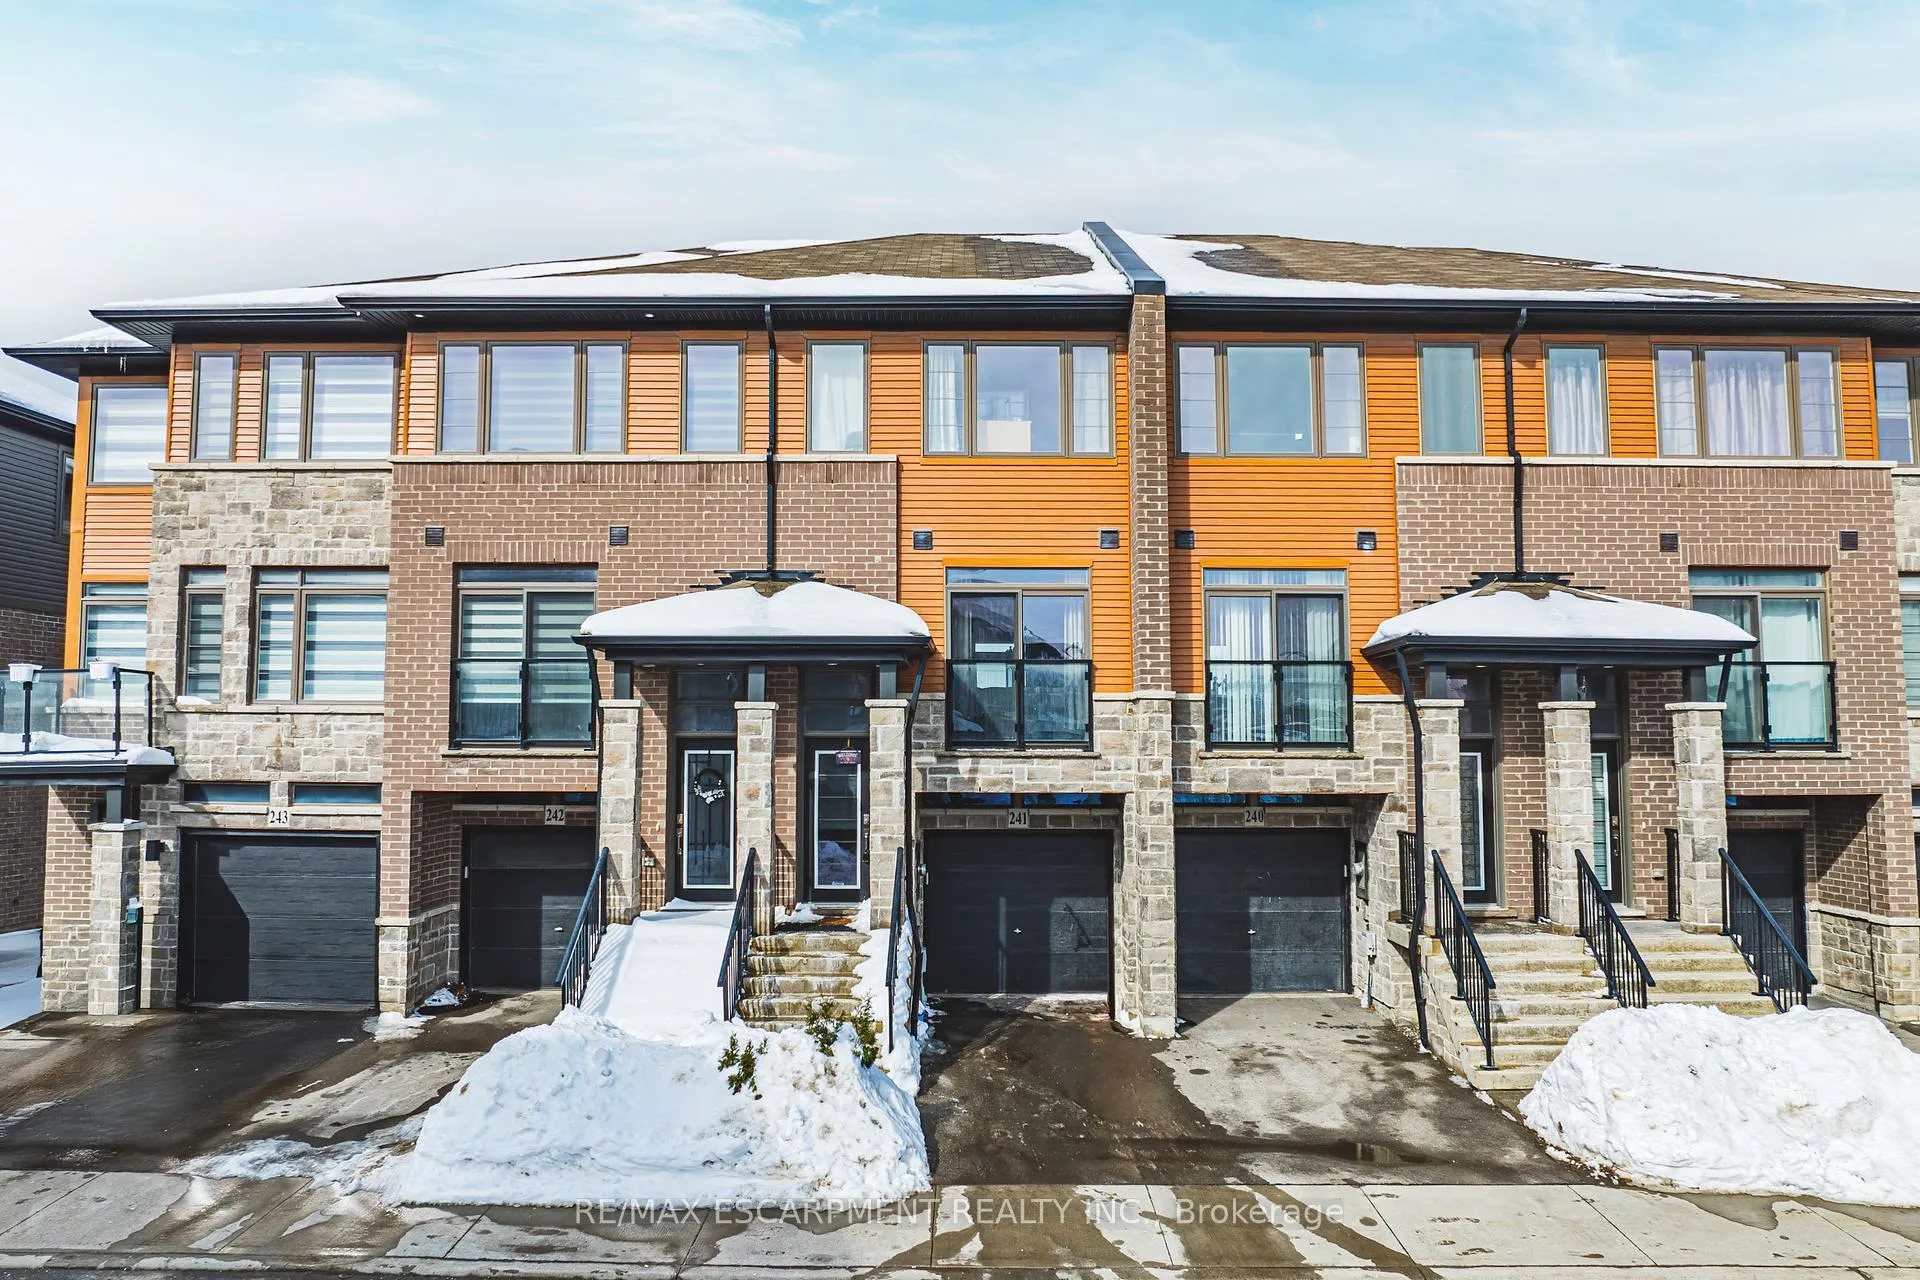
Unit 241, 30 Times Square Boulevard
Unit 241, 30 Times Square Boulevard
 See all 38 photos
Property history
Facts and features
- BasementNone
- Age of home6–15 years
- Water, sewerMunicipal
- HeatingForced air
- Central air
The homeFreehold Townhouse, 3-storey, Age 6–15 years
- Type: Freehold Townhouse
- Style: 3-storey
- Age: 6–15 years
- Living space: 1,500–2,000 sq ft
- Basement: None
InsideOn demand water heater, water heater owned, Rooms above ground 7, Bedrooms 3
- Features: On demand water heater, water heater owned
- Rooms above ground: 7
- Bedrooms: 3
- Bathrooms: 3
- Kitchens: 1
- Family room: Yes
Outside and lotBrick, stucco (plaster), Asphalt shingle, Poured concrete
- Exterior: Brick, stucco (plaster)
- Roof: Asphalt shingle
- Foundation: Poured concrete
- Size: 15.11 × 79.65 ft
Parking1 Garage, Built-in, Private
- Spaces: 1 Garage
- Garage: Built-in
- Driveway: Private
Heating, water and powerForced air, gas, Central air, Municipal water
- Heating: Forced air, gas
- Cooling: Central air
- Water: Municipal water
- Sewer: Municipal sewer
Costs and taxesTaxes $4,656 a year, HST No HST
- Taxes, 2024: $4,656 a year
- HST: No HST
Included in the saleFridge, stove, b/i microwave, dishwasher, washer, dryer.
- Included: Fridge, stove, b/i microwave, dishwasher, washer, dryer.
NearbyGolf, place of worship, rec./commun.centre, school
- Close to: Golf, place of worship, rec./commun.centre, school
Listing detailsX11993537, Sold, Feb 28, 2025
- MLS® number: X11993537
- Status: Sold
- Listed on: Feb 28, 2025
- Days on market: 19
- Updated: Mar 19, 2025
- Possession: Flexible
- Occupied by: Owner
- Listing brokerage: RE/MAX ESCARPMENT REALTY INC.
About this home
Unit 241, 30 Times Square Boulevard, Hamilton (Stoney Creek Mountain), ON L8J 0L9
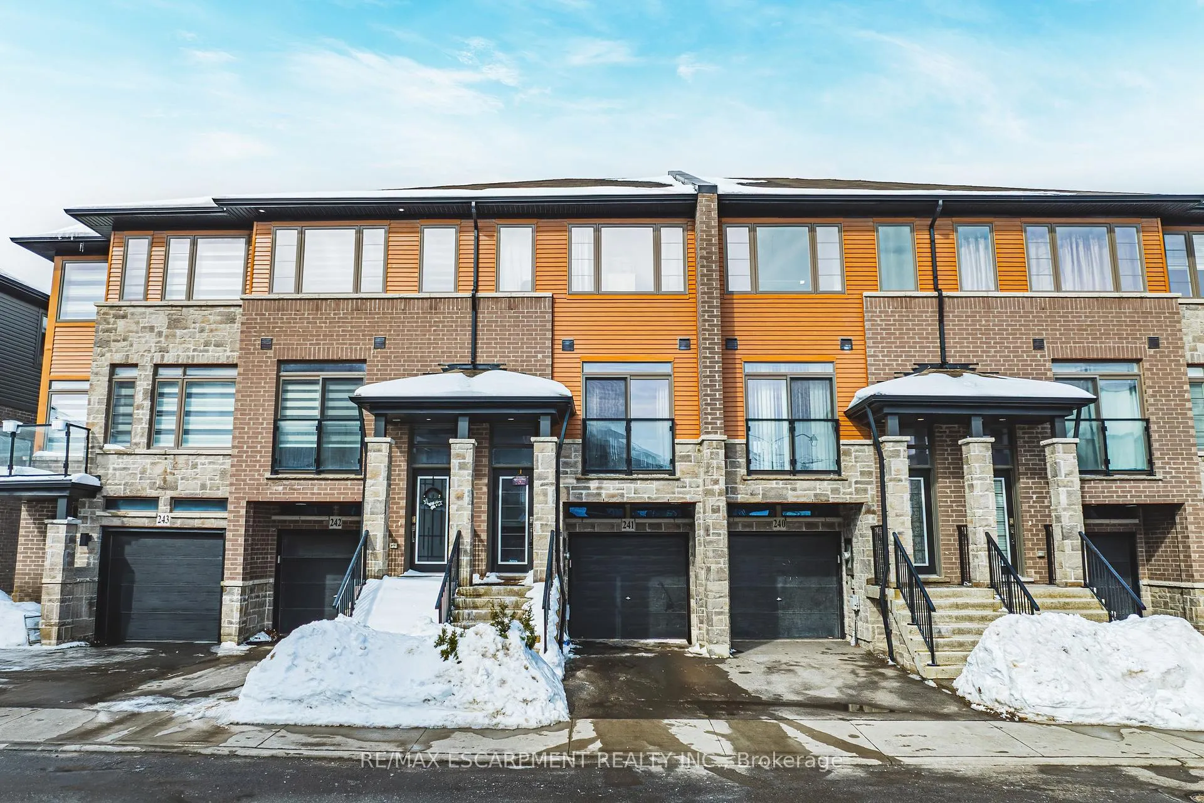
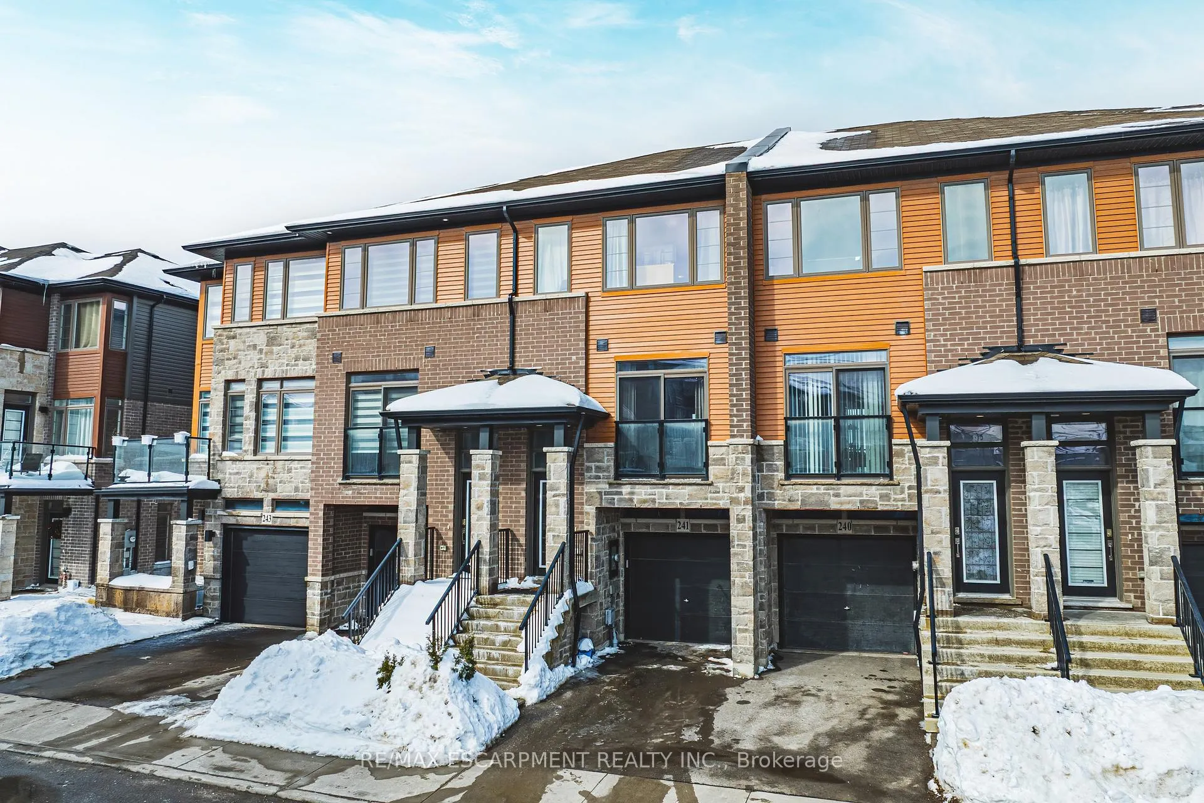
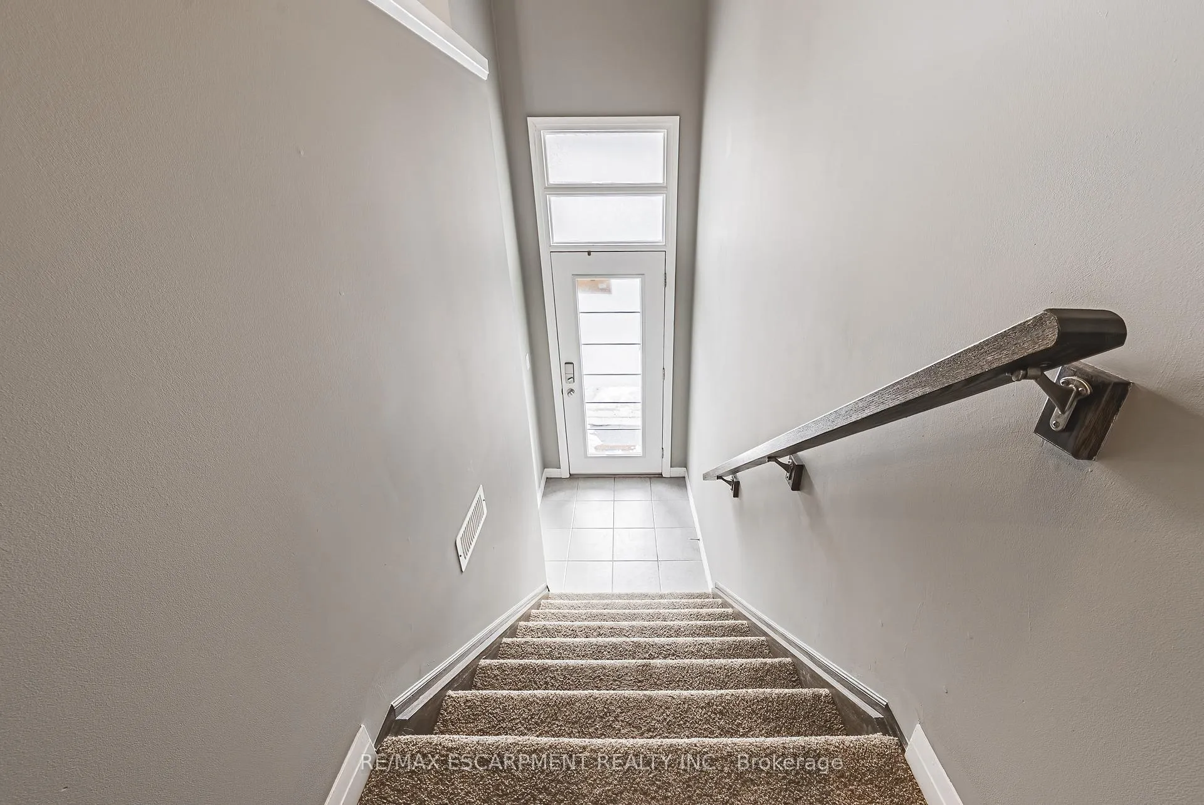
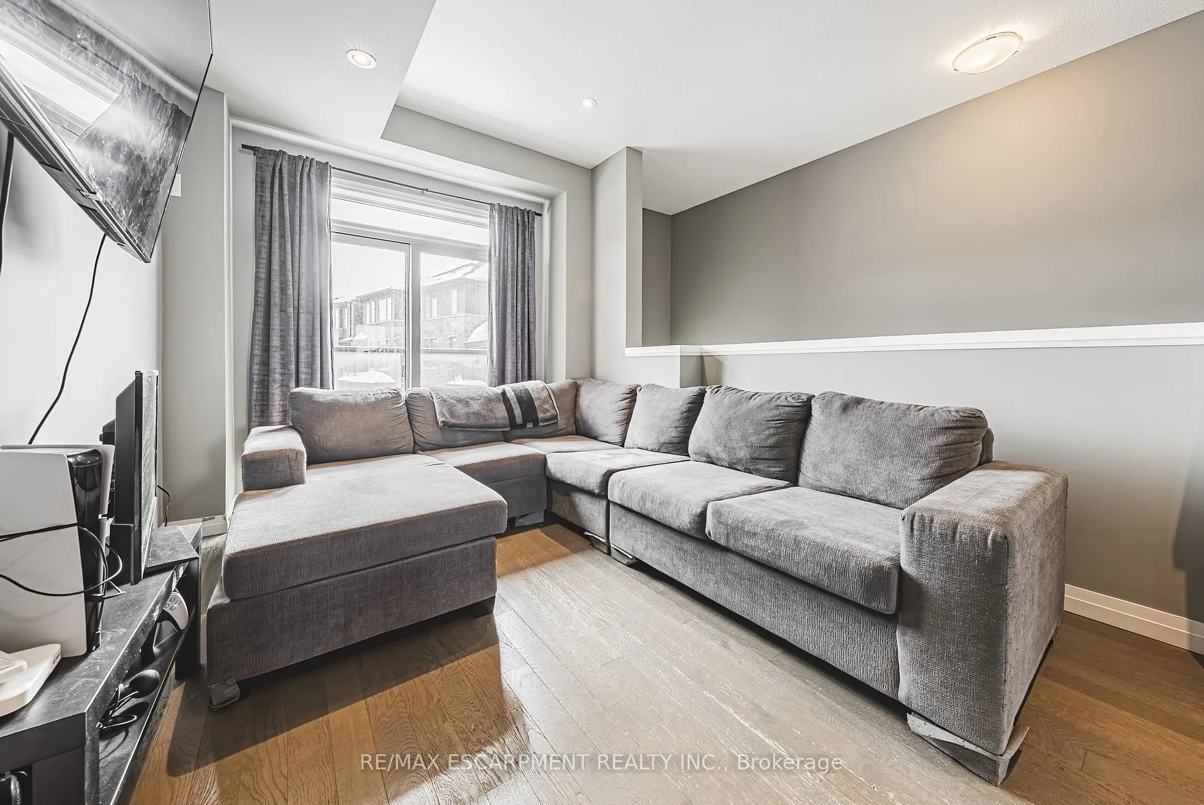
Perfect for commuters - this well maintained three-story townhome, conveniently located just off the Upper Red Hill Valley Parkway in Stoney Creek, provides comfort and accessibility to highways and amenities. The main floor features impressive 9-foot ceilings, a 2-piece bathroom, and a well-equipped kitchen boasting modern stainless steel appliances, ample cabinetry and a chic ceramic backsplash. From the dining area, step out to your private balcony - a lovely spot for relaxation or entertaining. The family room showcases hardwood floors, making this home feel warm and welcoming. Finishing off the main floor is the laundry closet with stackable washer/dryer. The second level offers a spacious primary bedroom which includes a sizable walk-in closet and 3-piece ensuite, while two additional bedrooms share a 4-piece bathroom. The finished lower (ground) level offers a recreation room with walkout to a fenced yard as well as access to the garage (including storage room) for added convenience. With parking for two vehicles, this home will check off a lot of boxes. Minutes from walking trails, parks, top-rated schools, as well as a wealth of amenities, all while providing easy access to major highways. Room sizes approximate.
Ask about this home
A HOMEH agent will answer your questions about this home.
Around this home
Daily convenience, out of 100, from the distances below
Schools nearby
School rating, out of 10.
Helpful calculators
Your HOMEH agent

"I would see it this week."