

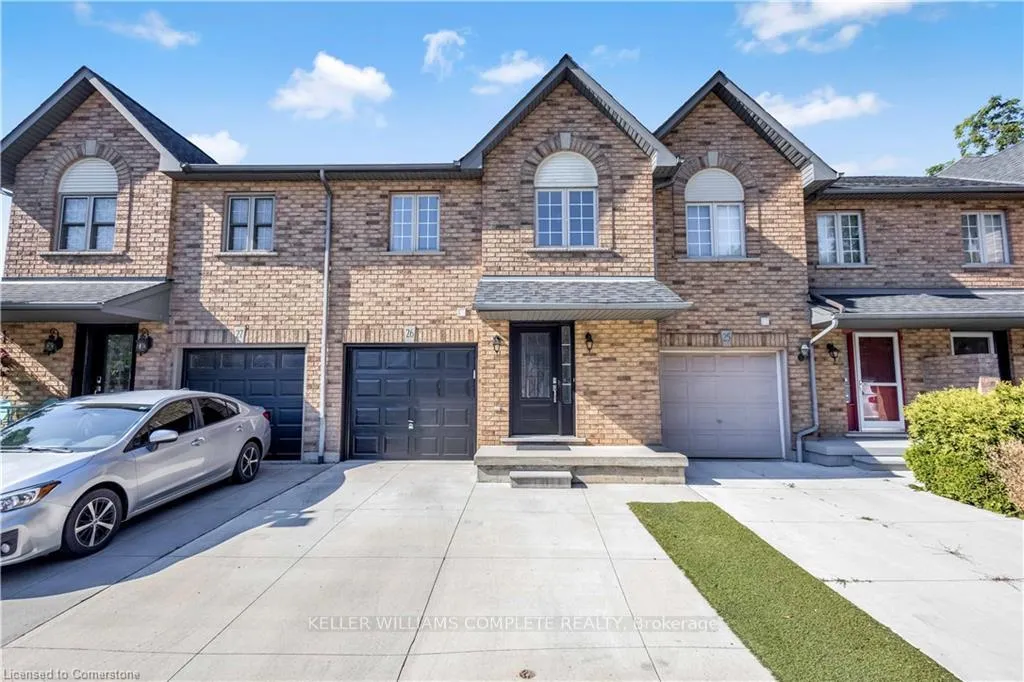
Unit 26, 565 Rymal Road
Unit 26, 565 Rymal Road
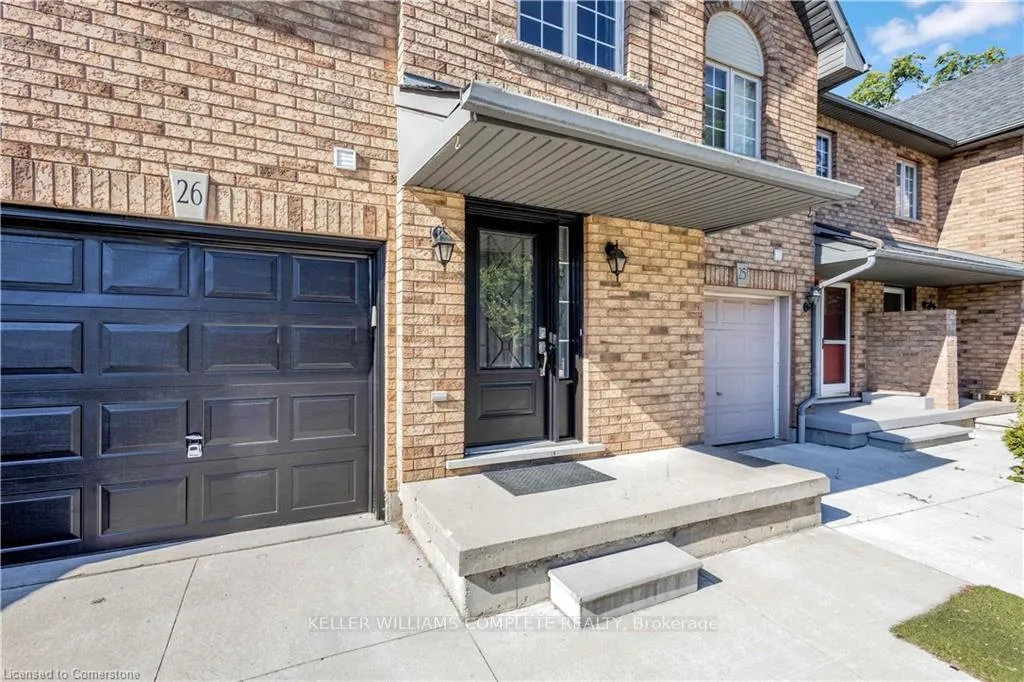 See all 44 photos
Property history
Facts and features
- BasementFinished
- Age of home16–30 years
- Water, sewerMunicipal
- HeatingForced air
- Central air
The homeFreehold Townhouse, 2-storey, Age 16–30 years
- Type: Freehold Townhouse
- Style: 2-storey
- Age: 16–30 years
- Living space: 1,100–1,500 sq ft
- Basement: Full, finished
InsideAuto garage door remote, Rooms above ground 8, Rooms in the basement 2
- Features: Auto garage door remote
- Rooms above ground: 8
- Rooms in the basement: 2
- Bedrooms: 3
- Bathrooms: 3
- Kitchens: 1
- Family room: Yes
Outside and lotBrick, Asphalt shingle, Poured concrete
- Exterior: Brick
- Roof: Asphalt shingle
- Foundation: Poured concrete
- Zoning: RT-20/S-1240, RT-20/S-1156
Parking1 Garage, Attached, Inside entry
- Spaces: 1 Garage
- Garage: Attached
- Driveway: Inside entry
Heating, water and powerForced air, gas, Central air, Municipal water
- Heating: Forced air, gas
- Cooling: Central air
- Water: Municipal water
- Sewer: Municipal sewer
Costs and taxesTaxes $4,402 a year, HST included in the price, Hot water heater
- Taxes, 2025: $4,402 a year
- HST: HST included in the price
- Rental items: Hot water heater
Included in the saleDishwasher, dryer, microwave, refrigerator, stove, washer
- Included: Dishwasher, dryer, microwave, refrigerator, stove, washer
NearbyHospital, library, park, place of worship, public transit, rec./commun.centre
- Close to: Hospital, library, park, place of worship, public transit, rec./commun.centre
Listing detailsX12310184, Sold, Jul 28, 2025
- MLS® number: X12310184
- Status: Sold
- Listed on: Jul 28, 2025
- Days on market: 22
- Updated: Aug 19, 2025
- Possession: Immediate
- Occupied by: Vacant
- Listing brokerage: KELLER WILLIAMS COMPLETE REALTY
About this home
Unit 26, 565 Rymal Road, Hamilton (Rushdale), ON L8W 3Y2
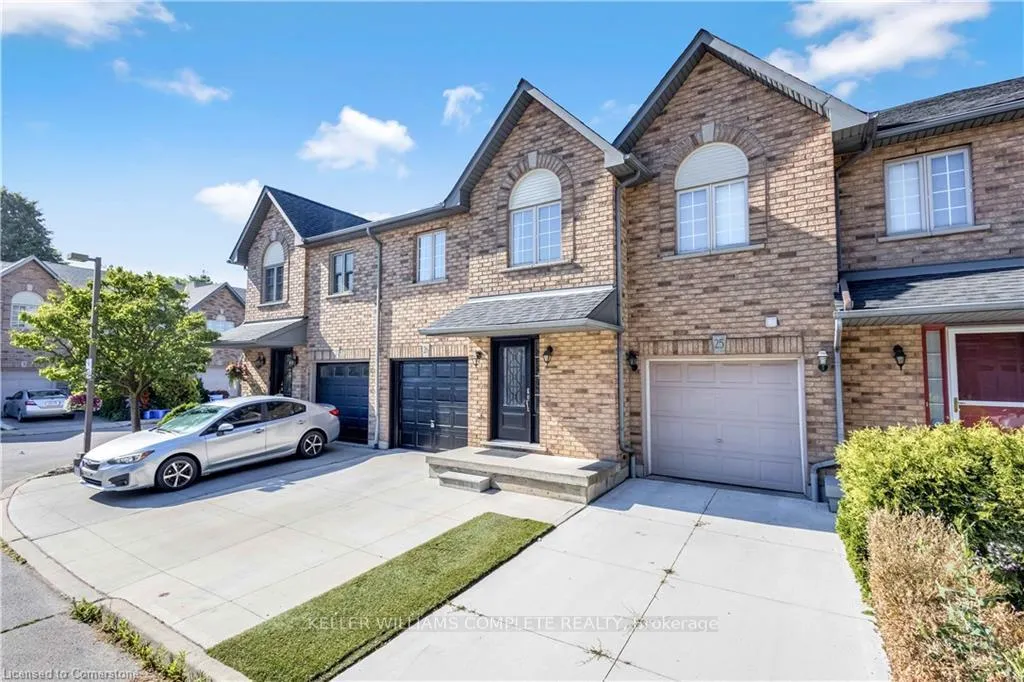
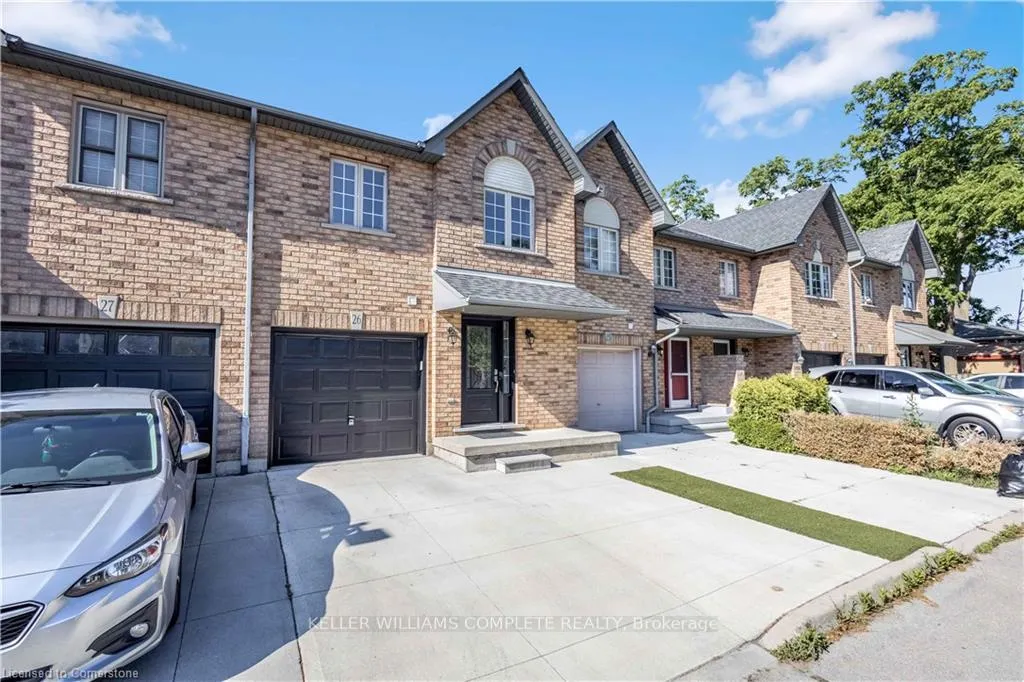
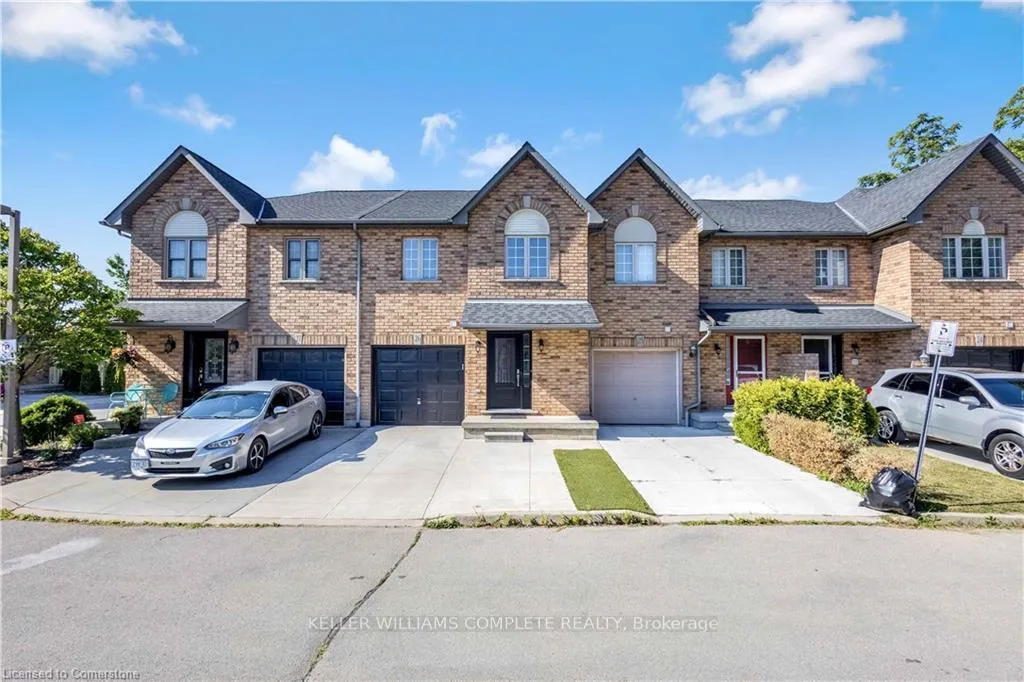
Welcome home! This beautiful 3 Bed, 3 Bath Townhome is the perfect place for you! You will be impressed from the exterior to the interior of the home. Before entering, pay close attention to the lovely and elegant front entrance door which was newly installed (2025) which blends perfectly with the freshly painted garage door (2025). Let's make our way inside. The main level offers a nice 2 piece bathroom, access to the garage from the inside of the home, a large sized living room that is accompanied by an open dining area. The generously sized kitchen is truly something, from the Quartz countertop to the tasteful backsplash, it will make cooking your favourite meals that much more delightful. Enjoy the meal inside or in the lovely backyard through the sliding doors that take you there. Let's spoil you some more and take you upstairs! Here you have 2 spacious bedrooms, a good sized 4 piece bathroom and a HUGE primary bedroom with a 4 piece ENSUITE! That's right, your very own bathroom! In addition, you will definitely like the sizeable walk-in closet. Do all the shopping you desire and don't worry about space because you've got enough! Last but not least, let's make our way into the finished basement where there is a ton of space for even more enjoyment. It's the perfect place for family time where you can watch your favourite movies or have get-togethers with friends for entertainment purposes. Within proximity to Schools, Public Transit, the YMCA, Parks, Limeridge Shopping Mall, Grocery Stores; Food Basics & NoFrills, and the Highway, this is truly the most convenient location. And the best part is you can walk to the majority of these places! What else could you ask for? Make this home yours.
Ask about this home
A HOMEH agent will answer your questions about this home.
Around this home
Daily convenience, out of 100, from the distances below
Schools nearby
School rating, out of 10.
Helpful calculators
Your HOMEH agent

"I would see it this week."