

653 Mohawk Road
653 Mohawk Road
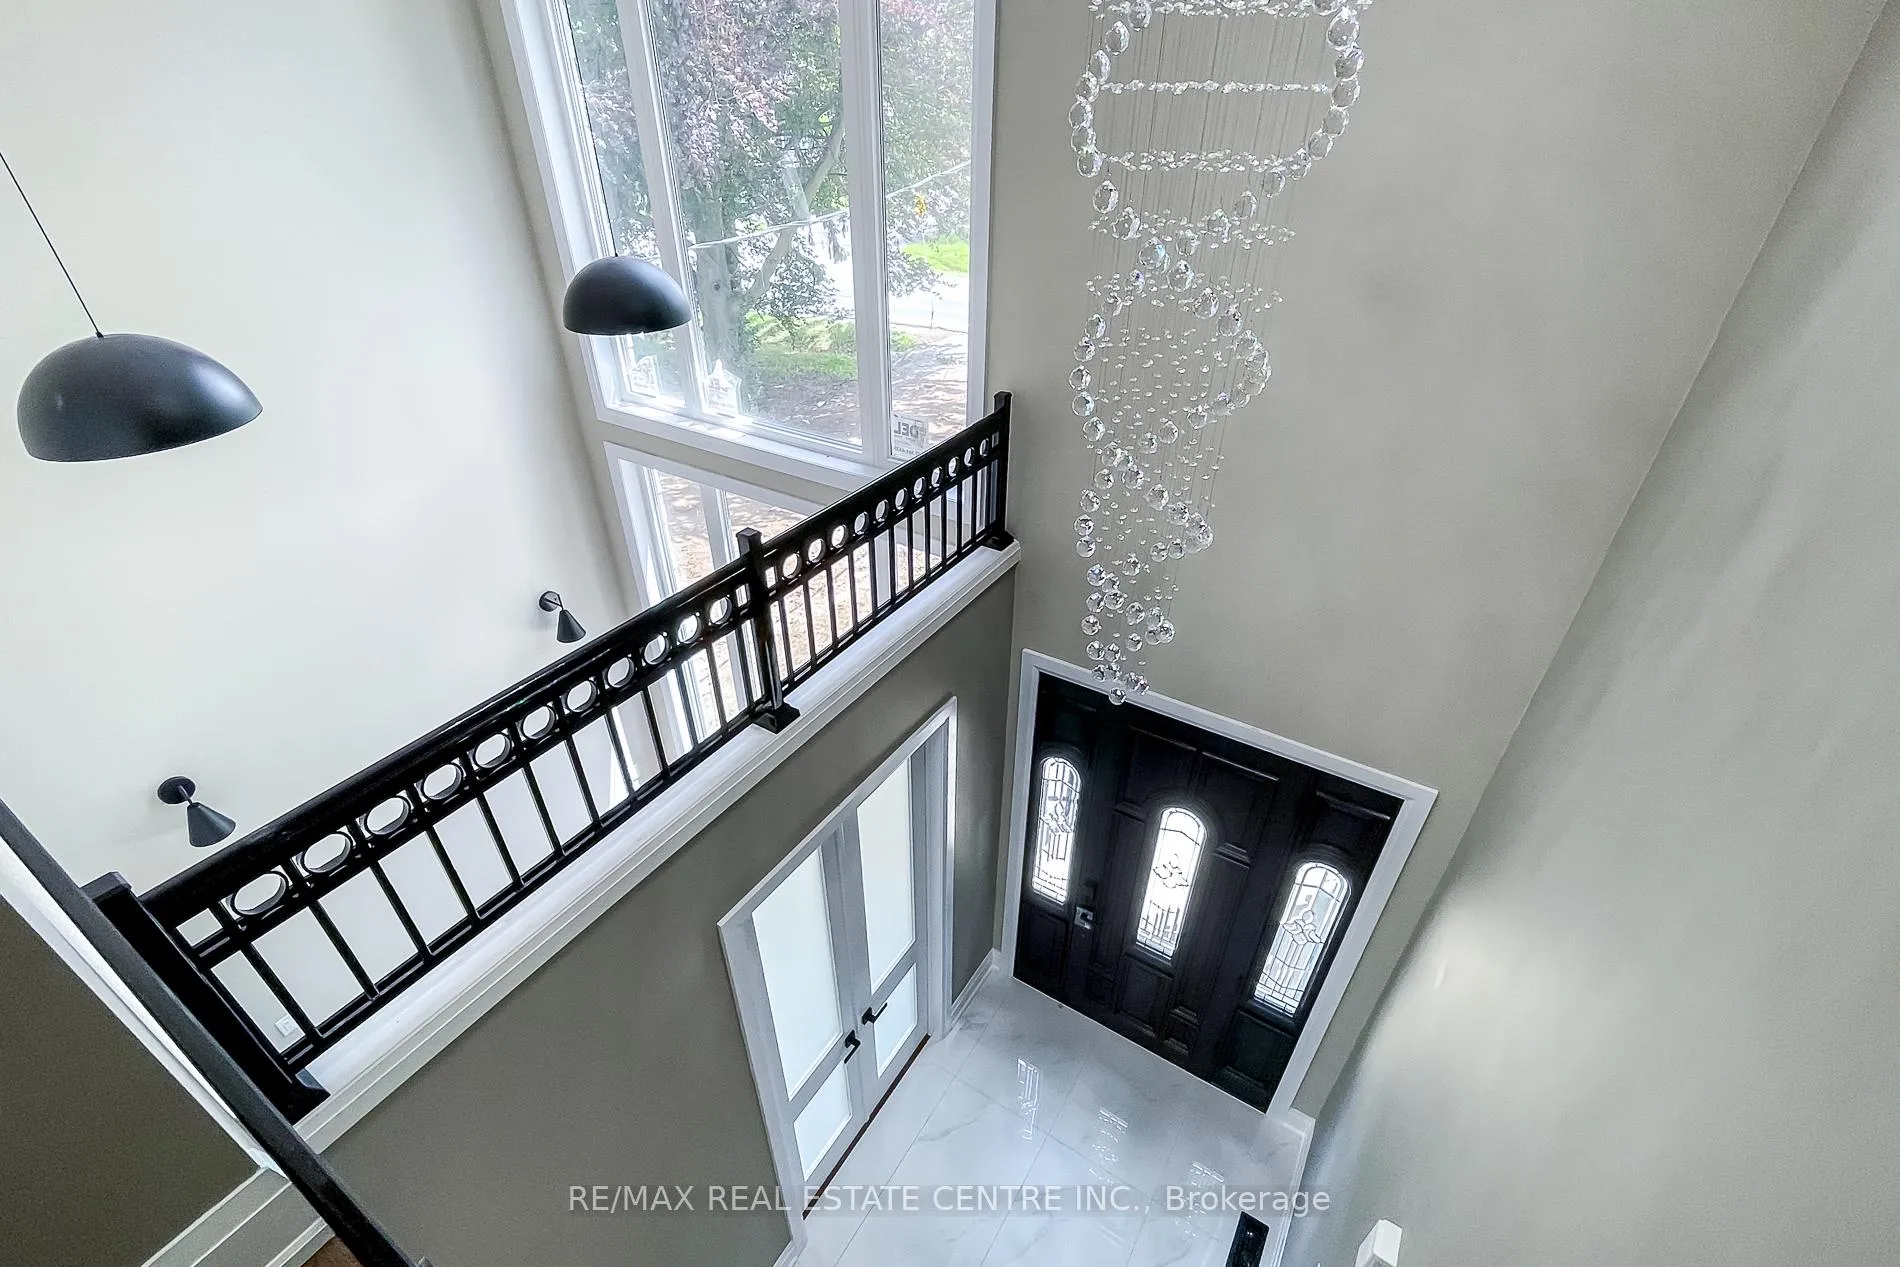 See all 32 photos
Property history
Facts and features
- BasementWalk-out
- Age of home0–5 years
- Water, sewerMunicipal
- Lot shapeRectangular
- Hardwood floors
- Central air
The homeDetached, 2-storey, Age 0–5 years
- Type: Detached
- Style: 2-storey
- Age: 0–5 years
- Living space: 3,000–3,500 sq ft
- Basement: Partial basement, walk-out
InsideHardwood, Porcelain, Upper level, Water heater, water meter, auto garage door remote, built-in oven, erv/hrv, guest accommodations, in-law capability, primary bedroom - main floor, sump pump, carpet free, rough-in bath
- Flooring: Hardwood, Porcelain
- Laundry: Upper level
- Features: Water heater, water meter, auto garage door remote, built-in oven, erv/hrv, guest accommodations, in-law capability, primary bedroom - main floor, sump pump, carpet free, rough-in bath
- Security: Carbon monoxide detectors, smoke detector
- Rooms above ground: 11
- Bedrooms: 4
- Bathrooms: 5
- Kitchens: 1
- Family room: Yes
Outside and lotBrick, stone, Asphalt shingle, Poured concrete
- Exterior: Brick, stone
- Roof: Asphalt shingle
- Foundation: Poured concrete
- Features: Porch, patio
- Size: 50.08 × 149 ft
- Shape: Rectangular
- Zoning: Residential
Parking2 Garage, Attached, Front yard parking
- Spaces: 2 Garage
- Garage: Attached
- Driveway: Front yard parking
Heating, water and powerForced air, gas, Central air, Municipal water
- Heating: Forced air, gas
- Cooling: Central air
- Water: Municipal water
- Sewer: Municipal sewer
- Natural gas: Yes
- Hydro: Yes
Costs and taxesTaxes $6,402 a year, HST included in the price, Hot water tank
- Taxes, 2025: $6,402 a year
- HST: HST included in the price
- Rental items: Hot water tank
Included in the saleSs friedge, cooktop, dishwasher, washer and dryer
- Included: Ss friedge, cooktop, dishwasher, washer and dryer
NearbyLibrary, park, school, school bus route
- Close to: Library, park, school, school bus route
Listing detailsX12238865, Sold, Jun 23, 2025
- MLS® number: X12238865
- Status: Sold
- Listed on: Jun 23, 2025
- Days on market: 19
- Updated: Jul 12, 2025
- Possession: Immediate
- Occupied by: Vacant
- Listing brokerage: RE/MAX REAL ESTATE CENTRE INC.
About this home
653 Mohawk Road, Hamilton (Ancaster), ON L9G 2X1
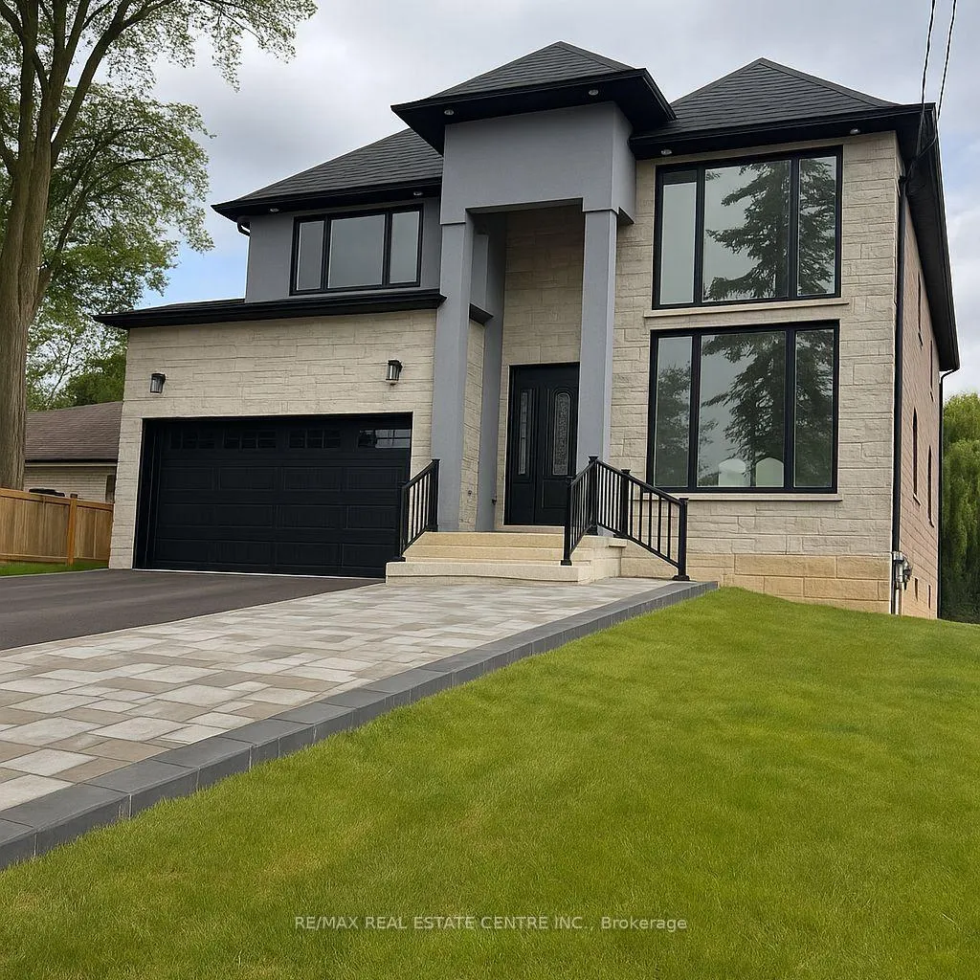
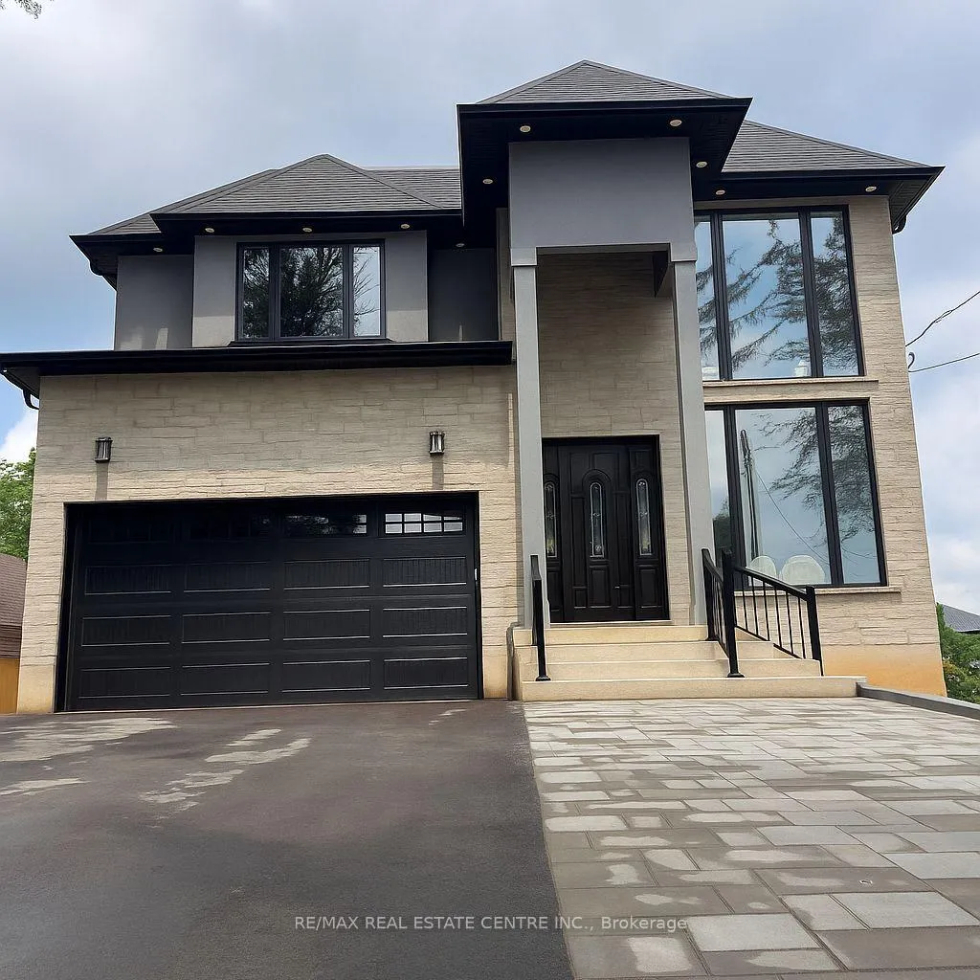
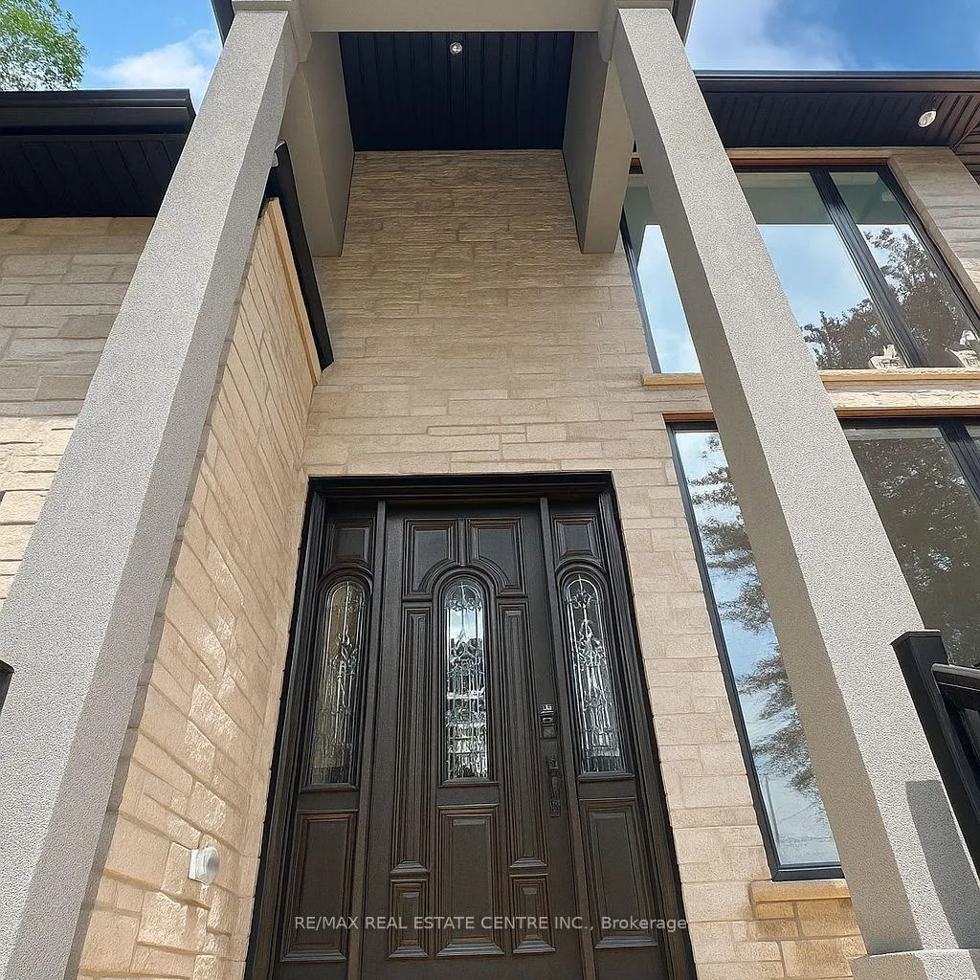
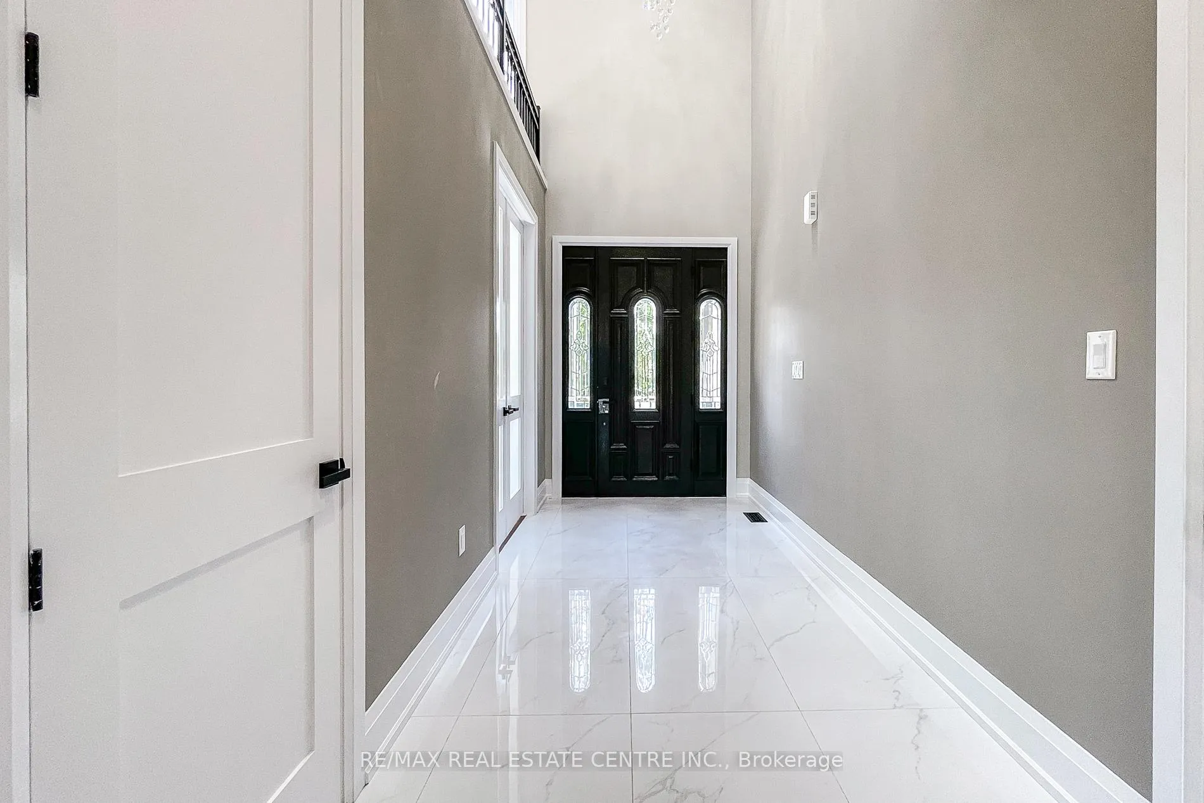
Welcome to 653 Mohawk Rd Ancaster, Custom-Built Executive Home in well established Ancaster Heights nearby natural falls - Set on a rare 50' x 150' walk out Lot in one of Ancestor's most established neighborhoods. This late 2023 custom-built home offers approximately 3,200 sq. ft. of refined above grade finished space designed for comfort, functionality and flexibility. The striking exterior showcases upgraded stones and a small stucco combination with a double car garage with 6 car parking on the driveway. The main floor features 10-ft ceilings, elegant hardwood and porcelain polished tile floors, formal living and dining rooms, a private office, a spacious open to below family room. One Primary bedroom with 3 piece en-suite perfect for guests or multigenerational living on ground floor The chef-inspired kitchen is anchored by granite countertops with premium finishes ideal for entertaining large gatherings and families. 2nd floor offers three large bedrooms each offer their own en-suite and walk-in closets. The 2nd primary suite includes a 6 piece en-suite with double vanity, built-in soaker tub and glass-enclosed shower. A second-floor laundry room adds everyday convenience. Approximately 75% partially finished walk out basement includes a large recreation room and a separate 2 bedrooms in law suite option that has living space with its own entrance, full kitchen (rough -in) and laundry ideal for extended family, guests, or rental potential. The backyard is ready for a pool with 2 Patios. Located near the Hwy 403 and Lincoln Alexander Parkway, Ancaster Meadowland shopping area, top-rated schools, parks, and more! RREB related to seller
Ask about this home
A HOMEH agent will answer your questions about this home.
Around this home
Daily convenience, out of 100, from the distances below
Schools nearby
School rating, out of 10.
Helpful calculators
Your HOMEH agent

"I would see it this week."