

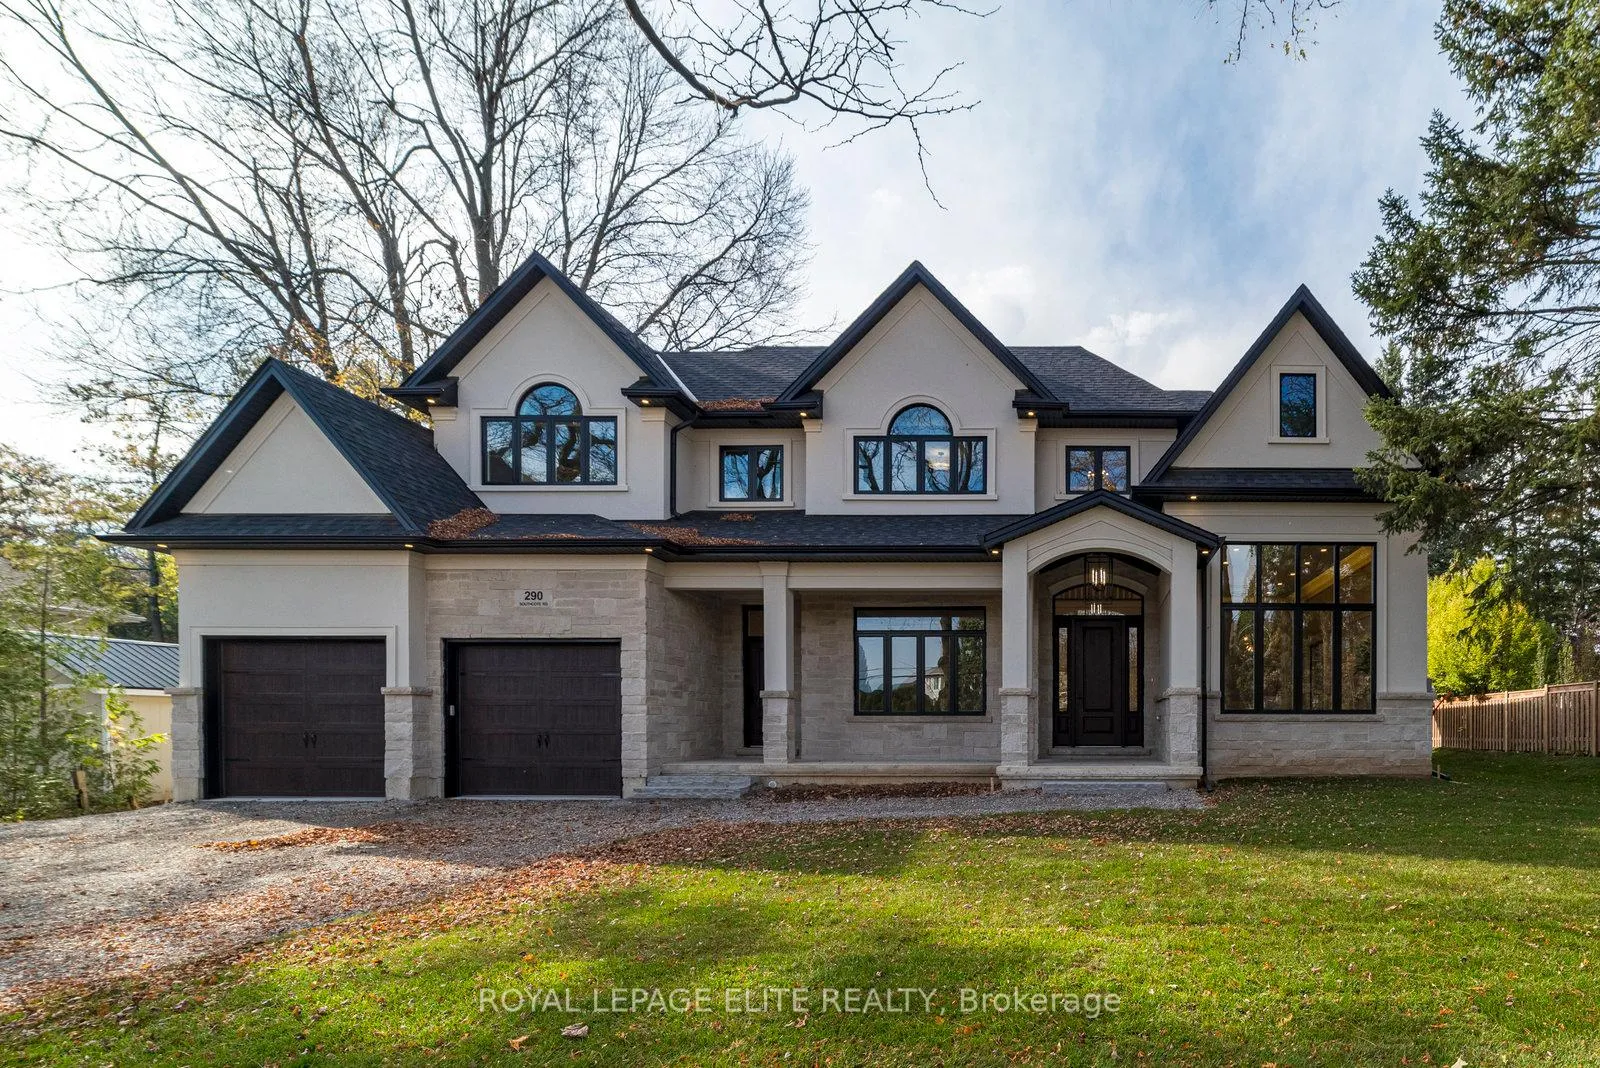
290 Southcote Road
290 Southcote Road
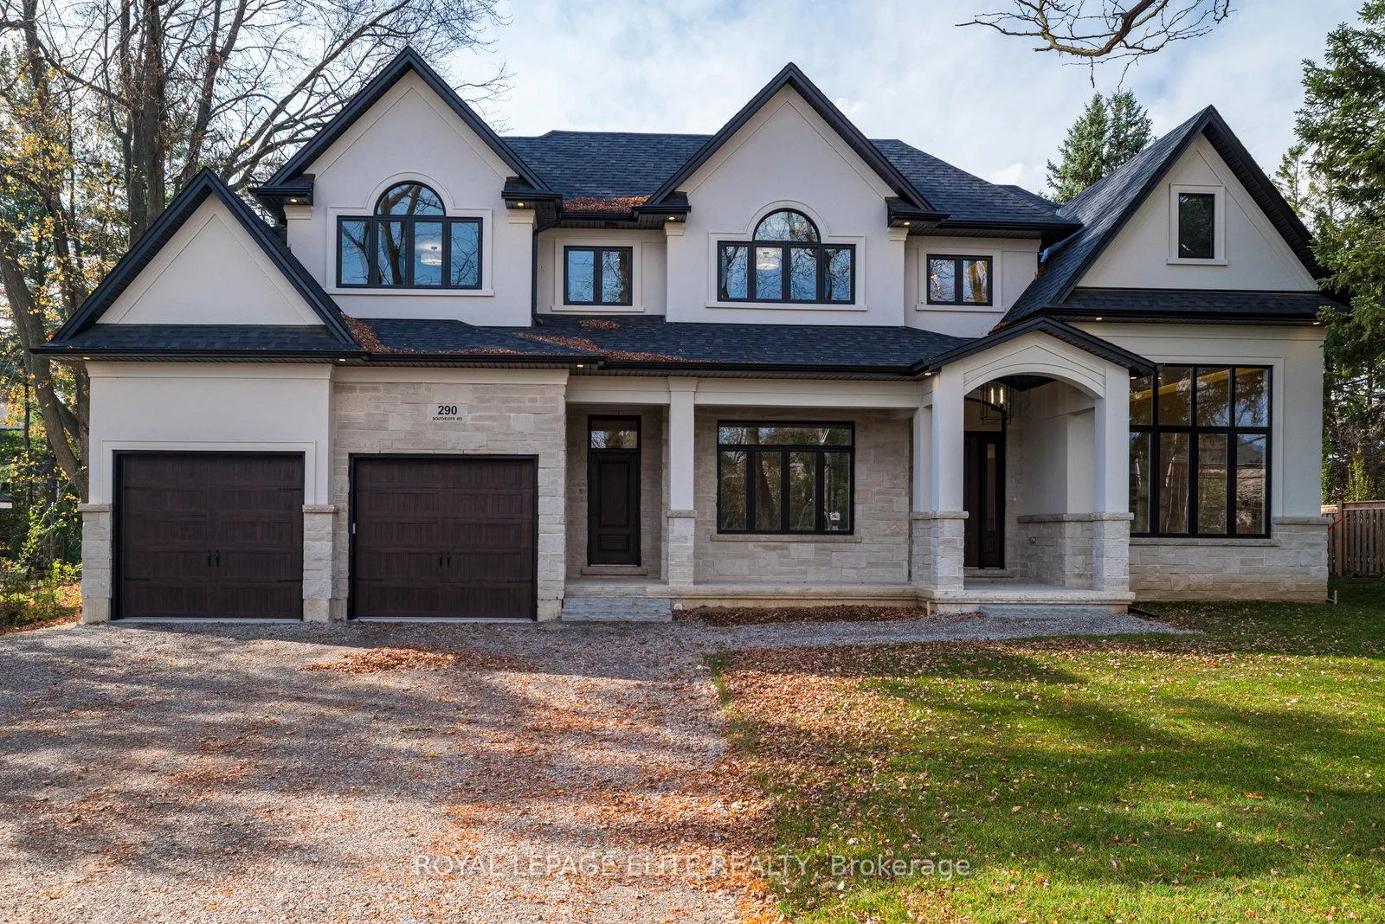
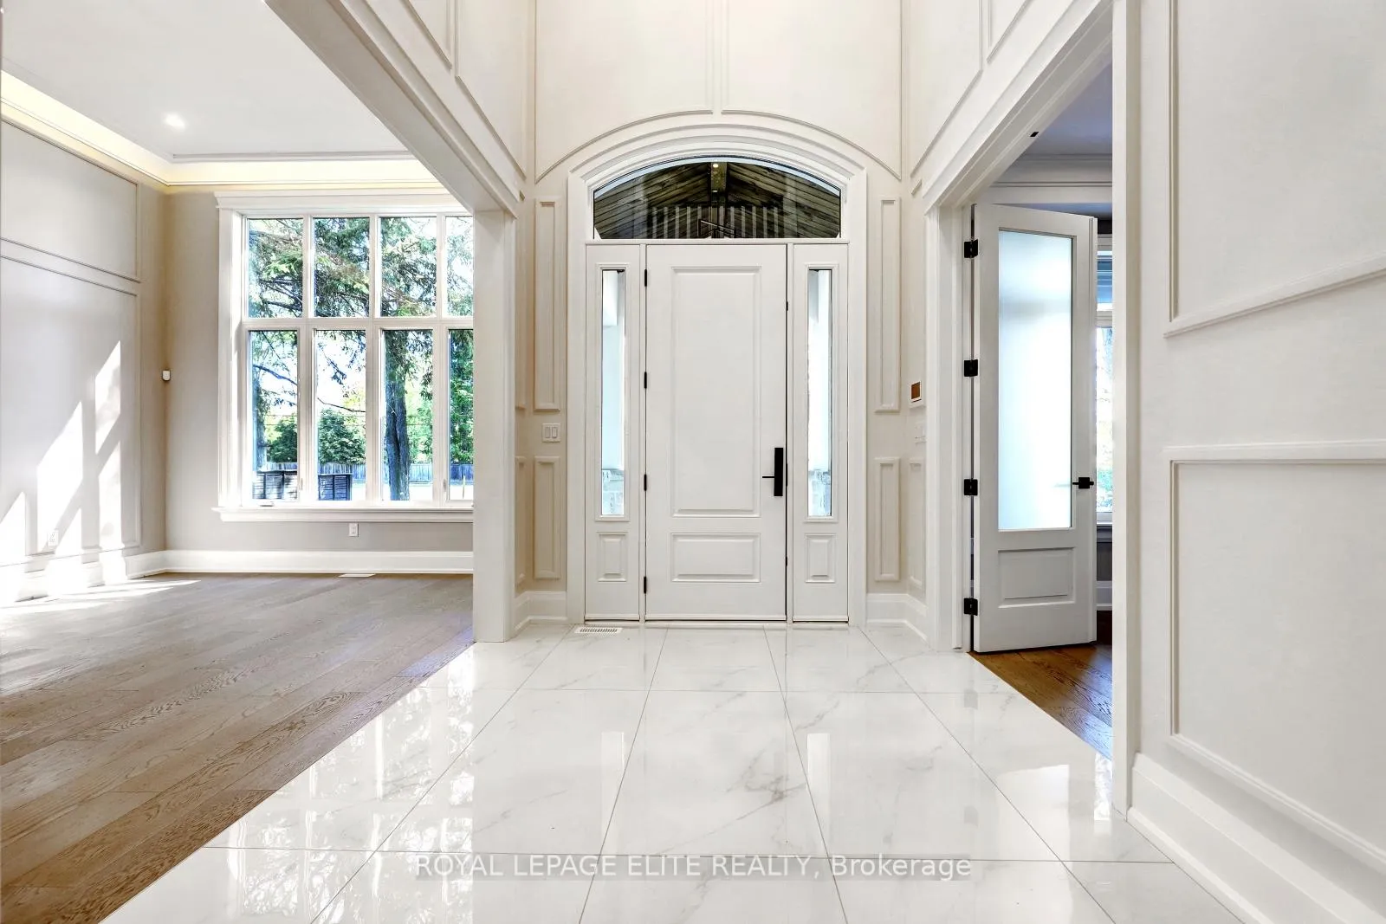
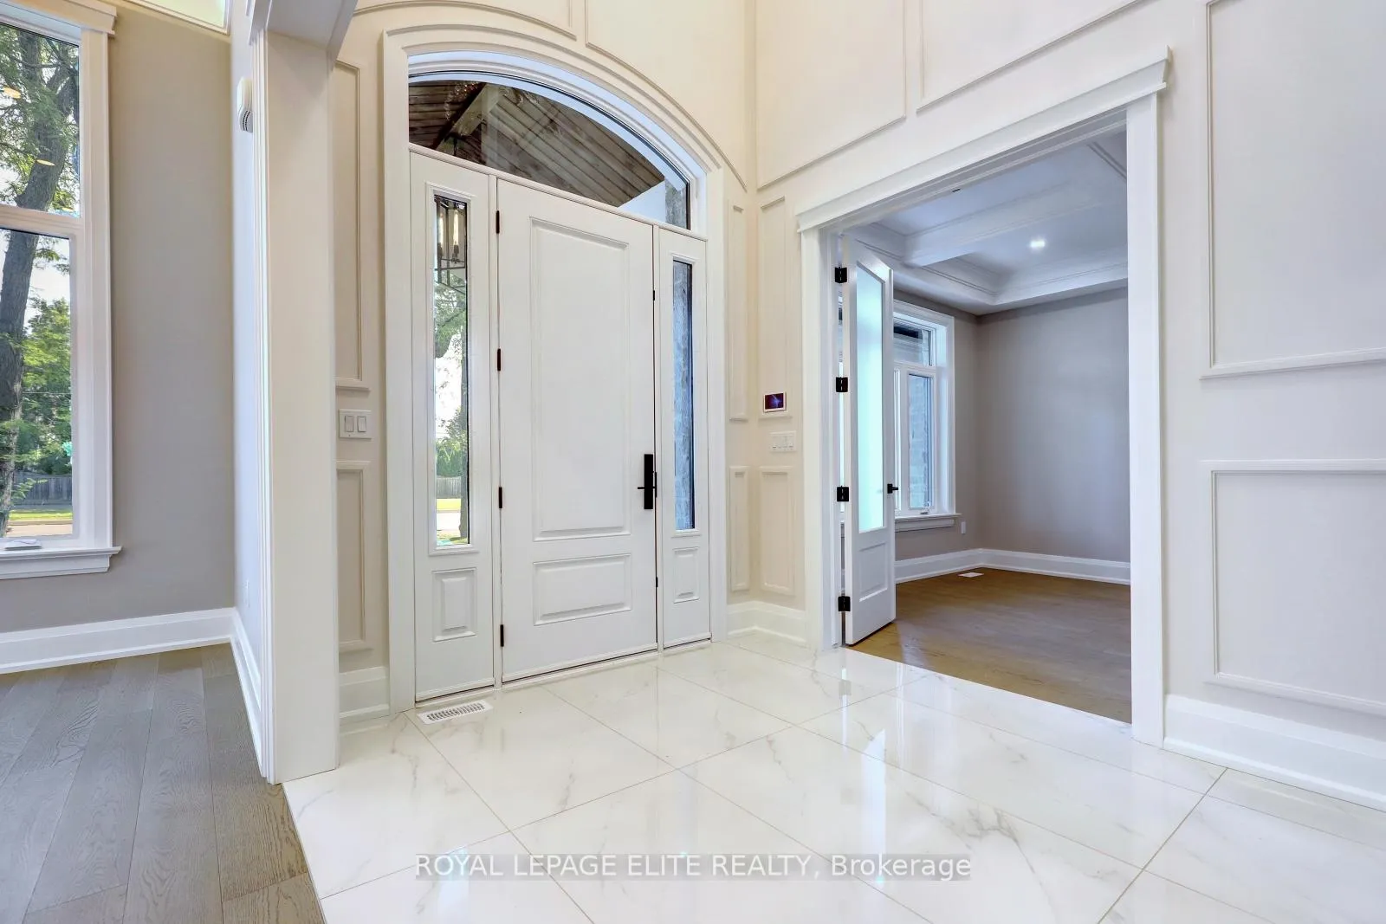
 See all 44 photos
Property history
Facts and features
- BasementUnfinished
- Age of home0–5 years
- Water, sewerMunicipal
- HeatingForced air
- Separate entrance
- Hardwood floors
- Fireplace
- Central air
The homeDetached, 2-storey, Age 0–5 years
- Type: Detached
- Style: 2-storey
- Age: 0–5 years
- Living space: 3,500–5,000 sq ft
- Basement: Unfinished, separate entrance
InsideFireplace Yes, Ceramic, Hardwood, Porcelain, Upper level
- Fireplace: Yes
- Flooring: Ceramic, Hardwood, Porcelain
- Laundry: Upper level
- Features: Upgraded insulation, water heater owned
- Security: Alarm system
- Rooms above ground: 8
- Bedrooms: 4
- Bathrooms: 5
- Kitchens: 1
- Family room: Yes
Outside and lotStone, stucco (plaster), Asphalt shingle, Poured concrete
- Exterior: Stone, stucco (plaster)
- Roof: Asphalt shingle
- Foundation: Poured concrete
- Size: 100.21 × 150.2 ft
- Zoning: RES
Parking3 Garage, Attached, Private
- Spaces: 3 Garage
- Garage: Attached
- Driveway: Private
Heating, water and powerForced air, gas, Central air, Municipal water
- Heating: Forced air, gas
- Cooling: Central air
- Water: Municipal water
- Sewer: Municipal sewer
Costs and taxesTaxes $17,649 a year, HST included in the price
- Taxes, 2025: $17,649 a year
- HST: HST included in the price
Included in the saleInclusions: tankless hwt (owned), chandeliers/light fixtures, stainless steel: "asko' b/i dishwasher, "fulgor milano" oven, panasonicmicrowave, "electrolux side by side fridge/freezer,"falmec" hoodfan. washer & dryer, central vac,alarm
- Included: Inclusions: tankless hwt (owned), chandeliers/light fixtures, stainless steel: "asko' b/i dishwasher, "fulgor milano" oven, panasonicmicrowave, "electrolux side by side fridge/freezer,"falmec" hoodfan. washer & dryer, central vac,alarm
Listing detailsX12238381, Sold, Jun 21, 2025
- MLS® number: X12238381
- Status: Sold
- Listed on: Jun 21, 2025
- Days on market: 30
- Updated: Jul 21, 2025
- Possession: Flexible
- Occupied by: Vacant
- Listing brokerage: ROYAL LEPAGE ELITE REALTY
About this home
290 Southcote Road, Hamilton (Ancaster), ON L9G 2W1
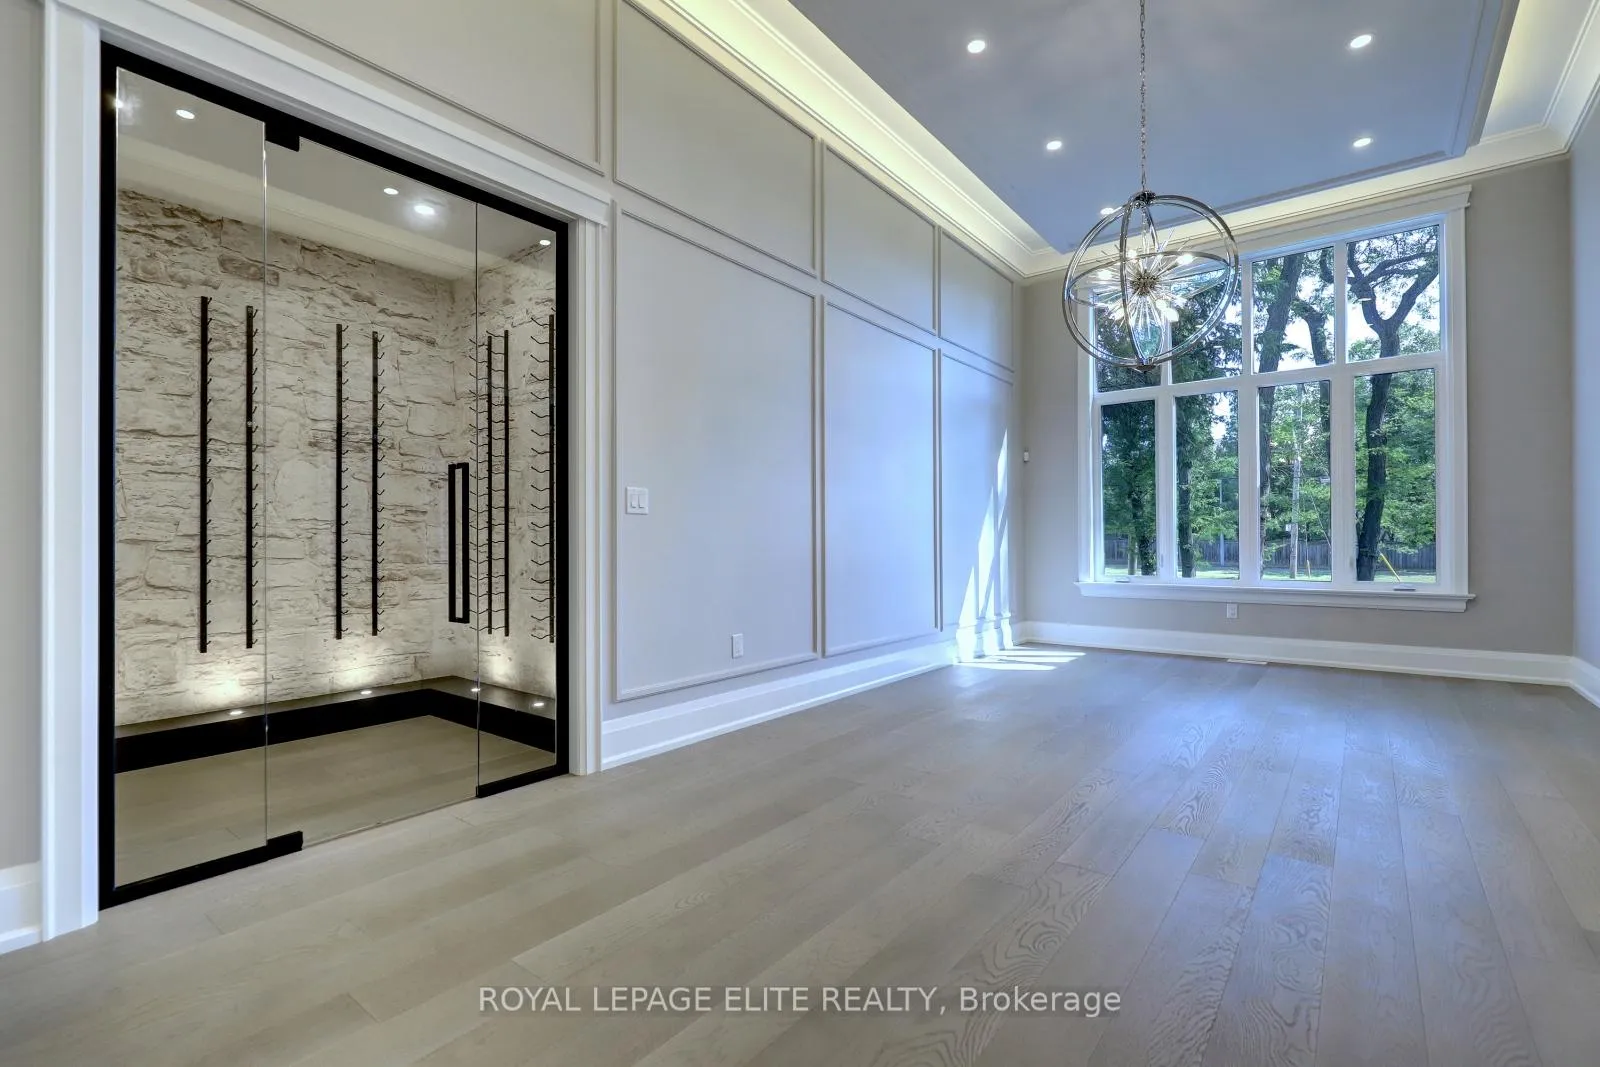
Stunning new Luxury home built by renowned Builder "Mulas Custom Homes" Located in an exclusive neighbourhood. Premium 100ft. X 150ft. mature & private treed lot! Close to all amenities, including golfing, schools & hiking trails. Designed and constructed with meticulous attention to detail and high quality craftsmanship and finishes including soaring High ceilings, 6" engineered hardwood floors, imported floor tile including polished porcelain tiles,8 FT doors on main & 7Ft on 2nd LVL, hand-crafted plaster moldings on walls and ceilings, solid glass and wood french doors, Exquisite chandeliers, pot lights, smooth ceilings, heated ensuite flooring & extensive custom detailed millwork. Grand Foyer entrance open to 2nd level. Fabulous Open concept gourmet custom Kitchen by "Bamco group" with floor to ceiling soft close doors & drawers, maple solid interior, top brand appl. & quartz countertops. The Family room features large bright windows &gas fireplace with custom mantle,& B/I cabinets. Solid Oak staircase with custom oak recessed posts, easily servicing all 3 levels of the home. Excellent entertainment home w/formal Dining room and walk-in Pantry, Butler servery, glass wine room. Separate access into home from a nanny side entrance & from garage. Access to the rear yard through large sliding glass doors or separate back entrance, covered patio area w/outdoor rough in kitchen, fireplace & potlights. Tandem garage allows 3 car parking. Additional rear high roll up garage door to access rear yard, heated garage including insulated walls and garage doors. 3 Fireplaces including electric F/P in primary BRM, gas F/P in Family RM & gas F/P in outdoor covered patio.2 powder rooms on main LVL, WIFI & home system ready, Alarm system, Central Vac, Too Many upgrades to list.
Ask about this home
A HOMEH agent will answer your questions about this home.
Around this home
Daily convenience, out of 100, from the distances below
Schools nearby
School rating, out of 10.
Helpful calculators
Your HOMEH agent

"I would see it this week."