
407 Third Road E
Hamilton (Stoney Creek Mountain), ON L8J 2X8
- 4Bedrooms
- 4Bathrooms
- 2Garage
- 3000–3500Sq Ft
- $8,547Tax
- 121×264 ftLot Size
 Estimated Value:$1,400,170See Free Estimate Report

Property not available for sale or for rent.
HOMEH One: full-service selling for a 1% listing fee. The buyer's agent commission is separate.
Free Home EvaluationHow Much Is My Home Worth?Homes for Sale NearbySale & Price History for 407 Third Road E, Hamilton, Stoney Creek Mountain
| Start Date | End Date | Price | Event | MLS# |
|---|---|---|---|---|
| 2025-05-08 | 2025-07-31 | Login to See Prices | Terminated | x12135617 |
Real estate boards require you to or to see the full details of this property.
*Sold prices and complete sale & price history are regulated data. Under the Trust in Real Estate Services Act, 2002 (TRESA) and the rules of the Real Estate Council of Ontario (RECO), and pursuant to the Multiple Listing Service® rules of the Canadian Real Estate Association (CREA) and the Toronto Regional Real Estate Board (TRREB), this information may be shown only to registered users who have agreed to the applicable terms of use (a Virtual Office Website, or "VOW," arrangement). HOMEH Inc., Brokerage therefore provides it to signed-in members only. Creating an account is free and takes under a minute.
About 407 Third Road E, Hamilton, Stoney Creek Mountain
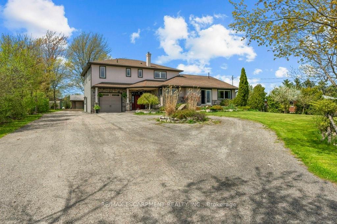
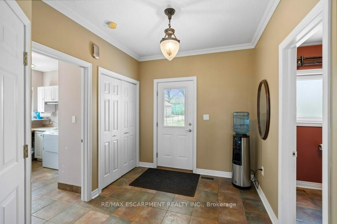
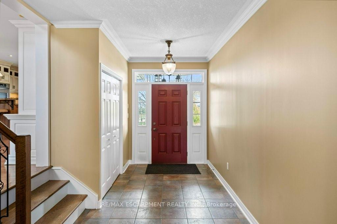
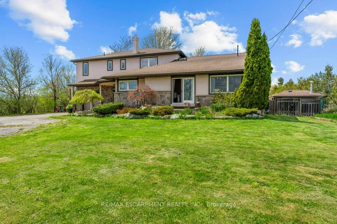
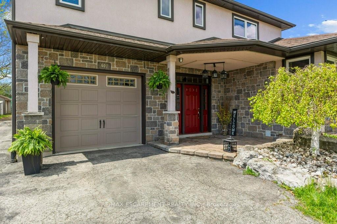
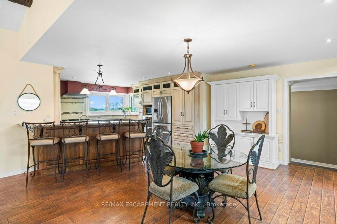
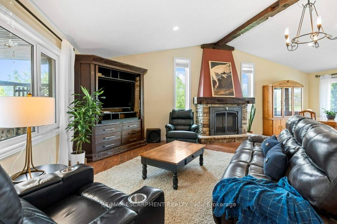
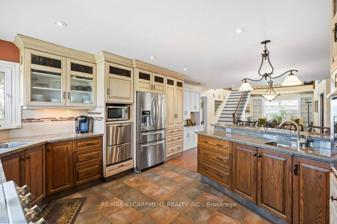
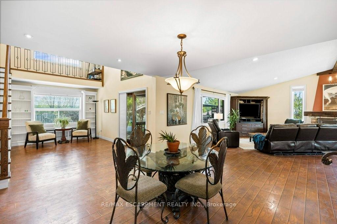
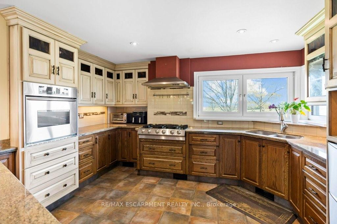
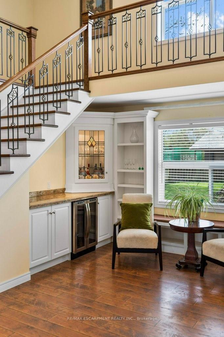
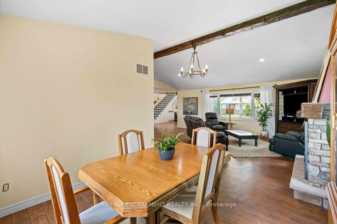
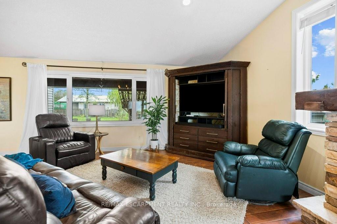
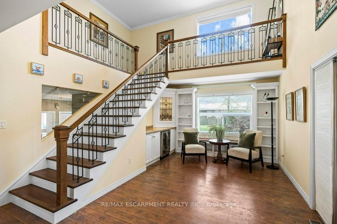
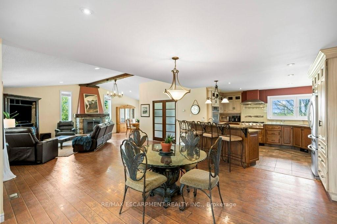
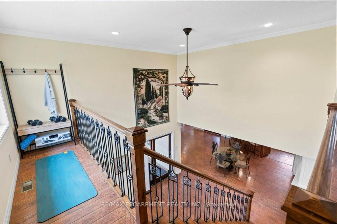
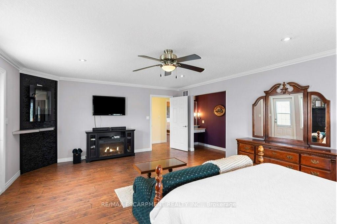
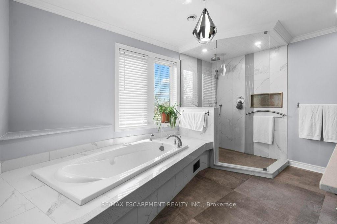
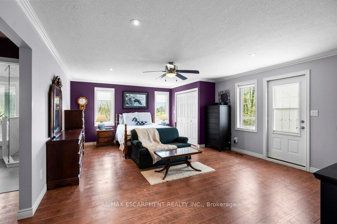
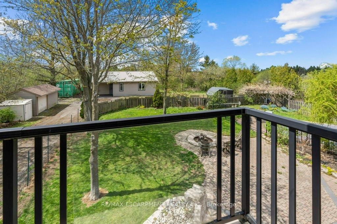
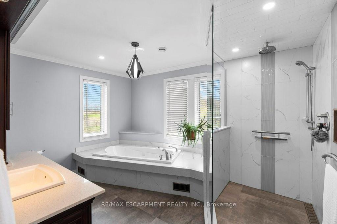
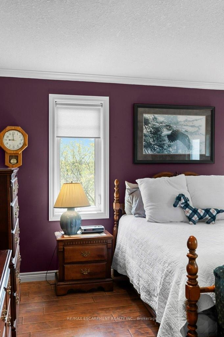
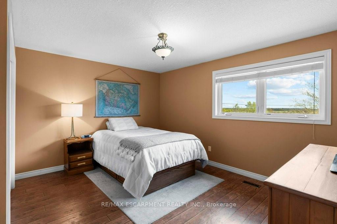
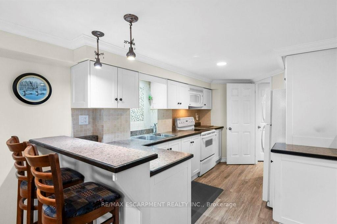
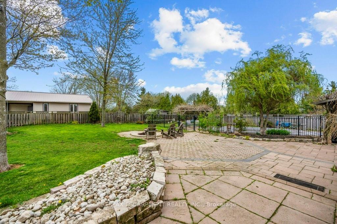
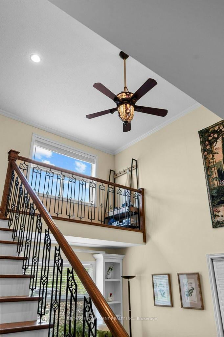
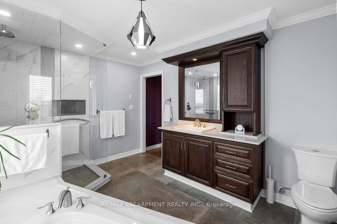
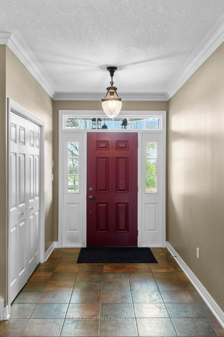
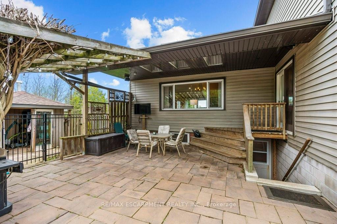
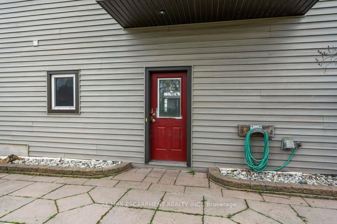
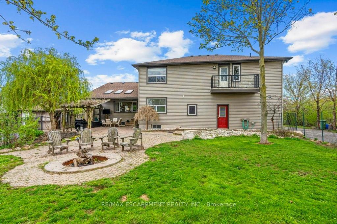
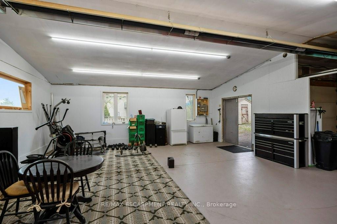
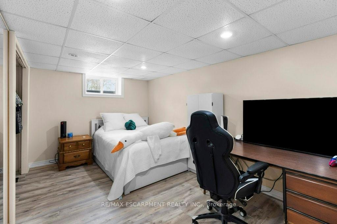
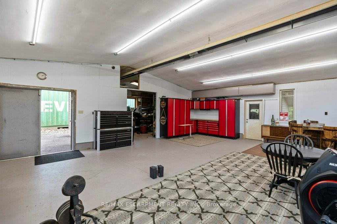
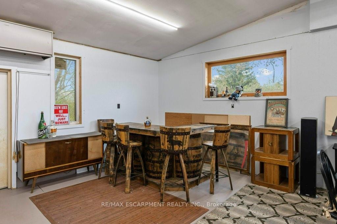
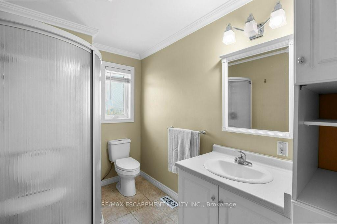
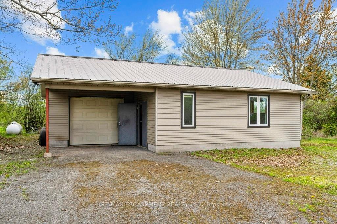
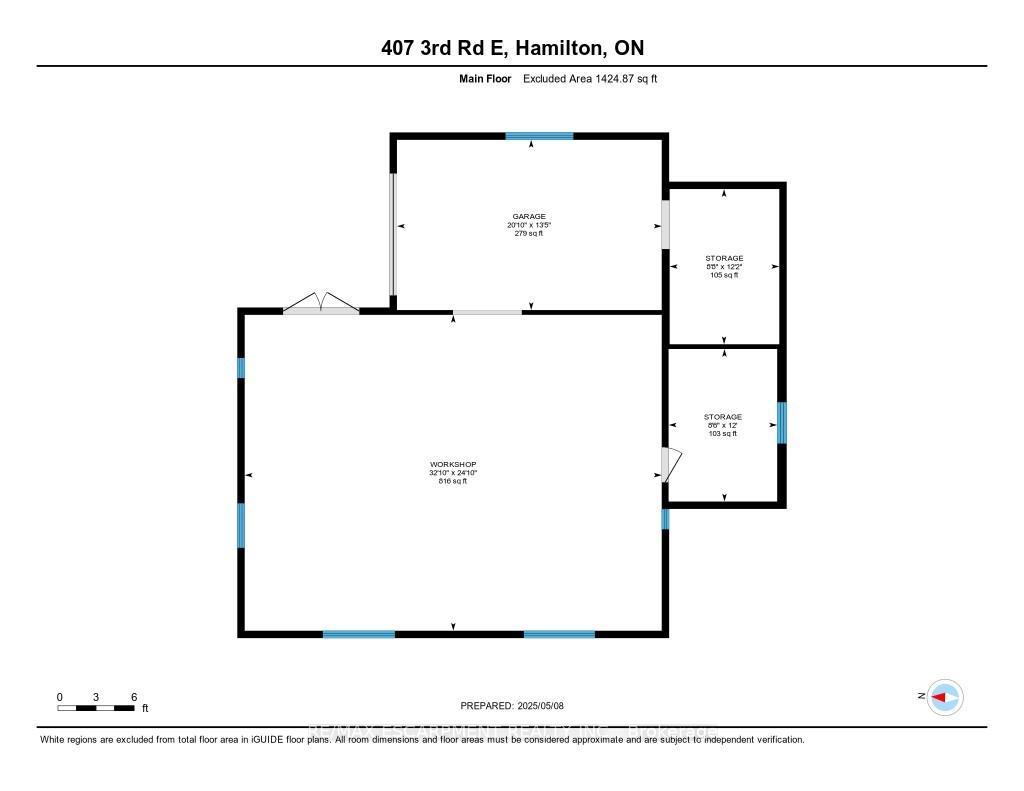
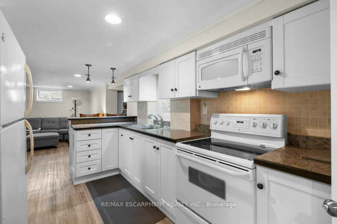
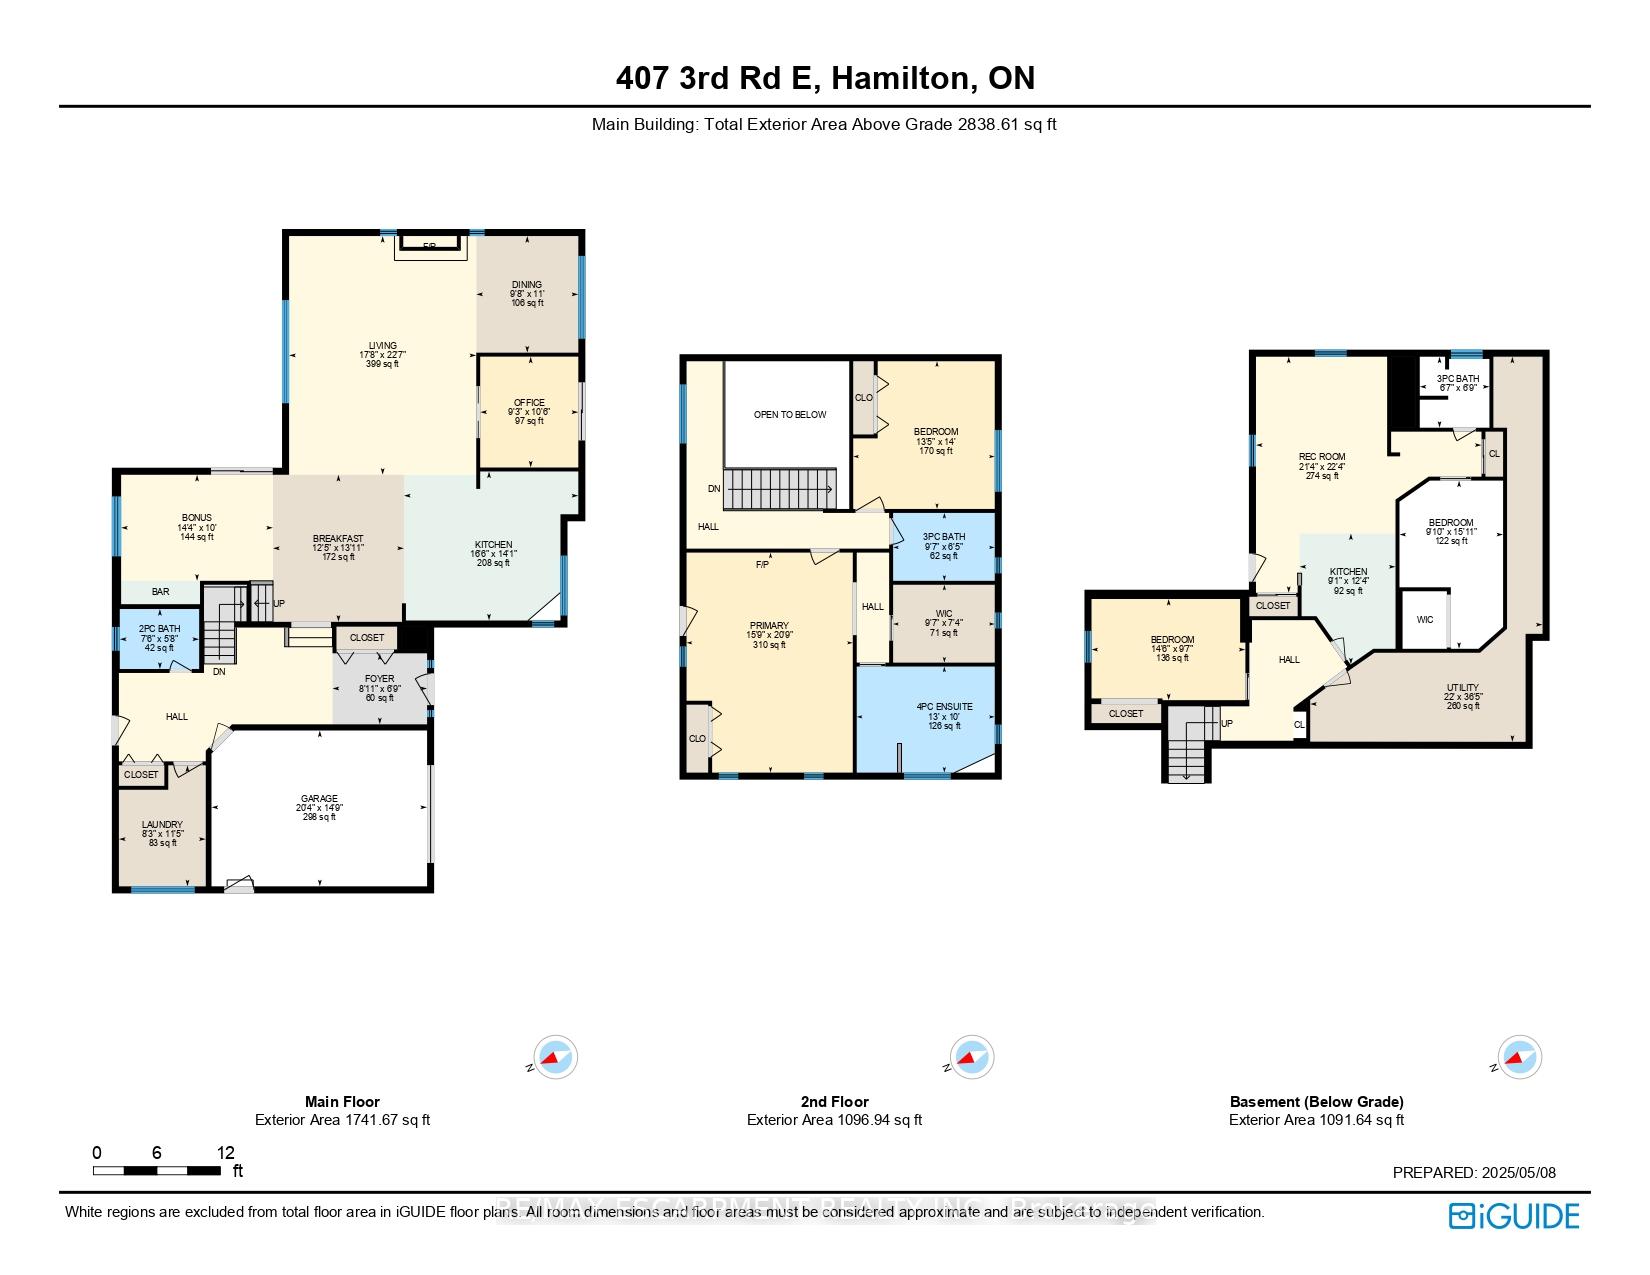
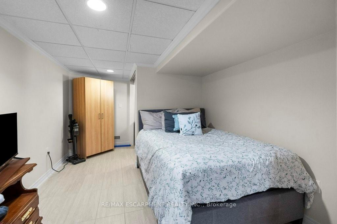
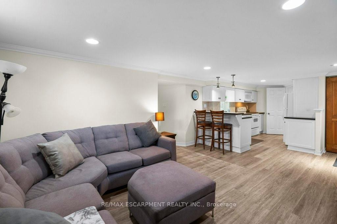
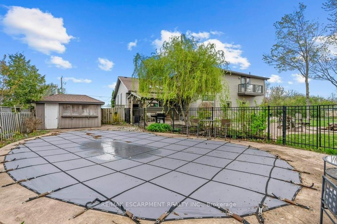
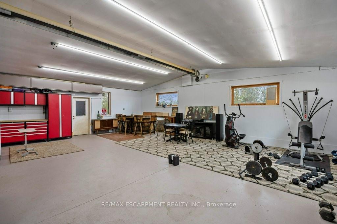
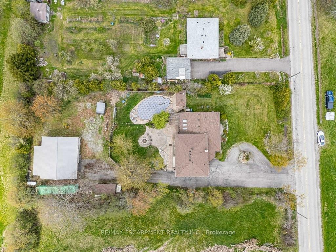
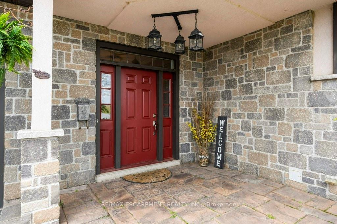
What has over 4000sf of finished space, an inground pool and a serene, mature lot? Welcome to this A1 zoned country property nestled on.7 of an acre with over 120ft frontage and 264ft deep - without an inch of wasted space (hello 1400+sf shop). This custom built home features modern luxury, spacious rooms, soaring ceilings and a full basement suite perfect for kids or parents. The unique floorplan lends itself to busy families with a large foyer, loads of closet storage, main floor laundry and powder room, with direct access to the back patio. Two steps up the grand main living space that packs a real punch - wine bar/den with professional built ins and patio sliders to the pool, a private office with a secret deck, formal dining, cathedral ceiling living room with propane fireplace - and the kitchen! Completed in hard wood cabinetry with no expense spared this room is full of hidden pullouts and storage solutions, including a 6 burner propane stove, 2 zone dishwasher and breakfast bar. The second level is a private hideaway with a guest bed and bath, and a primary suite worth staying home for. Enjoy a sprawling bedroom with private patio, walk in closet, massive ensuite with soaker tub and glass shower, separate vanity AND closet for him! A full 2 bed basement suite with walk up rounds out this endless home, but theres more 32x14 salt water pool, privately fenced with cabana, mower garage, utility shed AND THE SHOP - over 1400sf of dry, heated, additional space including storage, completed with 14ft ceilings for hobbyists or serious workers. Upgrades include ALL ROOFS 22, pool pump 24, new septic 19, home sold with UV filter, water softener, pool equipment, central vacuum, owned propane tank and more - just move in!
Key Facts & Features
Property Costs
- Annual Property Tax Amount
- $8,547
- Land Transfer Tax Fee
- $26,455
Rental Items
- Rental Equipment
- Water Heater
- Under Contract
- Hot Water Tank-Electric
- Basement Type
- Apartment, Finished with Walk-Out
Interior Features
- Interior Extras
- Auto Garage Door Remote, Carpet Free, Central Vacuum, In-Law Suite
- View
- Pond, Pasture
- Security Features
- None
- Fireplace/Stove
- Yes
- Fireplace Features
- Electric, Living Room, Propane
- Elevator
- No
Exterior Features
- Exterior Extras
- Canopy, Deck, Landscaped, Patio, Privacy
- Pool
- Outdoor
- Property Features
- Clear View, Fenced Yard, Golf, Ravine
- Other Structures
- Out Buildings, Workshop
Building
- Building Type
- Detached
- Building Style
- 2-Storey
- Approx Age
- 51-99
Construction
- Exterior Finish
- Brick Veneer, Stucco (Plaster)
- Roof
- Asphalt Shingle
- Foundation Details
- Concrete Block
- Special Designation
- Unknown
Lot
- Lot Front
- 120.79 ft
- Lot Depth
- 264.00 ft
- Lot Size
- 0.7
- Lot Shape
- Rectangular
Inclusions
- Inclusions
- 2x fridge, dishwasher, 2x microwave, 2xstove, washer, dryer, freezer in shop, CVAC and attachments, tv wall mount, light fixtures, bathroom mirrors, white chest in kitchen, GDO and 1 remote, blinds and shutters, BBQ, propane tank, UV system, water softener, pool pump, heater, and associated equipment including safety cover, shop heater, shelves in left side of shop, wine fridge as is.
Exclusions
- Exclusions
- freezer in garage, fridge in shop, white curtains, robot pool vacuum, red tool cabinets in shop, sea can negotiable.
Parking & Garages
- Garage Type
- Attached
- Garage Spaces
- 2
- Parking Spaces
- 10
- Total Garage And Parking Spaces
- 12
Heating & Cooling
- Heat Source
- Propane
- Heat Type
- Forced Air
- Air Conditioning
- Central Air
- Water
- Well
- Sewers
- Septic
- Natural Gas
- No
- Hydro
- Yes
- Cable
- Yes
- Telephone
- Yes
- Bedrooms
- 4
- Washrooms
- 4
- Kitchens
- 2
- Family / bonus room
- Yes
Room sizes
- Foyer—Main level
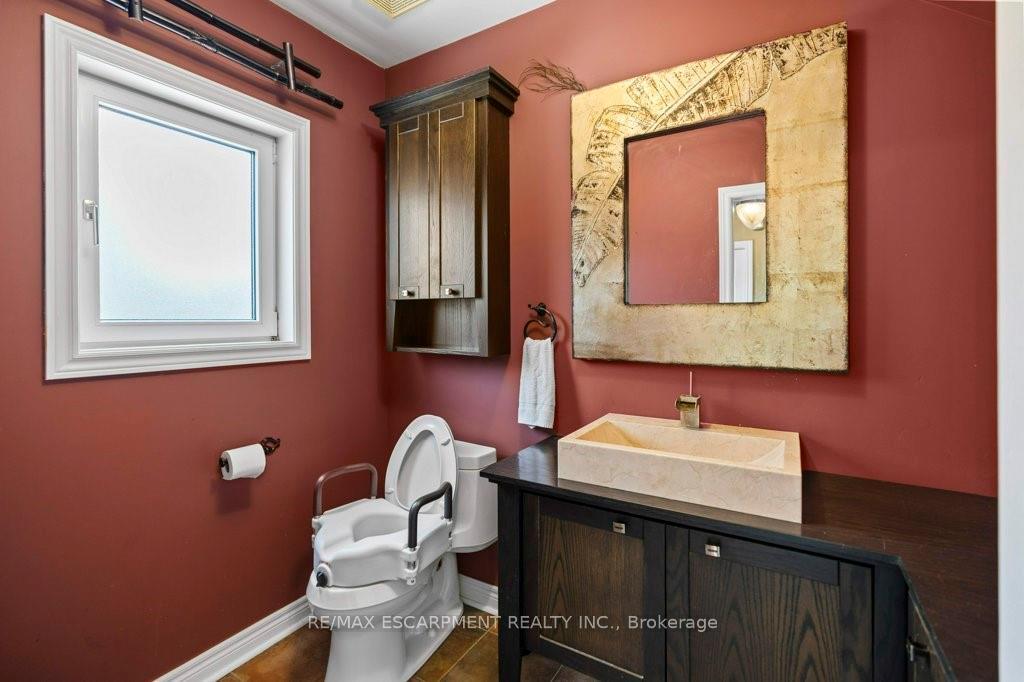
- Bathroom—Main level, 2 Pc Bath
- Laundry—Main level
- Den—Main level
- Kitchen—Main level
- Living Room—Main level
- Dining Room—Main level
- Office—Main level
- Bedroom—Second level
- Bedroom—Second level
- Bathroom—Second level, 3 Pc Bath
- Bathroom—Second level, 4 Pc Ensuite
- Bedroom—Basement level
- Bedroom—Basement level
- Living Room—Basement level
- Bathroom—Basement level, 3 Pc Bath
Washrooms
- 2-piece, Ground
- 3-piece, Basement
- 3-piece, Second
- 4-piece, Second
- Municipality
- Hamilton
- Neighbourhood
- Stoney Creek Mountain
- Main cross streets
- GREEN MOUNTAIN
- Directions
- GREEN MOUNTAIN
- MLS® number
- X12135617
- Data source
- Toronto Regional Real Estate Board
- Status change
- 2025-07-31
- Listed on
- 2025-05-08
- Days on market
- 84 days
- Possession type
- Flexible
- Co-op commission
- 2%
- Seller
- Listed by
- RE/MAX ESCARPMENT REALTY INC.
Home Market Value
Current home valuation for 407 Third Road E, Hamilton, Stoney Creek Mountain, Hamilton, ON. Listed for $1,499,000
HOMEH Estimate
$1,400,170
Estimated Sales Range
$840,102 - $1,960,238
HOMEH Estimate for 407 Third Road E, Hamilton, Stoney Creek Mountain
Calculated with a real agent's CMA method — 45+ years of experience, codified. Not an AI guess.
For the owner
Is this your home? Track its value.
Get this home's HOMEH Estimate by email once a month, with how many homes are for sale around you.
Mortgage Payment Calculator
Compare up to 4 down payment scenarios
5% on first $500K + 10% on $999,000 over $500K
$124,900
| Scenario 1 | Scenario 2 | Scenario 3 | Scenario 4 | |
|---|---|---|---|---|
−Down payment | % $ | % $ | % $ | % $ |
+CMHC insurance | $54,923 | $41,822 | $35,676 | $0 |
=Total mortgage | $1,428,007 | $1,390,922 | $1,309,826 | $1,199,200 |
Amortization | ||||
Mortgage rate | % | % | % | % |
| Payment frequency | ||||
=Mortgage payment | $6,972monthly | $6,791monthly | $6,395monthly | $5,855monthly |
Land Transfer Tax
$26,455
$26,455
Around this home
No schools found nearby
Data provided by OpenStreetMap & Fraser Institute School Rankings
Ask HOMEH
New!Hi there!
👋Text or call (416) 301-9001
Recommended for you
Based on homes you've looked at.
No recommended properties found.
Nearby similar homes
No nearby properties found.
More real estate resources
Other homes nearby
Explore this area
Nearby neighbourhoods
No nearby listings available.