

467 Main Street
467 Main Street
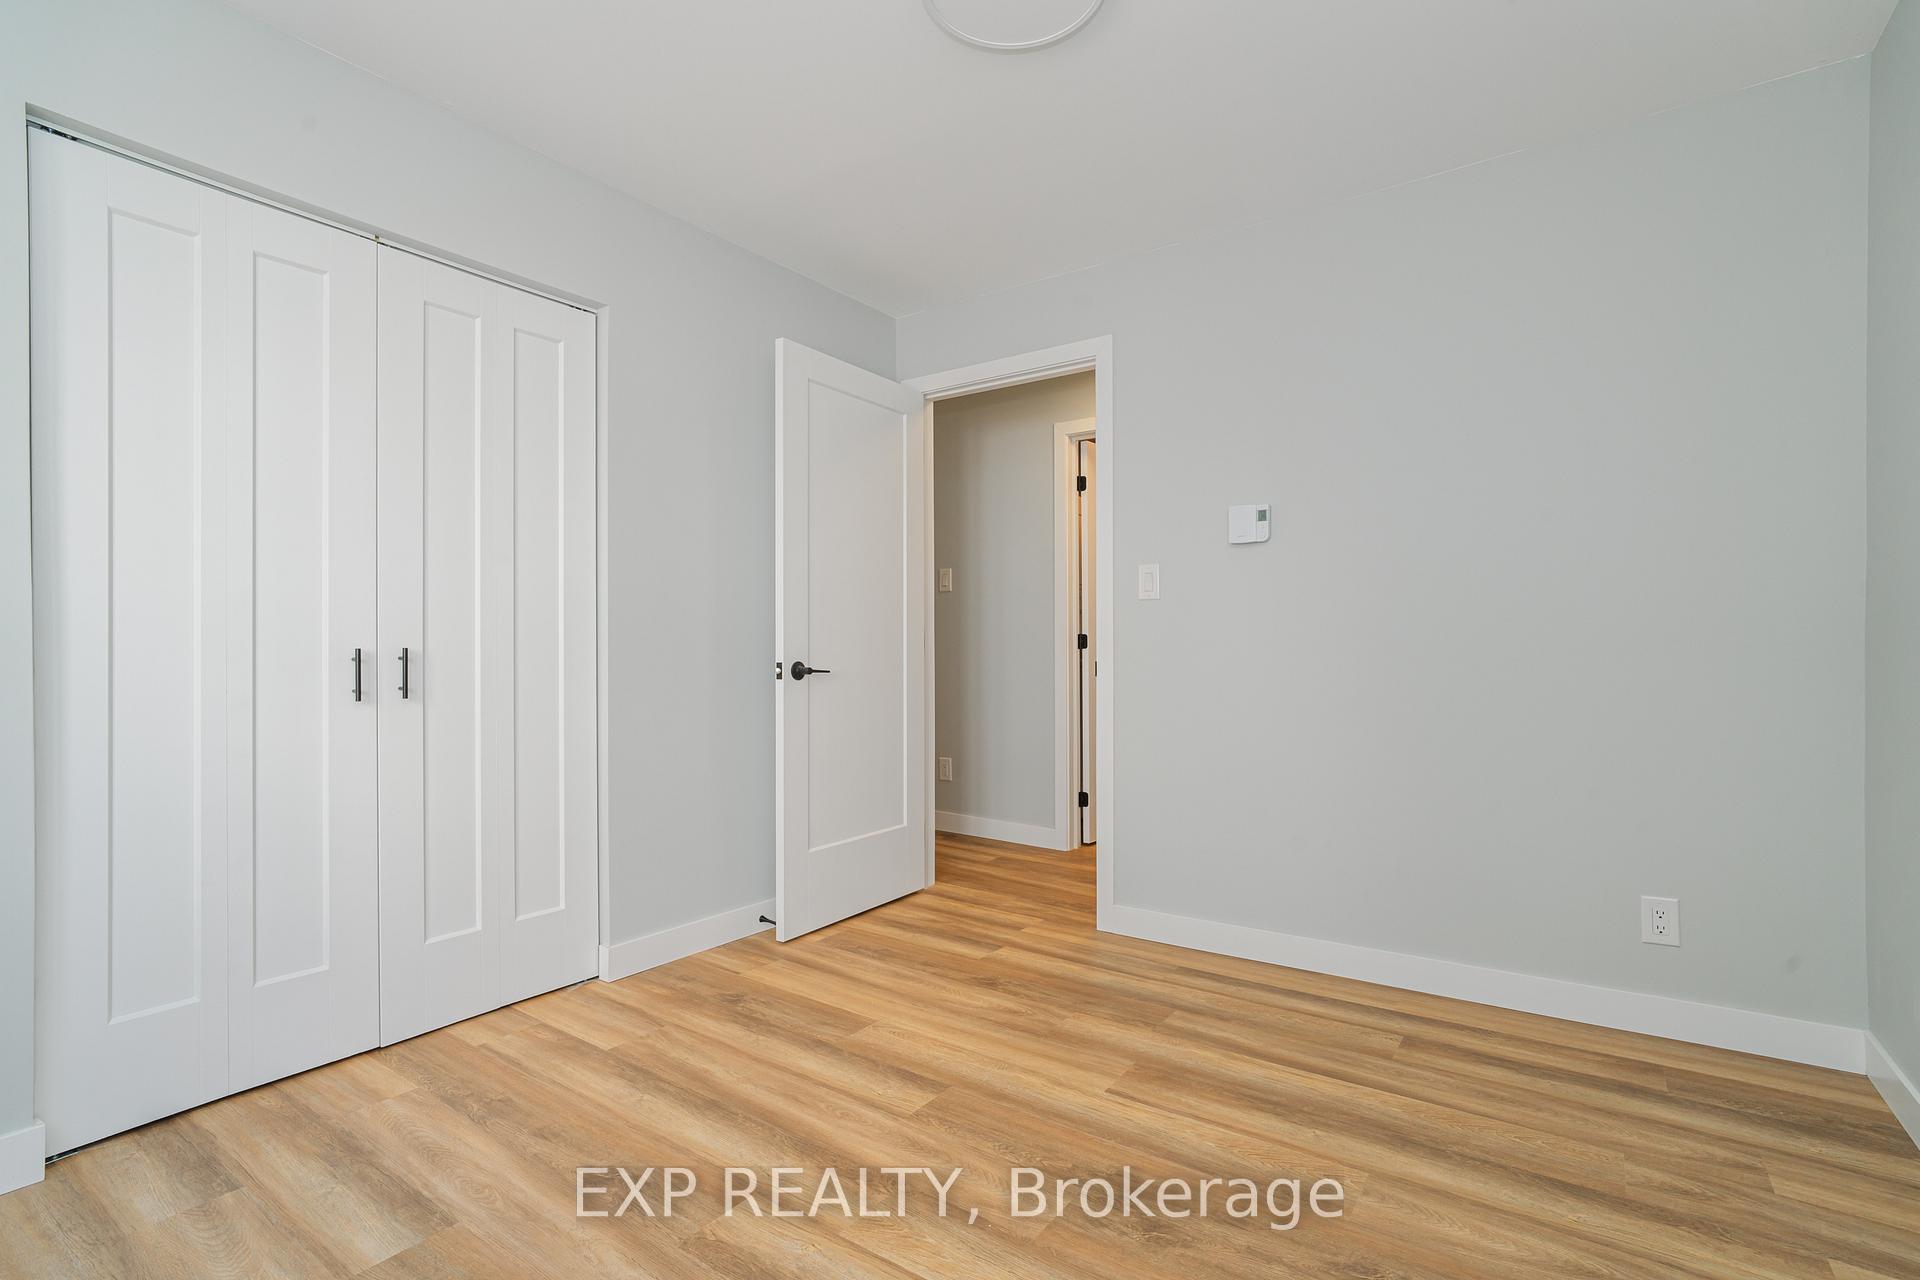 See all 45 photos
Property history
- $465,000TerminatedList: 2025-06-30|End: 2025-09-03|65 daysX12253813
- $485,000TerminatedList: 2025-05-30|End: 2025-06-30|31 daysX12185371
Facts and features
- BasementNone
- Price per sq ft~$277
- Water, sewerMunicipal
- HeatingBaseboard
- Second kitchen
The homeMultiplex, Other, 1,500–2,000 sq ft
- Type: Multiplex
- Style: Other
- Living space: 1,500–2,000 sq ft
- Basement: None
InsideRooms above ground 12, Rooms in the basement 0, Bedrooms 4
- Rooms above ground: 12
- Rooms in the basement: 0
- Bedrooms: 4
- Bathrooms: 3
- Kitchens: 2
Outside and lotOther, Asphalt shingle, Concrete
- Exterior: Other
- Roof: Asphalt shingle
- Foundation: Concrete
- Size: 52.04 × 60.22 ft
- Zoning: CC
Parking2 Parking
- Spaces: 2 Parking
Heating, water and powerBaseboard, gas, Municipal water, Municipal sewer
- Heating: Baseboard, gas
- Water: Municipal water
- Sewer: Municipal sewer
- Natural gas: Yes
Costs and taxesTaxes $2,200 a year, HST included in the price
- Taxes, 2025: $2,200 a year
- HST: HST included in the price
Included in the saleAll appliances for both units included. fridges x2, dishwashers x2, stoves x2, range microwaves x2, washer dryer in one unit and stacked washer dryer in the other.
- Included: All appliances for both units included. fridges x2, dishwashers x2, stoves x2, range microwaves x2, washer dryer in one unit and stacked washer dryer in the other.
Listing detailsX12185371, Terminated, May 30, 2025
- MLS® number: X12185371
- Status: Terminated
- Listed on: May 30, 2025
- Days on market: 31
- Updated: Jun 30, 2025
- Possession: Other
- Occupied by: Vacant
- Listing brokerage: eXp Realty
About this home
467 Main Street, Hawkesbury, ON K6A 2S6
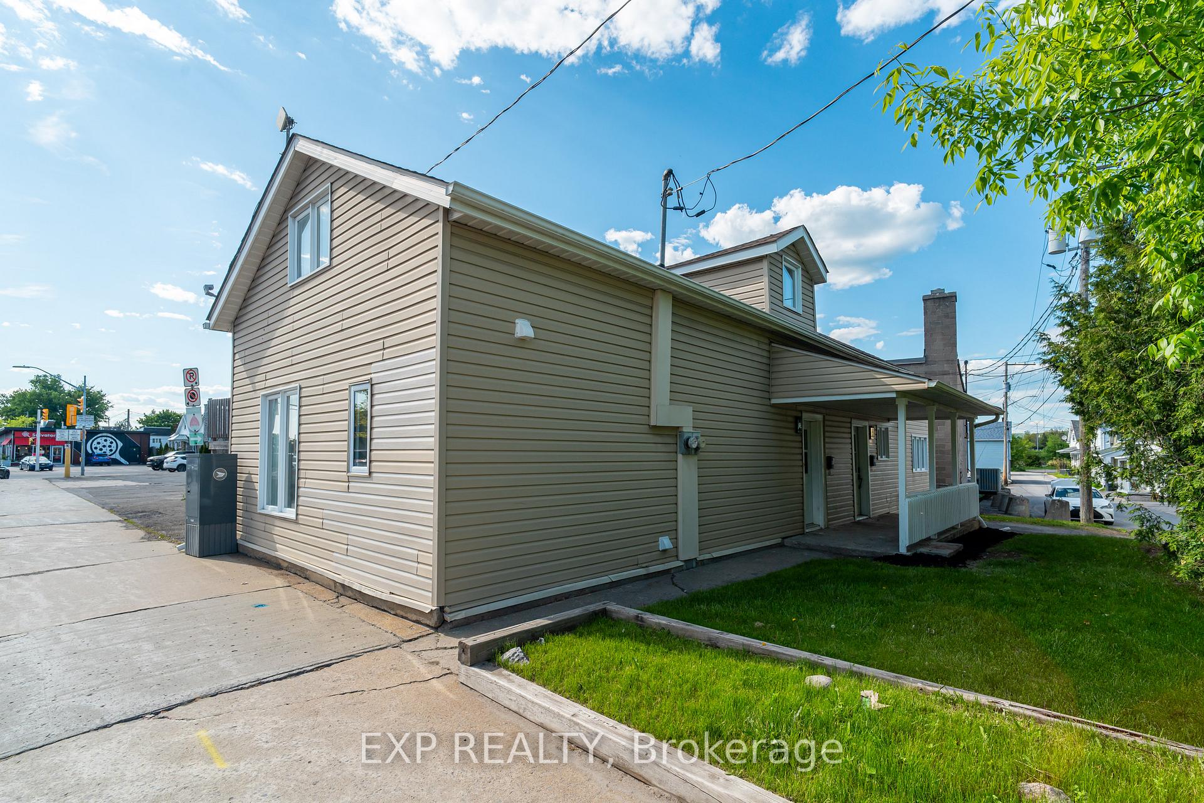
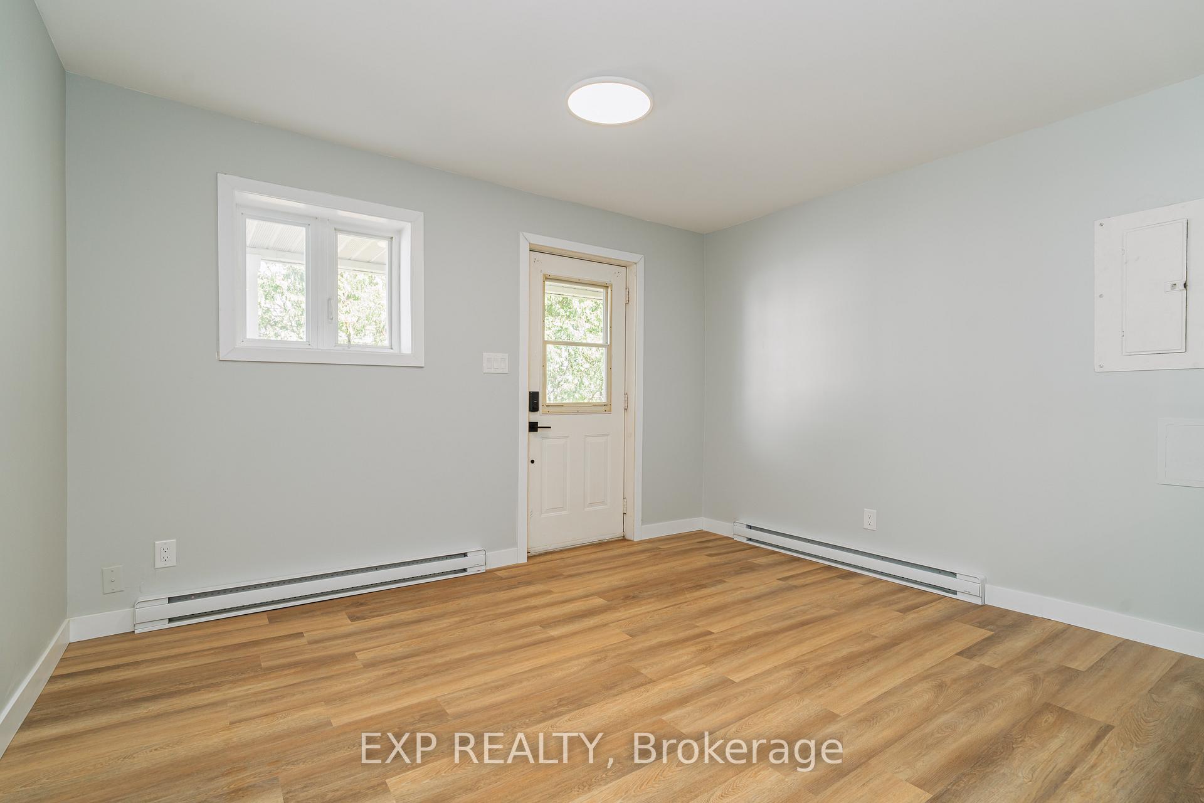
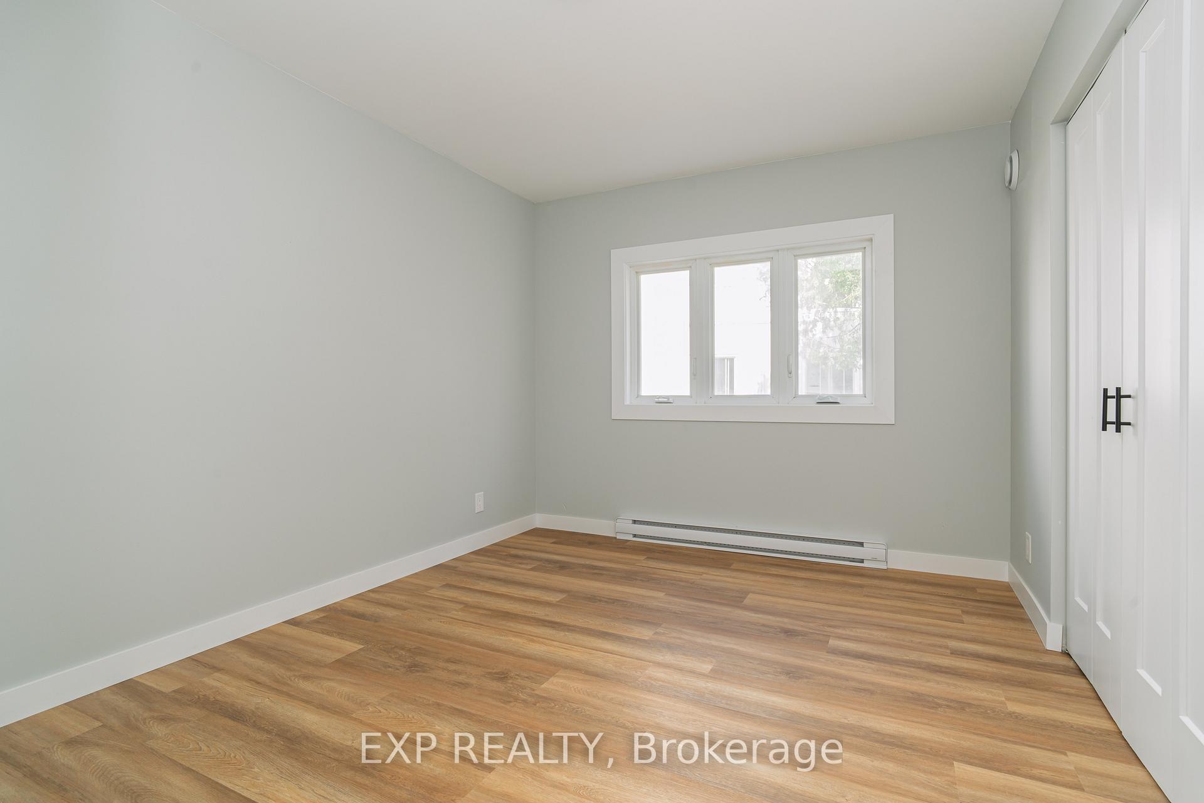
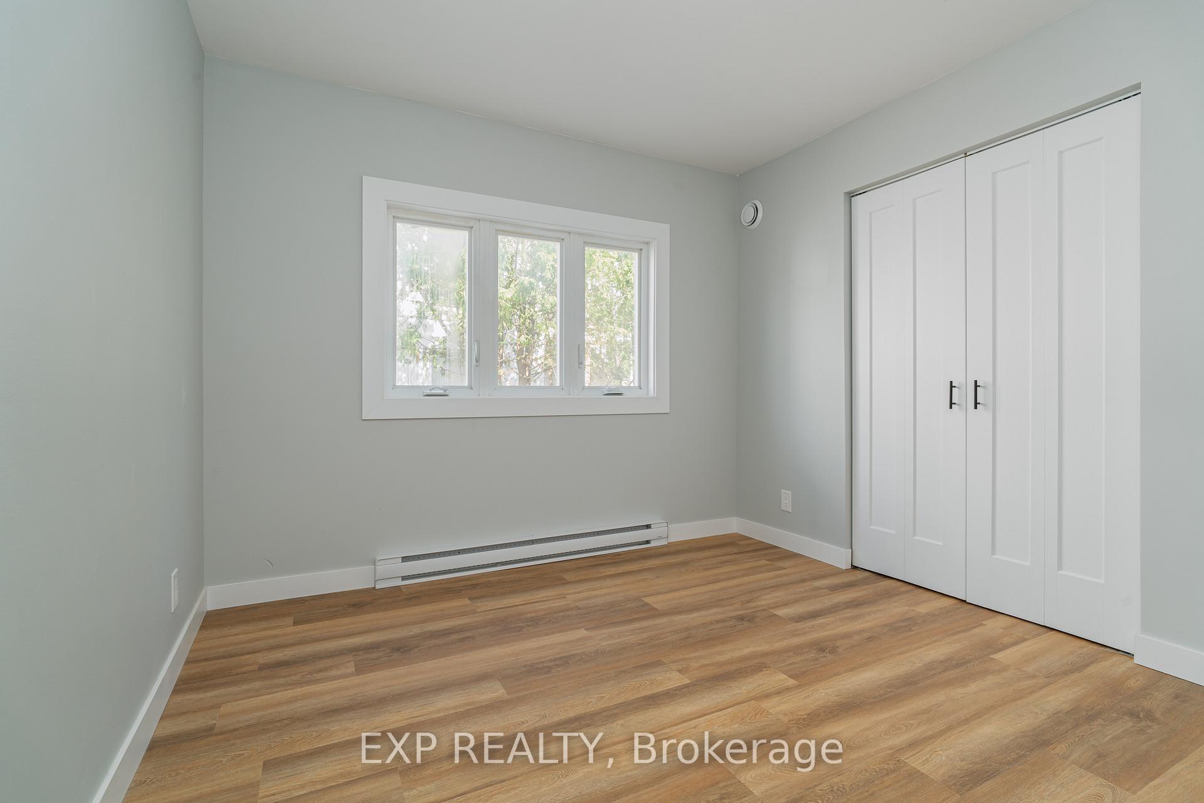
Welcome to 467 Main Street E, a beautifully refinished duplex in the heart of Hawkesbury just steps from the waterfront and all local amenities. This stunning property has been fully renovated from top to bottom with high-end finishes throughout, making it a perfect investment opportunity or multigenerational living space. The main unit is a spacious 3-bedroom, 2 full bathroom home featuring an open-concept main floor, abundant natural light, modern fixtures, and a sleek kitchen designed for entertaining. The second unit is a stylish 1-bedroom, 1-bathroom apartment with the same attention to detail and top-tier finishesideal for generating rental income. Both units include all appliances and are move-in ready. Dont miss this rare opportunity to own a turnkey duplex in a prime location!
Ask about this home
A HOMEH agent will answer your questions about this home.
Around this home
Daily convenience, out of 100, from the distances below
Schools nearby
School rating, out of 10.
Helpful calculators
Your HOMEH agent

"Priced 38% over the Hestimate. I would see it this week."