

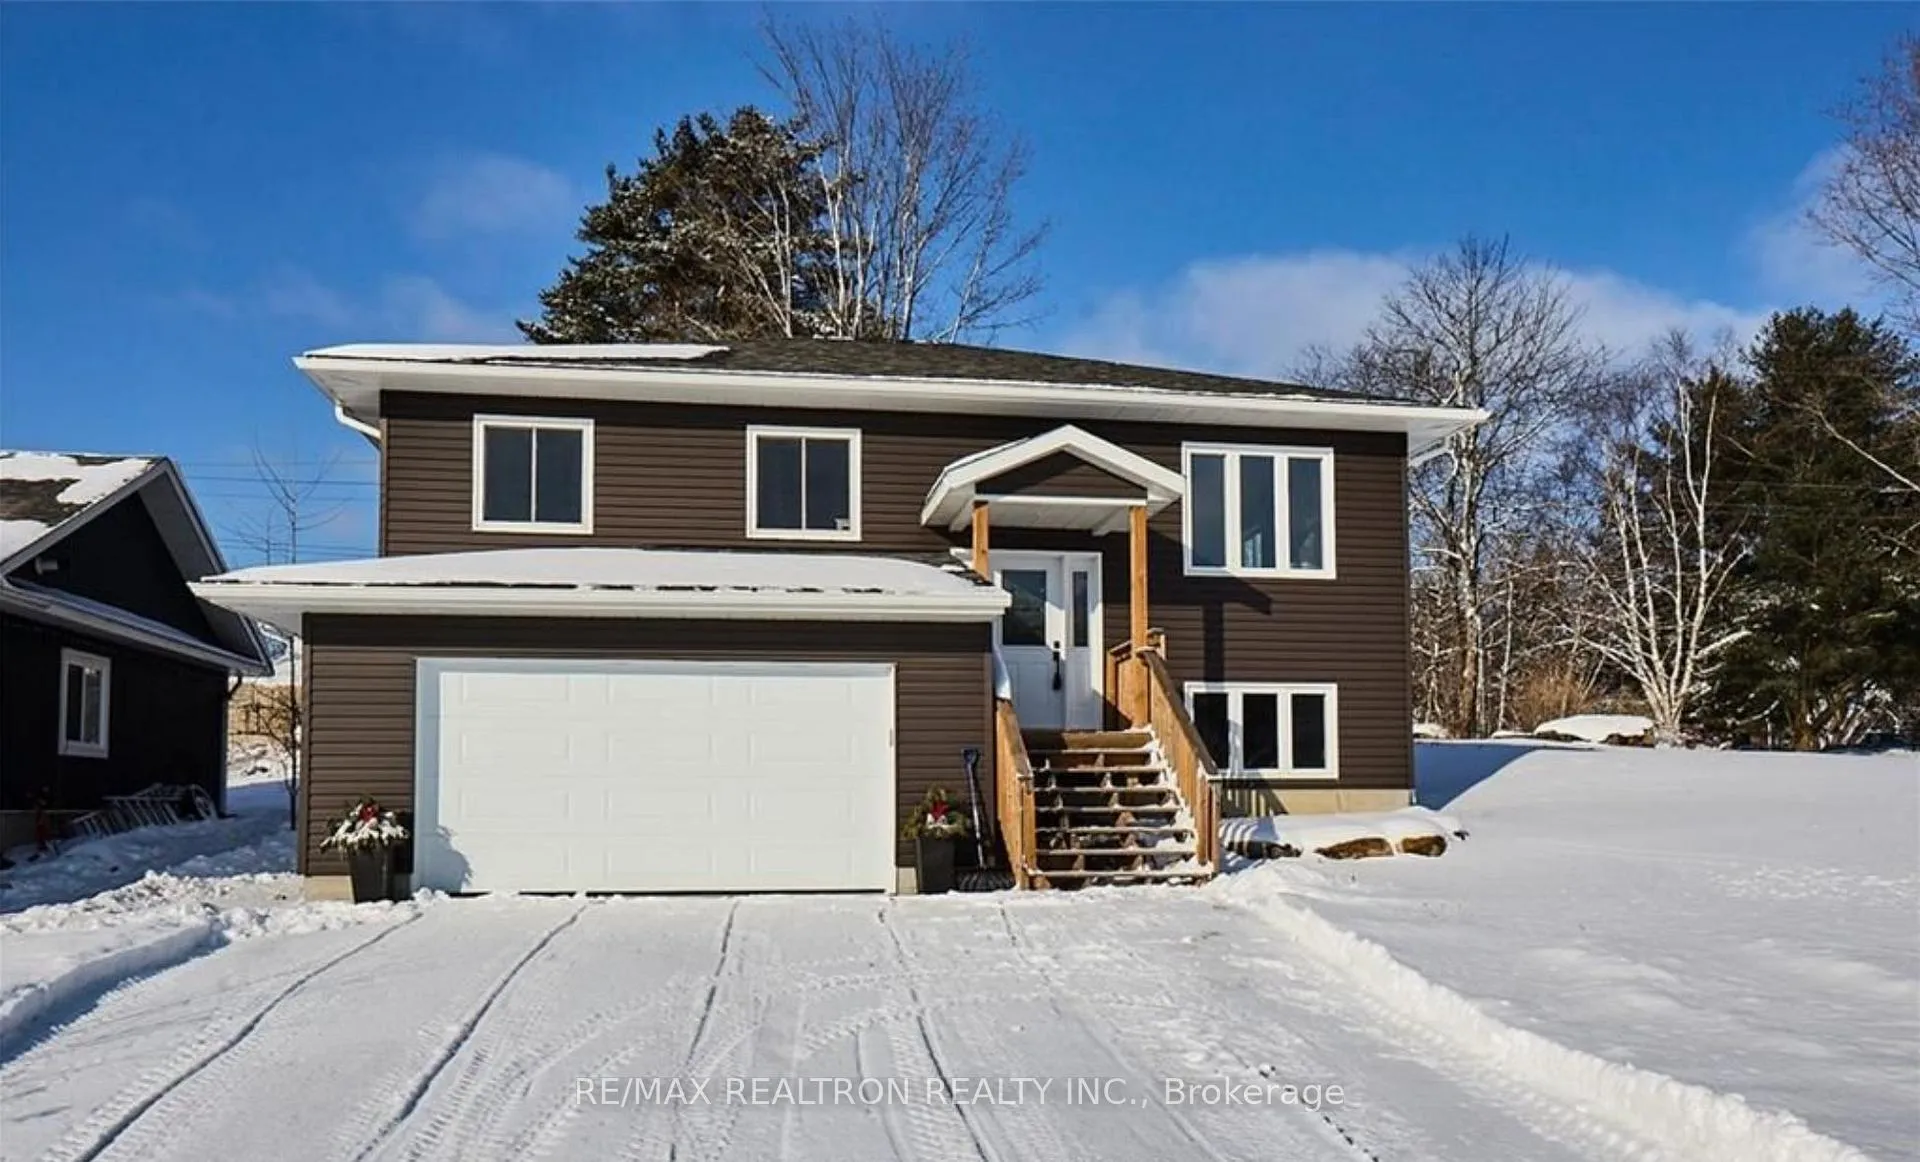
1 Northdown Street
1 Northdown Street
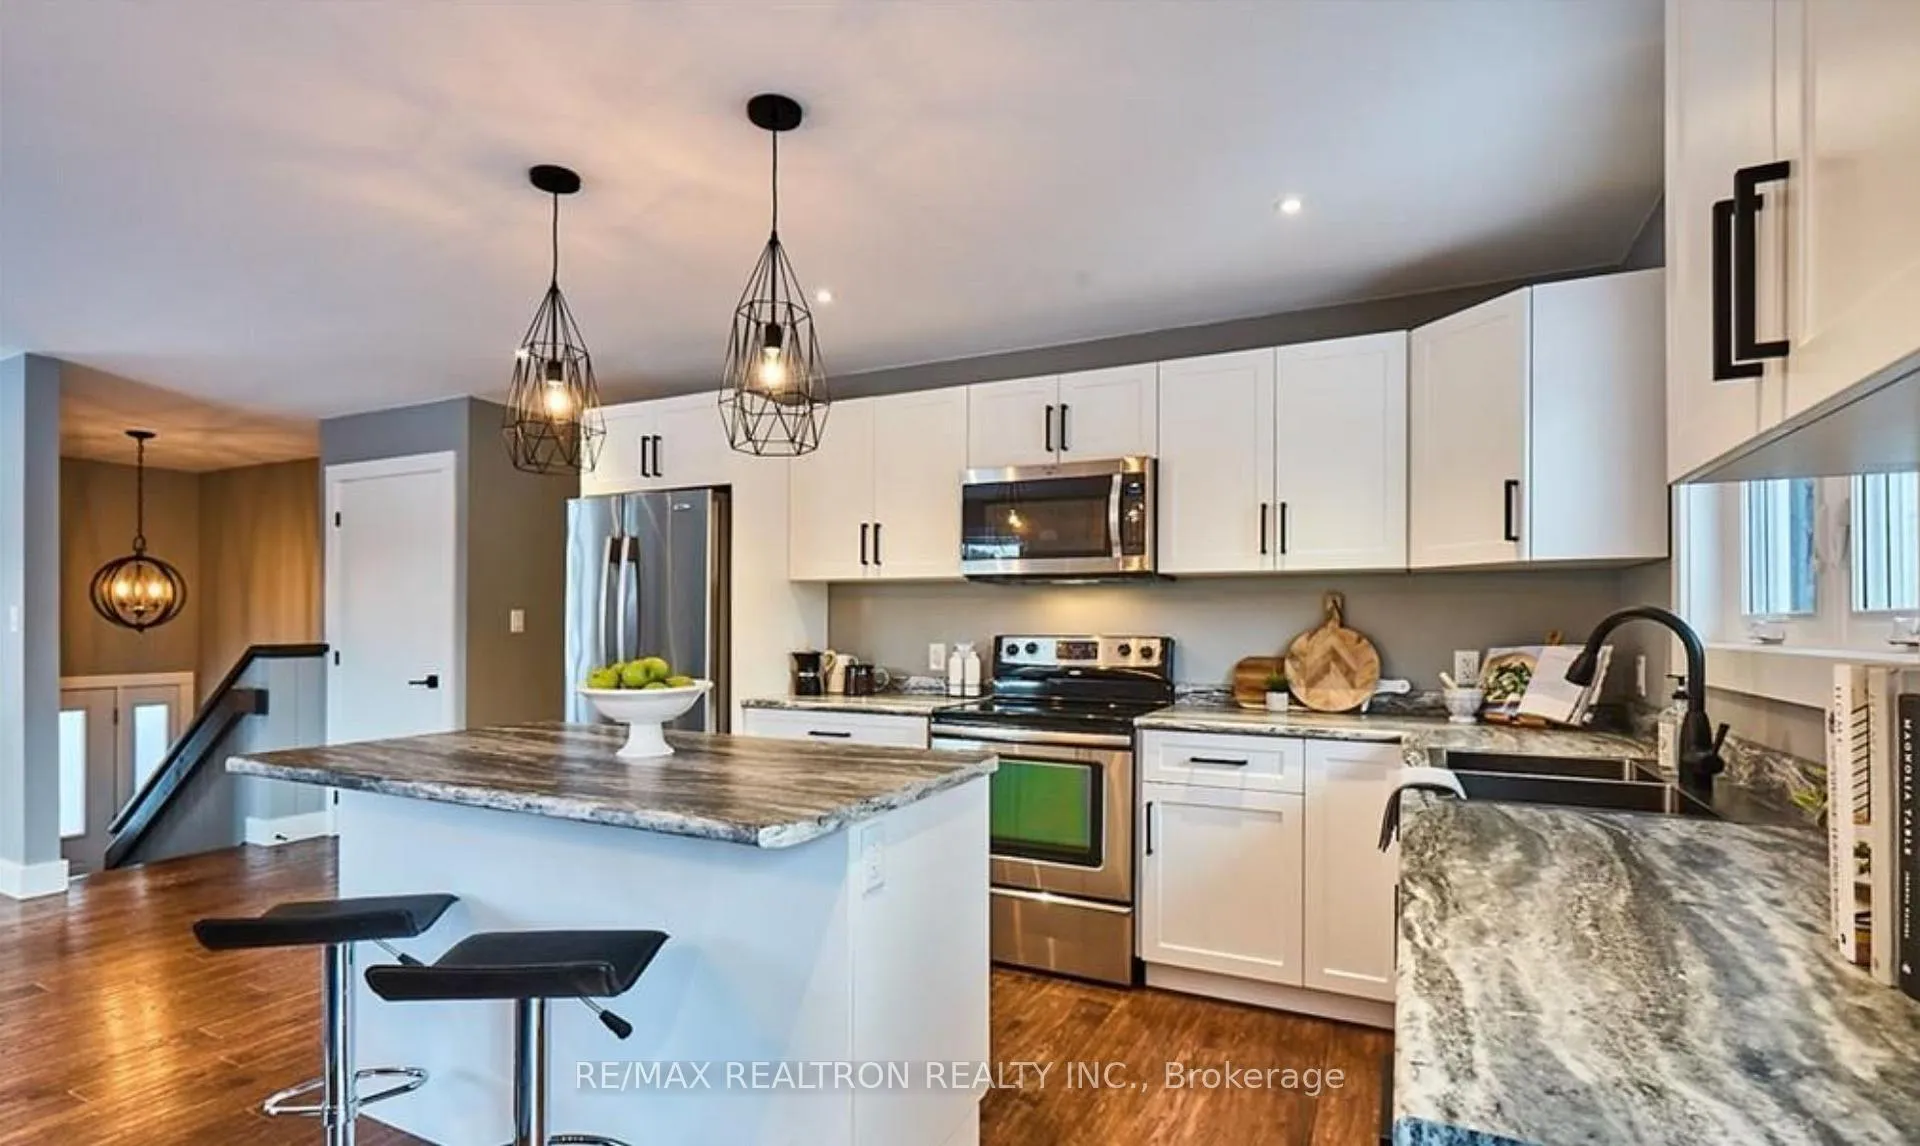 See all 22 photos
Property history
- $790,000ExpiredList: 2026-07-27|End: 2026-10-26|91 daysX13609316
- $949,000ExpiredList: 2025-12-29|End: 2026-03-29|90 daysX12652452
Facts and features
- BasementWalk-out
- Age of home6–15 years
- Price per sq ft~$730
- Water, sewerMunicipal
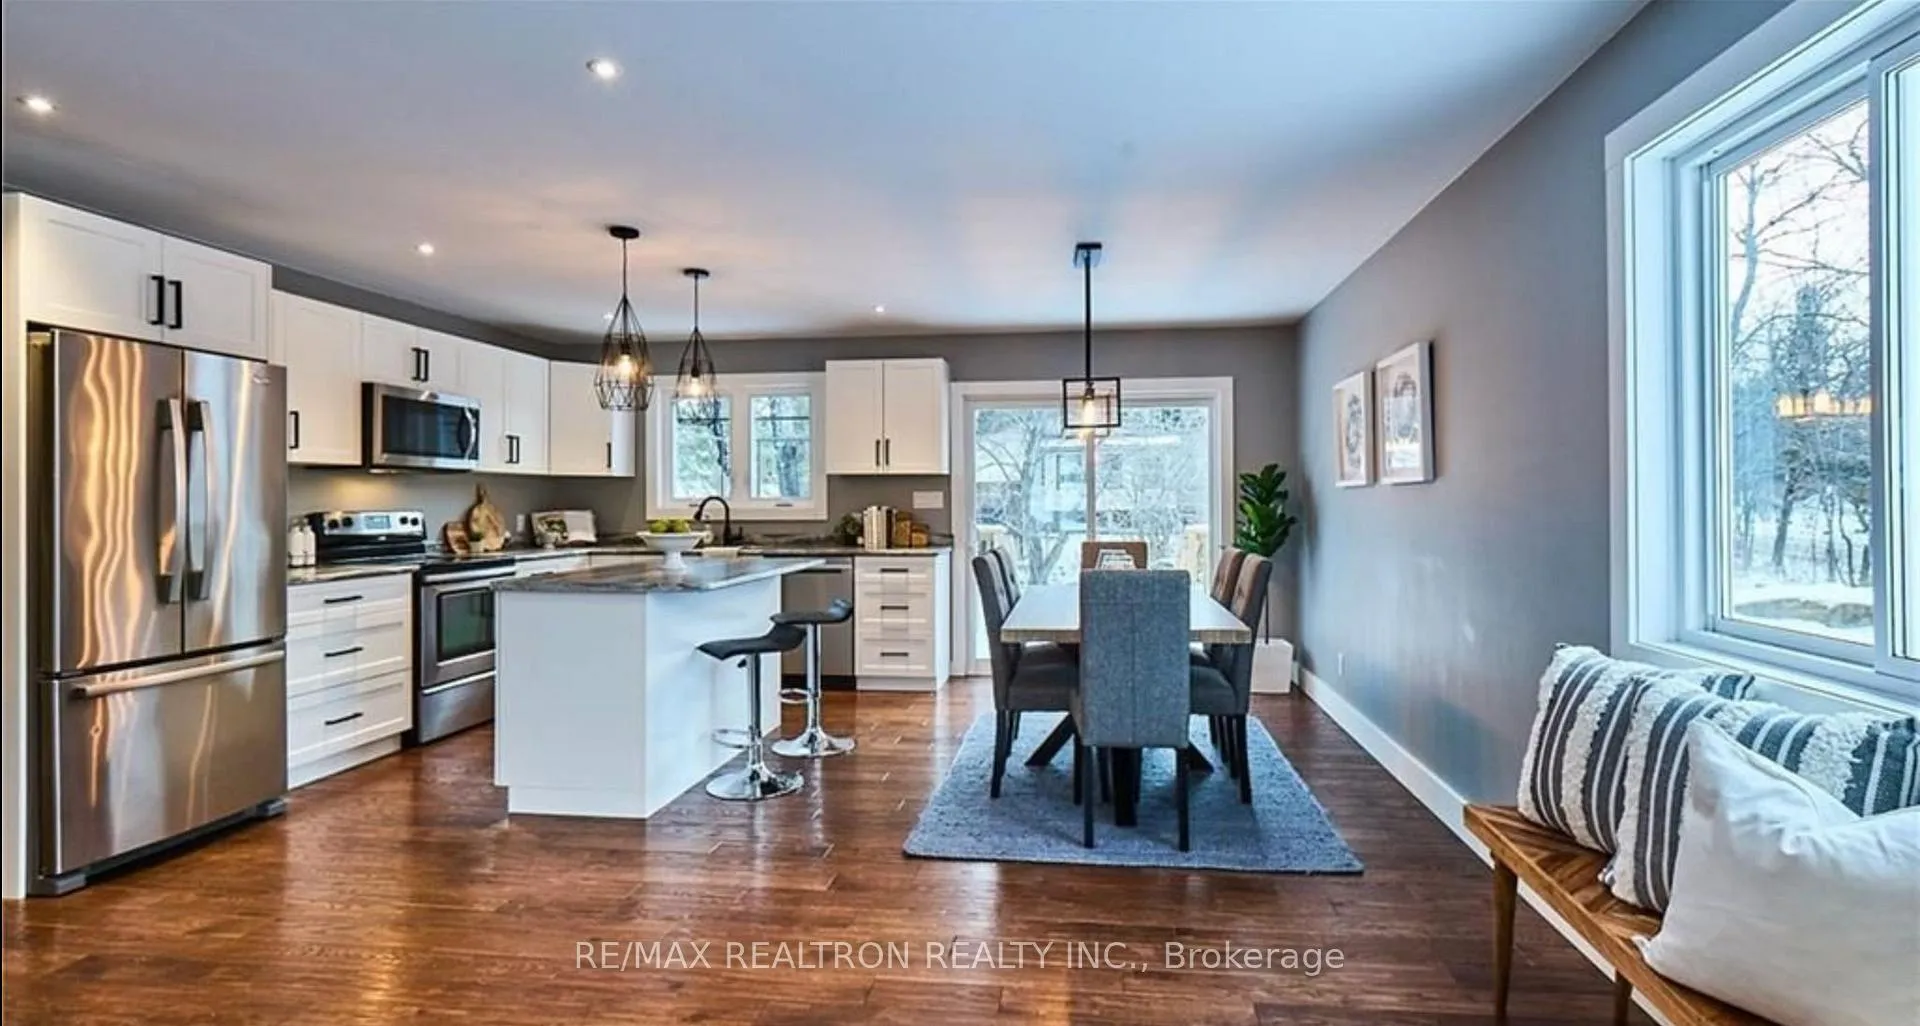
- Hardwood floors
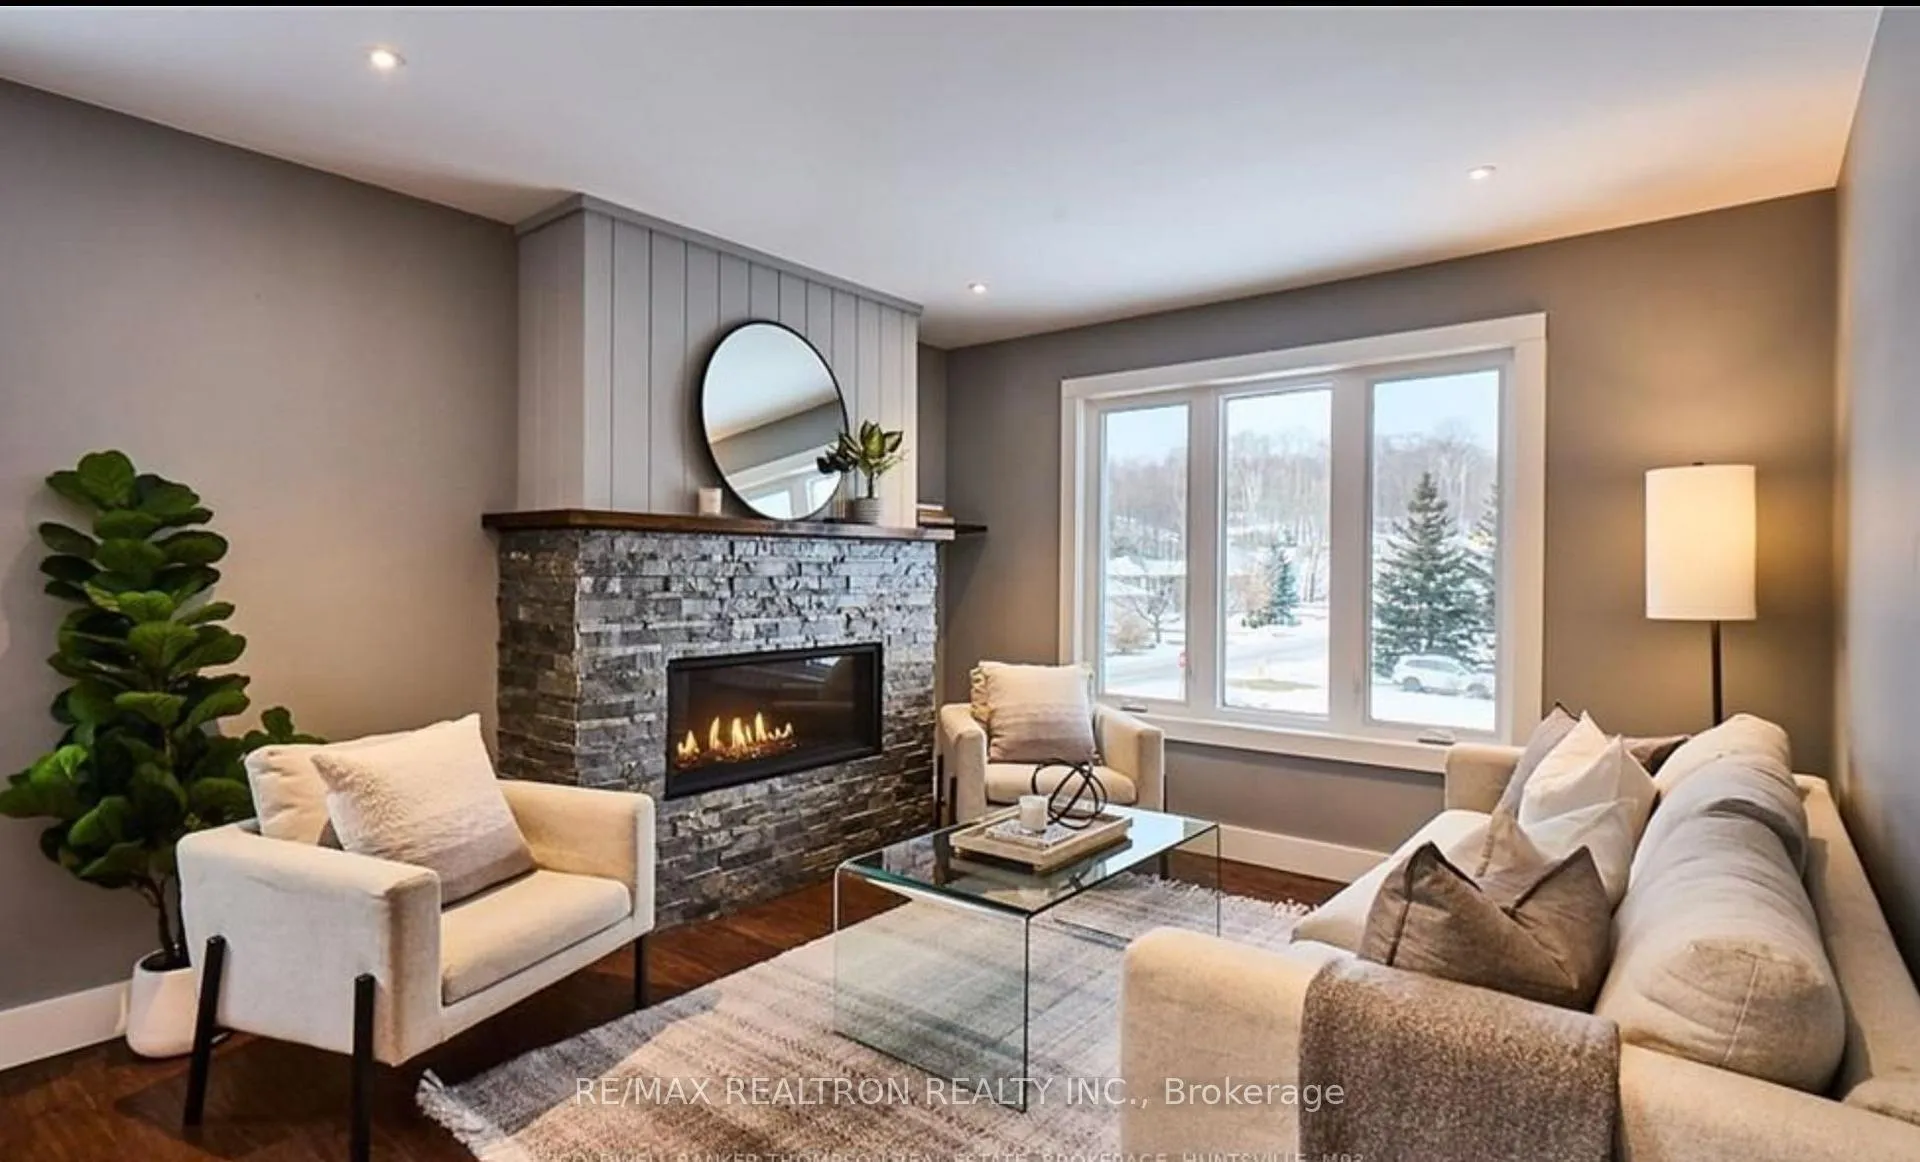
- Fireplace
- Central air
The homeDetached, Bungalow-raised, Age 6–15 years
- Type: Detached
- Style: Bungalow-raised
- Age: 6–15 years
- Living space: 1,100–1,500 sq ft
- Basement: Finished with walk-out
- Waterfront: None
InsideFireplace Yes, living room, Tile, Hardwood, Lower level
- Fireplace: Yes, living room
- Flooring: Tile, Hardwood
- Laundry: Lower level
- Features: Built-in oven
- Rooms above ground: 8
- Rooms in the basement: 2
- Bedrooms: 3
- Bathrooms: 2
- Kitchens: 1
Outside and lotVinyl siding, Asphalt shingle, Concrete
- Exterior: Vinyl siding
- Roof: Asphalt shingle
- Foundation: Concrete
- Size: 76.43 × 98.85 ft
- Zoning: R2
Parking2 Garage, Attached, Front yard parking, other
- Spaces: 2 Garage
- Garage: Attached
- Driveway: Front yard parking, other
Heating, water and powerForced air, gas, Central air, Municipal water
- Heating: Forced air, gas
- Cooling: Central air
- Water: Municipal water
- Sewer: Municipal sewer
Costs and taxesTaxes $3,101 a year, HST included in the price, On demand water heater
- Taxes, 2025: $3,101 a year
- HST: HST included in the price
- Under contract: On demand water heater
Included in the saleDishwasher, microwave, refrigerator, stove
- Included: Dishwasher, microwave, refrigerator, stove
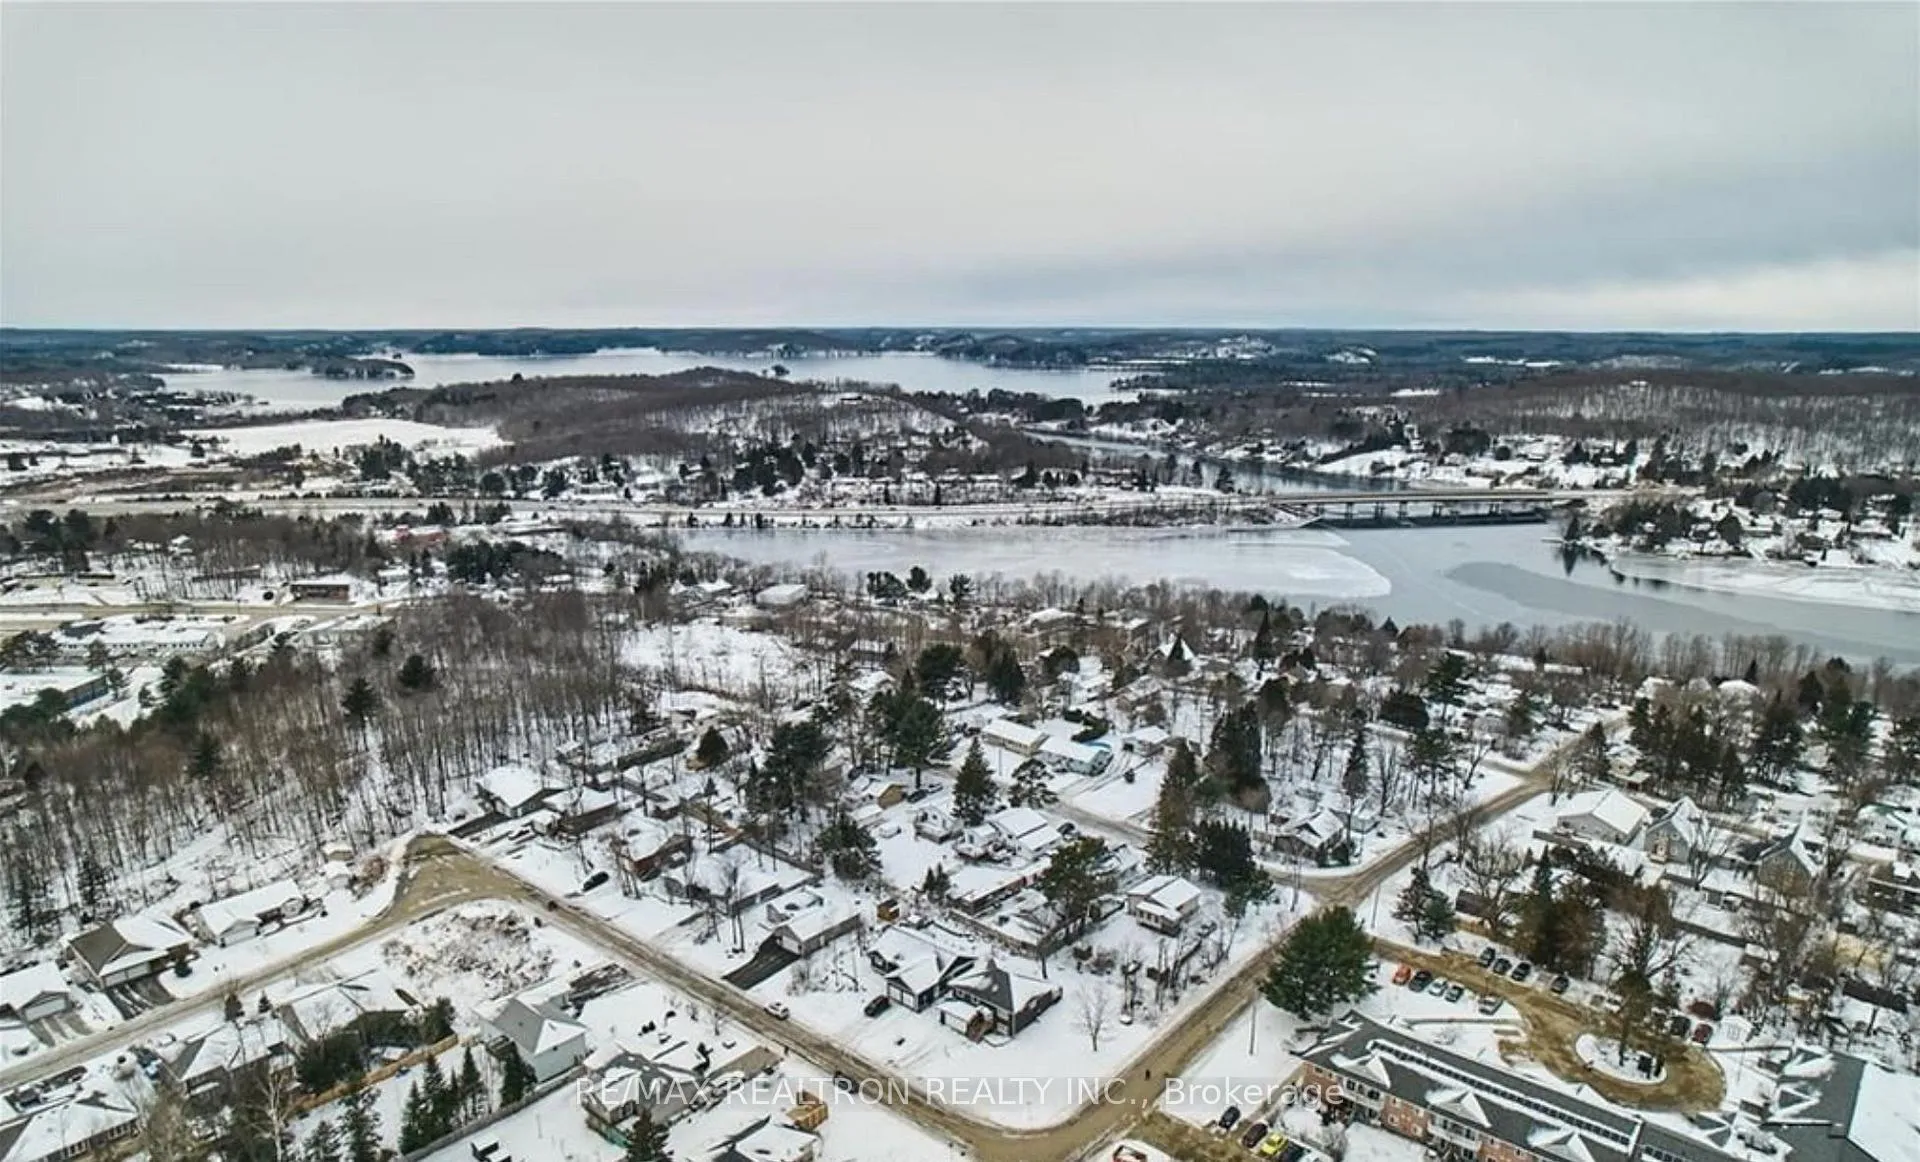
NearbyLake/pond, park
- Close to: Lake/pond, park
Listing detailsX12652452, Expired, Dec 29, 2025
- MLS® number: X12652452
- Status: Expired
- Listed on: Dec 29, 2025
- Days on market: 90
- Updated: Mar 29, 2026
- Possession: Immediate
- Occupied by: Tenant
- Listing brokerage: RE/MAX REALTRON REALTY INC.
About this home
1 Northdown Street, Huntsville (Chaffey), ON P1H 2R3
Beautifully Finished Home in Prime Huntsville Location! Bright and spacious split-level home with open-concept living, large windows, and engineered hardwood throughout. Features 3 bedrooms, including a primary ensuite, plus a lower-level family room with cozy gas fireplace. Interior access from the garage leads to a generous mudroom/laundry - perfect for year-round living. Located in a quiet family-friendly neighbourhood, just steps to Avery Beach, parks, and all of Huntsville's shops, restaurants, and recreational amenities. Move-in ready!
Ask about this home
A HOMEH agent will answer your questions about this home.
Around this home
Daily convenience, out of 100, from the distances below
Schools nearby
School rating, out of 10.
Helpful calculators
Your HOMEH agent

"Priced 24% over the Hestimate. I would see it this week."