

11 Clarkes Lane
11 Clarkes Lane
 See all 49 photos
Property history
- $999,900TerminatedList: 2026-03-29|End: 2026-05-05|37 daysX12933168
- $999,900TerminatedList: 2026-02-26|End: 2026-03-29|31 daysX12823074
- $1,174,900TerminatedList: 2026-02-05|End: 2026-02-22|17 daysX12766480
Facts and features
- BasementUnfinished
- Age of homeNew
- Price per sq ft~$671
- Water, sewerWell, septic
- Fireplace
- Central air
The homeDetached, Bungalow, New
- Type: Detached
- Style: Bungalow
- Age: New
- Living space: 1,500–2,000 sq ft
- Basement: Full, unfinished
InsideFireplace Yes, natural gas, Auto garage door remote, carpet free, primary bedroom - main floor, Rooms above ground 8
- Fireplace: Yes, natural gas
- Features: Auto garage door remote, carpet free, primary bedroom - main floor
- Rooms above ground: 8
- Bedrooms: 3
- Bathrooms: 2
- Kitchens: 1
Outside and lotVinyl siding, Asphalt shingle, Poured concrete
- Exterior: Vinyl siding
- Roof: Asphalt shingle
- Foundation: Poured concrete
- Size: 145.34 × 242.53 ft
- Zoning: RR
Parking2 Garage, Attached, Private
- Spaces: 2 Garage
- Garage: Attached
- Driveway: Private
Heating, water and powerForced air, gas, Central air, Well
- Heating: Forced air, gas
- Cooling: Central air
- Water: Well
- Sewer: Septic
Costs and taxesTaxes $293 a year, HST included in the price, Rental items None
- Taxes, 2025: $293 a year
- HST: HST included in the price
- Rental items: None
Included in the saleAll furniture and staging items.
- Not included: All furniture and staging items.
Listing detailsX12766480, Terminated, Feb 5, 2026
- MLS® number: X12766480
- Status: Terminated
- Listed on: Feb 5, 2026
- Days on market: 17
- Updated: Feb 22, 2026
- Possession: Flexible
- Occupied by: Owner
- Listing brokerage: RE/MAX Professionals North
About this home
11 Clarkes Lane, Huntsville (Stephenson), ON P0B 1M0
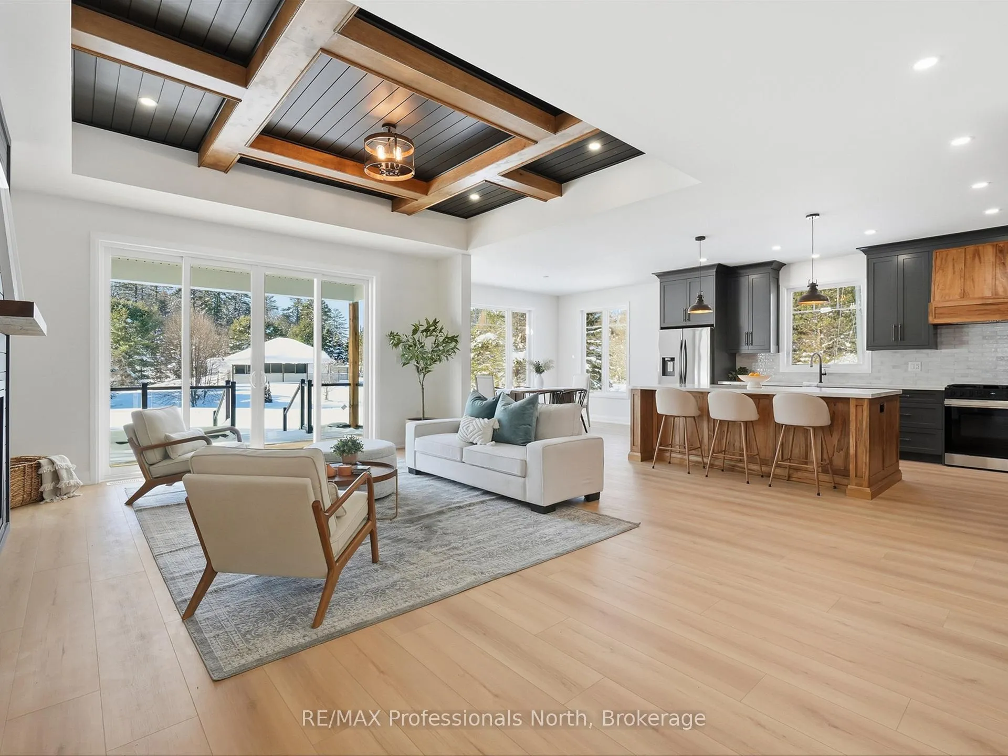
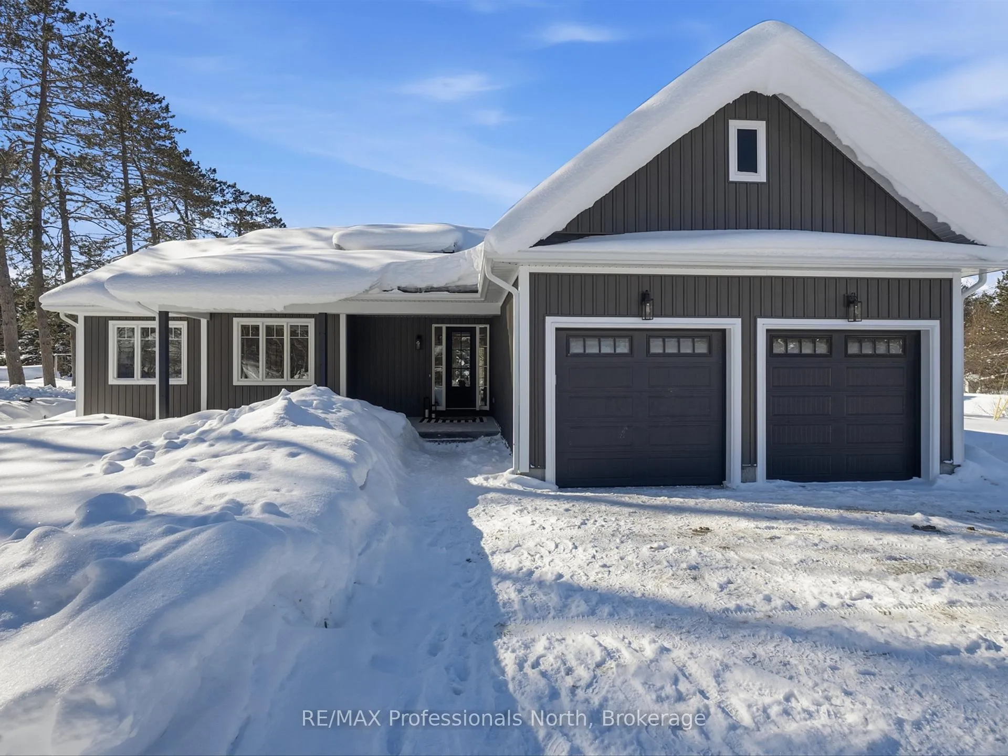
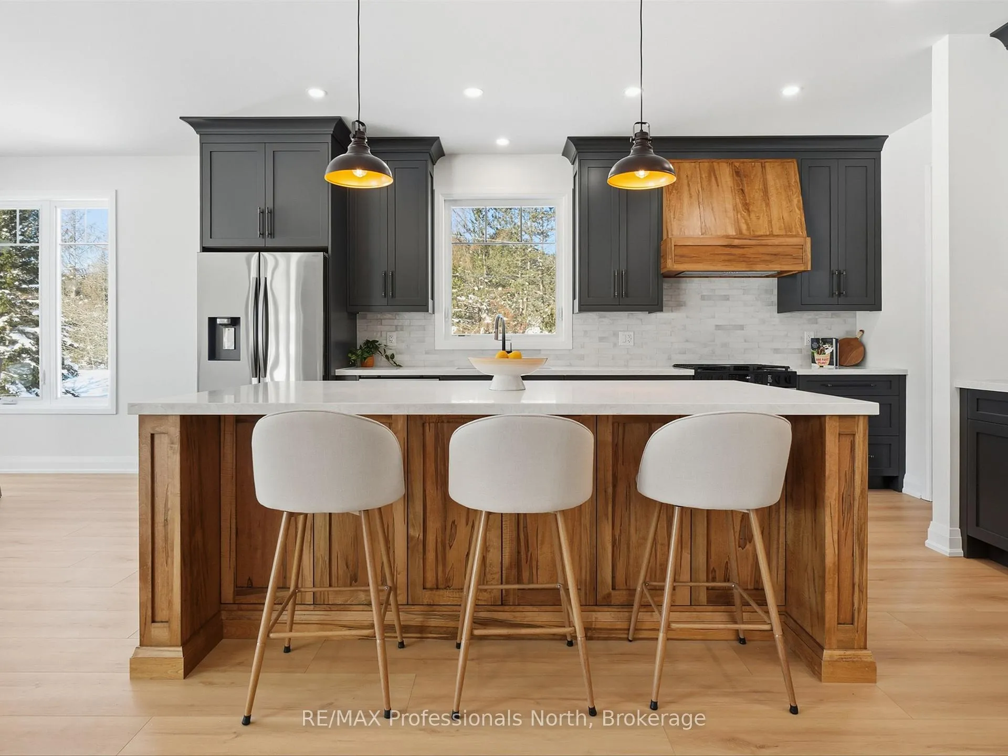
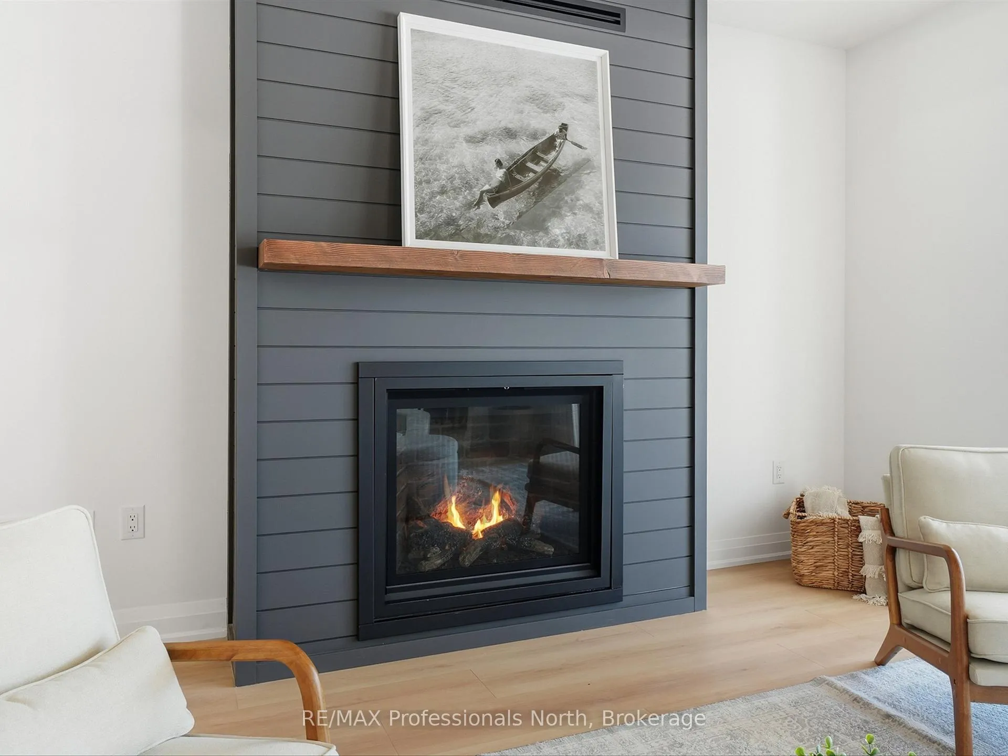
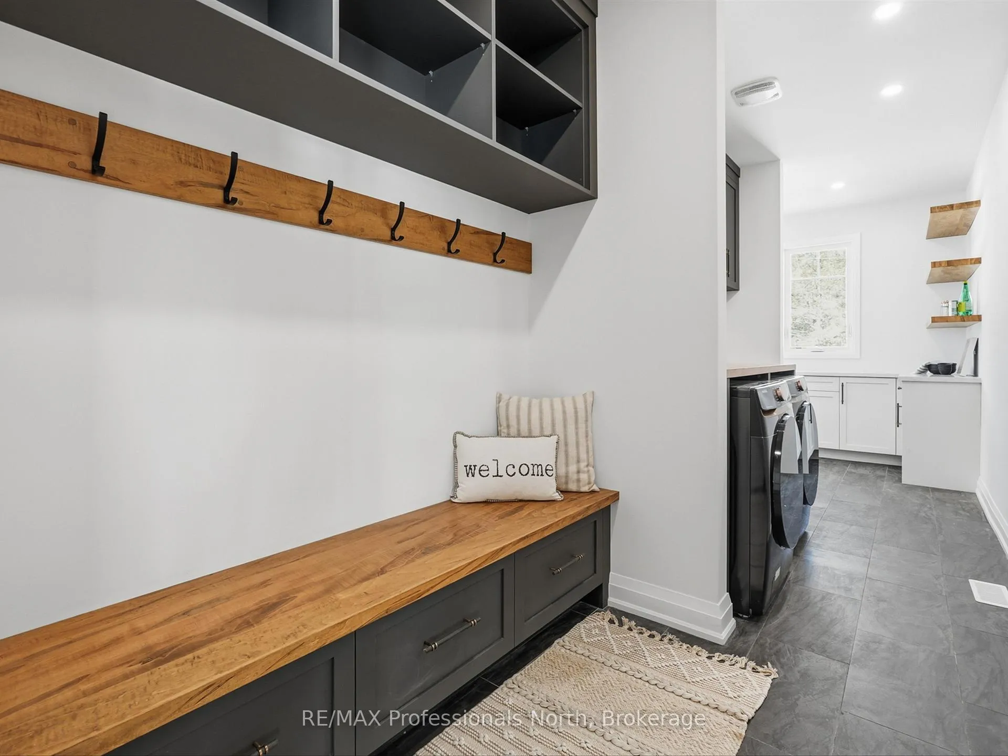
Welcome to this stunning new-build home that perfectly blends refined craftsmanship with bright, open living. Featuring 3 spacious bedrooms and 2 beautifully appointed bathrooms, this home showcases thoughtful design throughout-highlighted by elegant coffered ceiling details, a cozy gas fireplace, and a striking wood-detailed island and custom range hood that anchor the open-concept living space. Large windows flood the home with natural light, creating a warm and inviting atmosphere ideal for both everyday living and entertaining.The functional layout includes a mudroom off the 2-car garage, convenient main-level laundry, and a butler's pantry that offers flexible use as additional storage or a stylish coffee station. The private primary suite is a true retreat, complete with a generous walk-in closet and a spa-inspired ensuite featuring beautiful finishes, a separate shower, and a relaxing tub. Two additional bedrooms are equally bright and welcoming, each filled with natural light.Downstairs, the large unfinished basement offers endless potential, enhanced by oversized windows that bring in exceptional light-perfect for future living space, a gym, or recreation area. Set among neighbouring homes yet offering a strong sense of privacy, this property is ideally located just 15 minutes from both Huntsville and Bracebridge, providing easy access to amenities while enjoying a peaceful setting. A thoughtfully designed home where comfort, style, and location come together seamlessly. You are invited to come have a look!
Ask about this home
A HOMEH agent will answer your questions about this home.
Around this home
Schools nearby
School rating, out of 10.
Helpful calculators
Your HOMEH agent

"I would see it this week."