

20 Crestview Drive
20 Crestview Drive
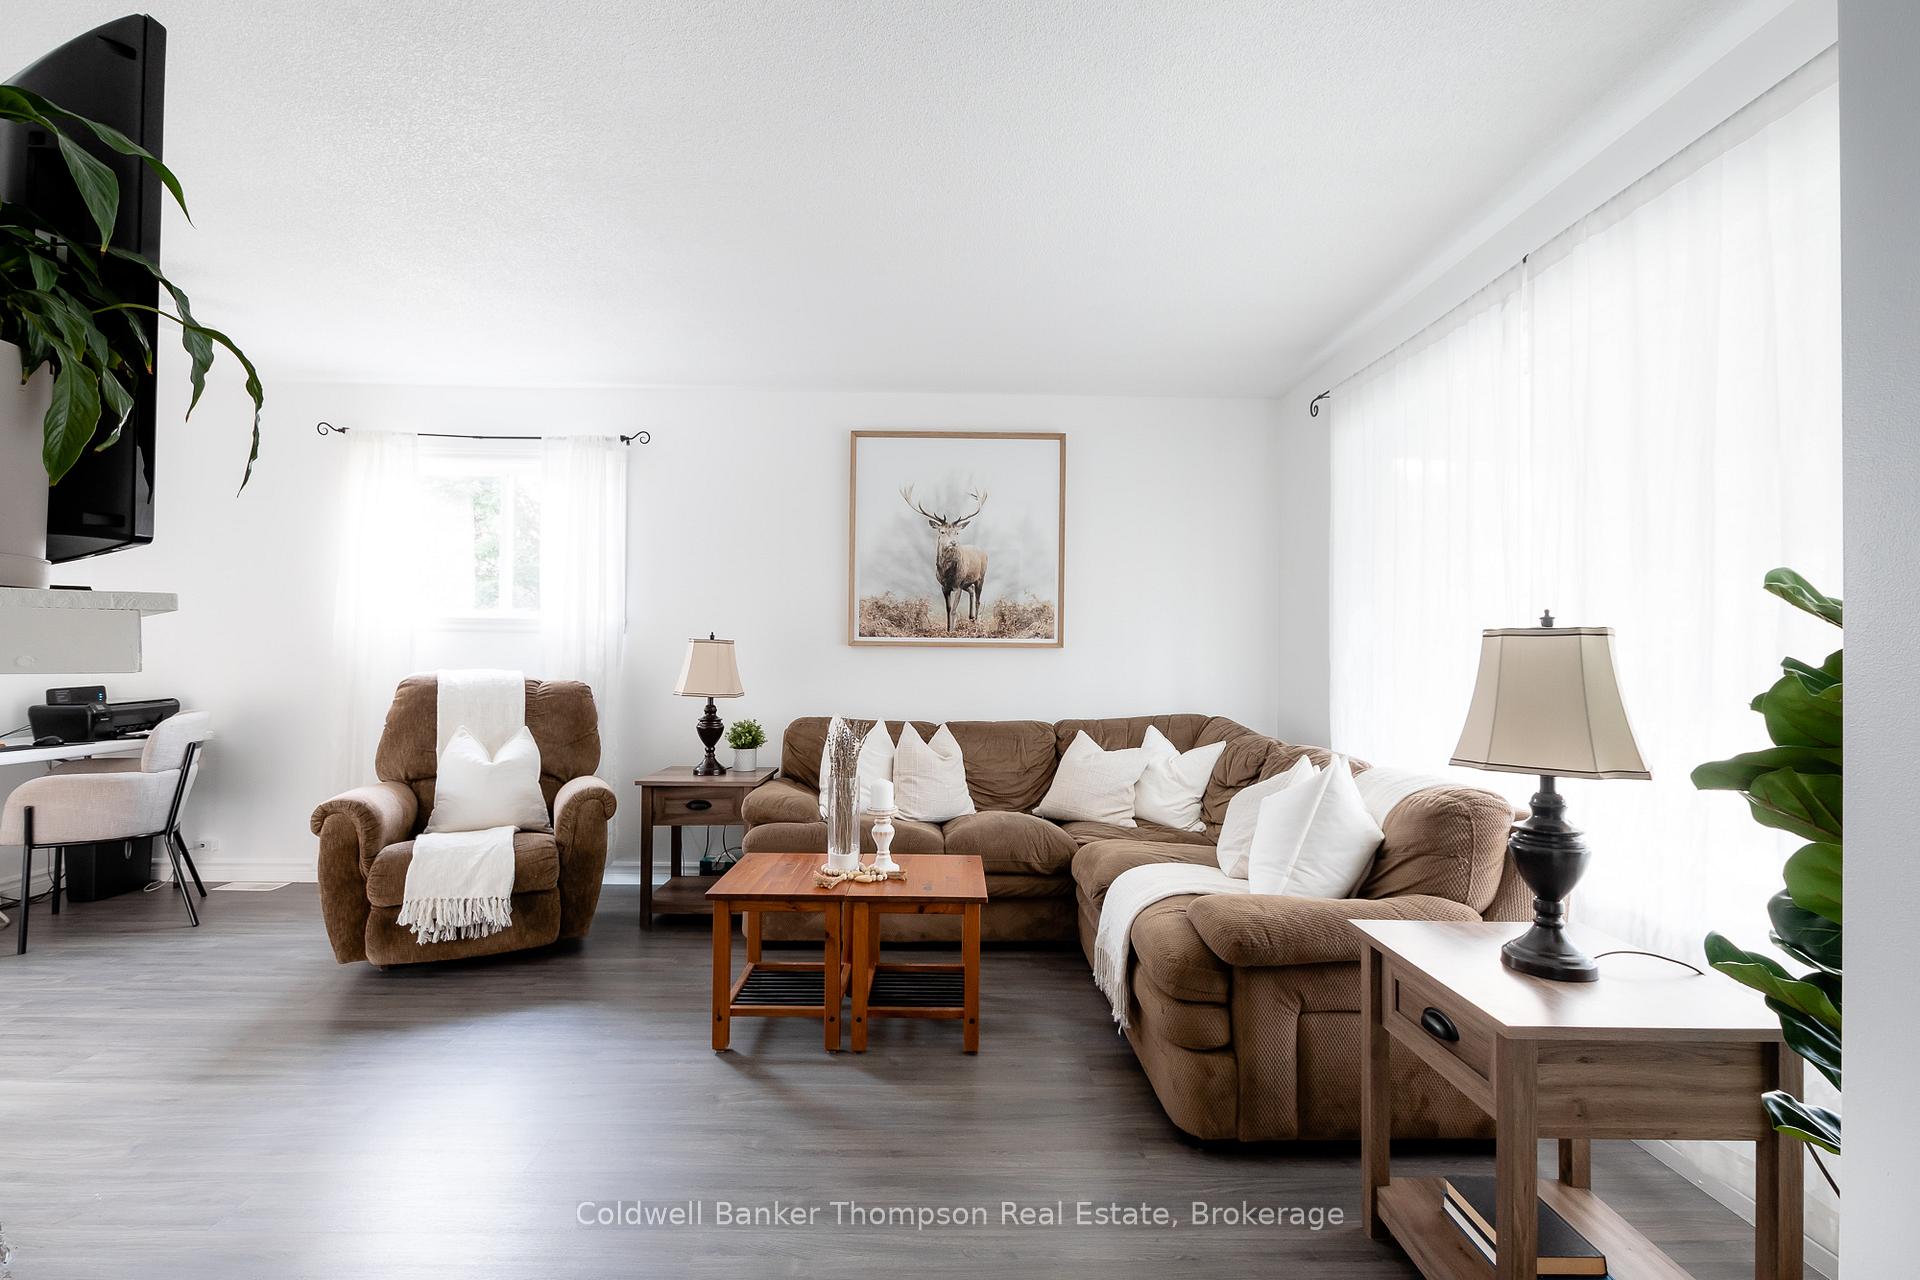 See all 46 photos
Property history
- $649,900TerminatedList: 2025-05-22|End: 2025-08-09|79 daysX12167149
- $684,900ExpiredList: 2025-02-14|End: 2025-05-19|94 daysX11972797
- $684,900ExpiredList: 2024-11-15|End: 2025-02-10|87 daysX10440436
Facts and features
- BasementPart finished
- Age of home31–50 years
- Price per sq ft~$527
- Water, sewerMunicipal
- Fireplace
- Central air
The homeDetached, 2-storey, Age 31–50 years
- Type: Detached
- Style: 2-storey
- Age: 31–50 years
- Living space: 1,100–1,500 sq ft
- Basement: Full, partially finished
- Waterfront: None
InsideFireplace Yes, living room, natural gas, Upper level, Sump pump
- Fireplace: Yes, living room, natural gas
- Laundry: Upper level
- Features: Sump pump
- Security: Carbon monoxide detectors, smoke detector
- Rooms above ground: 10
- Rooms in the basement: 3
- Bedrooms: 3
- Bathrooms: 2
- Kitchens: 1
- Family room: Yes
Outside and lotVinyl siding, Asphalt shingle, Concrete block
- Exterior: Vinyl siding
- Roof: Asphalt shingle
- Foundation: Concrete block
- Features: Deck, landscaped, porch, year round living
- Other structures: Shed
- Size: 75.46 × 137.25 ft
- Shape: Irregular
- Zoning: UR-1
Parking1 Garage, Attached, Inside entry, private double
- Spaces: 1 Garage
- Garage: Attached
- Driveway: Inside entry, private double
Heating, water and powerForced air, gas, Central air, Municipal water
- Heating: Forced air, gas
- Cooling: Central air
- Water: Municipal water
- Sewer: Municipal sewer
- Natural gas: Yes
- Hydro: Yes
- Cable: Available
- Telephone: Yes
Costs and taxesTaxes $3,025 a year, HST No HST, Hot water heater
- Taxes, 2024: $3,025 a year
- HST: No HST
- Rental items: Hot water heater
- Under contract: Hot water heater
Included in the saleGarage door opener, shed, tv wall mount in primary bedroom, all window coverings (excluding any sheers), all bathroom mirrors, all light fixtures, all shelving in garage, barn doors for outdoor bar, dishwasher, dryer, refrigerator, stove, washer, Outside bar sized fridge, fridge in basement, upright freezer in basement, small chest freezer in basement, window sheers, personal items, staging materials, vice in garage
- Included: Garage door opener, shed, tv wall mount in primary bedroom, all window coverings (excluding any sheers), all bathroom mirrors, all light fixtures, all shelving in garage, barn doors for outdoor bar, dishwasher, dryer, refrigerator, stove, washer
- Not included: Outside bar sized fridge, fridge in basement, upright freezer in basement, small chest freezer in basement, window sheers, personal items, staging materials, vice in garage
NearbyHospital, school
- Close to: Hospital, school
Listing detailsX11972797, Expired, Feb 14, 2025
- MLS® number: X11972797
- Status: Expired
- Listed on: Feb 14, 2025
- Days on market: 94
- Updated: May 19, 2025
- Possession: Flexible
- Occupied by: Owner
- Listing brokerage: Coldwell Banker Thompson Real Estate
About this home
20 Crestview Drive, Huntsville (Chaffey), ON P1H 1S7
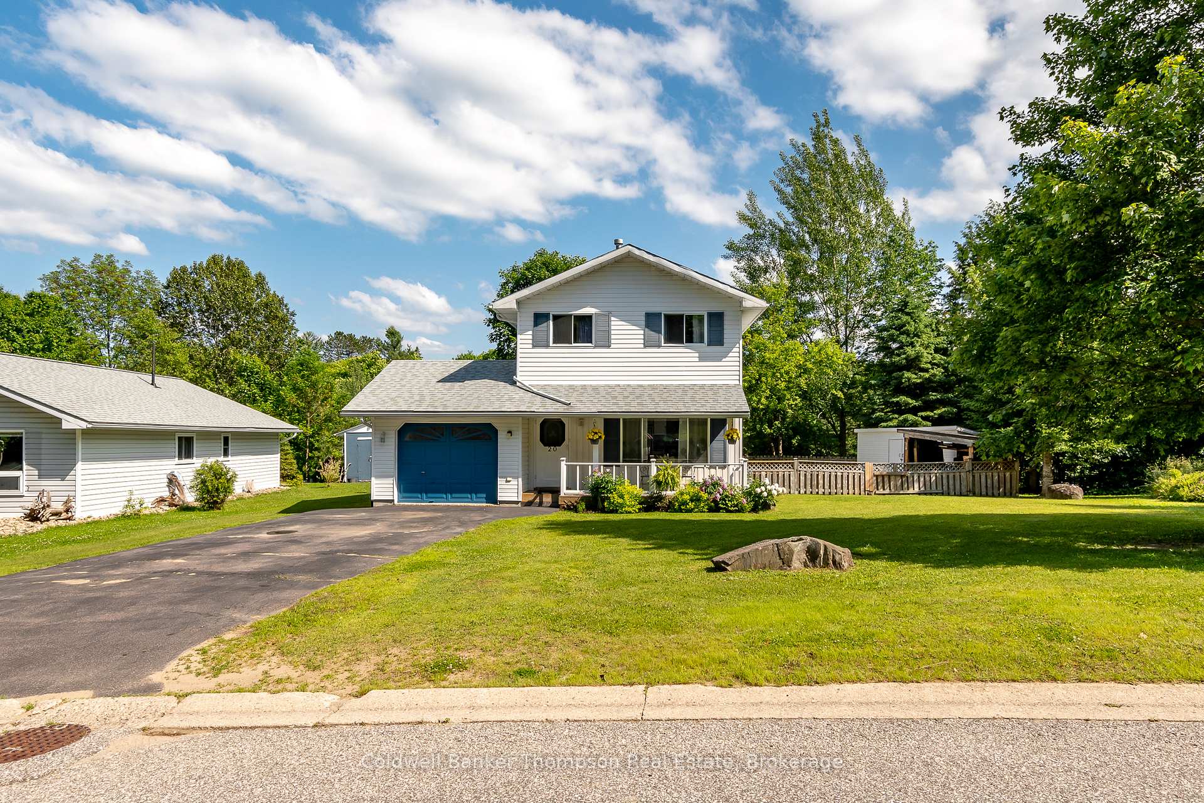
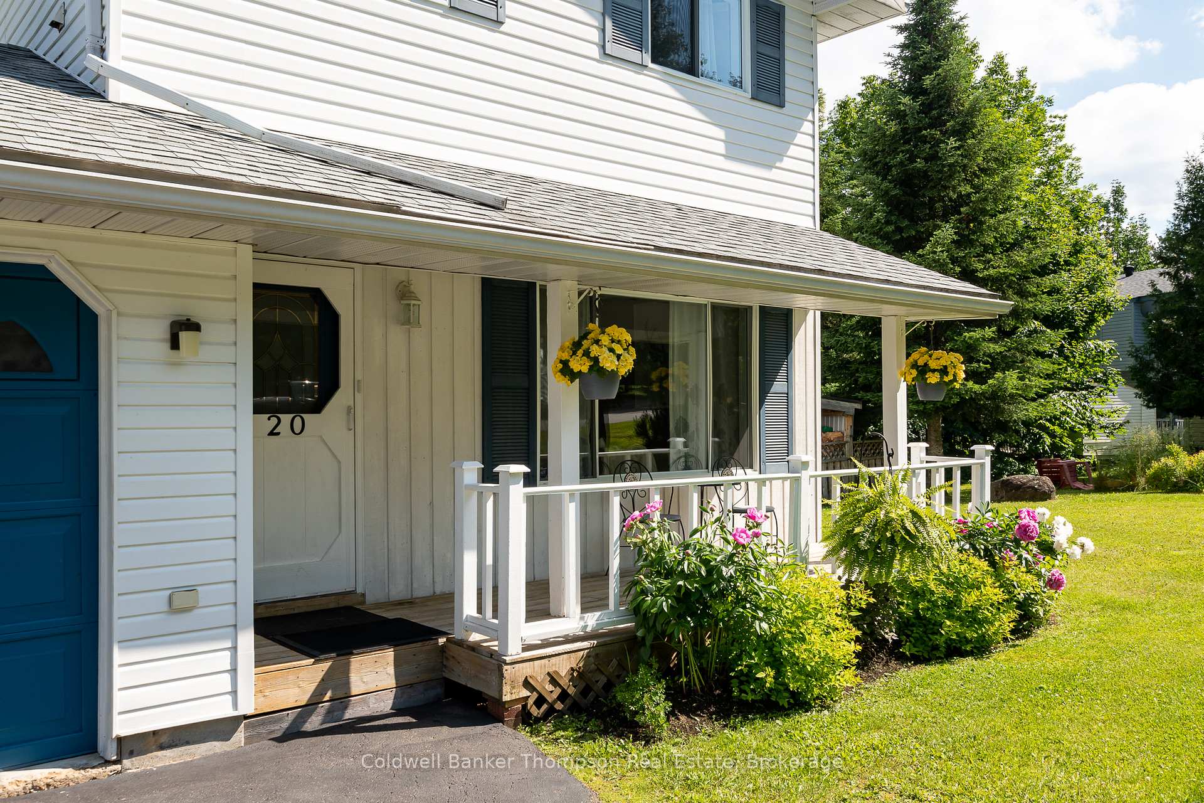
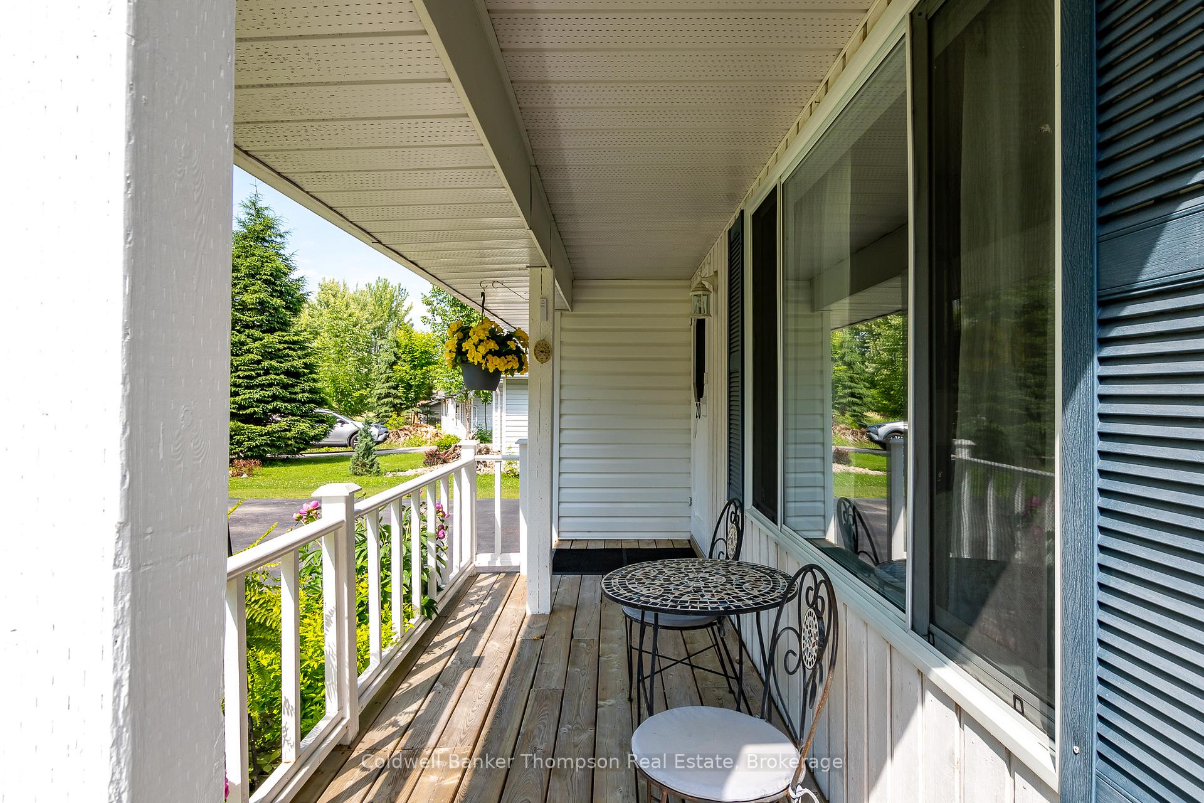
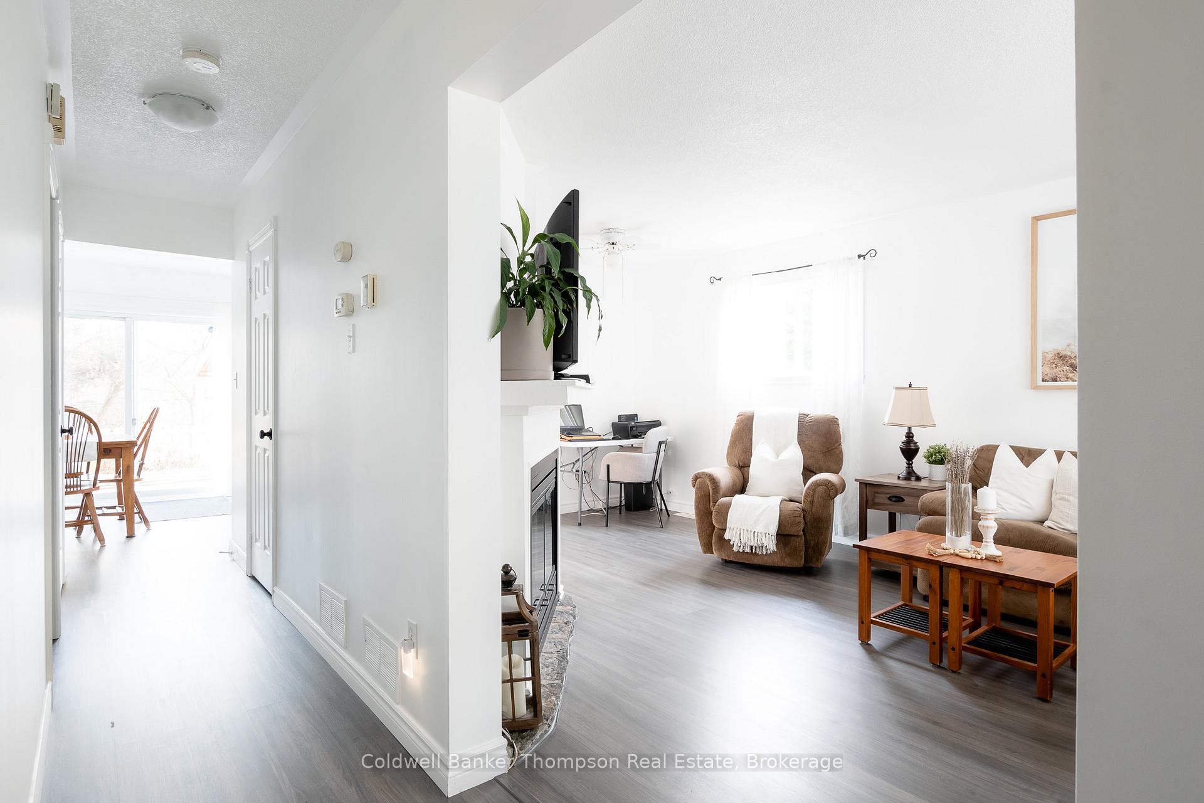
Absolutely lovely 2-storey home on all municipal services, featuring 3 bedrooms & 1.5 bathrooms. Enter the home through a charming covered porch, & step into the main floor which offers a spacious living room, dining area, eat-in kitchen, & a 2-pc powder room. The main floor also includes inside entry from the garage, providing convenience & ease. Ascend to the 2nd floor to find 3 generously sized bedrooms, a 4-pc washroom, & a laundry room thoughtfully located on this level. The basement extends the living space with a good-sized rec room, perfect for family gatherings or as a play area for kids. Additional storage space & a utility room offer practical solutions for organization. A standout feature of this home is the stunning yard. Beautifully landscaped & fully fenced in, the rear yard boasts an incredible deck with an outdoor covered bar, creating an exceptional outdoor oasis ideal for entertaining. This impressive lot stretches from Crestview Dr to Town Line Rd W, offering ample space. The home has seen numerous recent upgrades. In 2010, the furnace was replaced, ensuring reliable heating. The outdoor bar area was added in 2016, creating a fantastic space for social gatherings. The same year saw a bathroom renovation, bringing modern style & comfort to this essential space. In 2014, the deck was constructed, adding significant value & enjoyment to the backyard area. The air conditioning system was updated in 2017, providing efficient cooling for those hot summer days. The roof shingles were replaced in 2020, offering peace of mind for years to come. Additionally, newer flooring has been installed on almost the entire 2nd floor, providing a fresh & updated look. The dishwasher & stove, both approximately 6 years old, add to the list of improvements. Enjoy the ease & convenience of in- town living with numerous amenities & entertainment options close by. This home perfectly balances modern upgrades with charming features, making it an ideal place to call home.
Ask about this home
A HOMEH agent will answer your questions about this home.
Around this home
Daily convenience, out of 100, from the distances below
Schools nearby
School rating, out of 10.
Helpful calculators
Your HOMEH agent

"I would see it this week."