

Unit 40, 21 Mount Vernon Trail W
Unit 40, 21 Mount Vernon Trail W
 See all 28 photos
Property history
- $399,000TerminatedList: 2026-05-15|End: 2026-06-02|18 daysX13135582
- $399,000ExpiredList: 2025-07-17|End: 2025-10-31|106 daysX12292351
- $409,000TerminatedList: 2025-05-27|End: 2025-07-13|47 daysX12187873
- $409,000TerminatedList: 2025-03-26|End: 2025-06-01|67 daysX12043189
Facts and features
- LaundryInside
- LockerNone
- BalconyNone
- Age of home31–50 years
- 7 kitchens
The homeOther, Other, Age 31–50 years
- Type: Other
- Style: Other
- Age: 31–50 years
- Living space: 800–899 sq ft
- Basement: None
- Exposure: South
InsideInside, main level, Water heater, Bedrooms 3
- Laundry: Inside, main level
- Features: Water heater
- Bedrooms: 3
- Bathrooms: 1
- Kitchens: 7
OutsideVinyl siding, shingle, Shingles, slate, Balcony None
- Exterior: Vinyl siding, shingle
- Roof: Shingles, slate
- Balcony: None
Parking and locker4 Parking, Exclusive, Locker None
- Spaces: 4 Parking
- Parking type: Exclusive
- Locker: None
BuildingCondo corporation 0, Pets Allowed
- Condo corporation: 0
- Pets: Allowed
Heating, water and powerForced air, electric
- Heating: Forced air, electric
Costs and taxesTaxes $1,466 a year, HST included in the price
- Taxes, 2024: $1,466 a year
- HST: HST included in the price
Included in the saleWasher, dryer, dishwasher, oven, fridge & 2 out builds, All personal items & artworks / shelves
- Included: Washer, dryer, dishwasher, oven, fridge & 2 out builds
- Not included: All personal items & artworks / shelves
Listing detailsX12043189, Terminated, Mar 26, 2025
- MLS® number: X12043189
- Status: Terminated
- Listed on: Mar 26, 2025
- Days on market: 67
- Updated: Jun 1, 2025
- Possession: Flexible
- Occupied by: Owner
- Listing brokerage: Chestnut Park Real Estate
About this home
Unit 40, 21 Mount Vernon Trail W, Huntsville (Chaffey), ON P1H 1E3
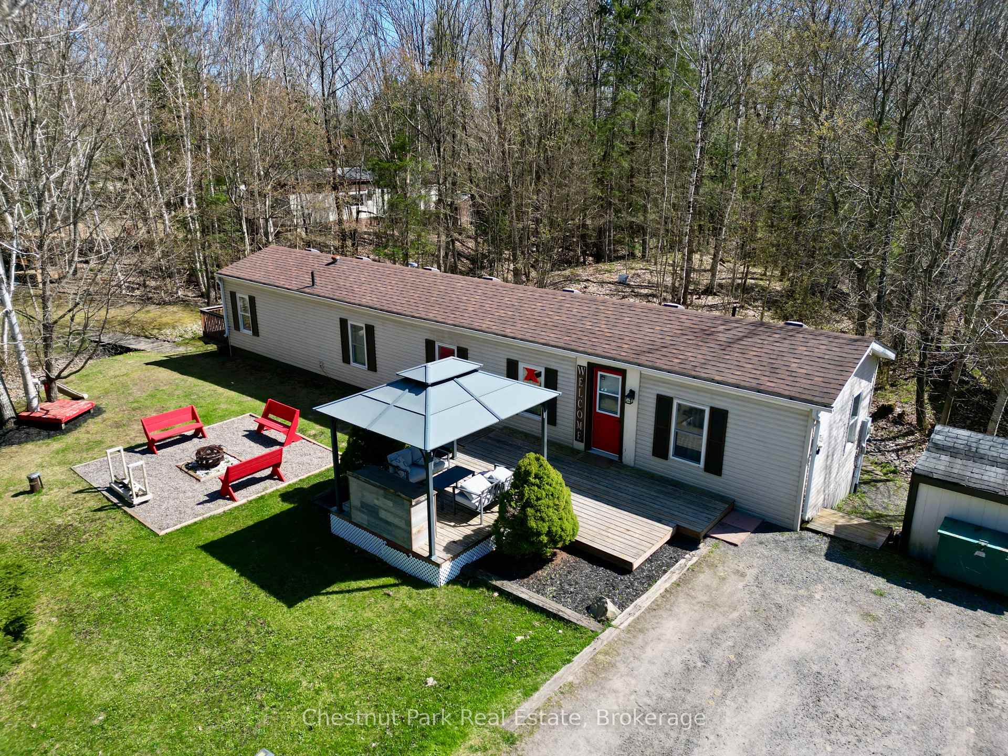
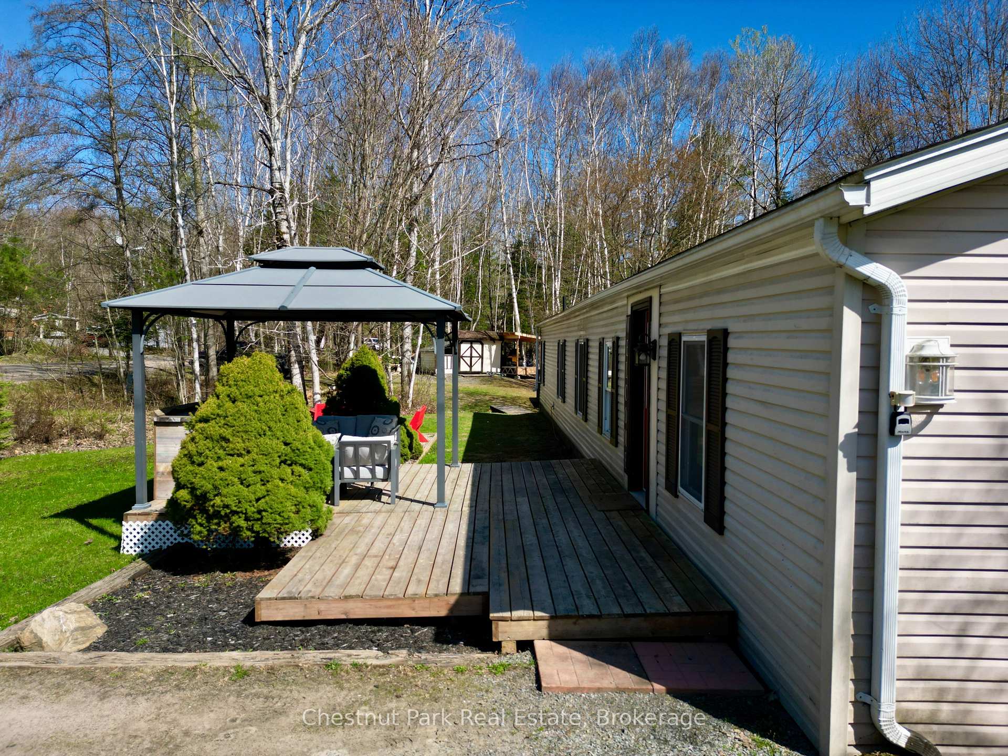
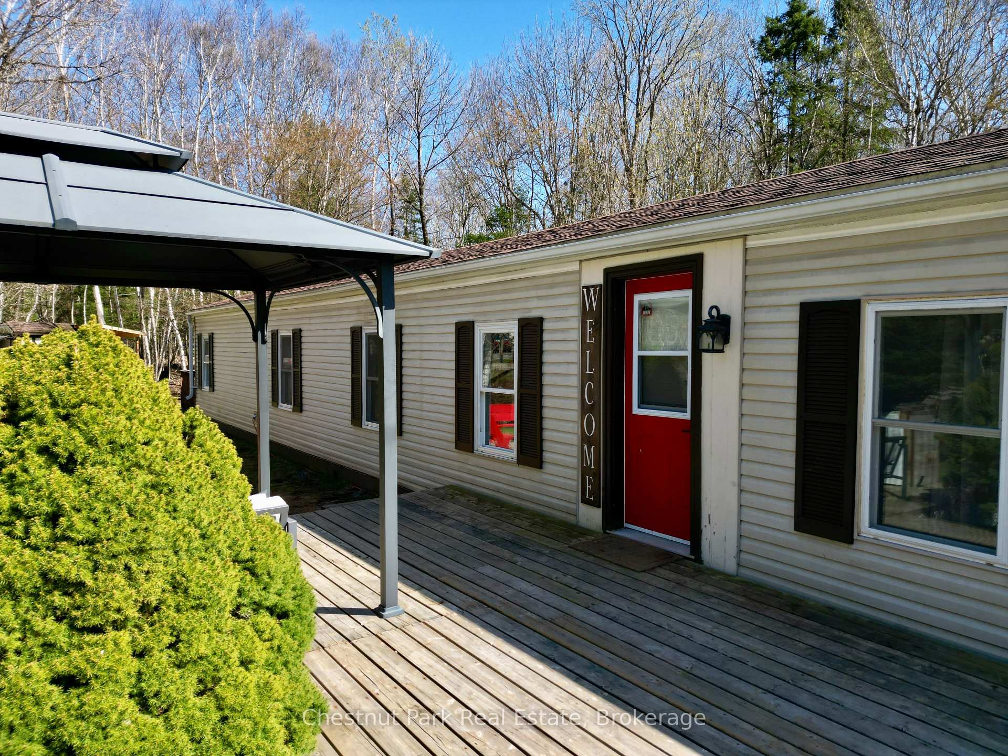
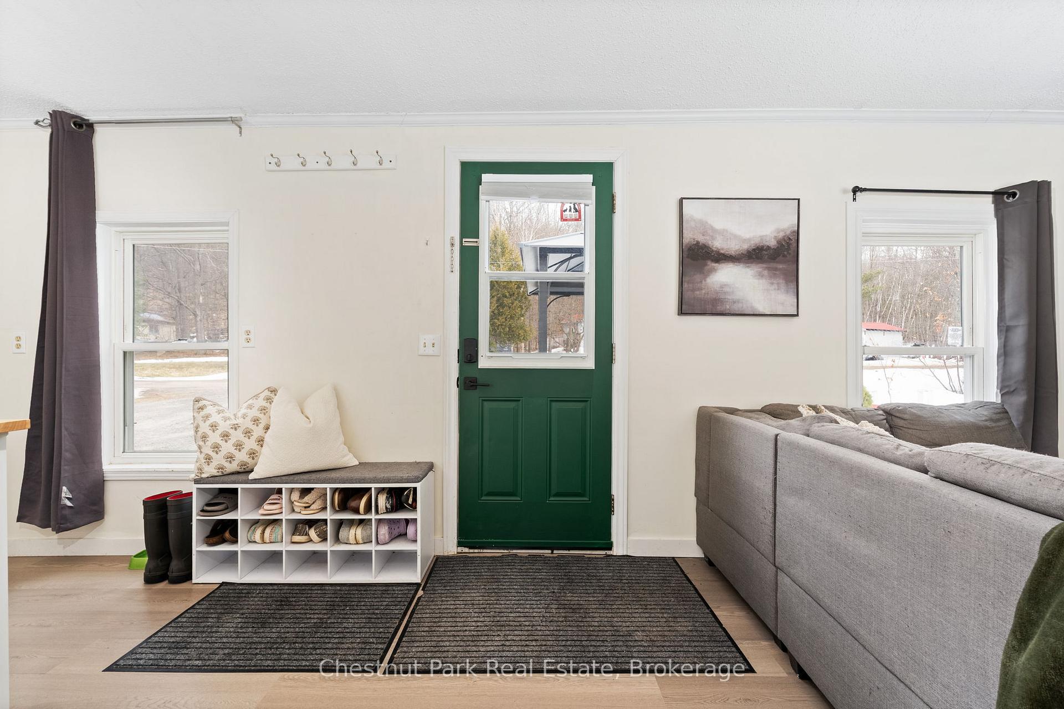
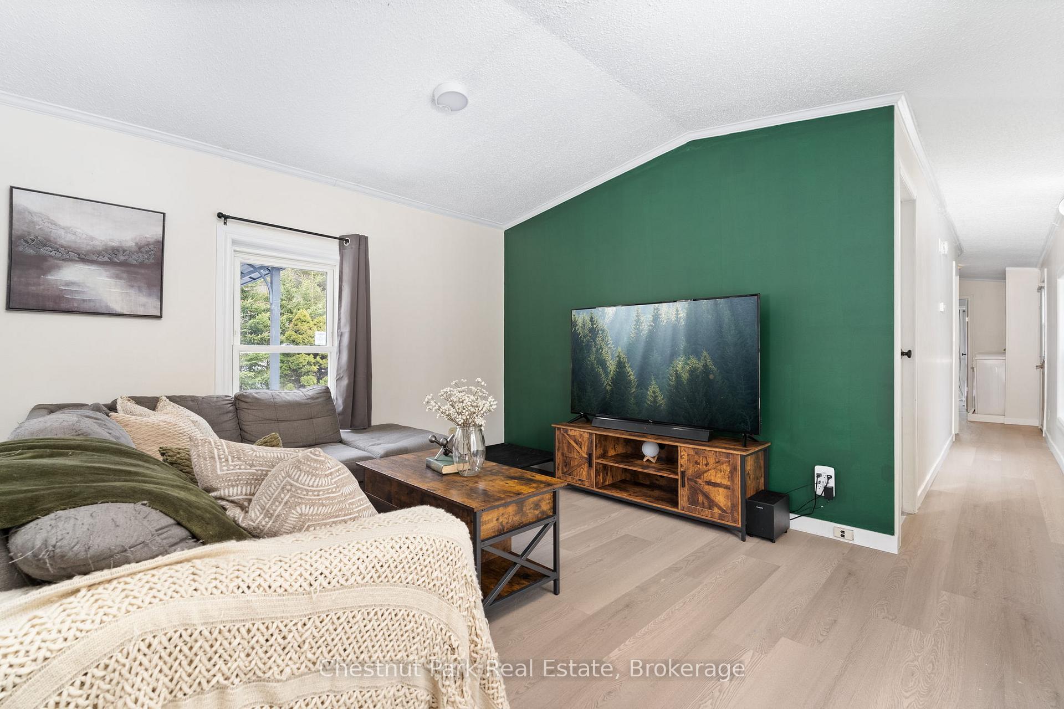
Affordable, Move-In Ready, and Full of Charm Welcome to this bright and cheerful 3-bedroom, 1-bathroom home nestled in a quiet, friendly community just minutes from downtown Huntsville. Whether you're a first-time buyer or looking to simplify with easy one-floor living, this property checks all the boxes for low-maintenance comfort and convenience. Step inside to a warm and welcoming interior featuring new flooring (2023), tons of natural light, and a great layout with excellent flow. The oversized kitchen offers plenty of space to gather, with room for a full-sized dining table and effortless connection to the main living area. You'll love the peaceful, deep yard perfect for lounging, gardening, or letting kids and pets play freely. A sunny deck offers the ideal spot to catch some rays or host friends for an afternoon BBQ while enjoying the quiet surroundings. Additional features include two outbuildings for extra storage, a drilled well and private septic for cost-effective living, municipal garbage pickup for added convenience, very low utility costs and low maintenance overall, and a $132/month road maintenance fee that ensures year-round access and peace of mind.This home truly feels like the perfect place to start home ownership, and with just the right amount of space to grow into. You're close to town, but it feels like you're miles away from the hustle and bustle. Its peaceful, friendly, and easy to settle into. If you're looking for a welcoming neighbourhood and a home that just feels right, this might be the one. Reach out today to book your private showing!
Ask about this home
A HOMEH agent will answer your questions about this home.
Around this home
Schools nearby
School rating, out of 10.
Helpful calculators
Your HOMEH agent

"I would see it this week."