

Unit 40, 21 Mount Vernon Trail
Unit 40, 21 Mount Vernon Trail
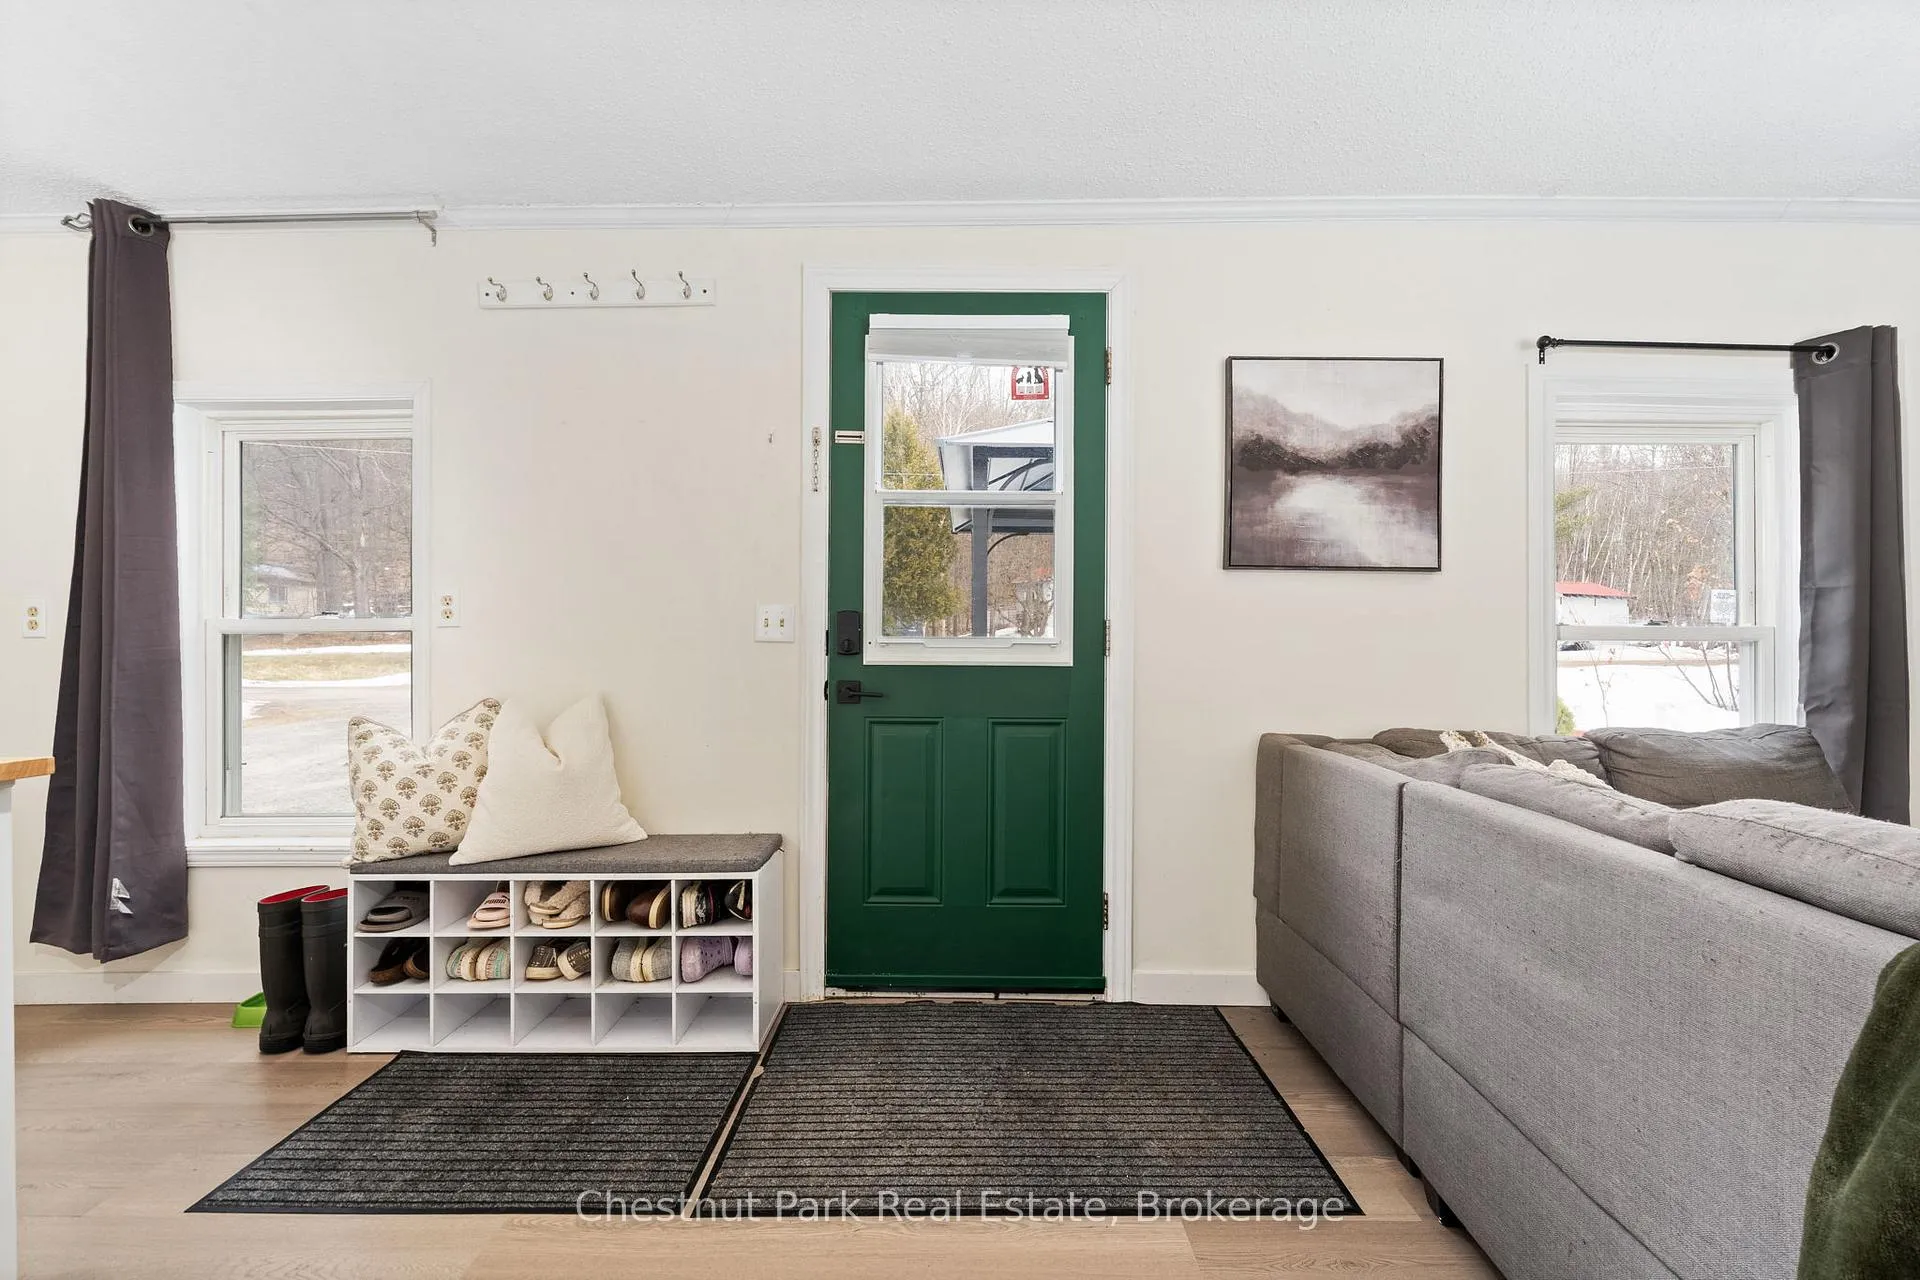 See all 32 photos
Property history
- $399,000TerminatedList: 2026-05-15|End: 2026-06-02|18 daysX13135582
- $399,000ExpiredList: 2025-07-17|End: 2025-10-31|106 daysX12292351
- $409,000TerminatedList: 2025-05-27|End: 2025-07-13|47 daysX12187873
- $409,000TerminatedList: 2025-03-26|End: 2025-06-01|67 daysX12043189
Facts and features
- ExposureNorth
- LaundryInside
- LockerNone
- BalconyNone
The homeOther, Bungalow, 900–999 sq ft
- Type: Other
- Style: Bungalow
- Living space: 900–999 sq ft
- Basement: None
- Exposure: North
- Special designation: Accessibility
InsideInside, main level, Primary bedroom - main floor, Rooms above ground 6
- Laundry: Inside, main level
- Features: Primary bedroom - main floor
- Rooms above ground: 6
- Bedrooms: 3
- Bathrooms: 1
- Kitchens: 1
OutsideVinyl siding, Asphalt shingle, Balcony None
- Exterior: Vinyl siding
- Roof: Asphalt shingle
- Balcony: None
- Accessibility: Level entrance, level within dwelling
Parking and locker4 Parking, Parking type Owned, Locker None
- Spaces: 4 Parking
- Parking type: Owned
- Locker: None
BuildingCondo corporation 63, Pets Allowed
- Condo corporation: 63
- Pets: Allowed
Heating, water and powerForced air, electric
- Heating: Forced air, electric
Costs and taxesTaxes $1,526 a year, Condo fee $135 a month, HST included in the price
- Taxes, 2025: $1,526 a year
- Condo fee: $135 a month
- HST: HST included in the price
Included in the saleWasher, dryer, dishwasher, oven, fridge and 2 out buildings. other items are open for discussion, All personal items & art / decor on walls
- Included: Washer, dryer, dishwasher, oven, fridge and 2 out buildings. other items are open for discussion
- Not included: All personal items & art / decor on walls
Listing detailsX13135582, Terminated, May 15, 2026
- MLS® number: X13135582
- Status: Terminated
- Listed on: May 15, 2026
- Days on market: 18
- Updated: Jun 2, 2026
- Possession: Flexible
- Occupied by: Owner
- Listing brokerage: Chestnut Park Real Estate
About this home
Unit 40, 21 Mount Vernon Trail, Huntsville (Chaffey), ON P1H 1E3
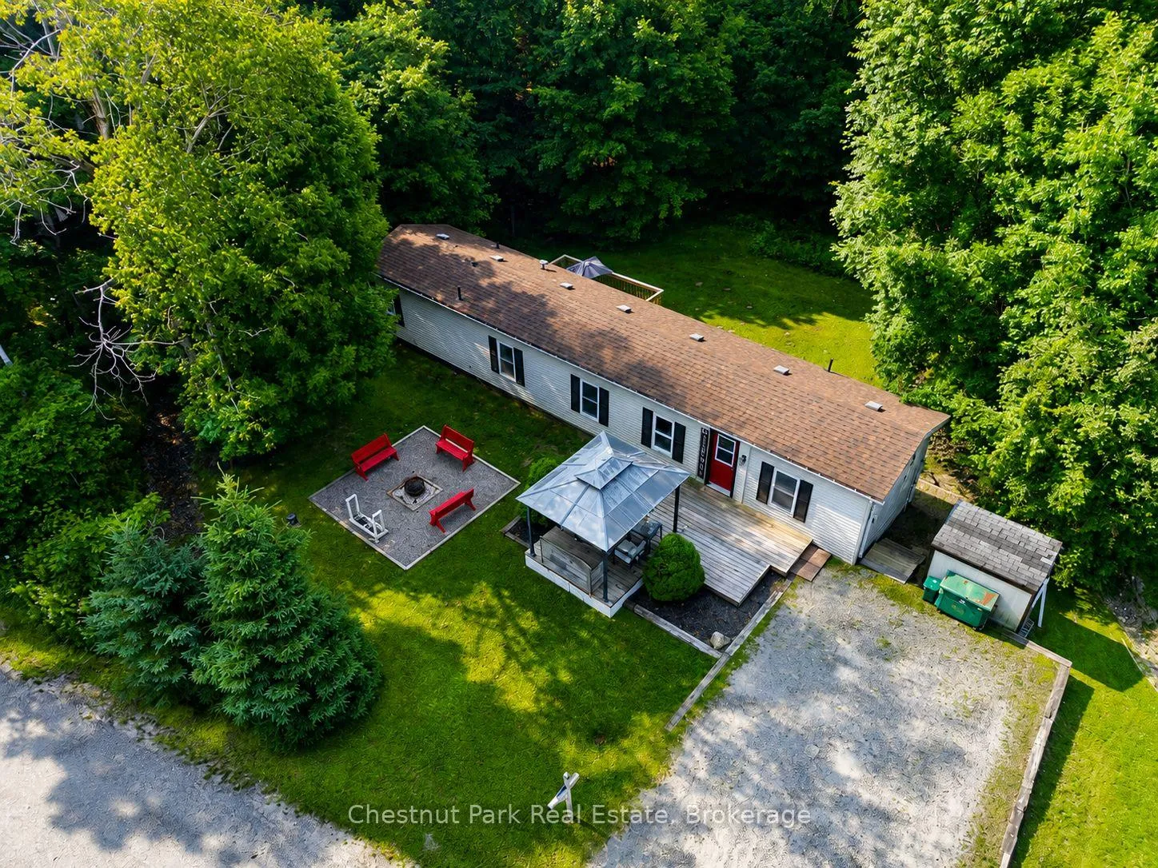
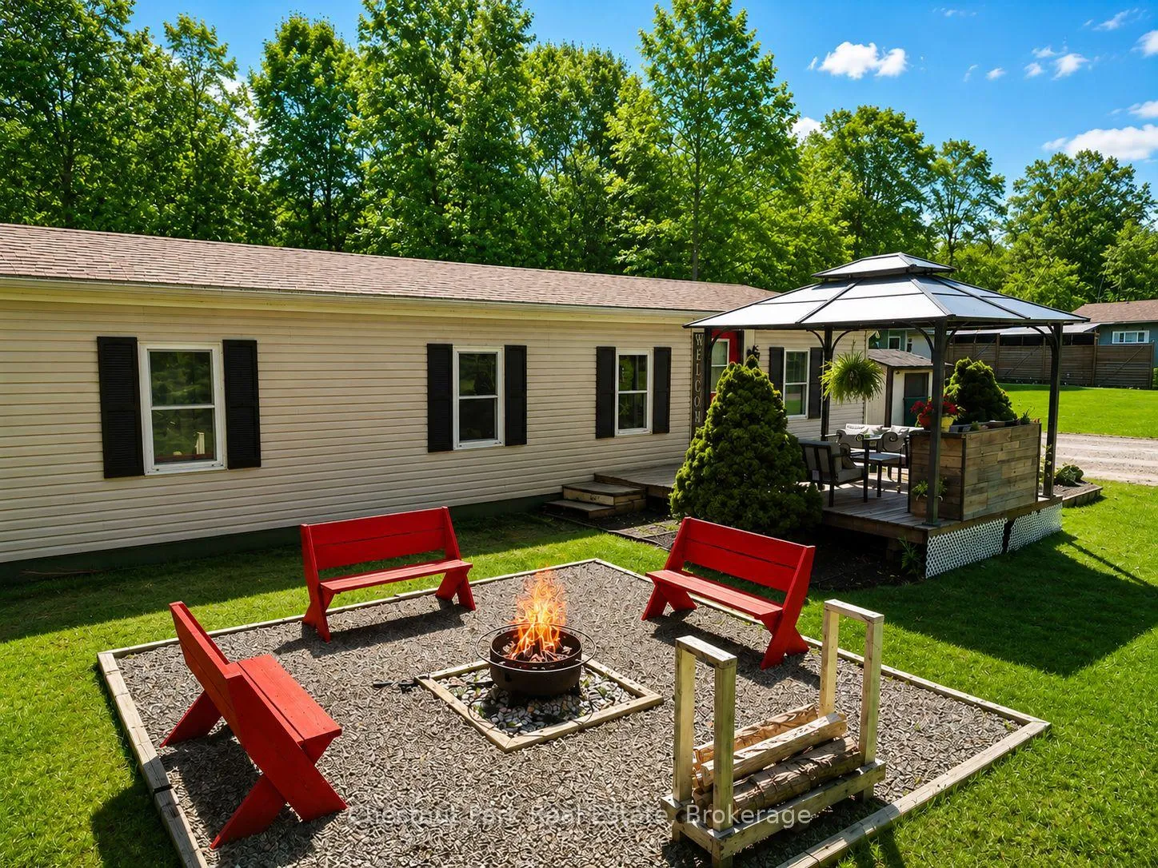
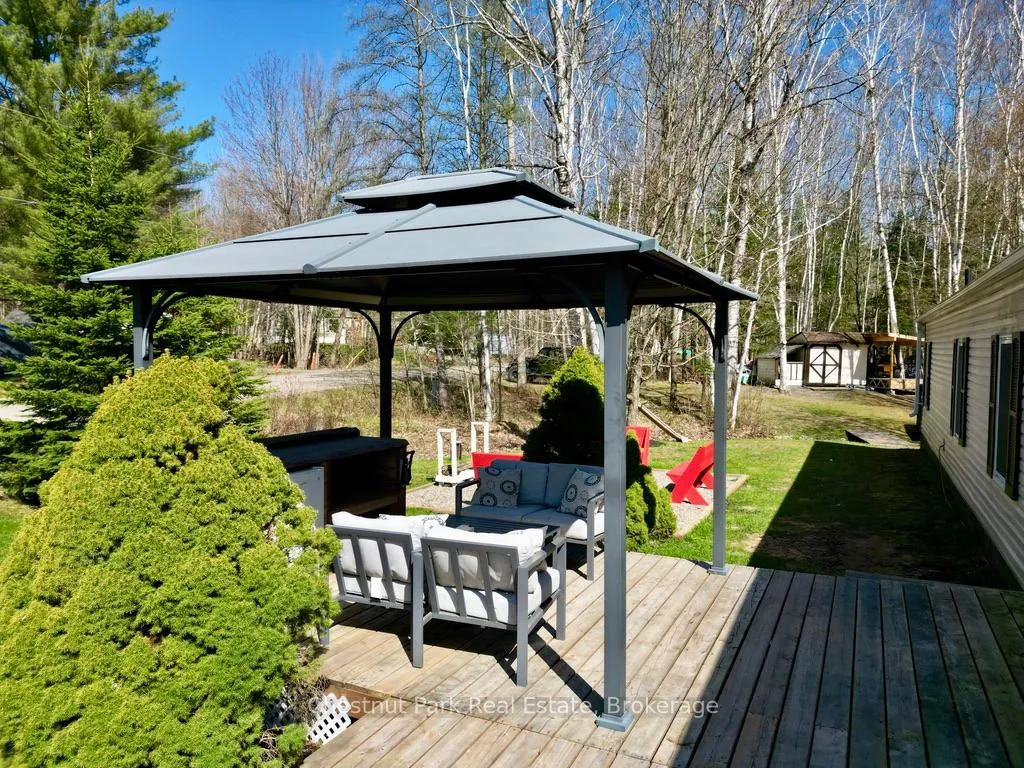
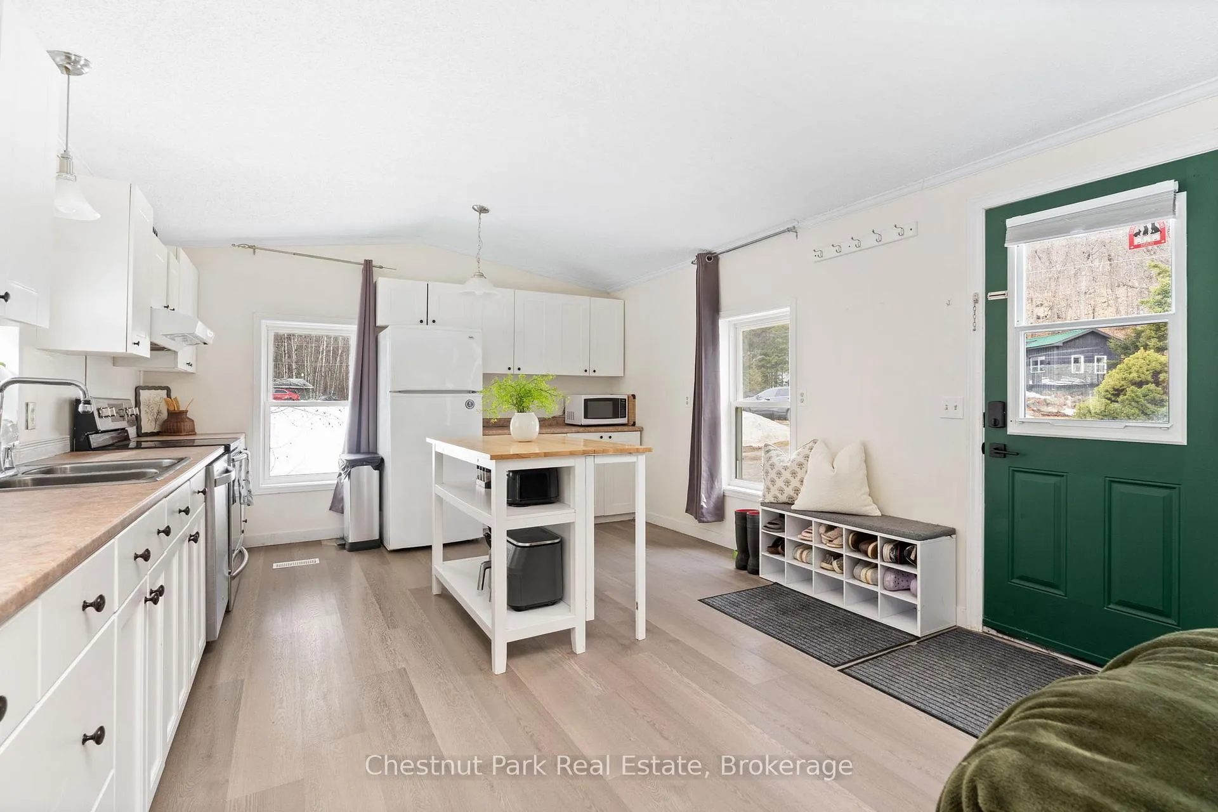
Affordable, Move-In Ready & Full of Charm! Welcome to this bright and cheerful 3-bedroom, 1-bathroom home tucked into a quiet, friendly community just minutes from downtown Huntsville. Whether you're a first-time buyer, downsizing, or simply looking for a low-maintenance lifestyle, this property offers comfort, convenience, and easy everyday living. Step inside to a warm and inviting interior filled with natural light, updated flooring (2023), and a functional layout designed for effortless flow. The oversized kitchen offers plenty of room to gather, featuring space for a full-sized dining table and seamless connection to the main living area.The bathroom has been beautifully refreshed with stylish shiplap accents, updated counters, fixtures, tile work, and a new tub insert, creating a clean and modern feel. New appliances throughout the home add both value and peace of mind.Outside, enjoy a peaceful and private deep backyard perfect for gardening, relaxing, or letting kids and pets play freely. The sunny back deck is ideal for summer BBQs, entertaining friends, or simply soaking up the quiet surroundings. Two outbuildings provide excellent additional storage space for tools, toys, or seasonal items. Additional highlights include a drilled well and private septic for cost-effective living, municipal garbage pickup for added convenience, very low utility costs, and minimal overall maintenance. A modest $135/month road maintenance fee ensures reliable year-round access and peace of mind.This home offers the perfect blend of affordability, charm, and practicality - close to all the amenities of town while still feeling tucked away from the hustle and bustle. If you've been searching for a welcoming neighbourhood and a home that simply feels right, this may be the one. Reach out today to book your private showing!
Ask about this home
A HOMEH agent will answer your questions about this home.
Around this home
Schools nearby
School rating, out of 10.
Helpful calculators
Your HOMEH agent

"I would see it this week."