

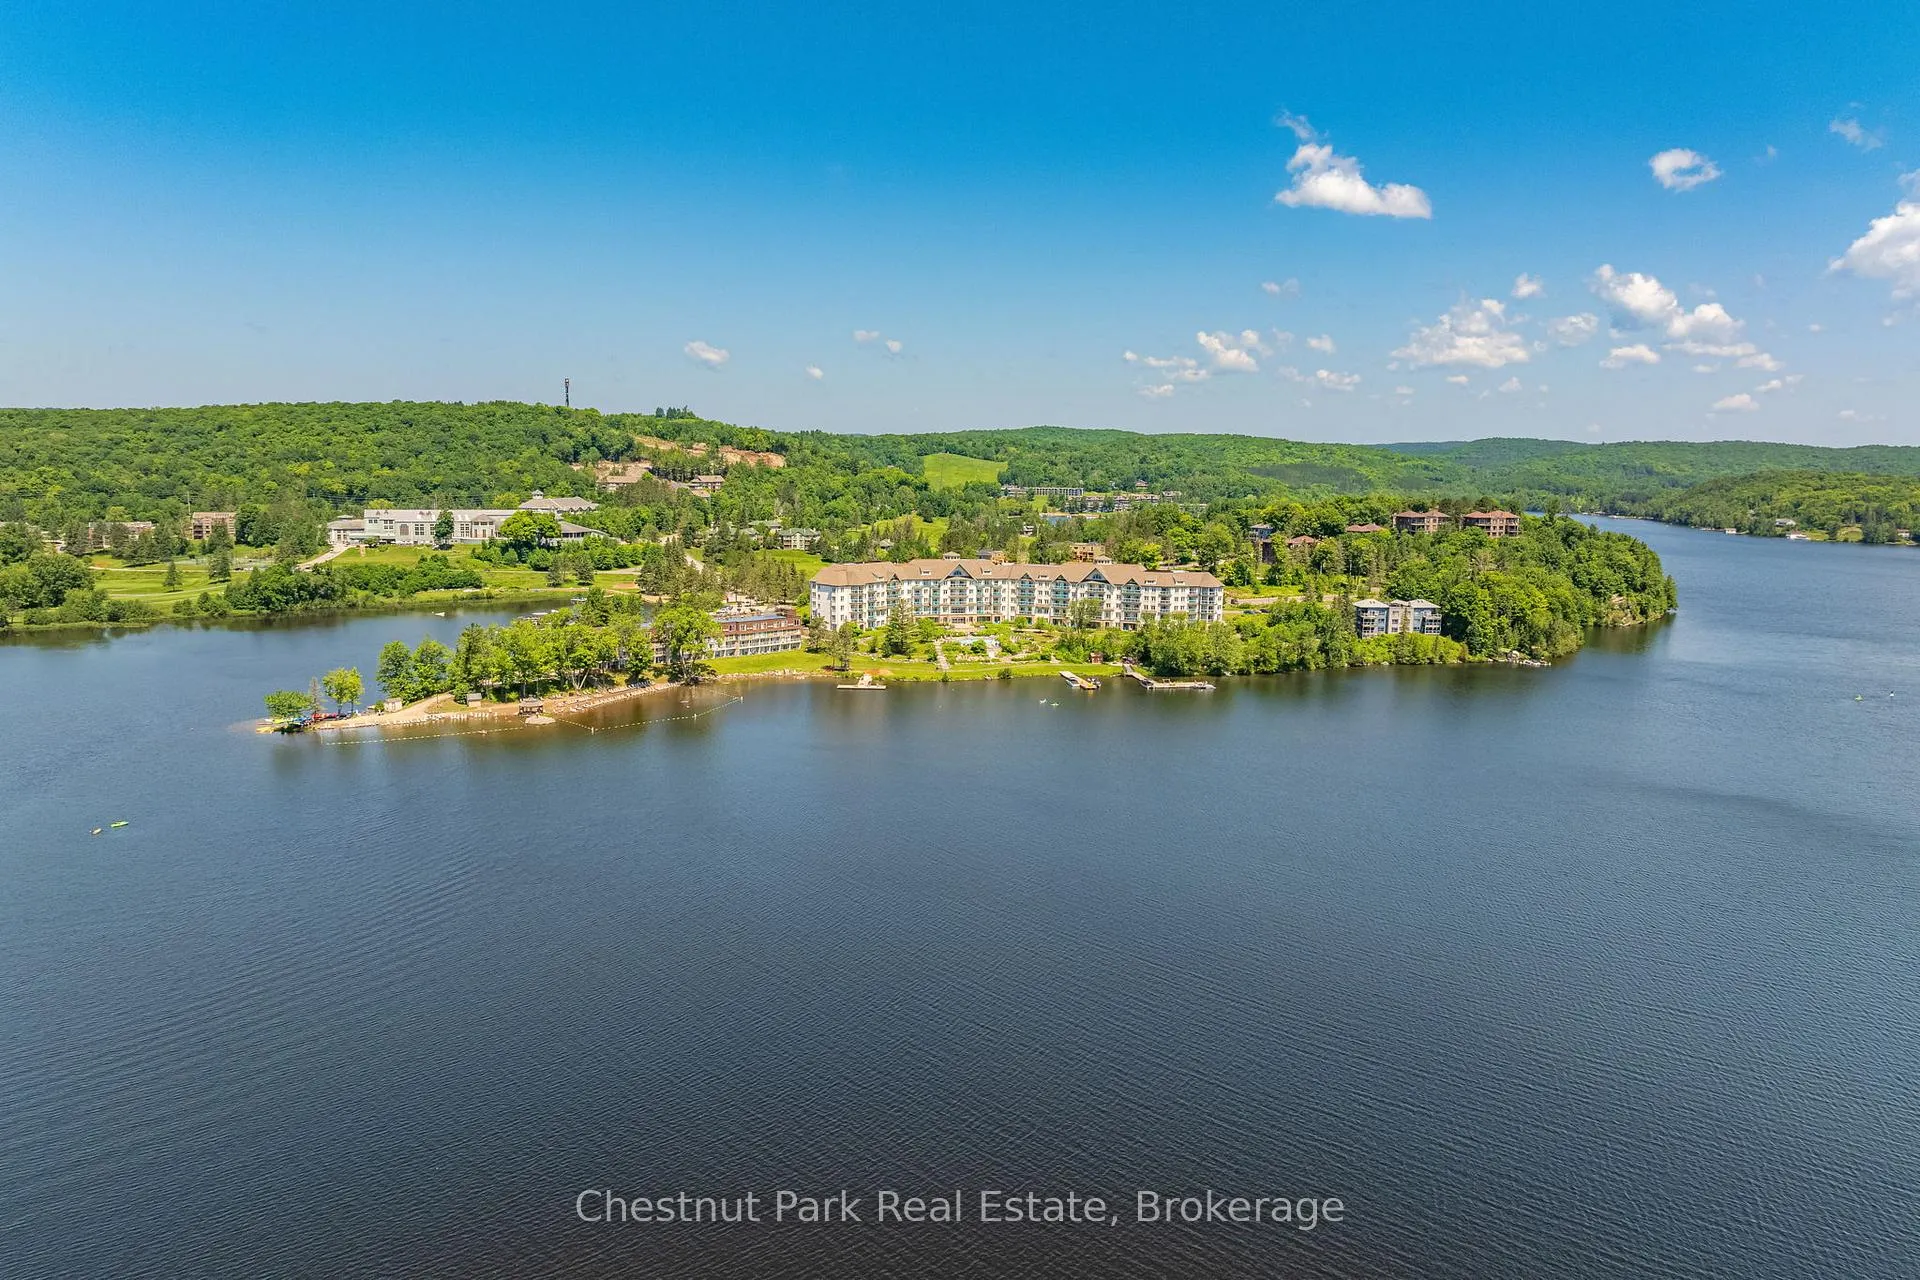
Unit 117, 25 Pen Lake Point Road
Unit 117, 25 Pen Lake Point Road
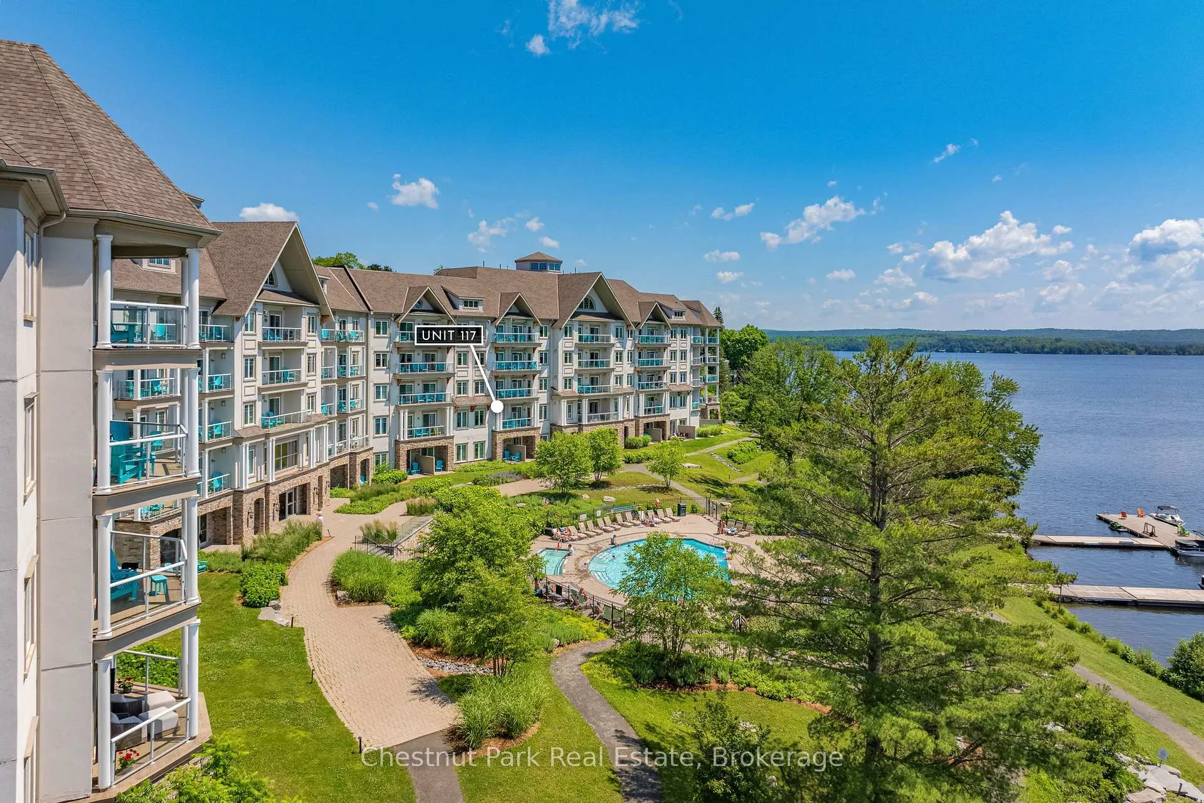
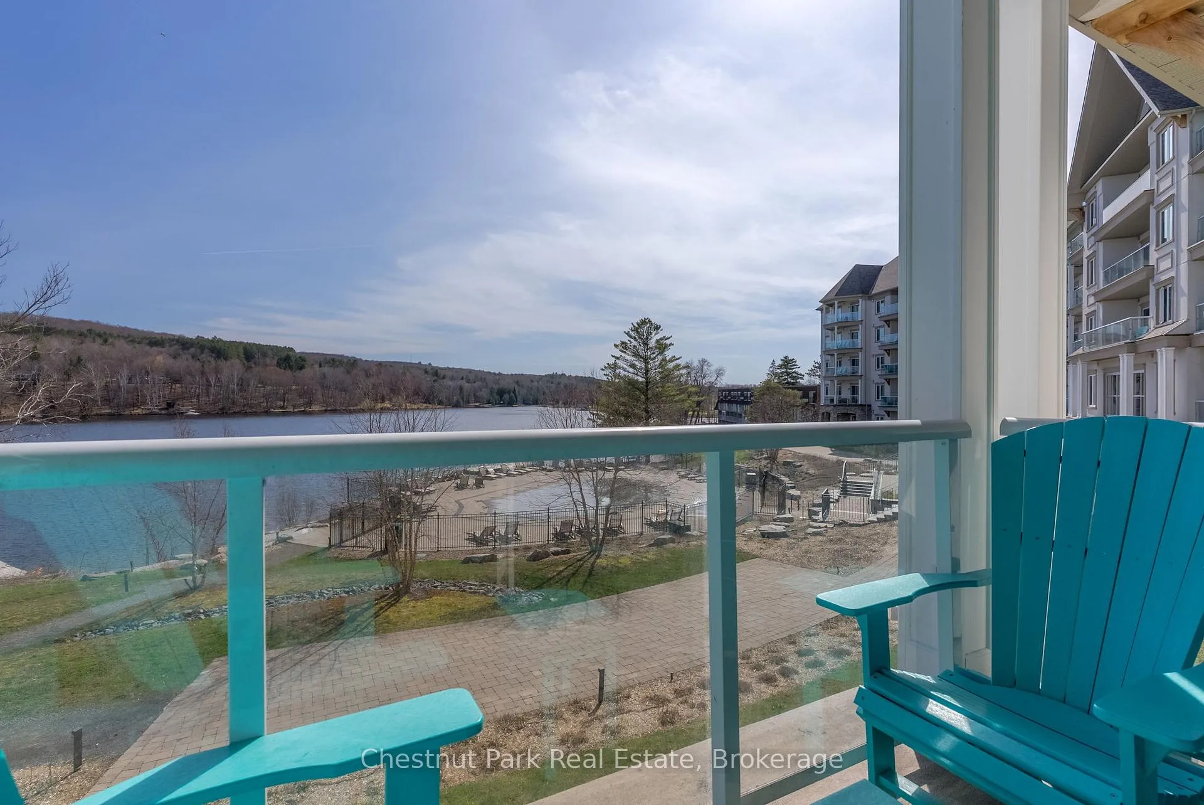
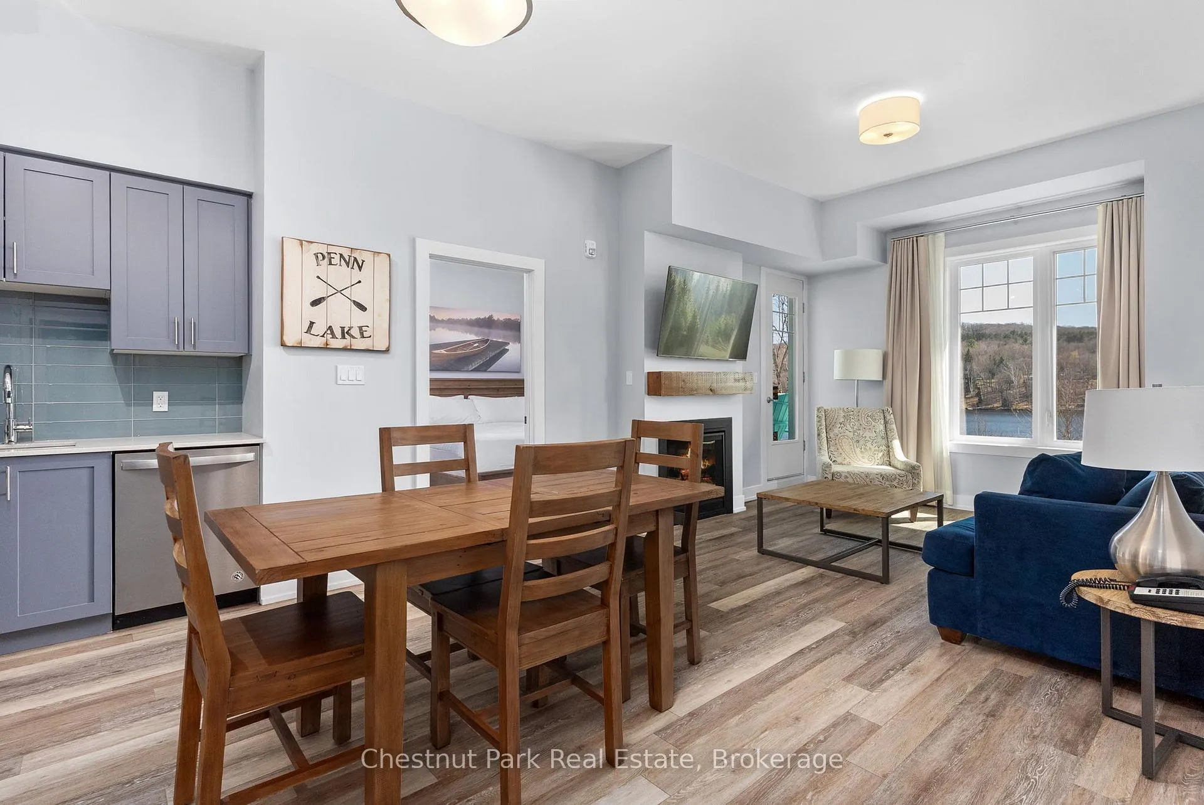
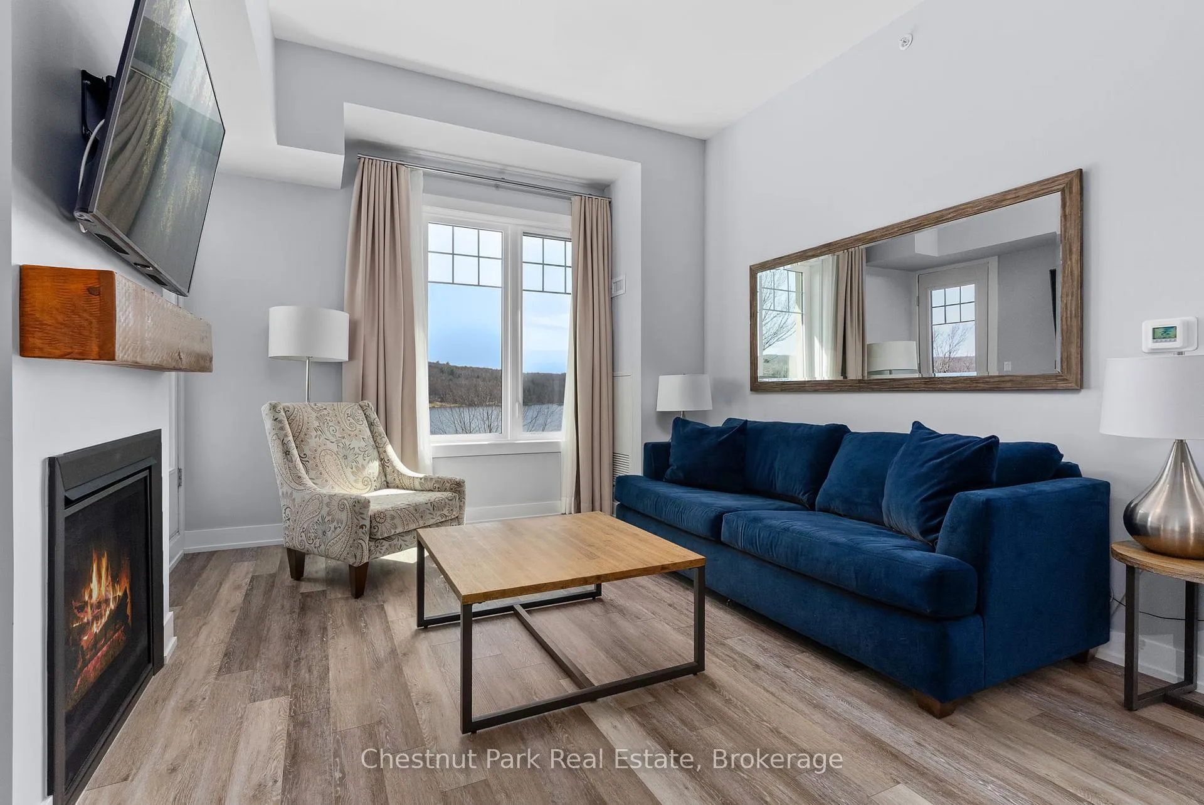 See all 40 photos
Included in condo fee: Heat, Water, Parking, Cable TV, Building Insurance
Property history
- $639,000ExpiredList: 2025-09-05|End: 2025-12-05|91 daysX12385335
- $639,000ExpiredList: 2025-05-02|End: 2025-08-02|92 daysX12122006
- $749,000ExpiredList: 2024-08-08|End: 2025-01-08|153 daysX10437866
Facts and features
- ExposureSouth
- LaundryCloset
- LockerExclusive
- BalconyOpen
- Fireplace
- Central air
- Waterfront
- Gym
- Outdoor pool
- Party room/meeting room
The homeCondo Apartment, Apartment, Age 6–10 years
- Type: Condo Apartment
- Style: Apartment
- Age: 6–10 years
- Living space: 700–799 sq ft
- Basement: None
- Exposure: South
- View: Lake
- Waterfront: Direct, waterfrontcommunity
InsideFireplace Yes, natural gas, Laundry closet, main level, Water heater owned
- Fireplace: Yes, natural gas
- Laundry: Laundry closet, main level
- Features: Water heater owned
- Security: Carbon monoxide detectors, smoke detector
- Elevator: Yes
- Rooms above ground: 7
- Bedrooms: 2
- Bathrooms: 2
- Kitchens: 1
OutsideStucco (plaster), Shingles, Open
- Exterior: Stucco (plaster)
- Roof: Shingles
- Balcony: Open
- Features: Year round living, recreational area, landscape lighting, deck, fishing
Parking and locker1 Parking, Common, Unreserved, surface
- Spaces: 1 Parking
- Parking type: Common
- Driveway: Unreserved, surface
- Locker: Exclusive
BuildingLakeside lodge, Storeys 4, Condo corporation 89
- Name: Lakeside lodge
- Storeys: 4
- Condo corporation: 89
- Amenities: Visitor parking, gym, outdoor pool, party room/meeting room, shared beach, shared dock
- Pets: Allowed
Heating, water and powerForced air, gas, Central air
- Heating: Forced air, gas
- Cooling: Central air
Costs and taxesTaxes $5,396 a year, Condo fee $790 a month, Parking included, cable tv included, building insurance included, heat included, water included
- Taxes, 2024: $5,396 a year
- Condo fee: $790 a month
- Fee includes: Parking included, cable tv included, building insurance included, heat included, water included
- HST: Plus HST
Included in the saleRefrigerator, dishwasher, stove, microwave, washer, dryer, furniture, kitchen ware, window coverings, light fixtures, 3 x tv + tv brackets, artwork, 4 x muskoka chairs + table, If taken off rental program - bedding ( linens, pillows, duvets), towels, shower curtain
- Included: Refrigerator, dishwasher, stove, microwave, washer, dryer, furniture, kitchen ware, window coverings, light fixtures, 3 x tv + tv brackets, artwork, 4 x muskoka chairs + table
- Not included: If taken off rental program - bedding ( linens, pillows, duvets), towels, shower curtain
NearbyWaterfront, skiing, golf, beach, wooded/treed
- Close to: Waterfront, skiing, golf, beach, wooded/treed
Listing detailsX12122006, Expired, May 2, 2025
- MLS® number: X12122006
- Status: Expired
- Listed on: May 2, 2025
- Days on market: 92
- Updated: Aug 2, 2025
- Possession: 2025-05-15 / Immediate
- Occupied by: Owner+tenant
- Listing brokerage: Chestnut Park Real Estate
About this home
Unit 117, 25 Pen Lake Point Road, Huntsville (Chaffey), ON P1H 1A9
Experience the effortless Muskoka life in this south-facing 2-bedroom, 2-bathroom waterfront condo, ideally located on the main floor of Lakeside Lodge. Enjoy breathtaking views of Peninsula Lake and the serenity of lakeside life without the upkeep. Whether you are seeking a peaceful personal retreat, a smart investment, or both, this turnkey unit is a rare find. Currently part of the Deerhurst rental program, it offers excellent passive income potential (over $20,000 from May - Dec 2024) along with the flexibility to enjoy the resort lifestyle on your own schedule. The open-concept layout features a modern kitchen, in-suite laundry, elegant finishes, and uninterrupted lake views perfect for relaxing or entertaining. As an owner, you will enjoy full access to Deerhurst's world-class amenities, including indoor and outdoor pools, fitness facilities, and exclusive owner discounts on golf, dining, spa services and more. Ownership at Lakeside Lodge also includes access to the private owners lounge a welcoming space for gatherings that fosters a true sense of community. Additional building features include a gym, extra laundry facilities, and an outdoor pool overlooking the lake. Pen Lake Point offers a lifestyle of leisure, recreation, and relaxation. Own a piece of iconic Muskoka where nature meets convenience and every day feels like a vacation.
Ask about this home
A HOMEH agent will answer your questions about this home.
Know more about Lakeside Condos
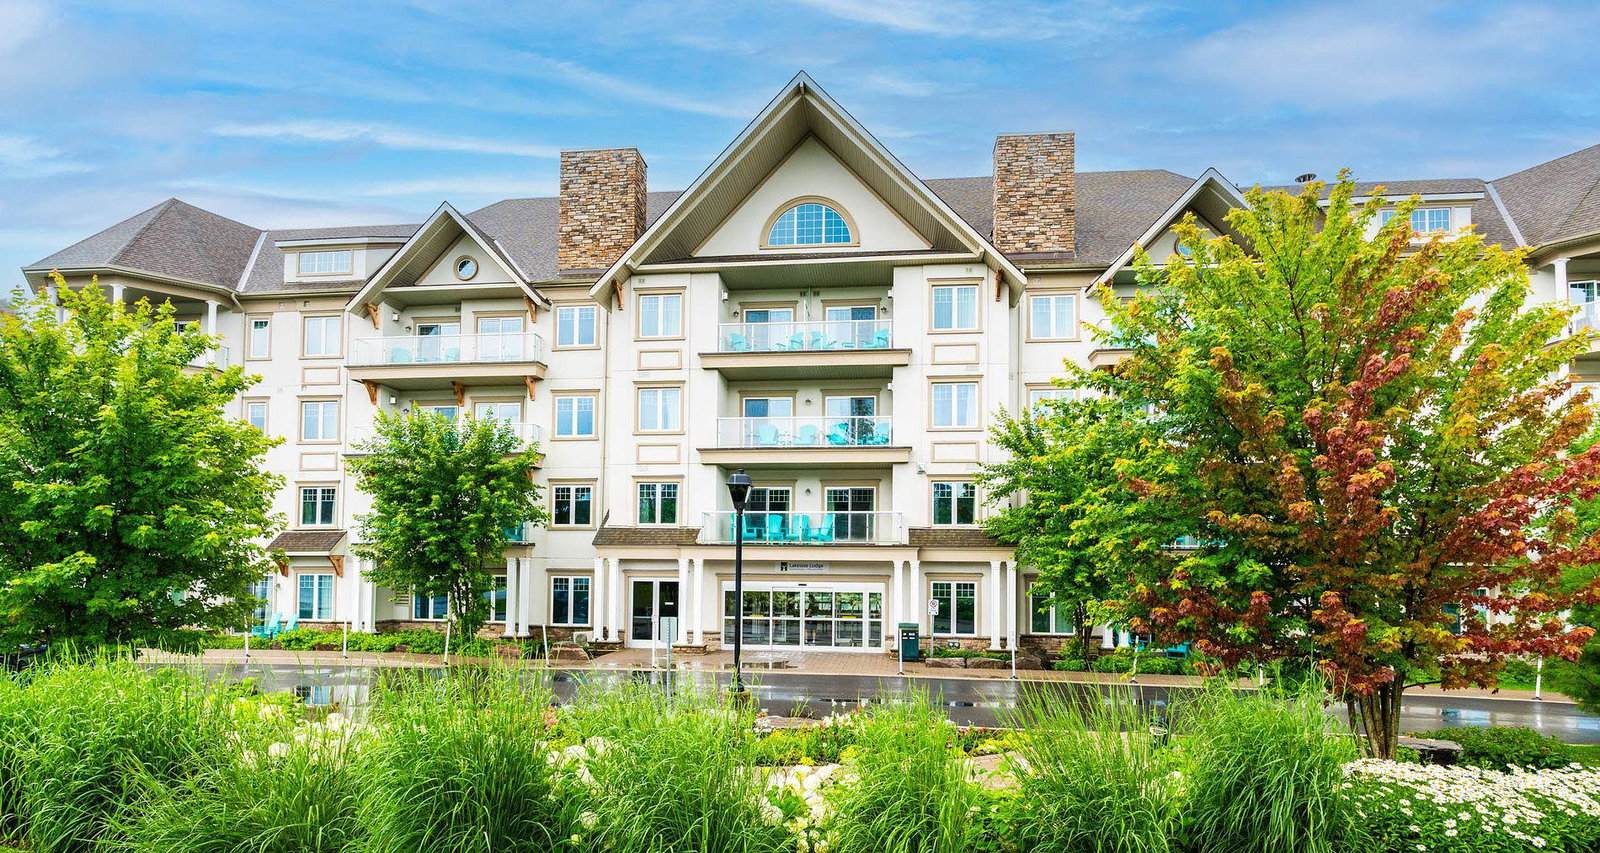
Condo building · 25 Pen Lake Point Road
Lakeside Condos is a 4-storey condo. Right now 8 for sale and 3 for rent are on the market here.
- 4storeys
No similar units for sale in Lakeside Condos right now.
Around this home
Helpful calculators
Your HOMEH agent

"Priced 16% over the Hestimate. I would see it this week."