

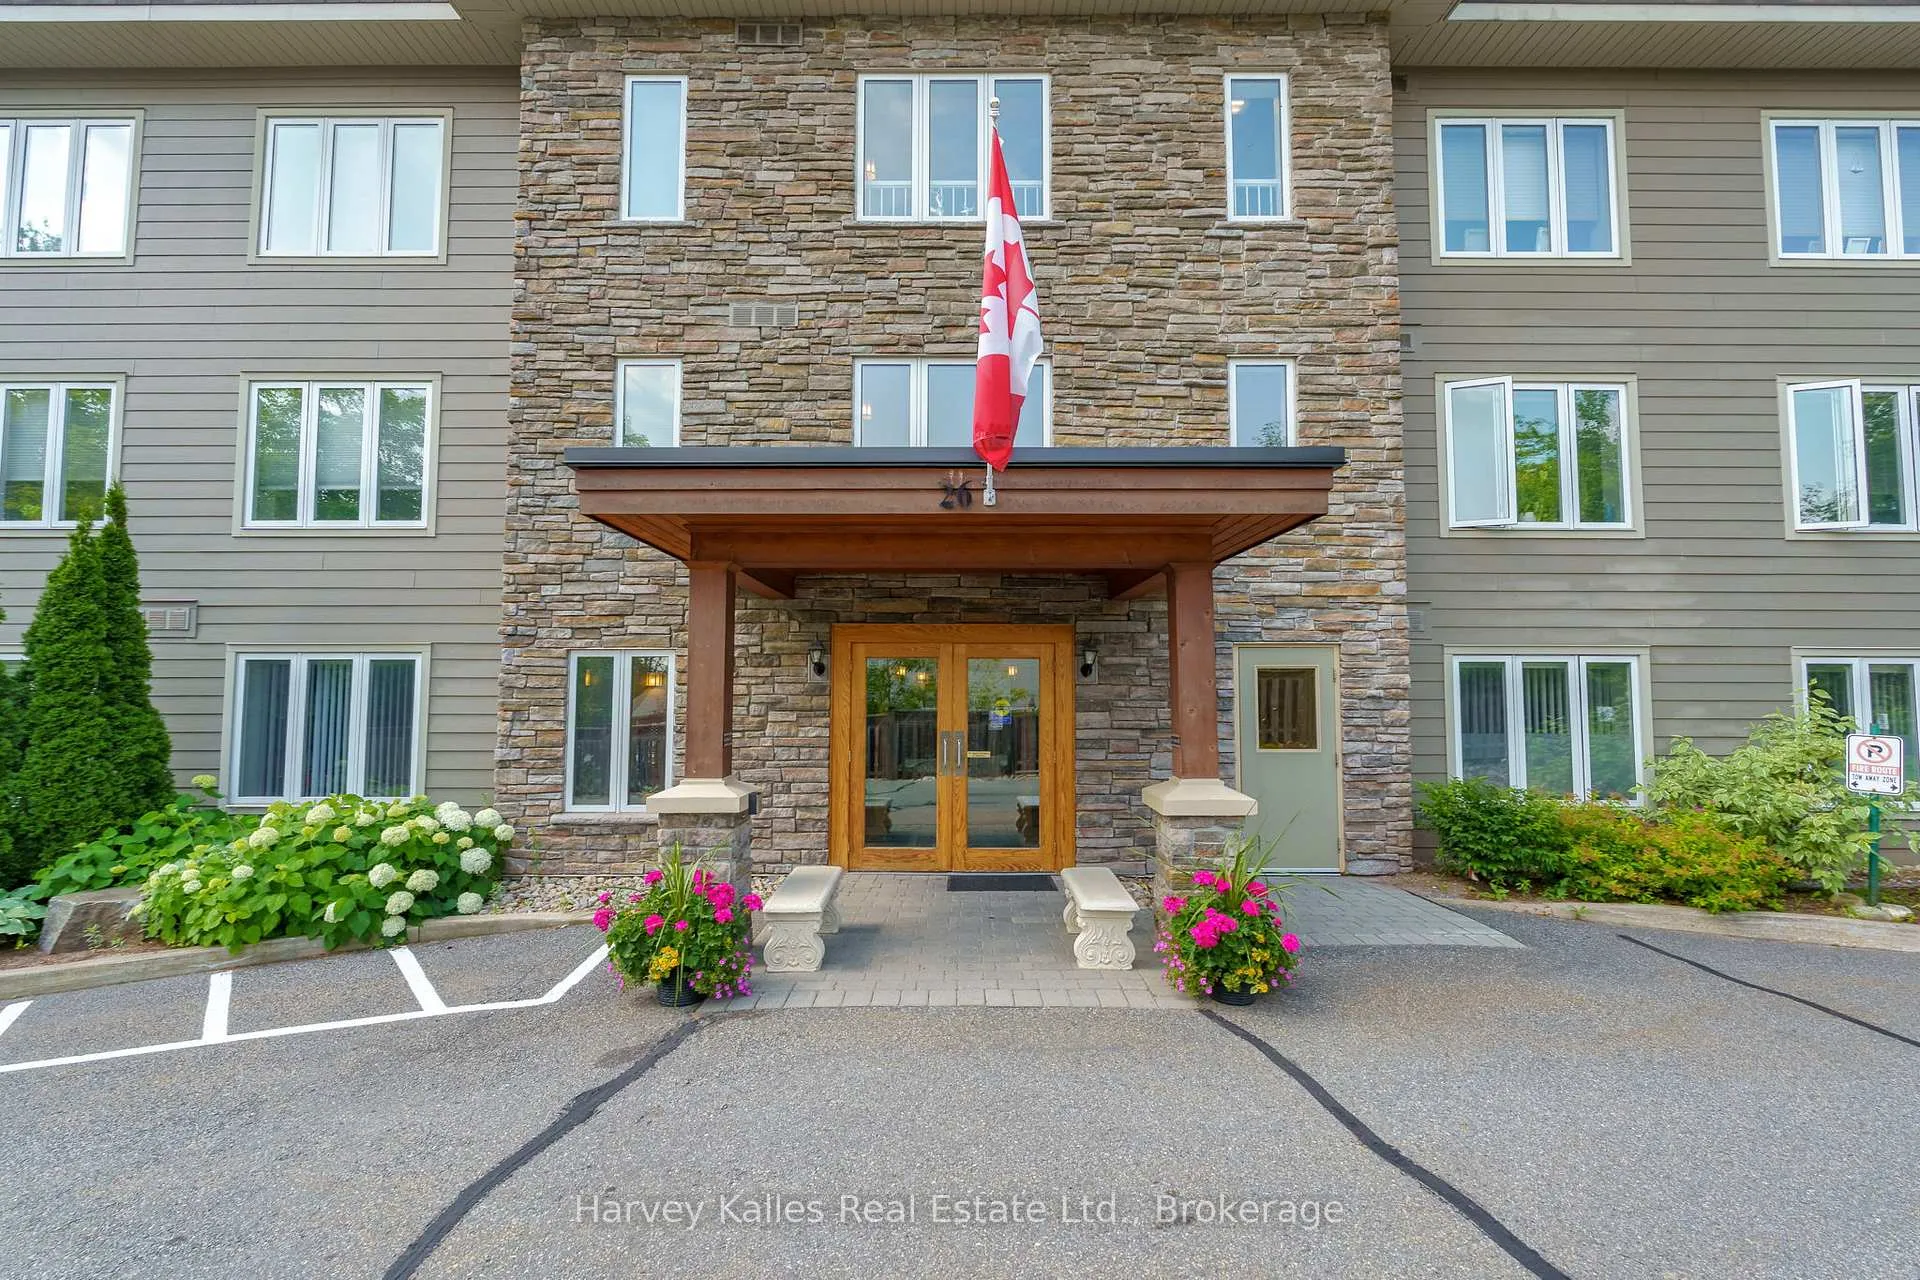
Unit 205, 26 Dairy Lane
Unit 205, 26 Dairy Lane
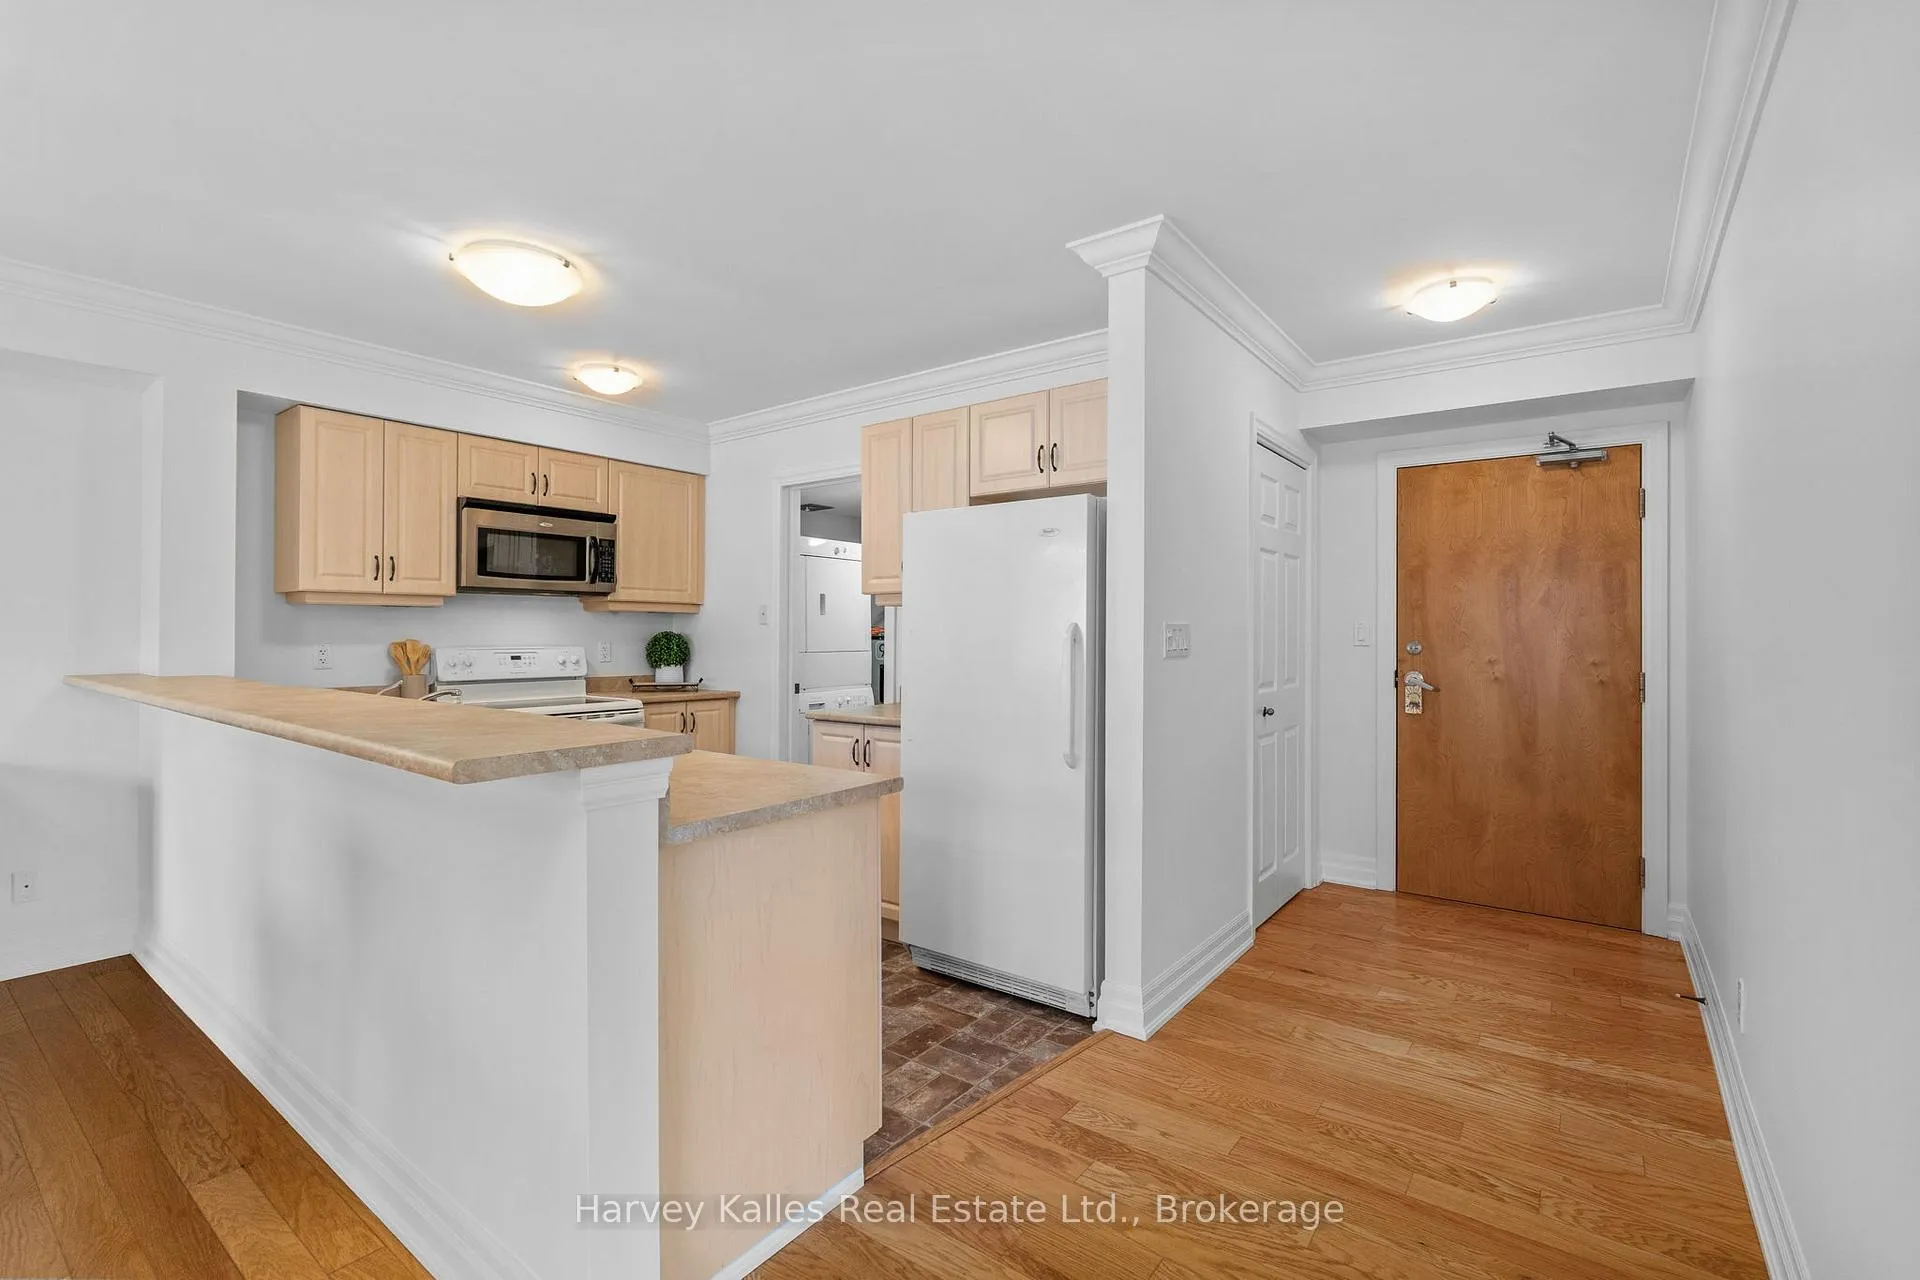 See all 24 photos
Property history
- $484,000ExpiredList: 2026-06-04|End: 2026-09-30|118 daysX13242484
- $484,000ExpiredList: 2025-11-06|End: 2026-05-27|202 daysX12515938
- $499,000ExpiredList: 2025-07-17|End: 2025-10-31|106 daysX12291994
Facts and features
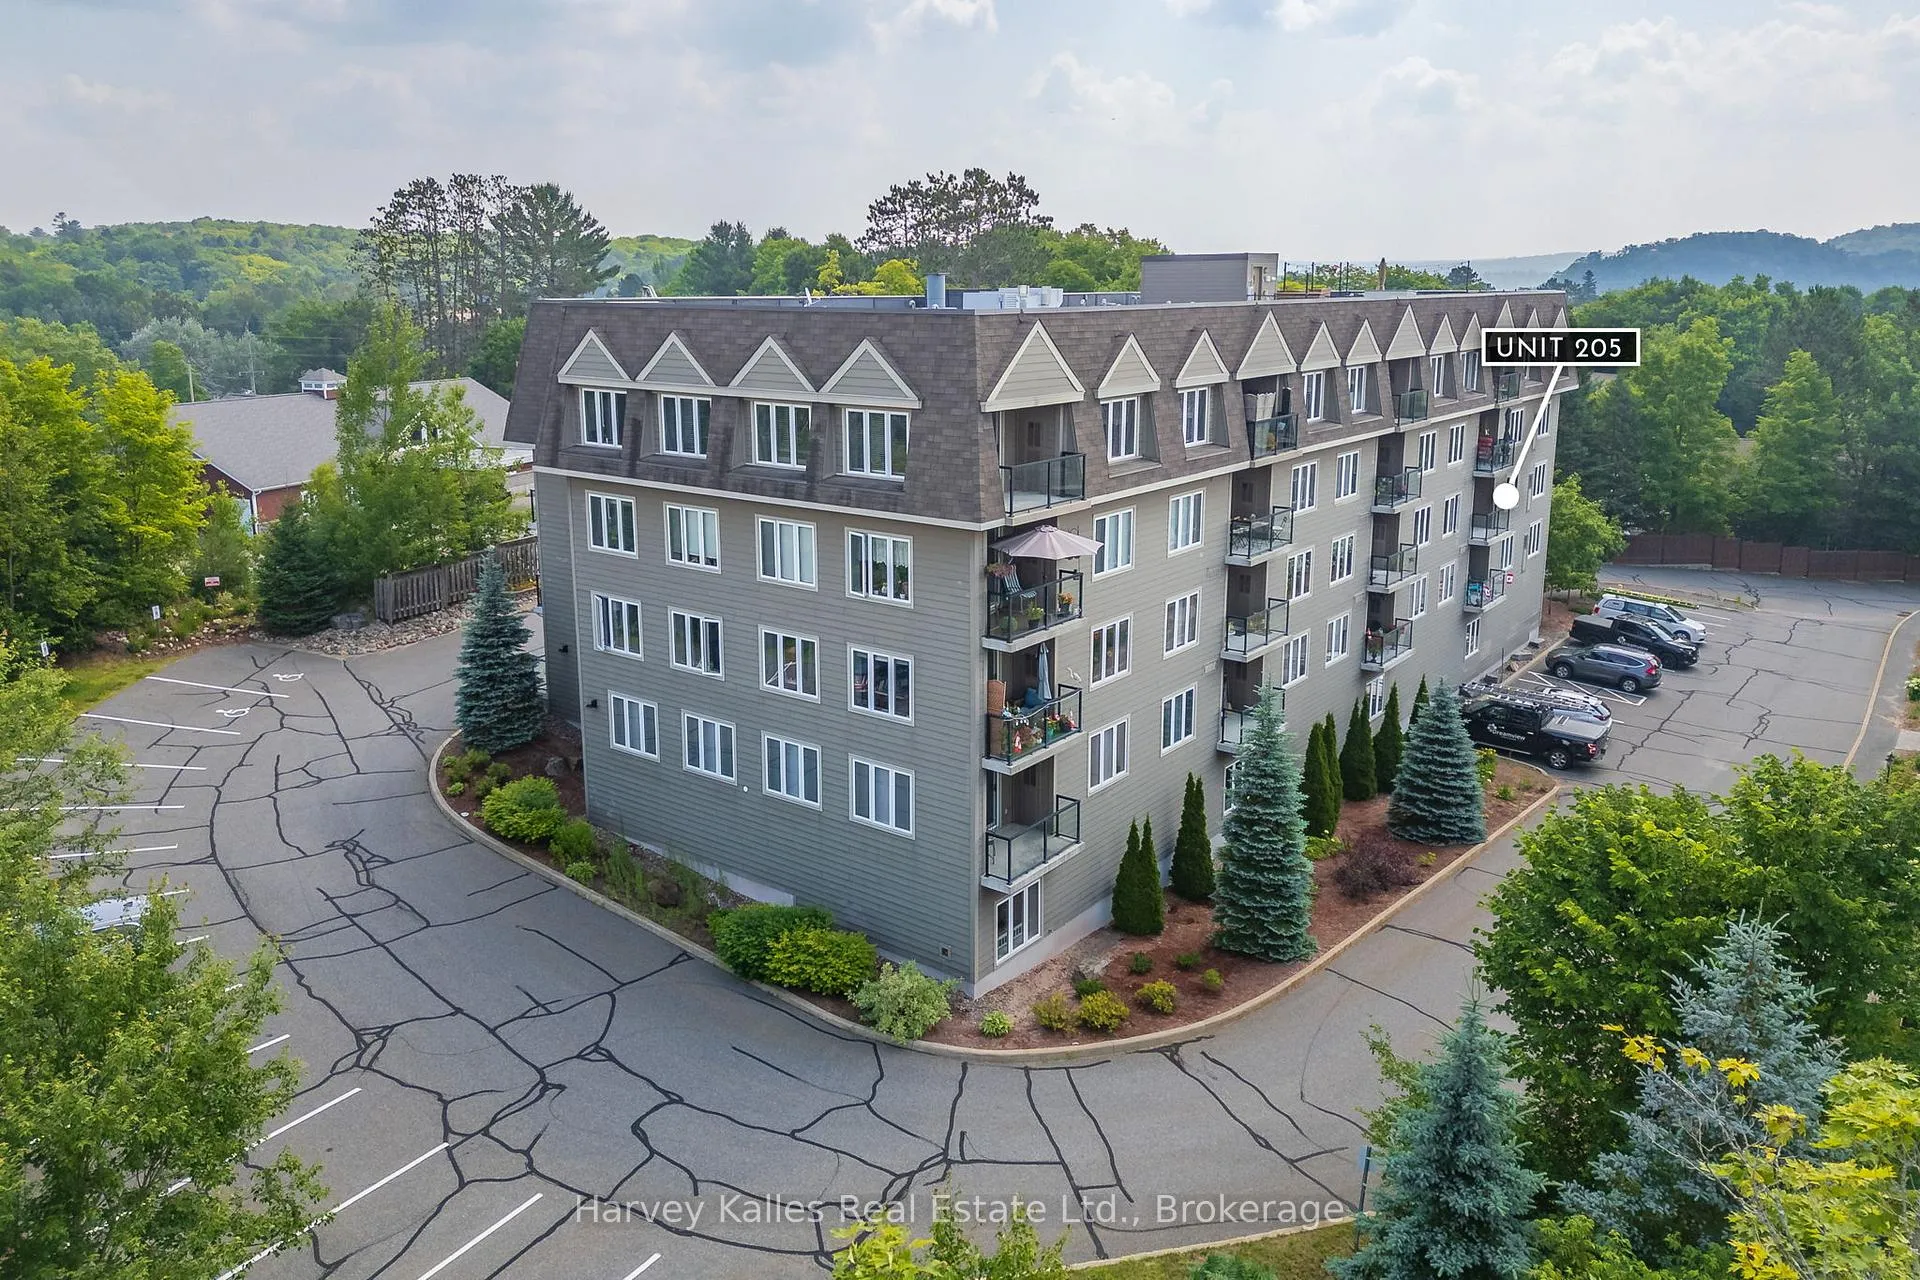
- ExposureSouth west
- LaundryIn-suite laundry, closet
- LockerExclusive
- BalconyOpen
- Central air
- Party room/meeting room
- Rooftop deck/garden
The homeCondo Apartment, Apartment, 1,000–1,199 sq ft
- Type: Condo Apartment
- Style: Apartment
- Living space: 1,000–1,199 sq ft
- Basement: None
- Exposure: South West
- Waterfront: None
InsideIn-suite laundry, laundry closet, main level, Storage area lockers, Elevator Yes
- Laundry: In-suite laundry, laundry closet, main level
- Features: Storage area lockers
- Elevator: Yes
- Rooms above ground: 8
- Bedrooms: 2
- Bathrooms: 2
- Kitchens: 1
OutsideStone, Open, Controlled entry, landscaped, year round living, deck
- Exterior: Stone
- Balcony: Open
- Features: Controlled entry, landscaped, year round living, deck
- Accessibility: Elevator, level within dwelling
Parking and locker1 Parking, Underground, Exclusive
- Spaces: 1 Parking
- Garage: Underground
- Parking type: Exclusive
- Driveway: Underground
- Spot: #6
- Locker: Exclusive
- Locker number: 5
- Locker level: Same floor as condo unit
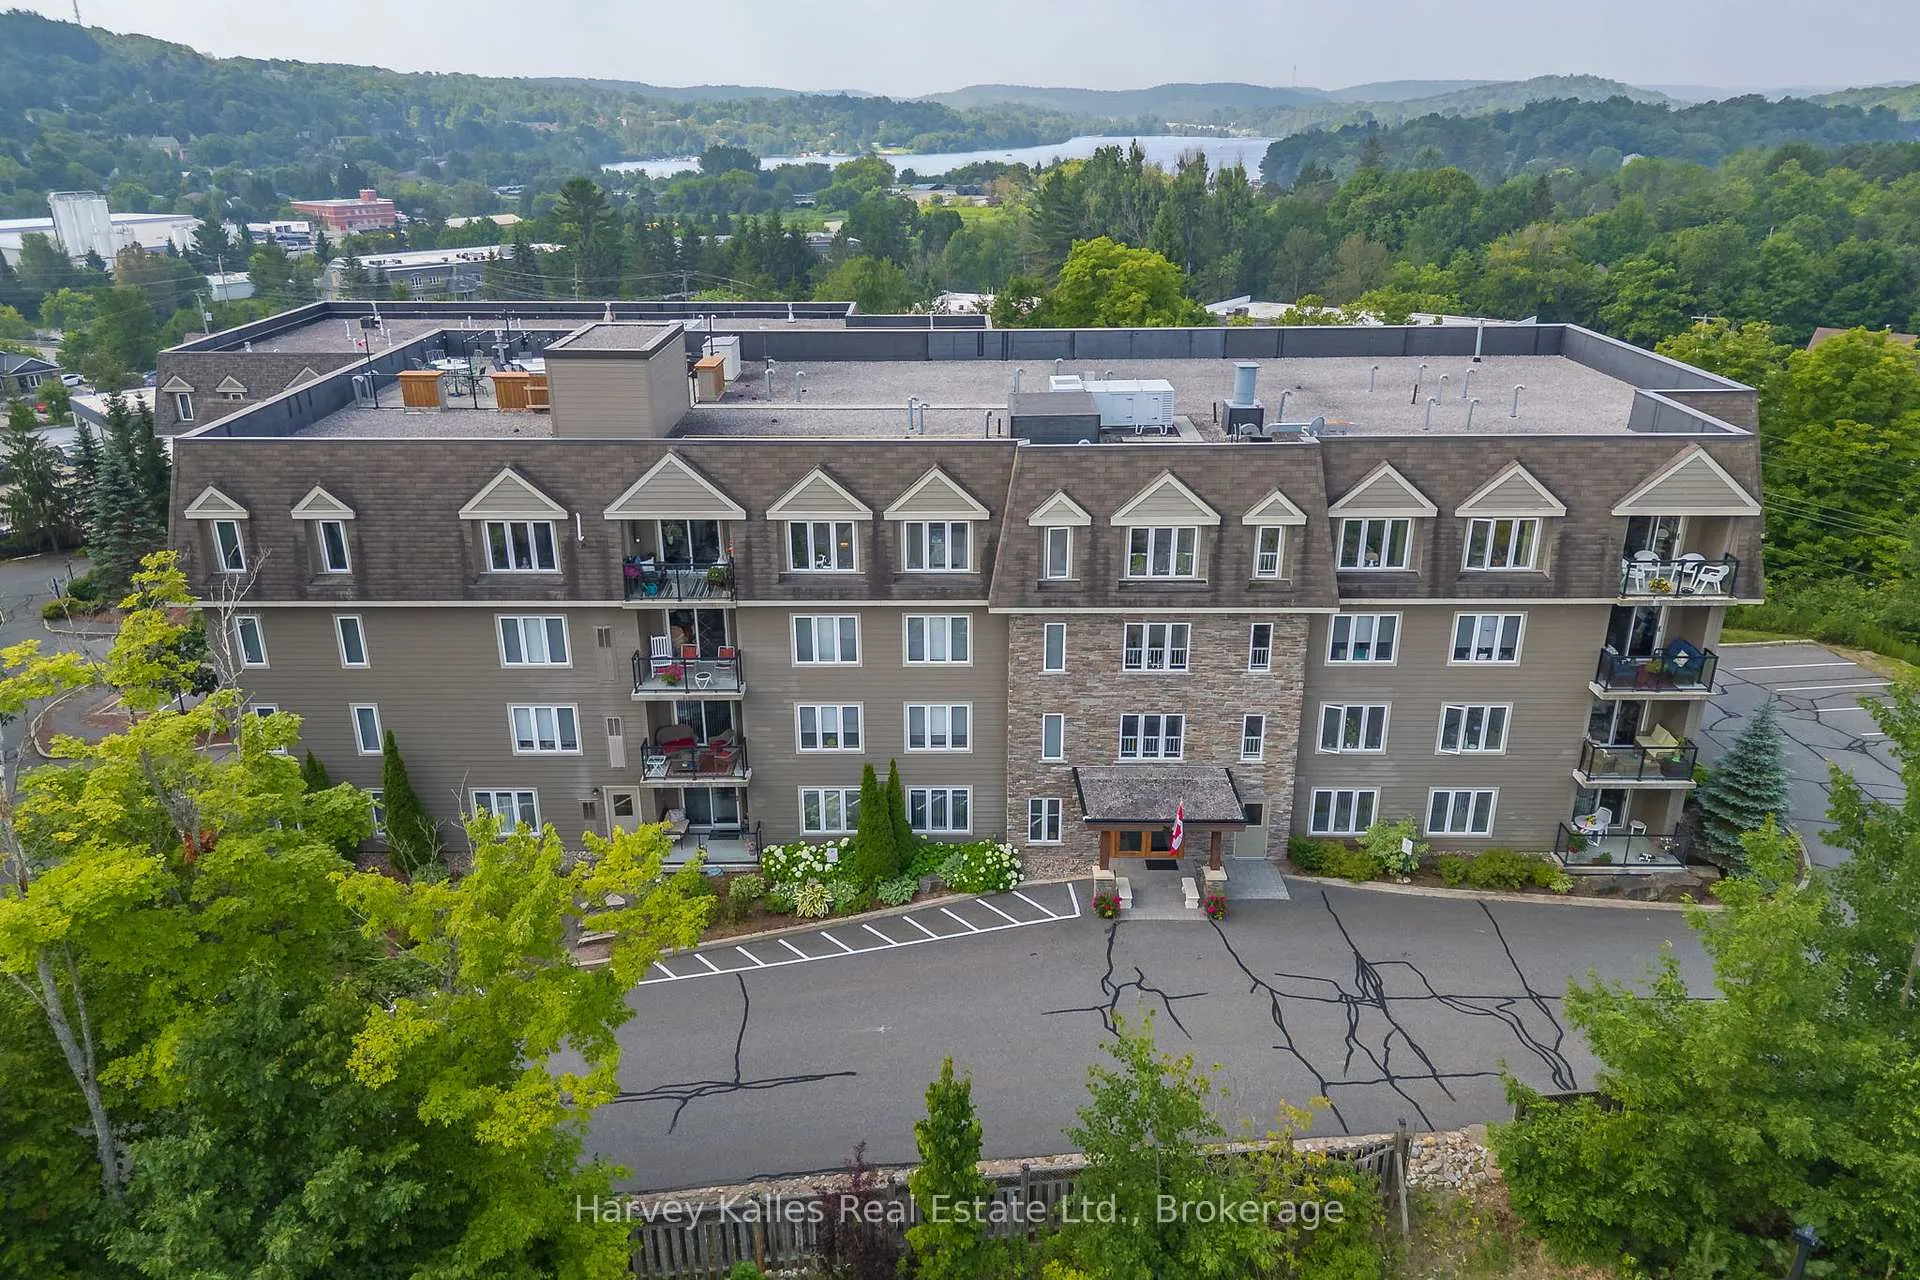
Building26 Dairy Lane, Condo corporation 57, Community bbq, elevator, party room/meeting room, visitor parking, rooftop deck/garden
- Name: 26 Dairy Lane
- Condo corporation: 57
- Amenities: Community bbq, elevator, party room/meeting room, visitor parking, rooftop deck/garden
- Pets: Allowed
Heating, water and powerForced air, gas, Central air
- Heating: Forced air, gas
- Cooling: Central air
Costs and taxesTaxes $3,383 a year, Condo fee $737 a month, Common elements included, parking included, building insurance included, water included, heat included
- Taxes, 2025: $3,383 a year
- Condo fee: $737 a month
- Fee includes: Common elements included, parking included, building insurance included, water included, heat included
- HST: No HST
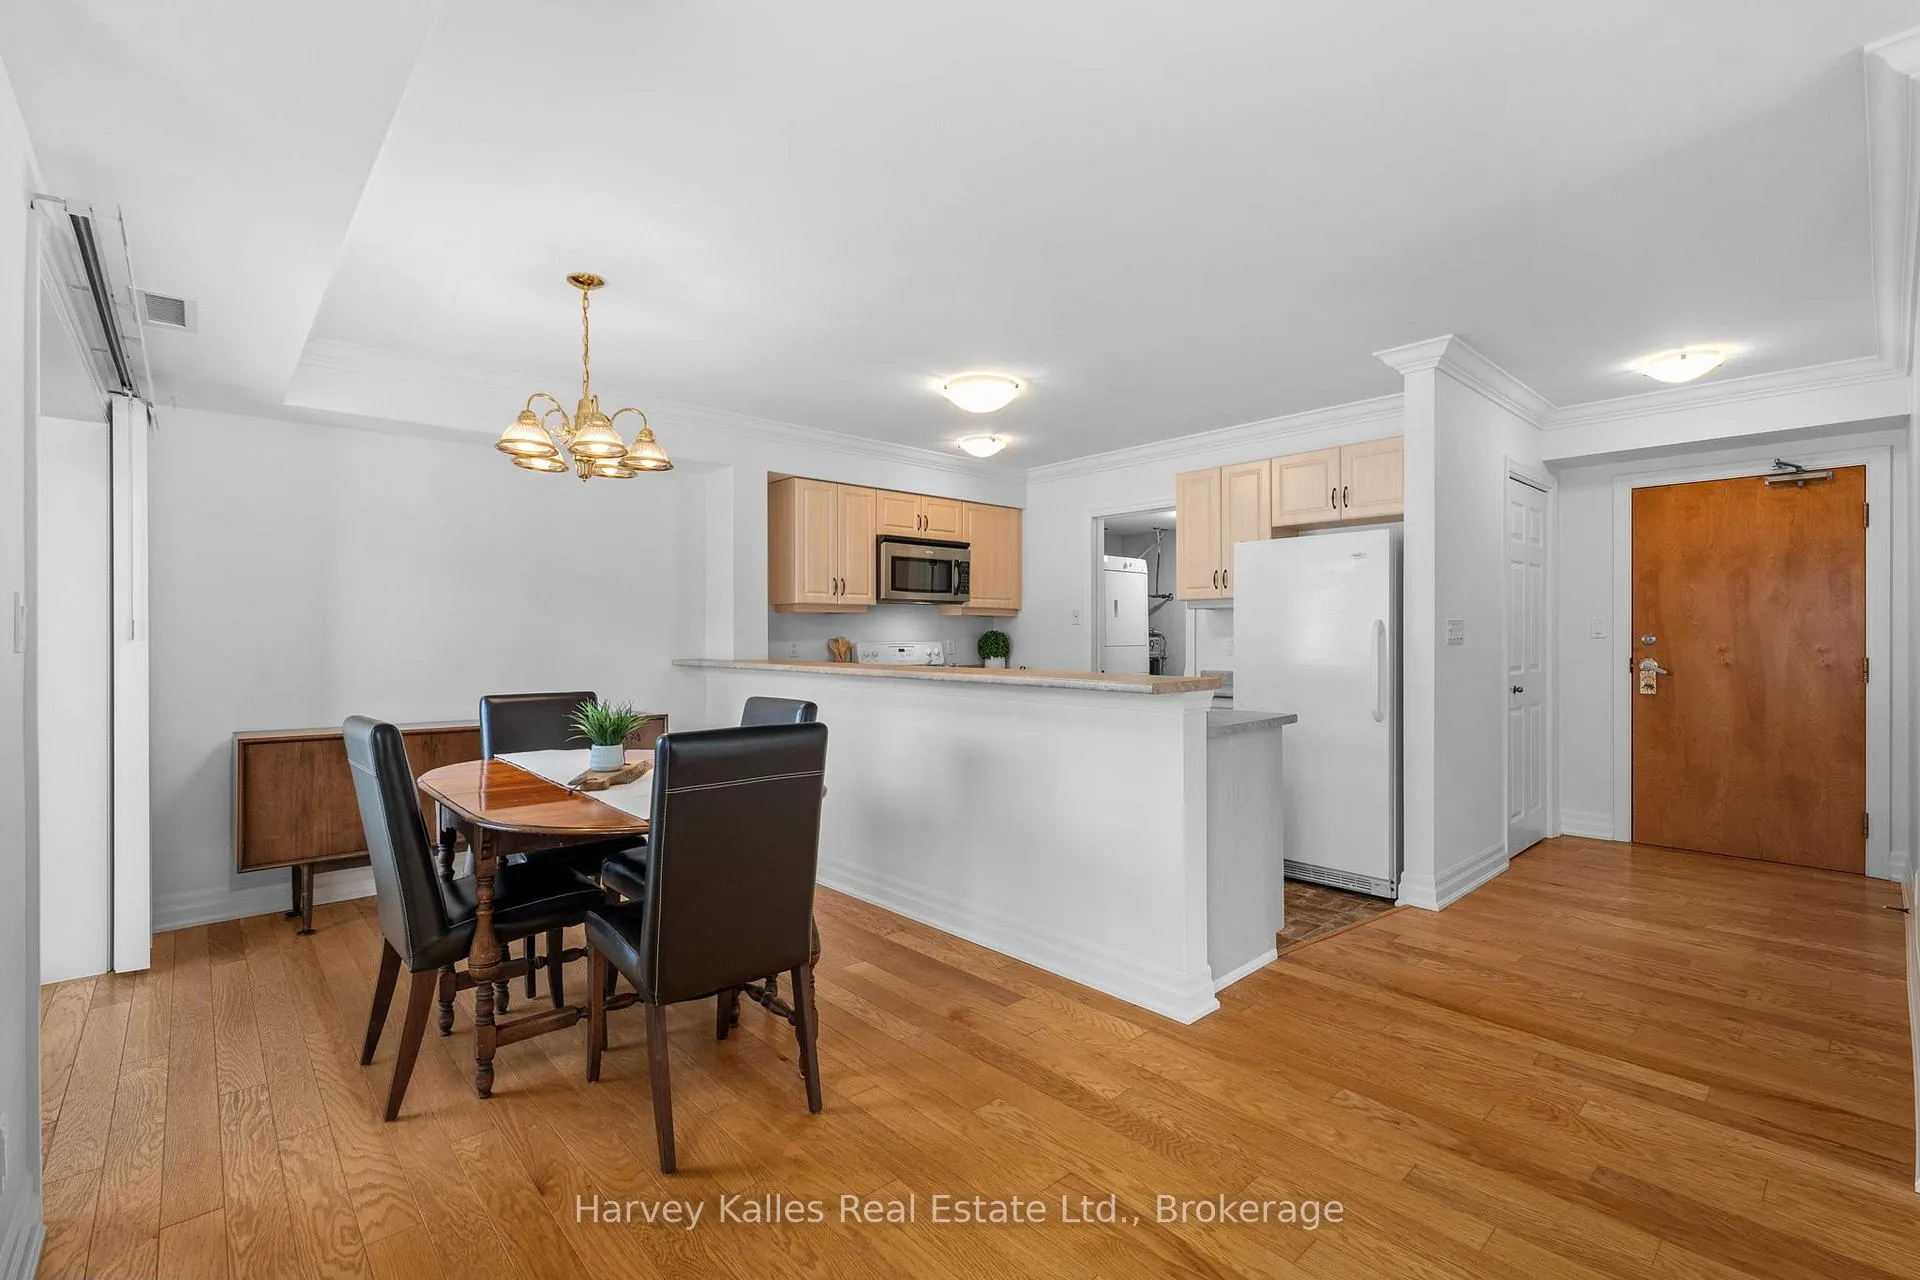
Included in the saleAll fridge, electric range, over-the-range microwave, dishwasher, washer, dryer
- Included: All fridge, electric range, over-the-range microwave, dishwasher, washer, dryer
NearbyLibrary, place of worship, public transit, river/stream, hospital
- Close to: Library, place of worship, public transit, river/stream, hospital
Listing detailsX13242484, Expired, Jun 4, 2026
- MLS® number: X13242484
- Status: Expired
- Listed on: Jun 4, 2026
- Days on market: 118
- Updated: Sep 30, 2026
- Possession: Immediate
- Occupied by: Vacant
- Listing brokerage: HARVEY KALLES REAL ESTATE LTD.
About this home
Unit 205, 26 Dairy Lane, Huntsville (Chaffey), ON P1H 0A4
Bright 2-bedroom, 2-bathroom corner unit condo in the charming Dairy Lane Heights community. This inviting residence offers low-maintenance living in a quiet building equipped with underground parking and a storage unit located steps away on the same floor as your unit. The open-concept floor plan offers a comfortable living space featuring a large kitchen, ample storage, and a private deck with southwest exposure. Additionally, in-suite laundry enhances your everyday convenience. The beautifully landscaped grounds are welcoming, and there is plenty of visitor parking for guests. Best of all, your condo fees cover both gas and water, making monthly budgeting a breeze. As an added bonus, enjoy your leisure time on the rooftop patio, featuring ample seating and a community BBQ for gatherings with friends and neighbours.
Ask about this home
A HOMEH agent will answer your questions about this home.
Know more about 26 Dairy Lane
Condo building · 26 Dairy Lane
26 Dairy Lane is a condo. No units are on the market here right now.
No similar units for sale in 26 Dairy Lane right now.
Around this home
Daily convenience, out of 100, from the distances below
Schools nearby
School rating, out of 10.
Helpful calculators
Your HOMEH agent

"I would see it this week."