

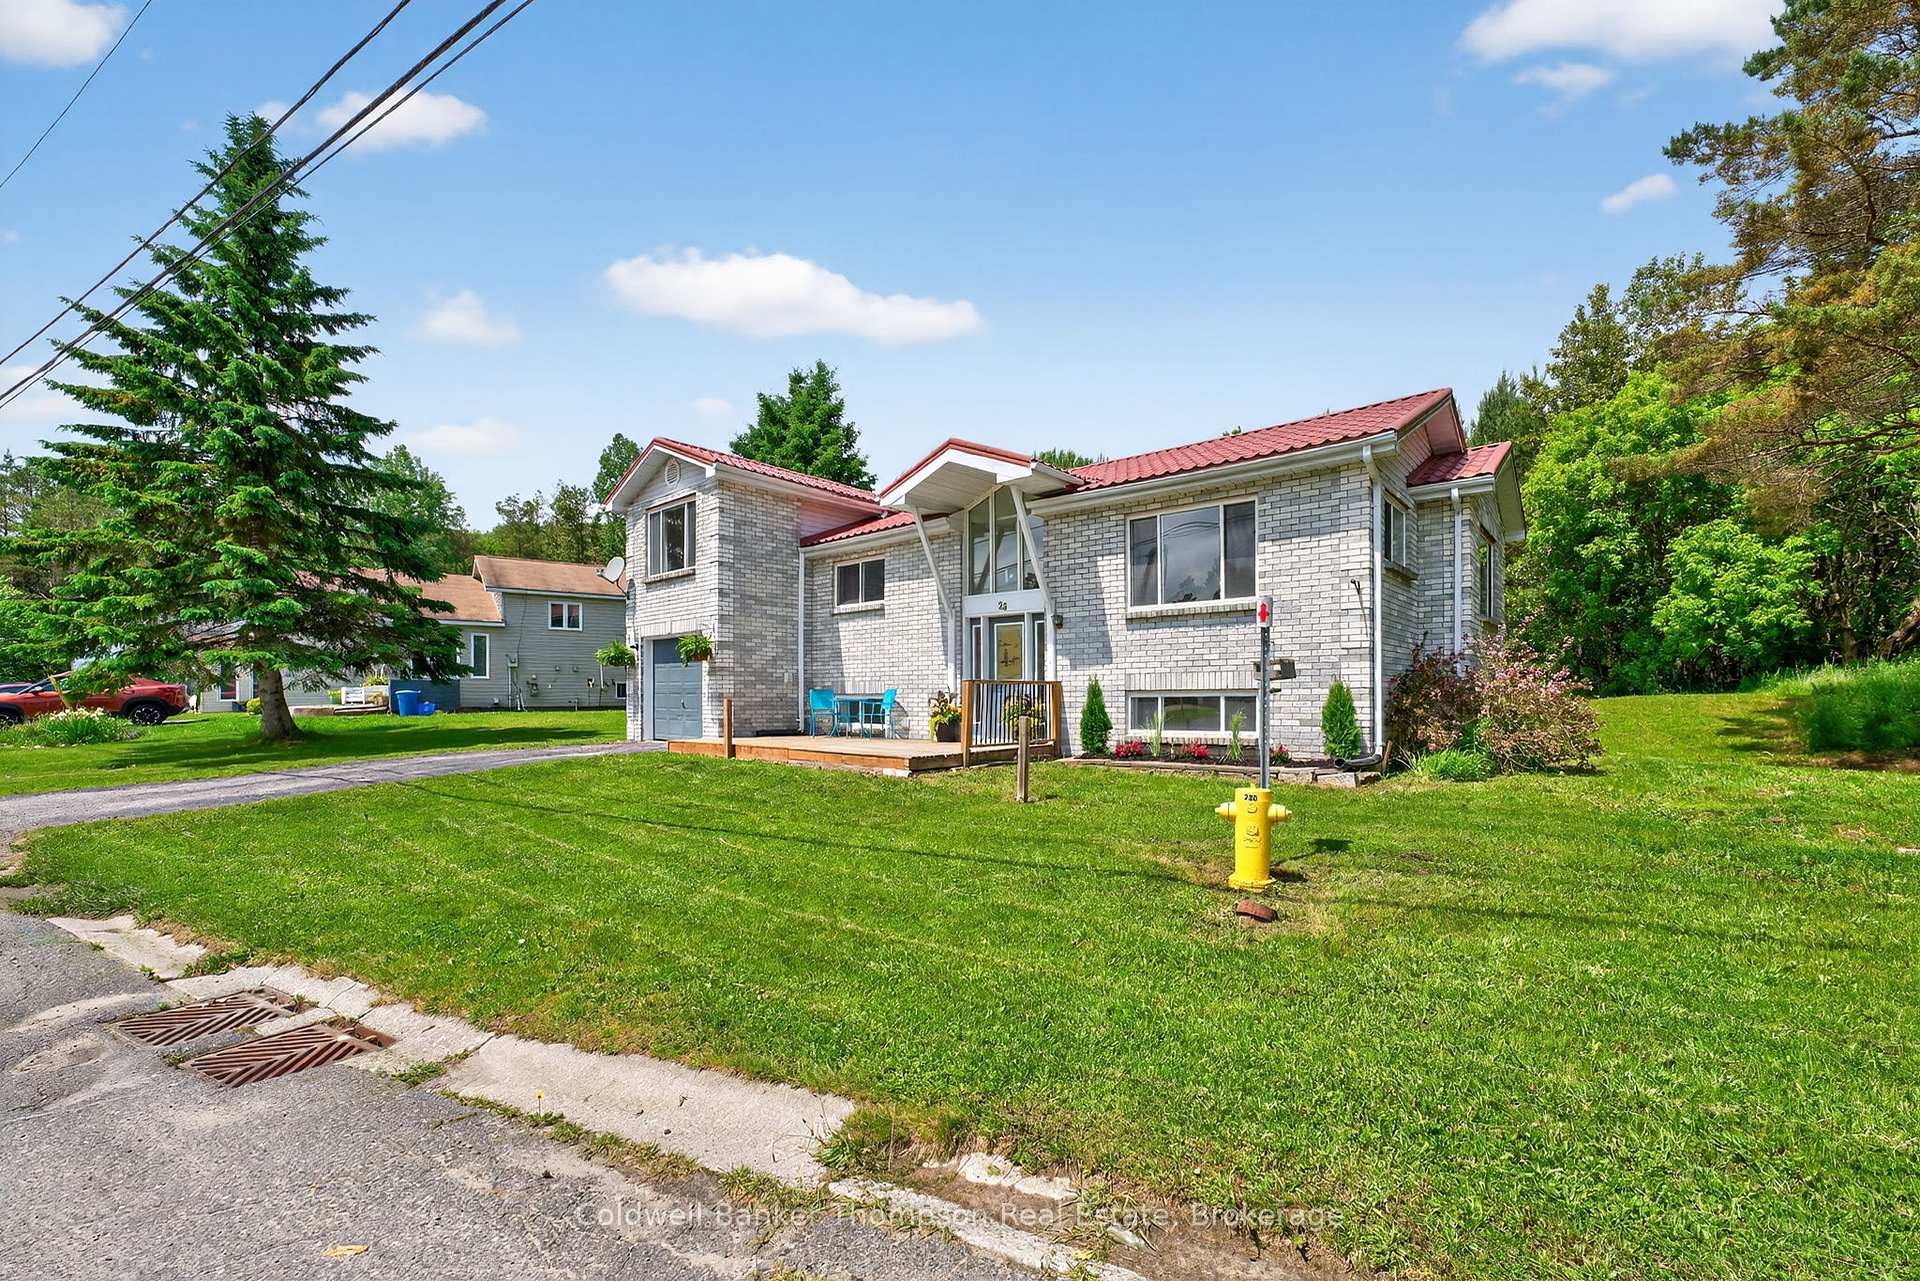
26 Sabrina Park Drive
26 Sabrina Park Drive
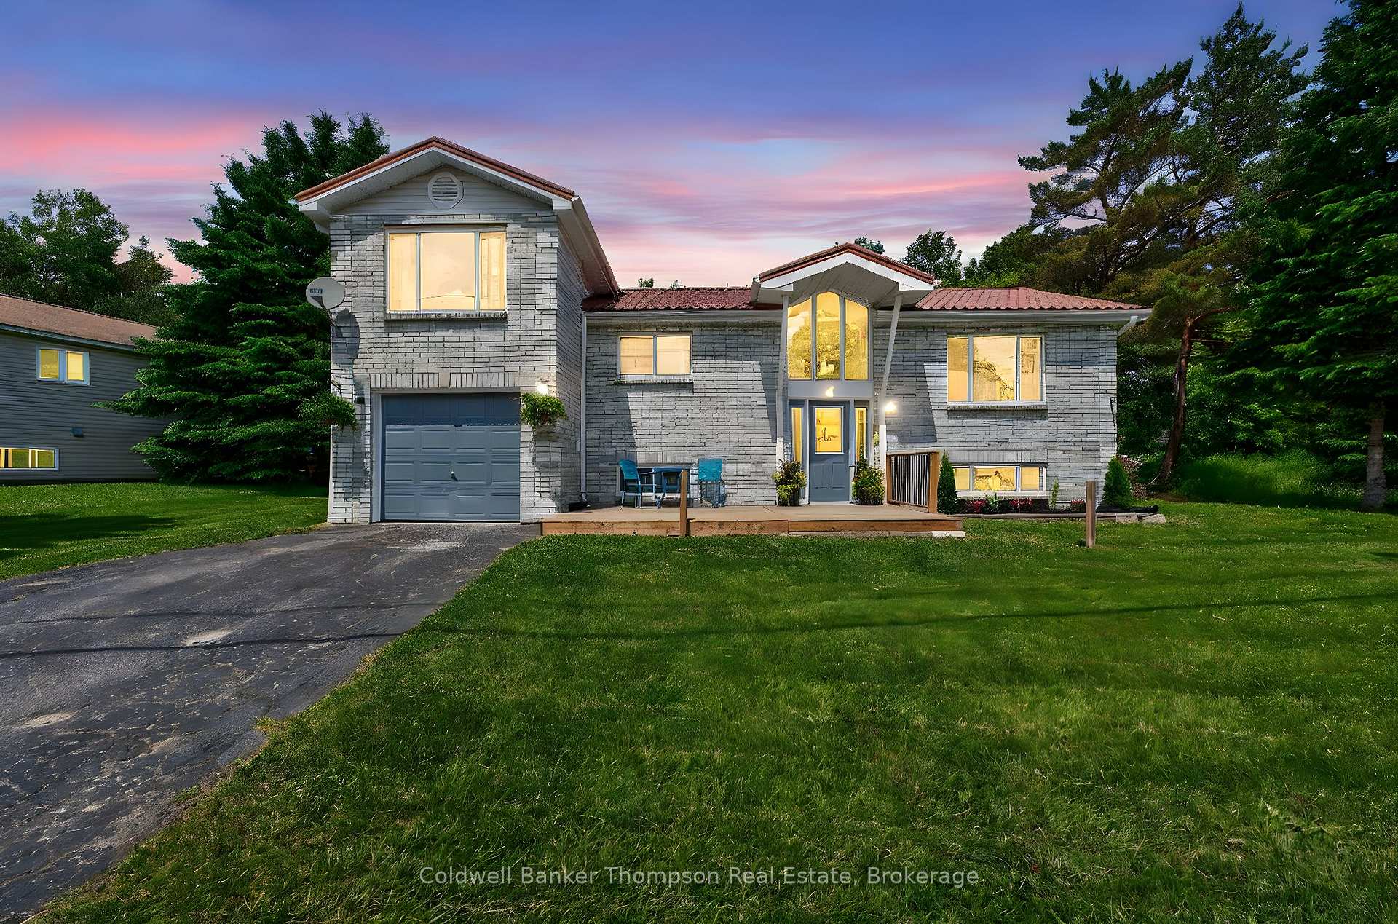
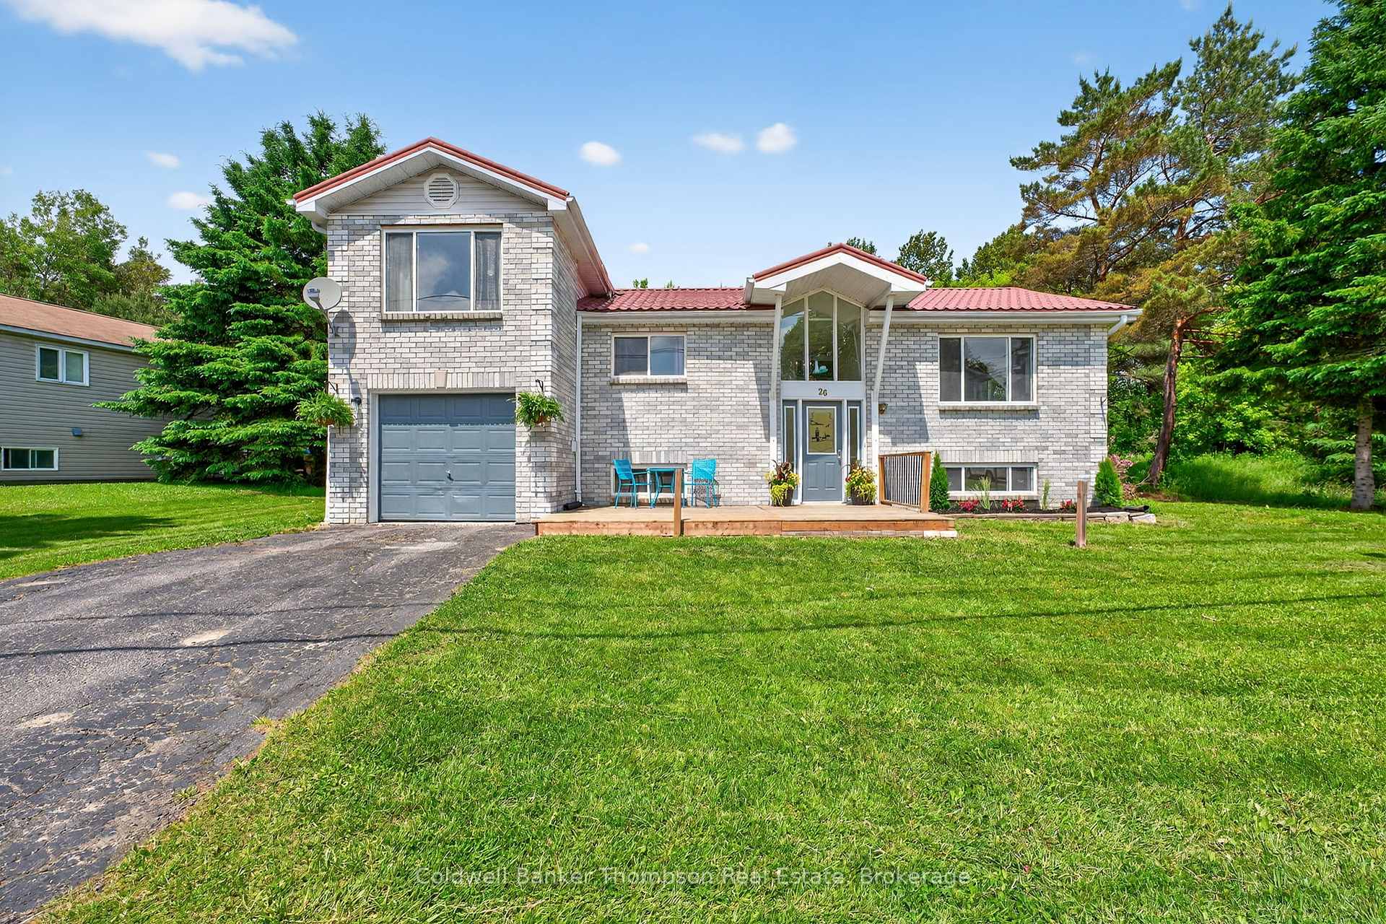
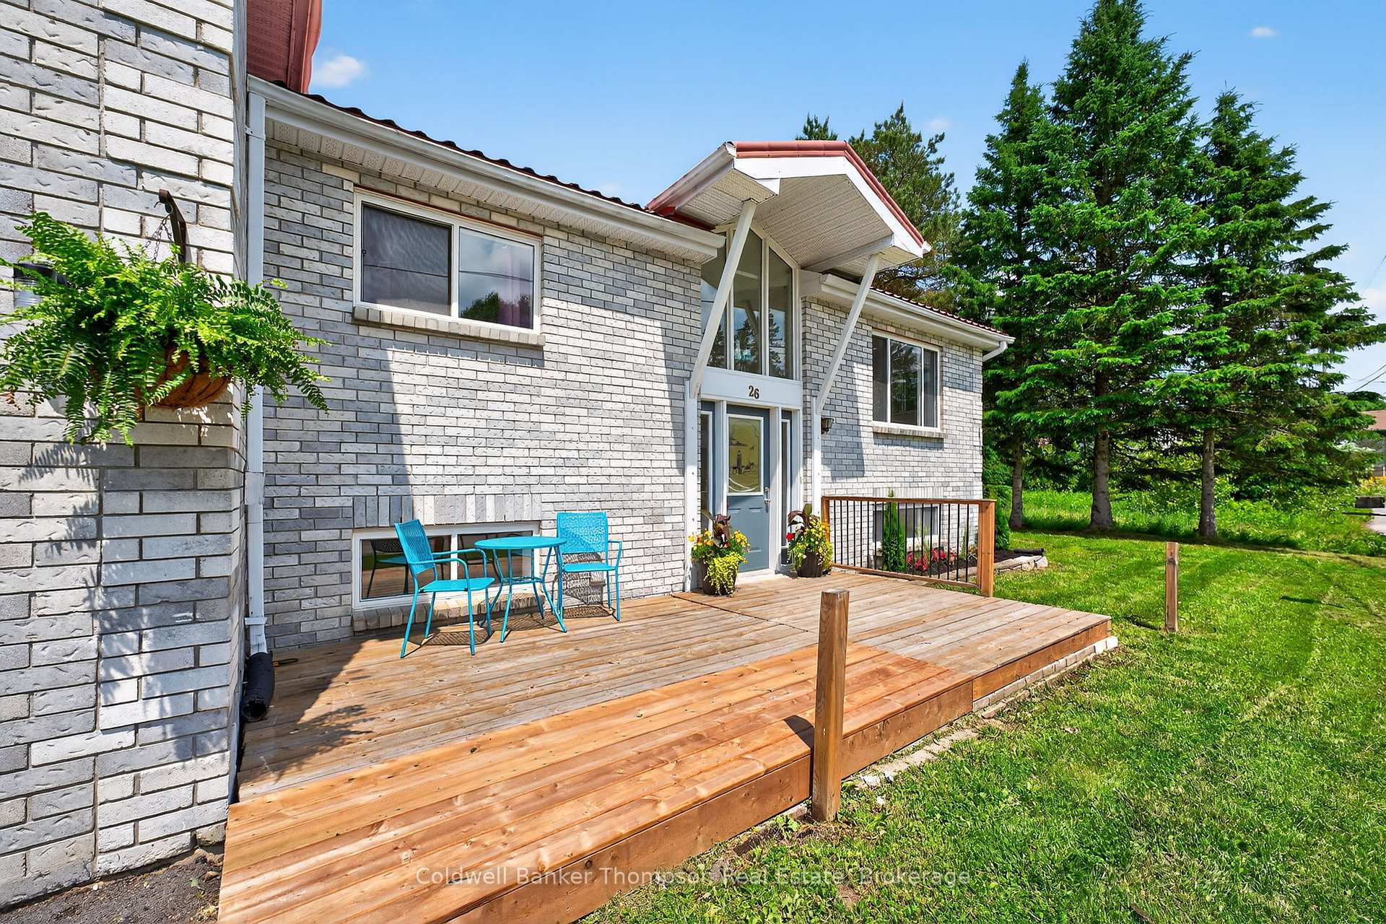
 See all 40 photos
Property history
- $599,000TerminatedList: 2025-10-03|End: 2025-12-29|87 daysX12444468
Facts and features
- BasementFinished
- Price per sq ft~$461
- Water, sewerMunicipal
- HeatingForced air
- Central air
The homeDetached, Bungalow-raised, 1,100–1,500 sq ft
- Type: Detached
- Style: Bungalow-raised
- Living space: 1,100–1,500 sq ft
- Basement: Finished, full
InsideLower level, Generator - full, sump pump, water heater owned, Rooms above ground 8
- Laundry: Lower level
- Features: Generator - full, sump pump, water heater owned
- Rooms above ground: 8
- Rooms in the basement: 4
- Bedrooms: 3 + 1 in the basement
- Bathrooms: 2
- Kitchens: 1
Outside and lotBrick, vinyl siding, Metal, Concrete block
- Exterior: Brick, vinyl siding
- Roof: Metal
- Foundation: Concrete block
- Features: Porch, year round living
- Size: 111 × 57 ft
- Zoning: UR2
Parking1 Garage, Attached, Private
- Spaces: 1 Garage
- Garage: Attached
- Driveway: Private
Heating, water and powerForced air, gas, Central air, Municipal water
- Heating: Forced air, gas
- Cooling: Central air
- Water: Municipal water
- Sewer: Municipal sewer
- Natural gas: Yes
- Hydro: Yes
- Cable: Available
- Telephone: Available
Costs and taxesTaxes $2,894 a year, HST included in the price, Rental items None
- Taxes, 2025: $2,894 a year
- HST: HST included in the price
- Rental items: None
Included in the saleFridge, stove, washer, dryer, range hood, Staging items
- Included: Fridge, stove, washer, dryer, range hood
- Not included: Staging items
Listing detailsX12444468, Terminated, Oct 3, 2025
- MLS® number: X12444468
- Status: Terminated
- Listed on: Oct 3, 2025
- Days on market: 87
- Updated: Dec 29, 2025
- Possession: Flexible
- Occupied by: Vacant
- Listing brokerage: Coldwell Banker Thompson Real Estate
About this home
26 Sabrina Park Drive, Huntsville (Chaffey), ON P1H 1L8
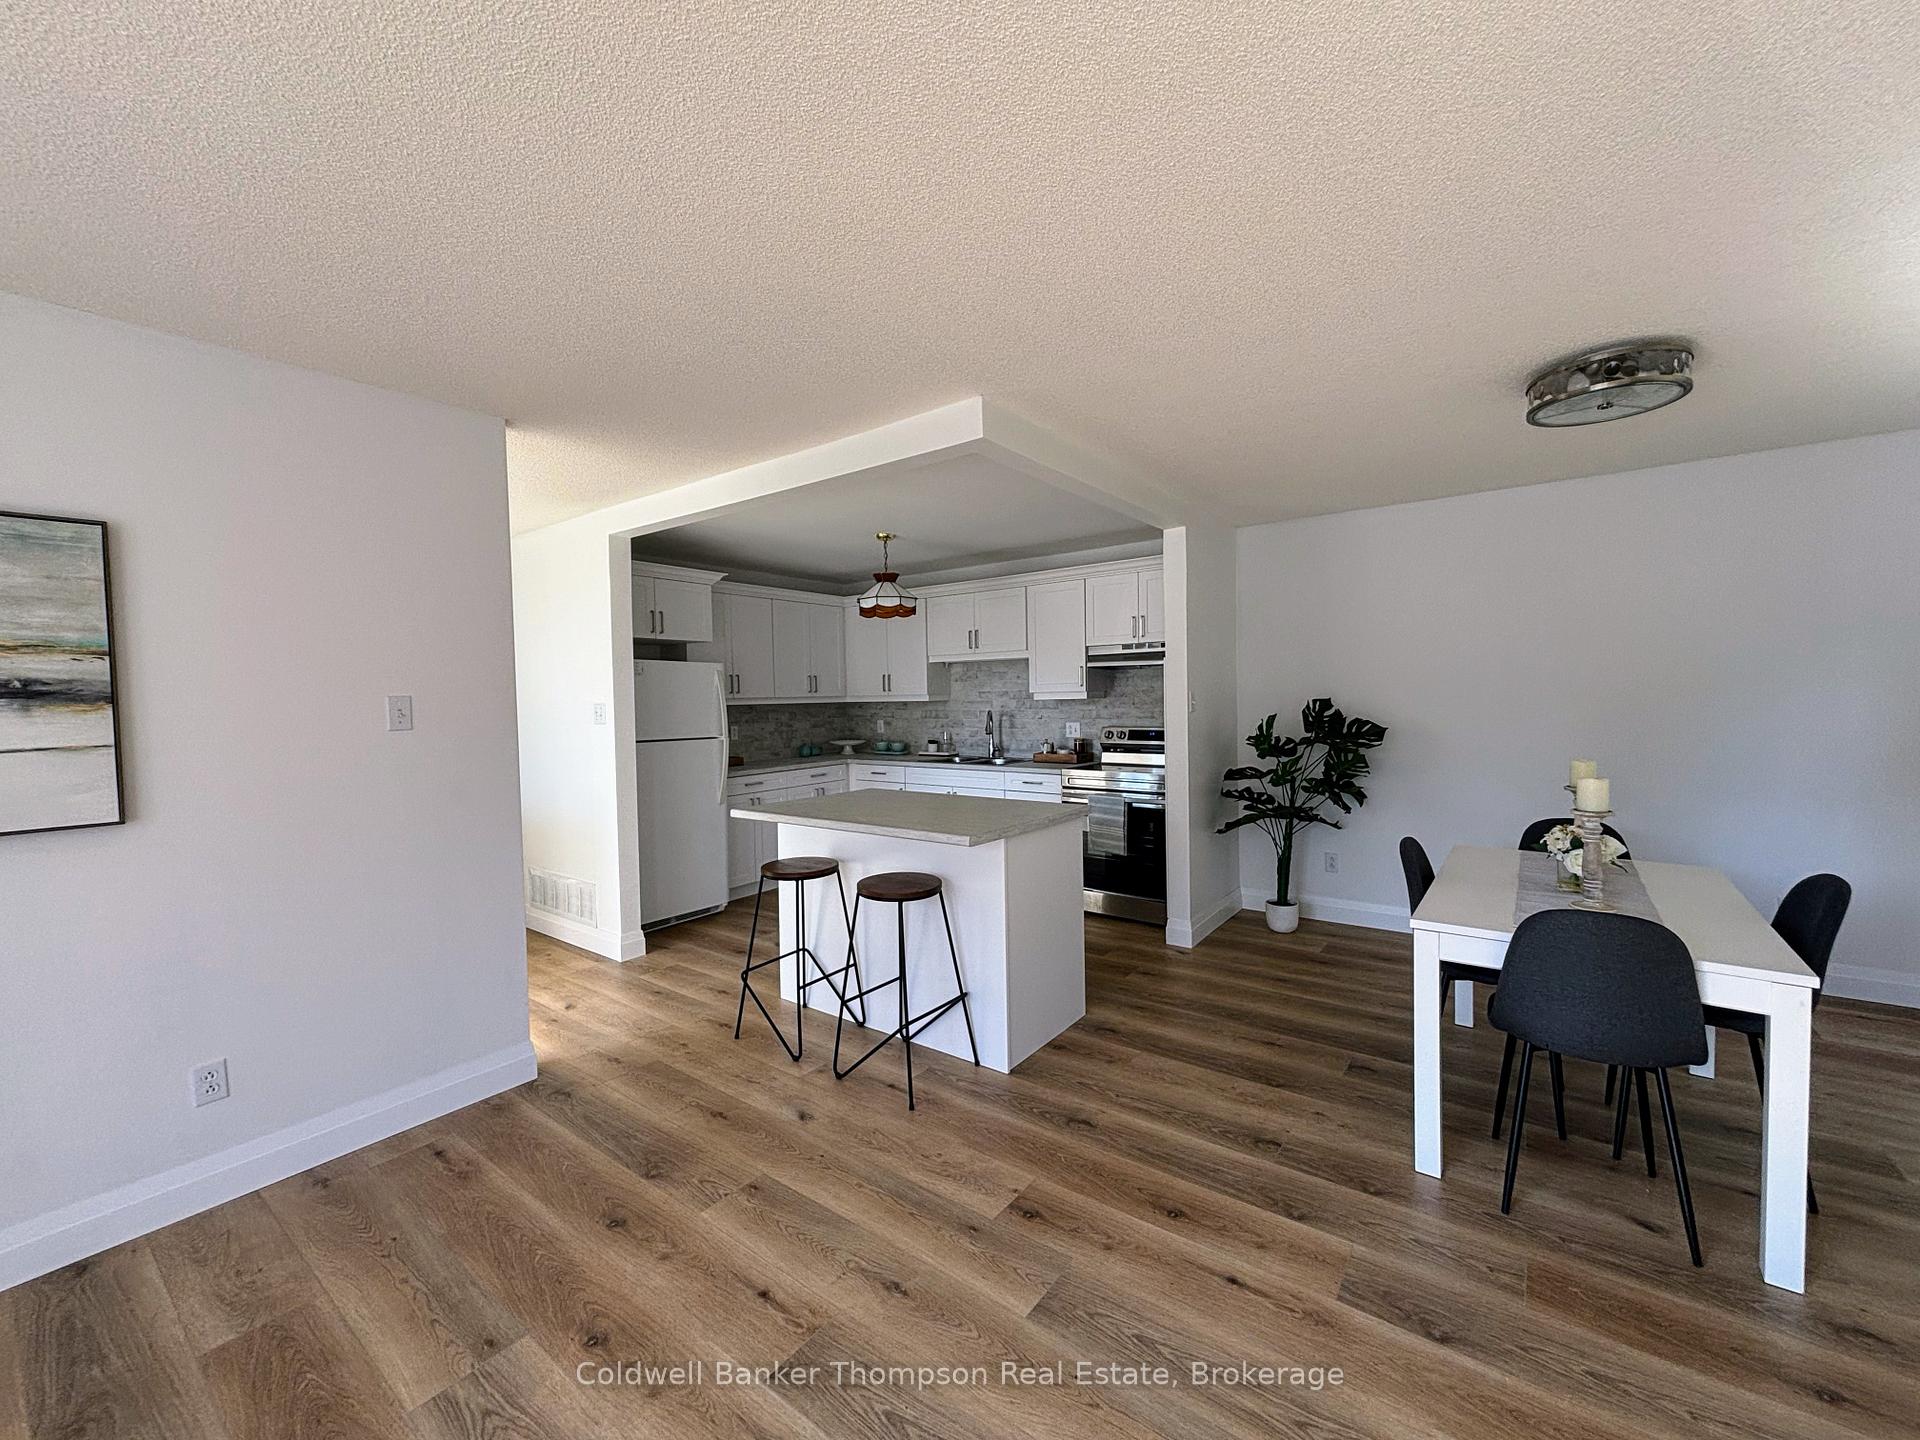
This adorable and updated family home offers over 1,850 square feet of finished living space, three bedrooms, and an excellent downtown location. Thoughtfully renovated throughout, the main level now boasts an open-concept layout with a bright and spacious living/dining area and a beautifully redesigned kitchen featuring a large centre island, modern finishes, and ample cabinetry.Upstairs, you'll find two generous bedrooms, a 4-piece bathroom, and a spacious primary suite complete with its own 2-piece ensuite. The fully finished basement adds even more living space with a large recreation room, private den (ideal as a home office, gym, or guest room), laundry area, workshop, extensive storage and rough in for an additional bathroom. Set on a rare double lot, this property is zoned Urban Residential 2 (UR2), offering exciting future development potential for those looking to invest or expand. Outside, enjoy a paved driveway, attached single-car garage, full municipal services and Generac 13kw generator for ease and peace of mind.All of this within walking distance to downtown Huntsville, restaurants, shopping, the Summit Centre, and both public and high schools. This is a great opportunity to own a move-in ready home with space to grow and invest in the future.
Ask about this home
A HOMEH agent will answer your questions about this home.
Around this home
Daily convenience, out of 100, from the distances below
Schools nearby
School rating, out of 10.
Helpful calculators
Your HOMEH agent

"Priced 12% over the Hestimate. I would see it this week."