

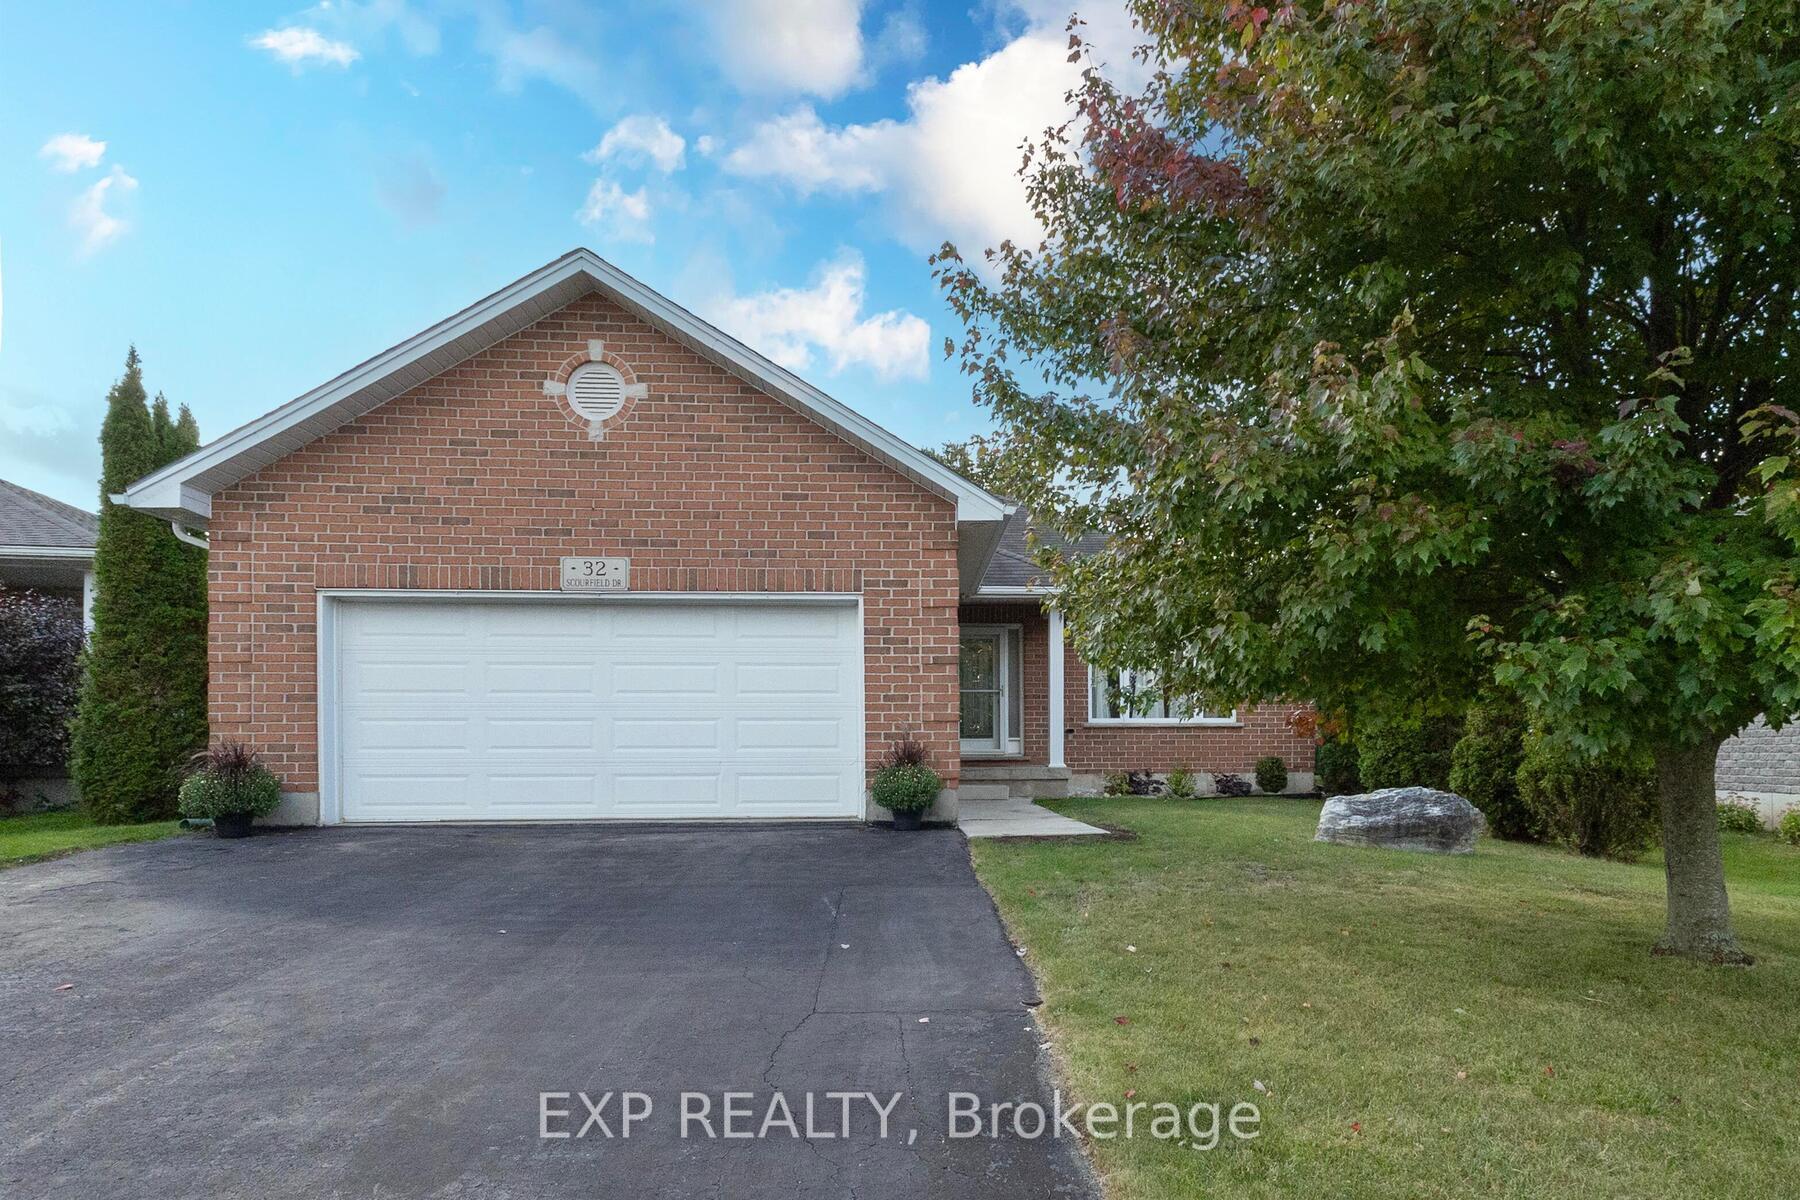
32 Scourfield Drive
32 Scourfield Drive
 See all 38 photos
Property history
- $669,900TerminatedList: 2025-11-28|End: 2025-12-09|11 daysX12585432
- $699,900TerminatedList: 2025-09-09|End: 2025-11-27|79 daysX12394096
Facts and features
- BasementFinished
- Age of home16–30 years
- Price per sq ft~$538
- Water, sewerMunicipal
- Central air
The homeDetached, Bungalow, Age 16–30 years
- Type: Detached
- Style: Bungalow
- Age: 16–30 years
- Living space: 1,100–1,500 sq ft
- Basement: Finished, full
- Waterfront: None
InsideMain level, Sump pump, water softener, Carbon monoxide detectors, smoke detector
- Laundry: Main level
- Features: Sump pump, water softener
- Security: Carbon monoxide detectors, smoke detector
- Rooms above ground: 8
- Rooms in the basement: 5
- Bedrooms: 2 + 2 in the basement
- Bathrooms: 3
- Kitchens: 1
Outside and lotBrick, vinyl siding, Shingles, Poured concrete
- Exterior: Brick, vinyl siding
- Roof: Shingles
- Foundation: Poured concrete
- Features: Patio
- Other structures: Fence - full
- Size: 47.54 × 104.93 ft
- Shape: Irregular
- Zoning: D
Parking2 Garage, Attached, Private double
- Spaces: 2 Garage
- Garage: Attached
- Driveway: Private double
Heating, water and powerForced air, gas, Central air, Municipal water
- Heating: Forced air, gas
- Cooling: Central air
- Water: Municipal water
- Sewer: Municipal sewer
- Natural gas: Yes
- Hydro: Yes
- Cable: Available
- Telephone: Available
Costs and taxesTaxes $3,997 a year, HST included in the price, Hot water heater
- Taxes, 2024: $3,997 a year
- HST: HST included in the price
- Rental items: Hot water heater
- Under contract: Hot water heater
Included in the saleStainless steel fridge, dishwasher, stove, built in microwave, garage door opener, water softner
- Included: Stainless steel fridge, dishwasher, stove, built in microwave, garage door opener, water softner
NearbyFenced yard, golf, hospital, place of worship, rec./commun.centre, school
- Close to: Fenced yard, golf, hospital, place of worship, rec./commun.centre, school
Listing detailsX12394096, Terminated, Sep 9, 2025
- MLS® number: X12394096
- Status: Terminated
- Listed on: Sep 9, 2025
- Days on market: 79
- Updated: Nov 27, 2025
- Possession: 30-59 days
- Occupied by: Owner
- Listing brokerage: eXp Realty
About this home
32 Scourfield Drive, Ingersoll (Ingersoll - North), ON N5C 0A4
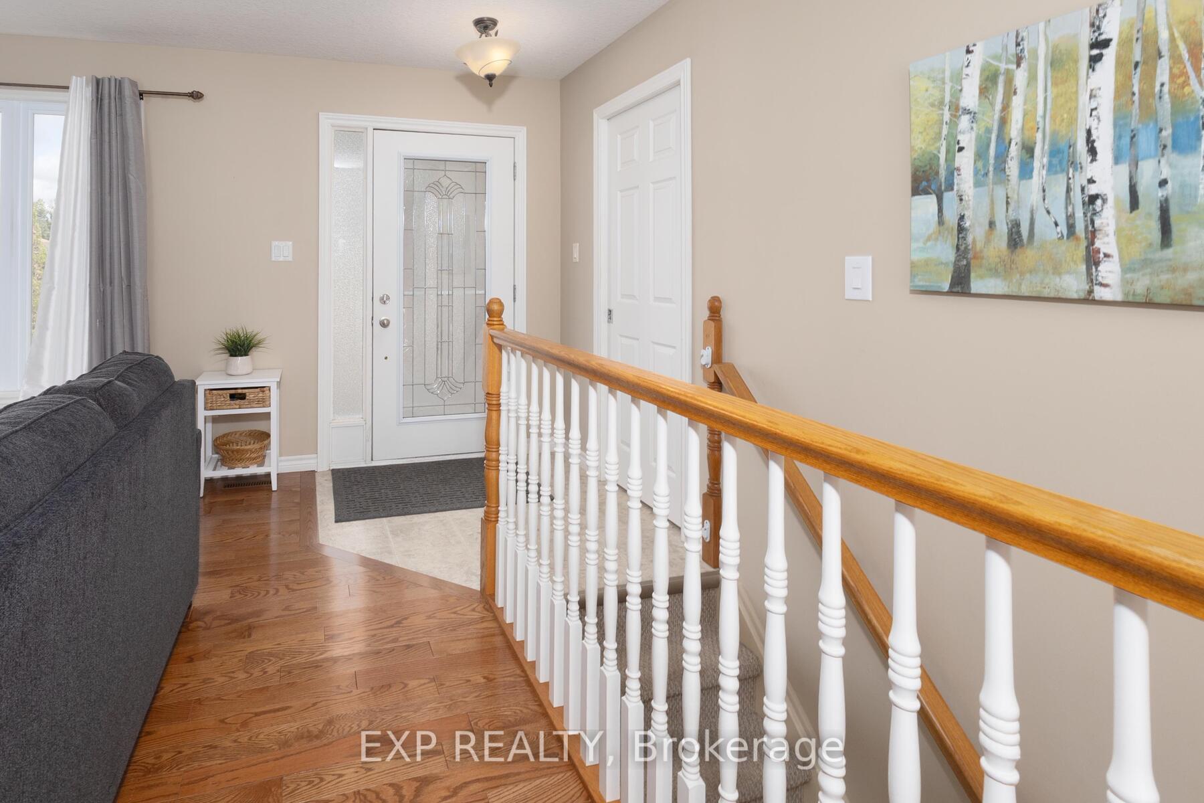
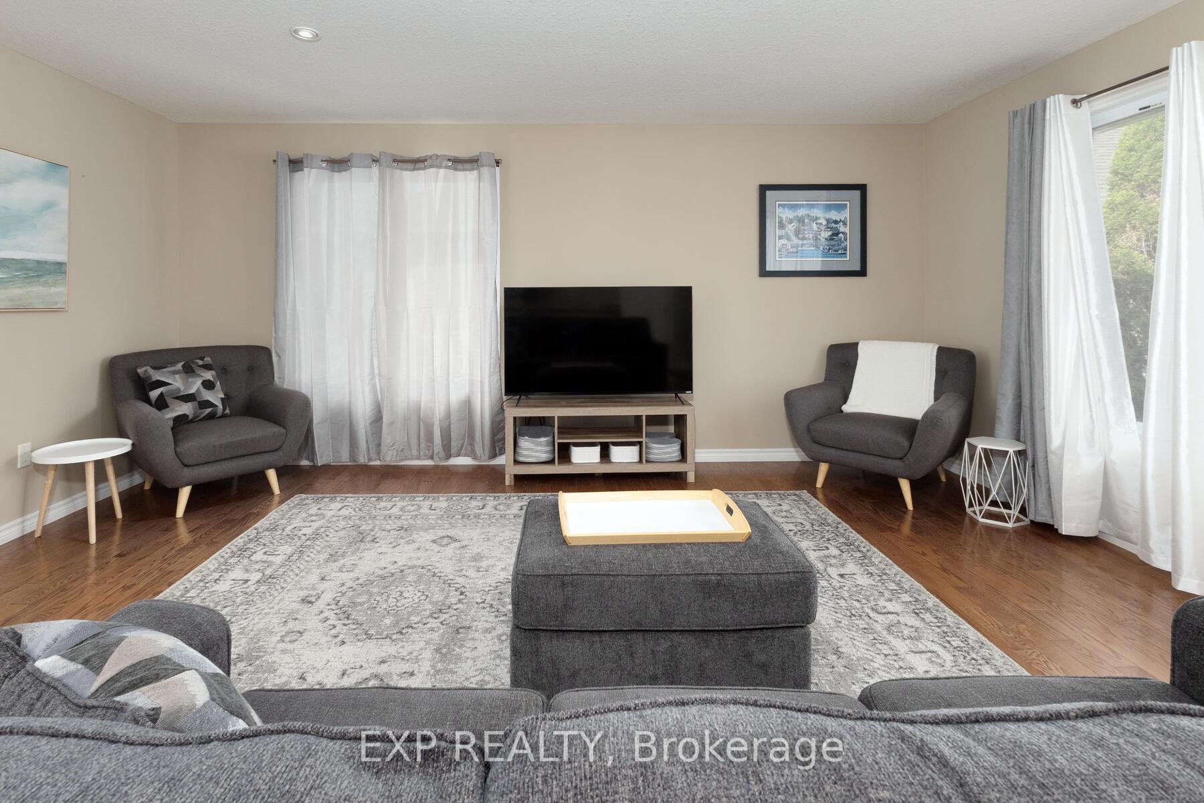
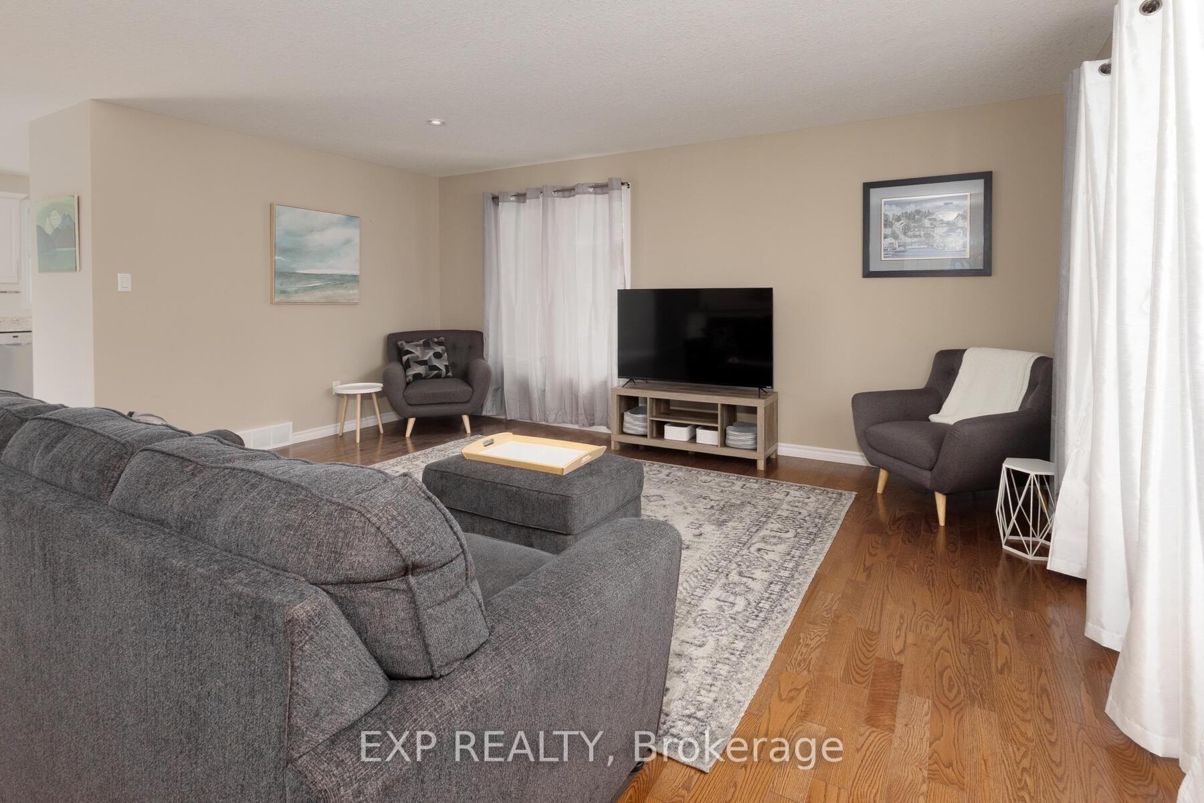
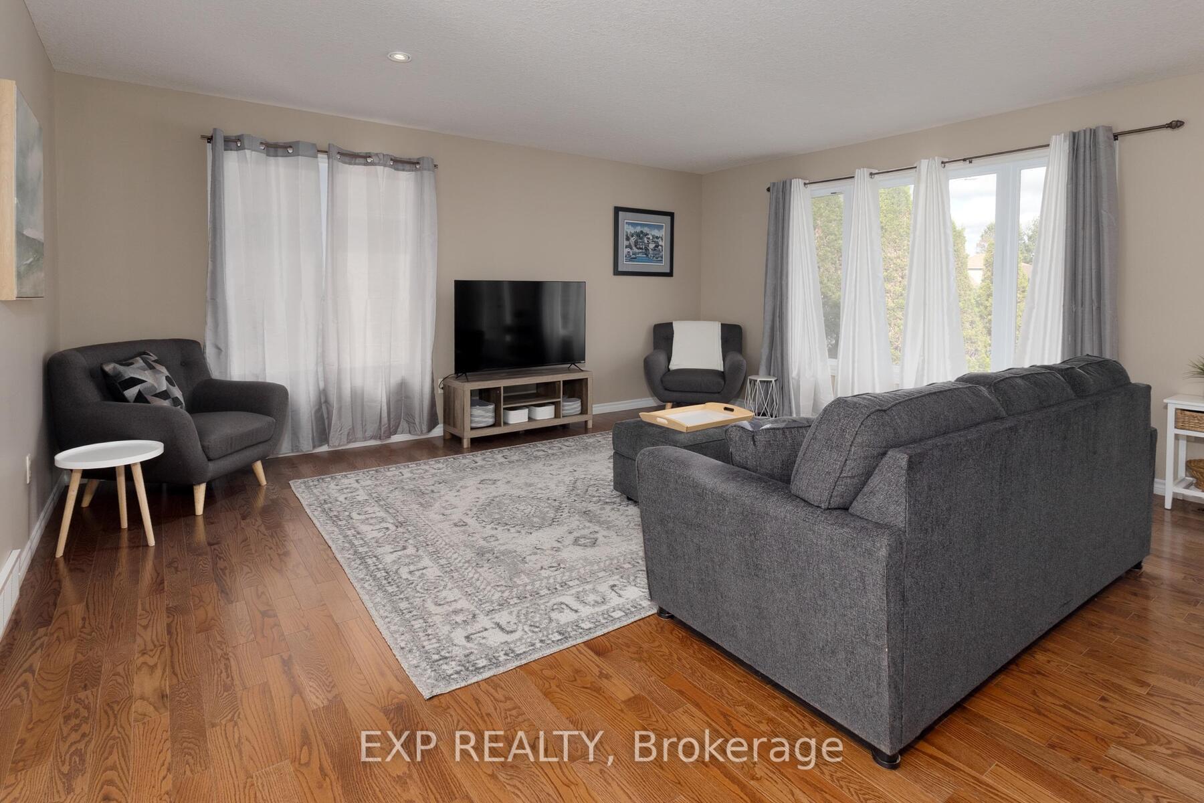
Spacious Family Home with Private Backyard & Modern Amenities! Welcome to this beautifully maintained home featuring a bright and inviting living room with rich hardwood flooring, perfect for relaxing or entertaining. The modern kitchen boasts a walk-in pantry, stainless steel fridge, dishwasher, built-in microwave, and an electric stove. From the dining area, sliding glass doors lead out to a fully fenced backyard with no rear neighbours, a patio, and a charming pergola - ideal for outdoor gatherings. The primary bedroom offers a peaceful retreat with a walk-in closet and a 4-piece ensuite bath. A second bedroom on the main floor is perfect for a nursery, guest room, or home office. You'll also appreciate the convenience of main floor laundry. The fully finished lower level features a spacious rec room, 3-piece bath with shower, and two additional bedrooms, one of which includes it's own walk-in closet - ideal for teens, guests, or in-laws. The furnace room houses a natural gas furnace, air conditioning, rental hot water heater, and water softener. Outside, there's plenty of room for vehicles and toys with a 2-car garage and a driveway that fits 3 more vehicles. The private backyard is enhanced by a newer fence, storage shed, and gas line to the barbecue. Located in the welcoming town of Ingersoll, Ontario, you'll enjoy small-town charm with big-town conveniences - great schools, scenic trails, a vibrant arts scene, and quick access to Highway 401. Whether you're commuting, raising a family, or simply looking for a quieter pace of life, Ingersoll offers the perfect balance of community and convenience. Don't miss the opportunity to own this move-in-ready home with functional space and fantastic outdoor features!
Ask about this home
A HOMEH agent will answer your questions about this home.
Around this home
Daily convenience, out of 100, from the distances below
Schools nearby
School rating, out of 10.
Helpful calculators
Your HOMEH agent

"I would see it this week."