

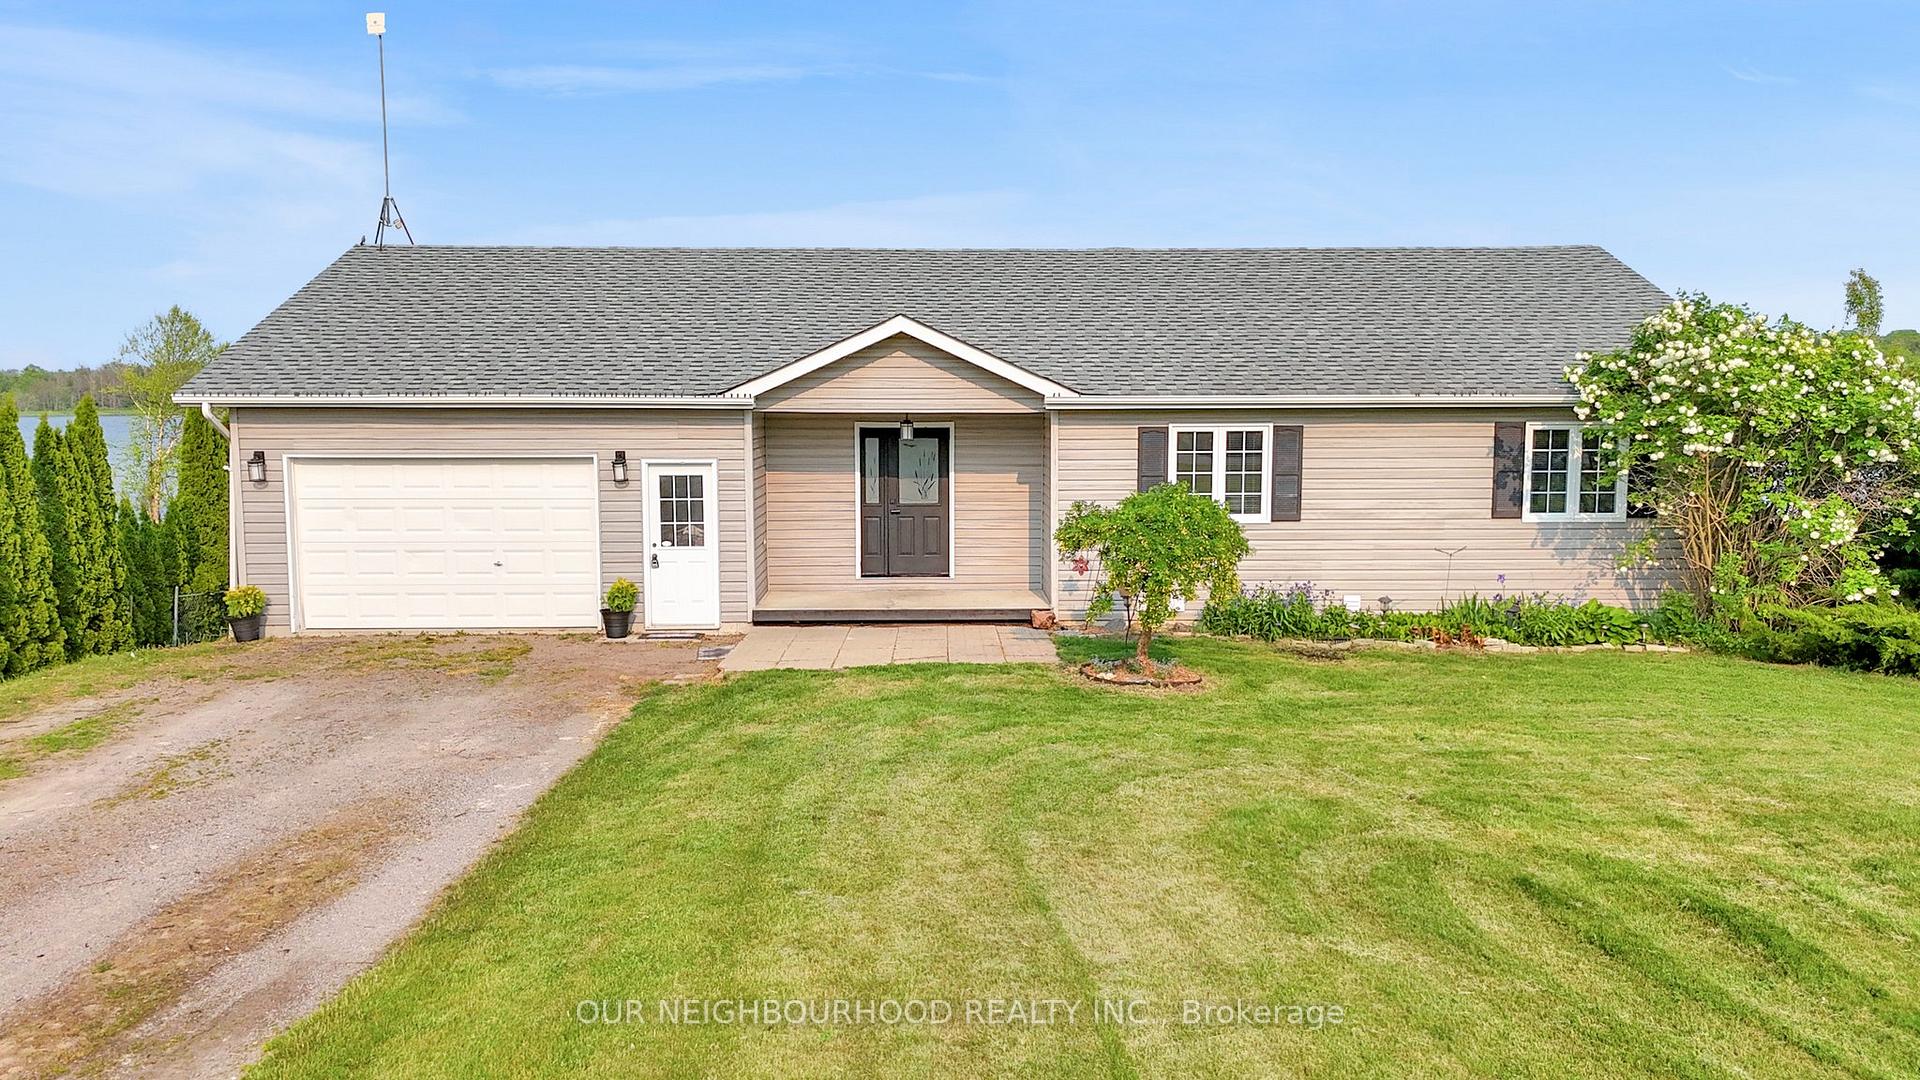
118 O'Reilly Lane
118 O'Reilly Lane
 See all 45 photos
Property history
- $989,900ExpiredList: 2025-06-04|End: 2025-12-05|184 daysX12196235
Facts and features
- BasementWalk-out
- Price per sq ft~$566
- Water, sewerWell, septic
- HeatingForced air
- Central air
- Waterfront
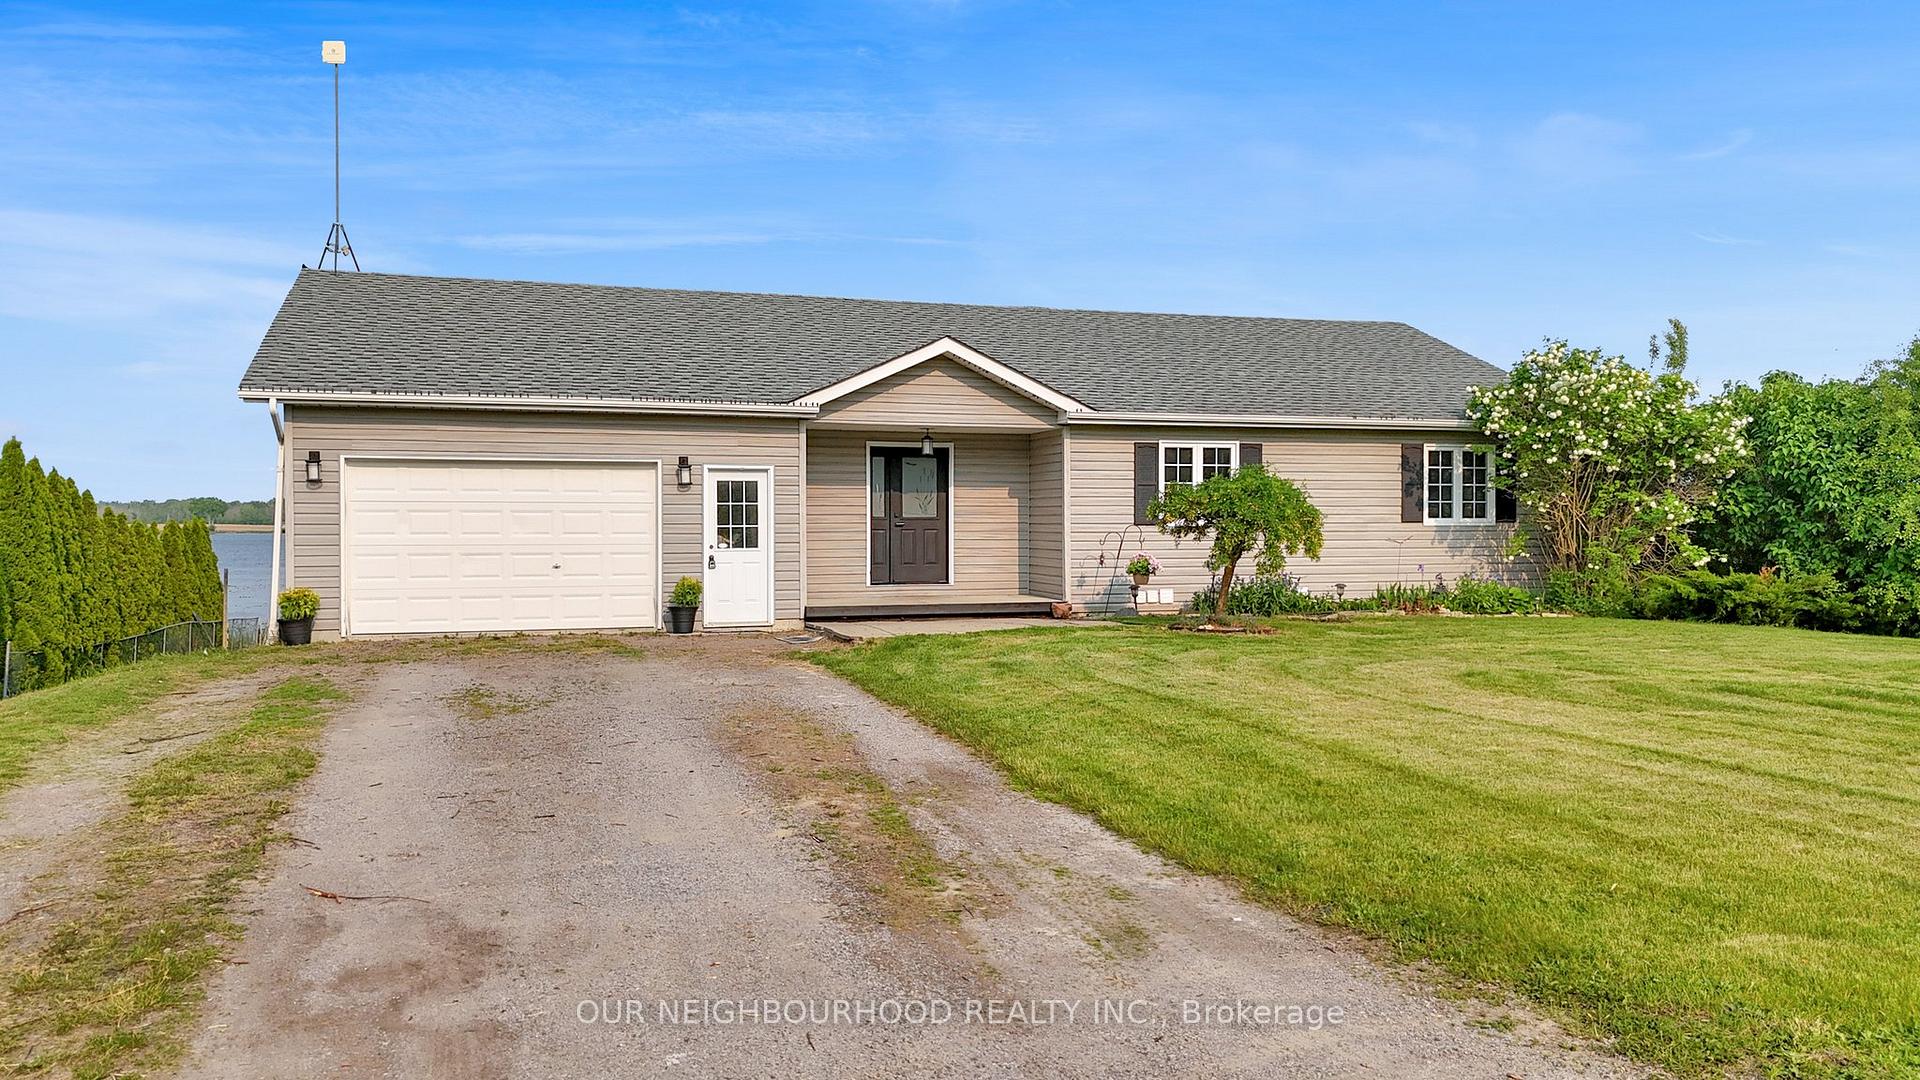
The homeDetached, Bungalow, 1,500–2,000 sq ft
- Type: Detached
- Style: Bungalow
- Living space: 1,500–2,000 sq ft
- Basement: Partially finished, walk-out
- View: Lake, river
- Waterfront: Direct
InsideMain level, Auto garage door remote, primary bedroom - main floor, sump pump, water softener, air exchanger, Rooms above ground 7
- Laundry: Main level
- Features: Auto garage door remote, primary bedroom - main floor, sump pump, water softener, air exchanger
- Rooms above ground: 7
- Rooms in the basement: 4
- Bedrooms: 3 + 2 in the basement
- Bathrooms: 3
- Kitchens: 1
Outside and lotBrick, vinyl siding, Shingles, Unknown
- Exterior: Brick, vinyl siding
- Roof: Shingles
- Foundation: Unknown
- Features: Deck, year round living
- Size: 100 × 196 ft
Parking1 Garage, Attached
- Spaces: 1 Garage
- Garage: Attached
Heating, water and powerForced air, propane, Central air, Well
- Heating: Forced air, propane
- Cooling: Central air
- Water: Well
- Sewer: Septic
Costs and taxesTaxes $6,043 a year, HST included in the price, Furnace, air conditioner, hot water tank, propane tanks
- Taxes, 2025: $6,043 a year
- HST: HST included in the price
- Rental items: Furnace, air conditioner, hot water tank, propane tanks
- Under contract: Hot water heater, propane tank, air conditioner
Included in the saleFridge, stove, b/i dishwasher, washer, dryer. air exchanger, water softener, uv filter. hot tub (as is)
- Included: Fridge, stove, b/i dishwasher, washer, dryer. air exchanger, water softener, uv filter. hot tub (as is)
Listing detailsX12196235, Expired, Jun 4, 2025
- MLS® number: X12196235
- Status: Expired
- Listed on: Jun 4, 2025
- Days on market: 184
- Updated: Dec 5, 2025
- Possession: 30-59 days
- Occupied by: Owner
- Listing brokerage: OUR NEIGHBOURHOOD REALTY INC.
About this home
118 O'Reilly Lane, Kawartha Lakes (Ops), ON K0M 2C0
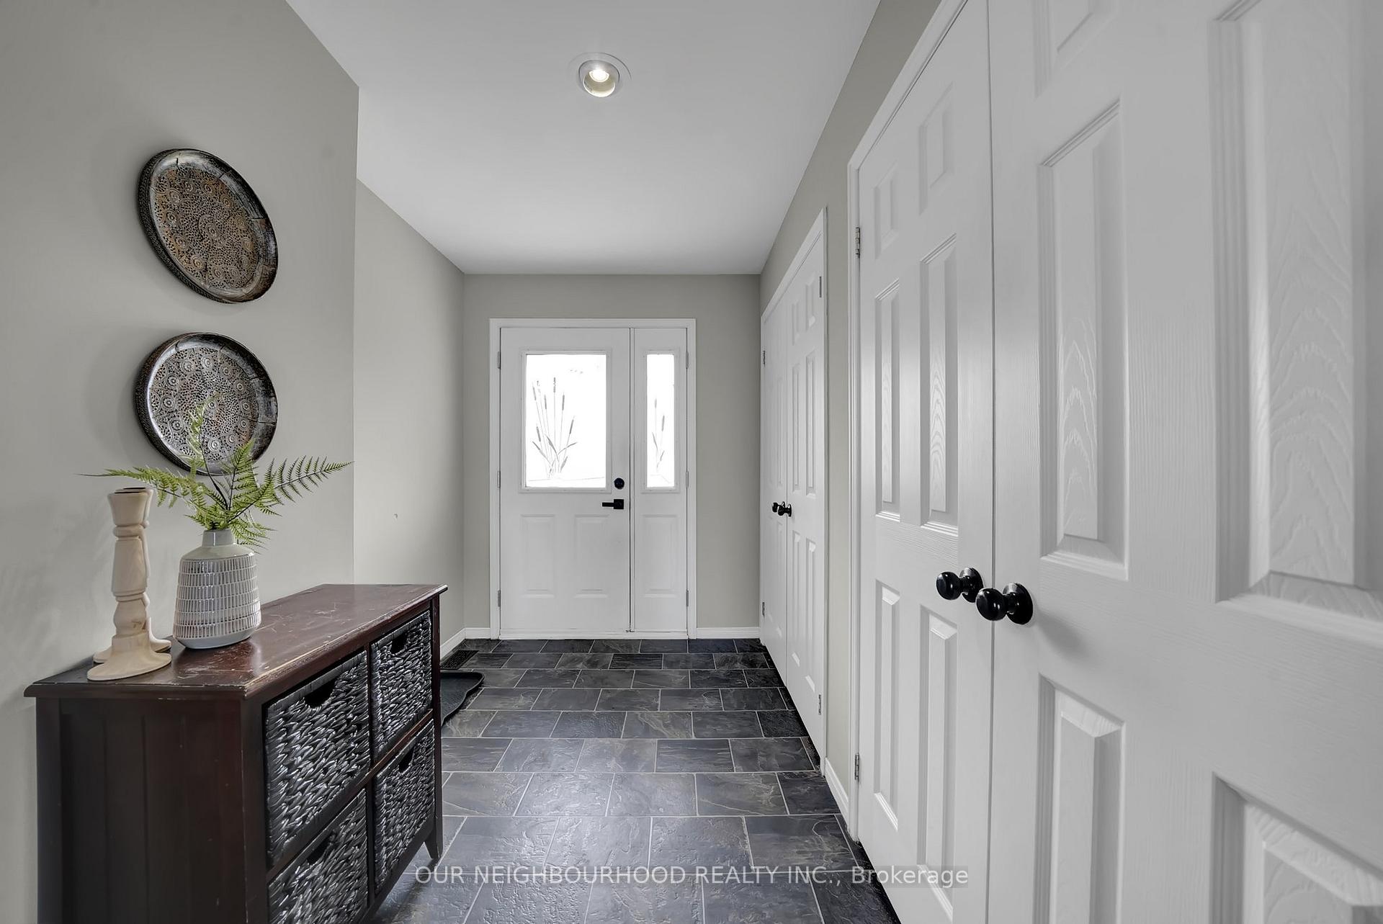
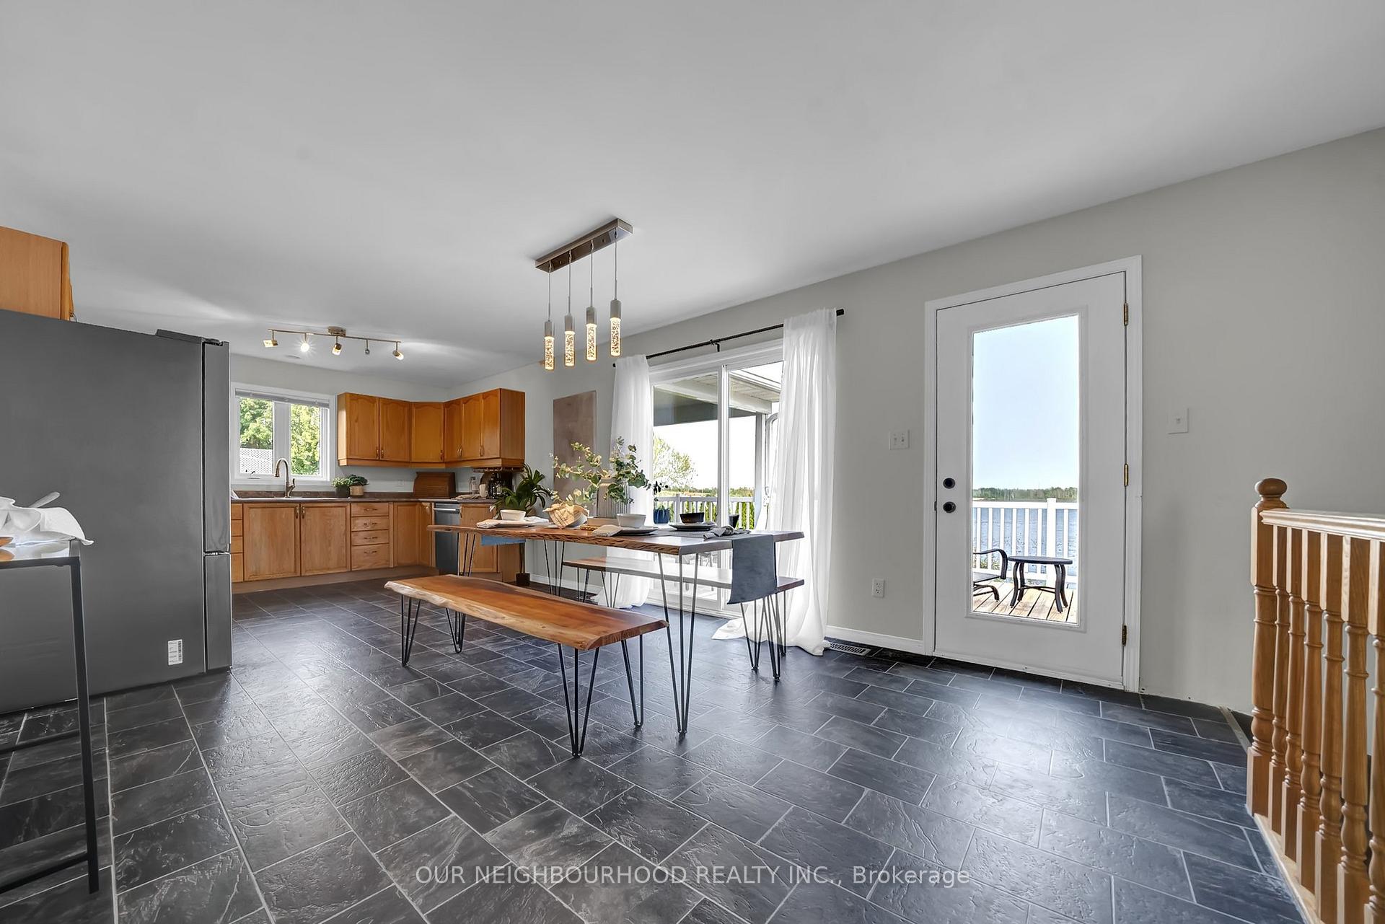
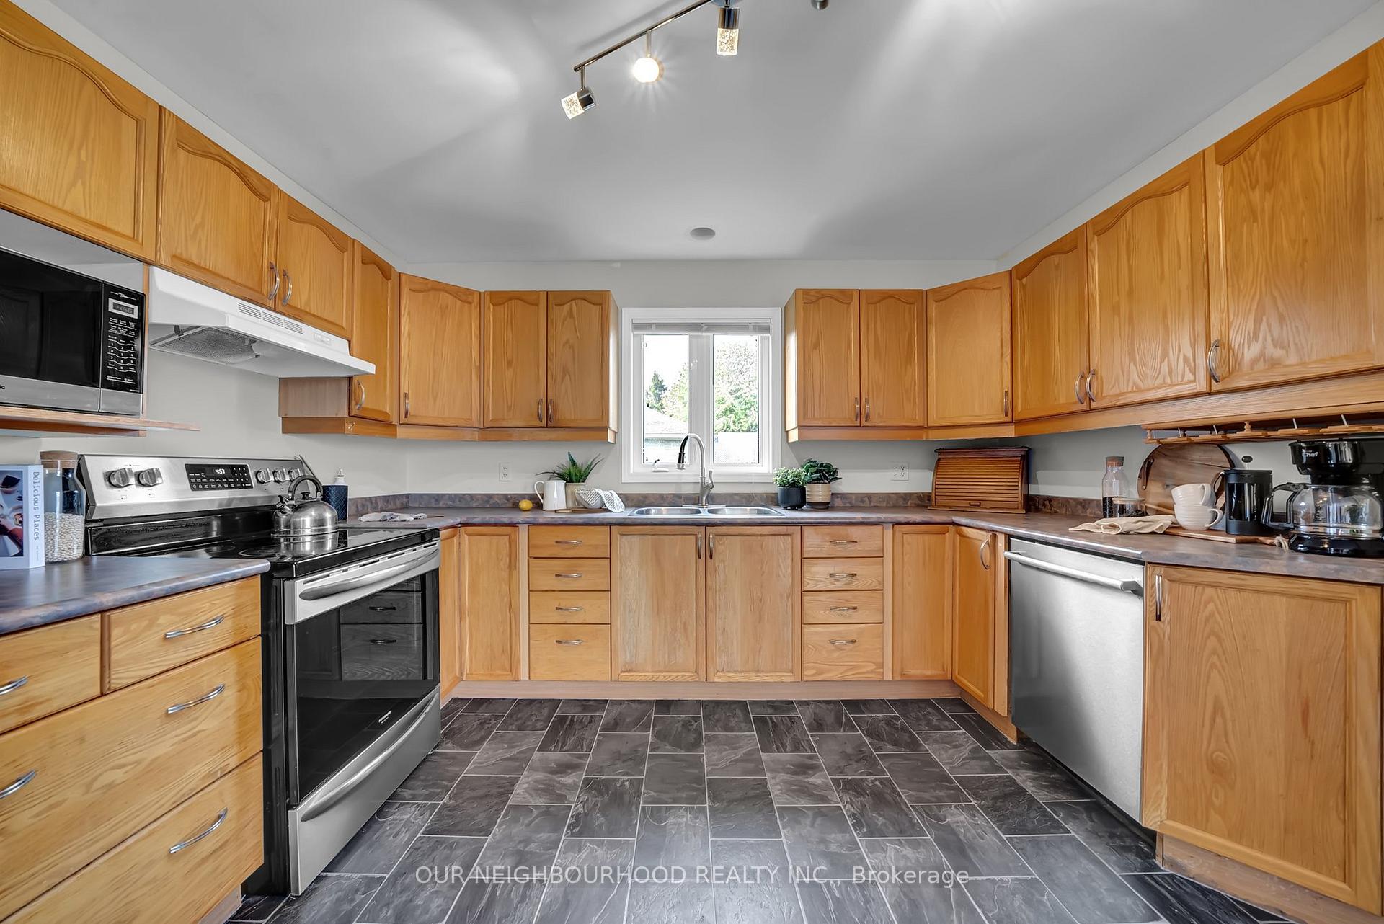
Stunning Waterfront Retreat on Lake Scugog! Welcome to your dream home with 100 feet of owned shoreline offering breathtaking, panoramic lake views. This beautifully maintained 3+2 bedroom, 3 bathroom home is designed to capture the best of waterfront living. The spacious living room boasts soaring cathedral ceilings and floor-to-ceiling windows that flood the space with natural light and showcase the serene waterscape. The primary bedroom offers a peaceful escape with its own 3-piece ensuite and sliding doors that open to a Juliette balcony overlooking the lake. Enjoy cooking and entertaining in the large eat-in kitchen, complete with walk-out access to the upper deck perfect for summer dinners with a view. Main floor laundry and convenient access to the garage add everyday functionality. The fully finished walkout basement includes 2 additional bedrooms, a full 4-piece bathroom, a spacious rec room with two walkouts to the lower deck, and a bonus room currently used as a home gym easily convertible to a 6th bedroom. Whether you're looking for a year-round home or a luxurious getaway, this property offers it all with the perfect blend of comfort, style, and waterfront charm.
Ask about this home
A HOMEH agent will answer your questions about this home.
Around this home
Helpful calculators
Your HOMEH agent

"Priced 10% over the Hestimate. I would see it this week."