

14 Muskie Drive
14 Muskie Drive
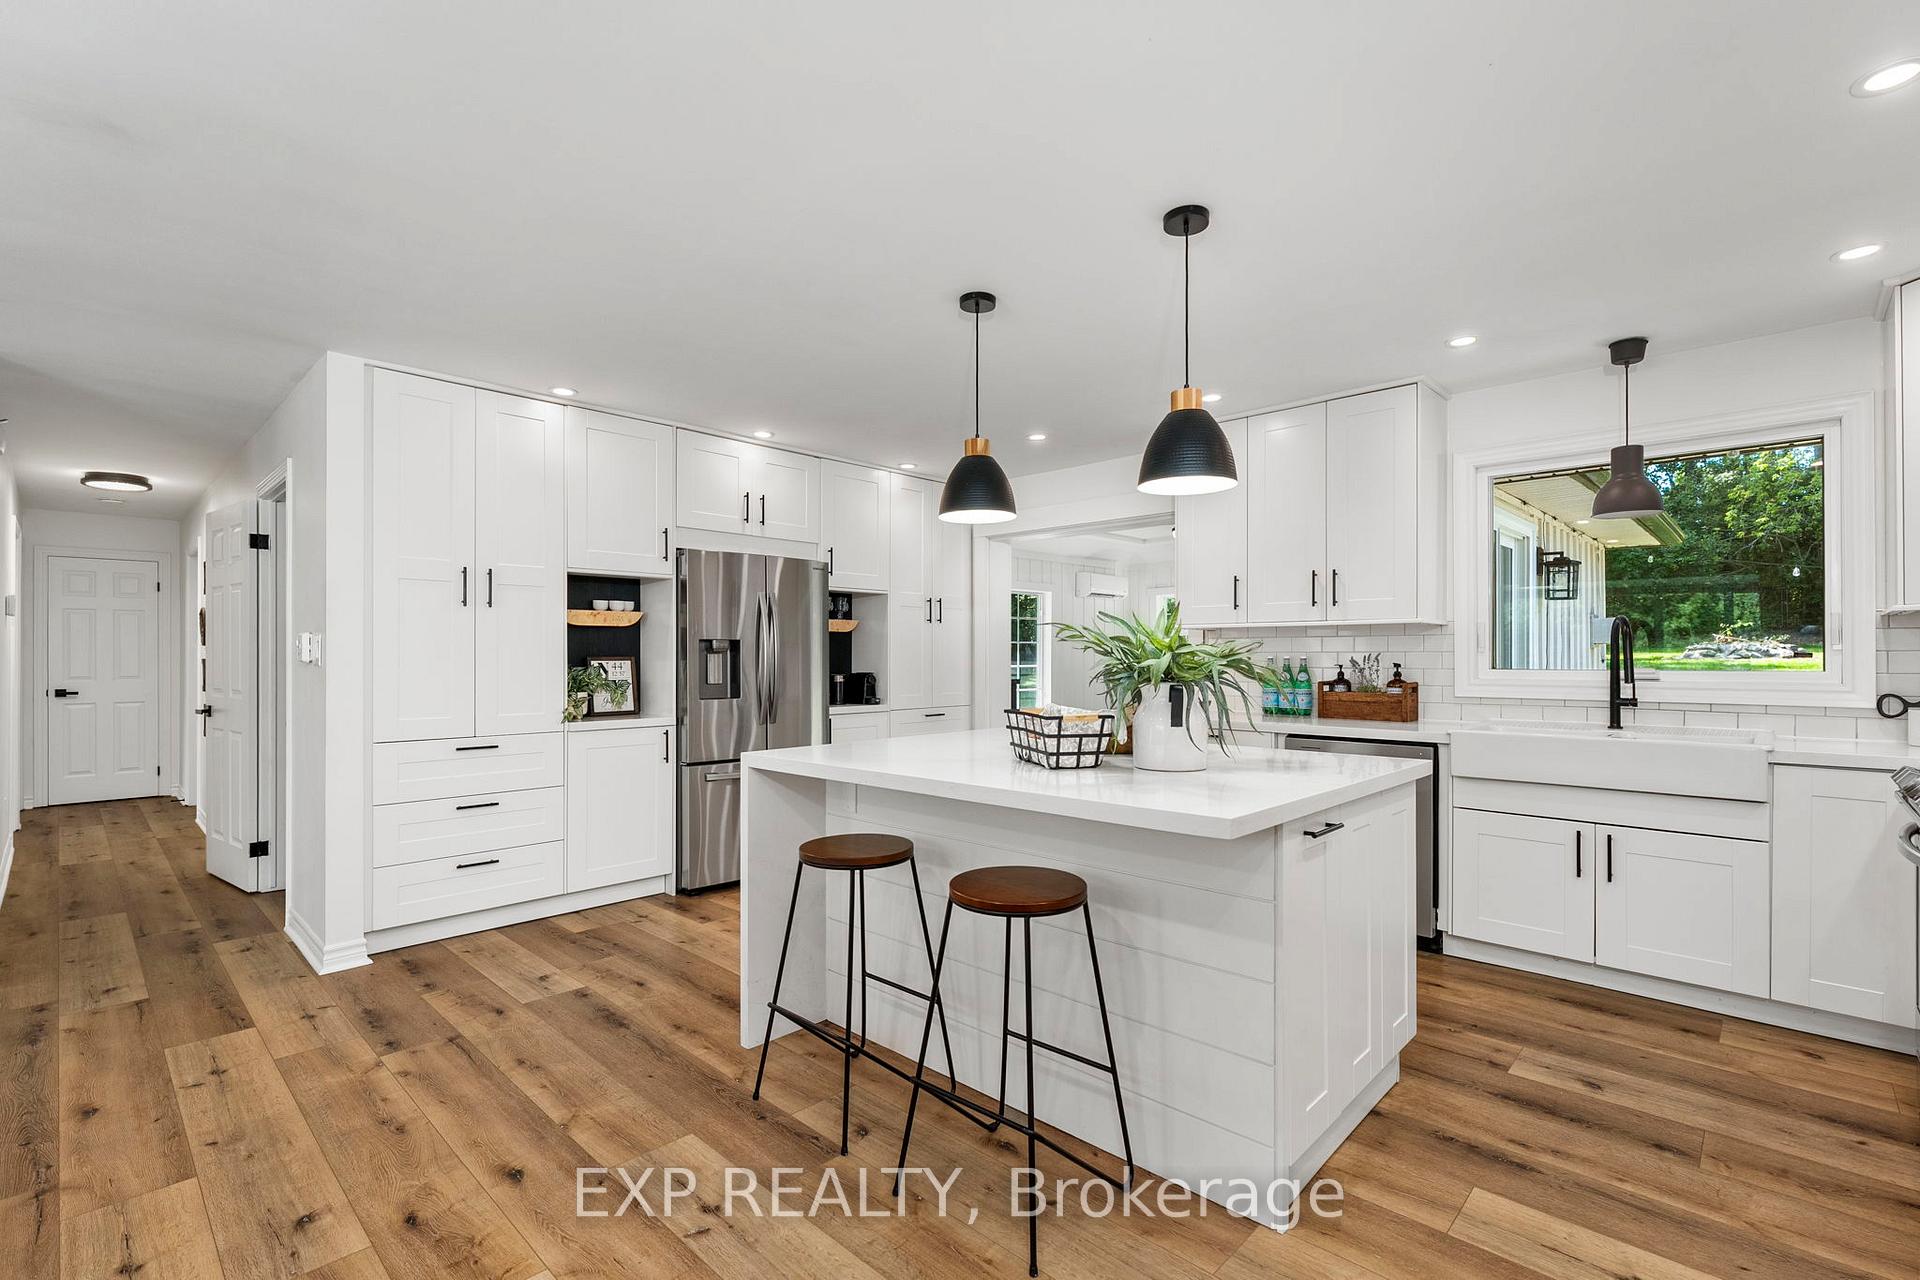 See all 45 photos
Property history
Facts and features
- BasementFinished
- Water, sewerWell, septic
- HeatingForced air
- CoolingCentral air
- Fireplace
- Central air
The homeDetached, Bungalow, 1,100–1,500 sq ft
- Type: Detached
- Style: Bungalow
- Living space: 1,100–1,500 sq ft
- Basement: Finished, full
InsideFireplace Yes, propane, family room, Vinyl, Auto garage door remote, carpet free, primary bedroom - main floor, propane tank, sump pump, upgraded insulation, water heater owned, water purifier, water softener
- Fireplace: Yes, propane, family room
- Flooring: Vinyl
- Features: Auto garage door remote, carpet free, primary bedroom - main floor, propane tank, sump pump, upgraded insulation, water heater owned, water purifier, water softener
- Rooms above ground: 6
- Rooms in the basement: 2
- Bedrooms: 3
- Bathrooms: 3
- Kitchens: 1
Outside and lotAluminum siding, brick front, Metal, Concrete block
- Exterior: Aluminum siding, brick front
- Roof: Metal
- Foundation: Concrete block
- Size: 100 × 200 ft
Parking1 Garage, Attached
- Spaces: 1 Garage
- Garage: Attached
Heating, water and powerForced air, propane, Central air, Well
- Heating: Forced air, propane
- Cooling: Central air
- Water: Well
- Sewer: Septic
Costs and taxesTaxes $3,304 a year, HST included in the price, Propane tank
- Taxes, 2025: $3,304 a year
- HST: HST included in the price
- Rental items: Propane tank
Included in the saleExisting ss fridge, stove, dishwasher, fridge in garage, washer and dryer, ring door bell, hot water tank, N/a
- Included: Existing ss fridge, stove, dishwasher, fridge in garage, washer and dryer, ring door bell, hot water tank
- Not included: N/a
Listing detailsX12578874, Sold, Nov 26, 2025
- MLS® number: X12578874
- Status: Sold
- Listed on: Nov 26, 2025
- Days on market: 10
- Updated: Dec 6, 2025
- Possession: Flexible
- Occupied by: Owner
- Listing brokerage: eXp Realty
About this home
14 Muskie Drive, Kawartha Lakes (Mariposa), ON K0M 2C0
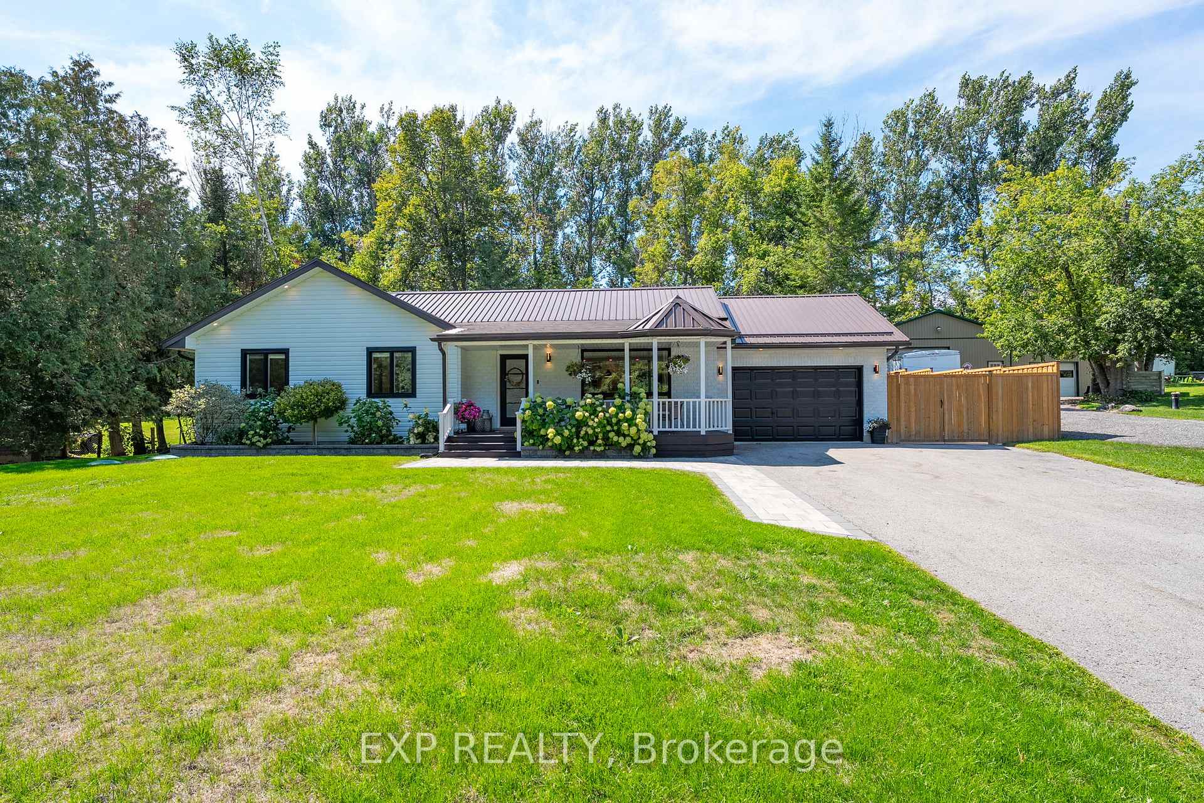
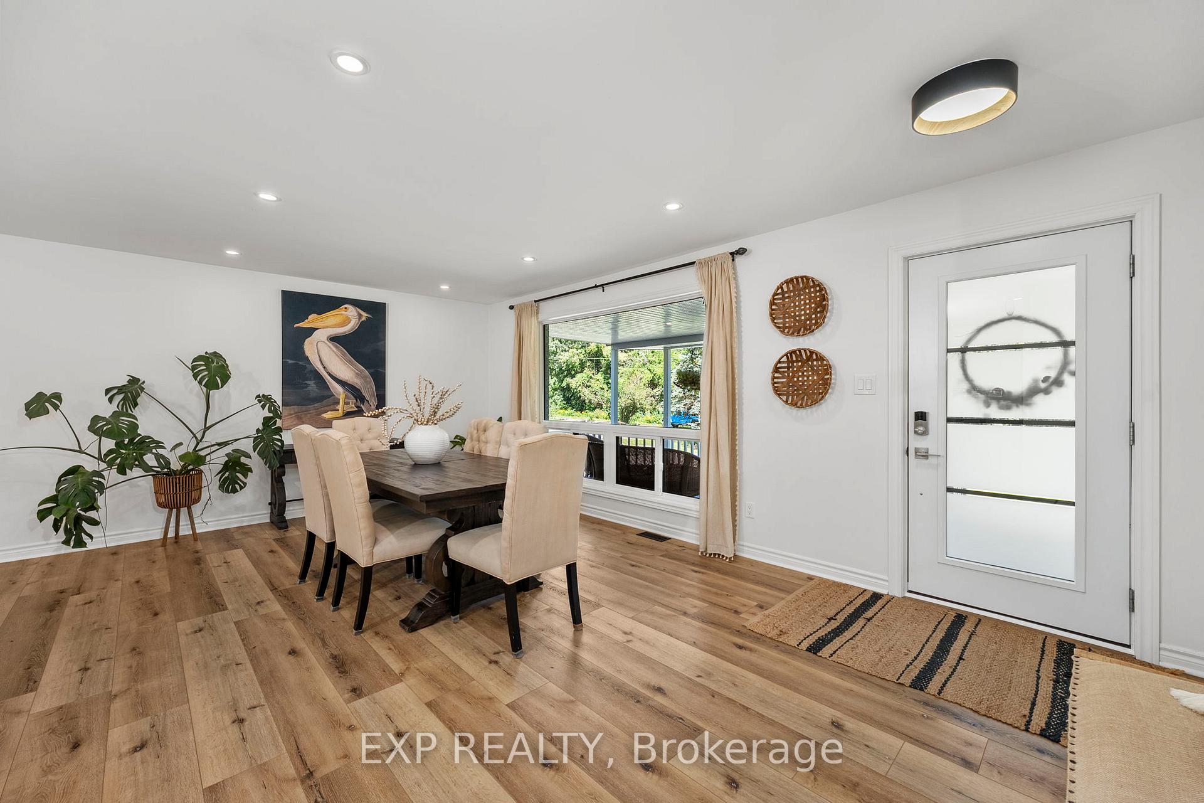
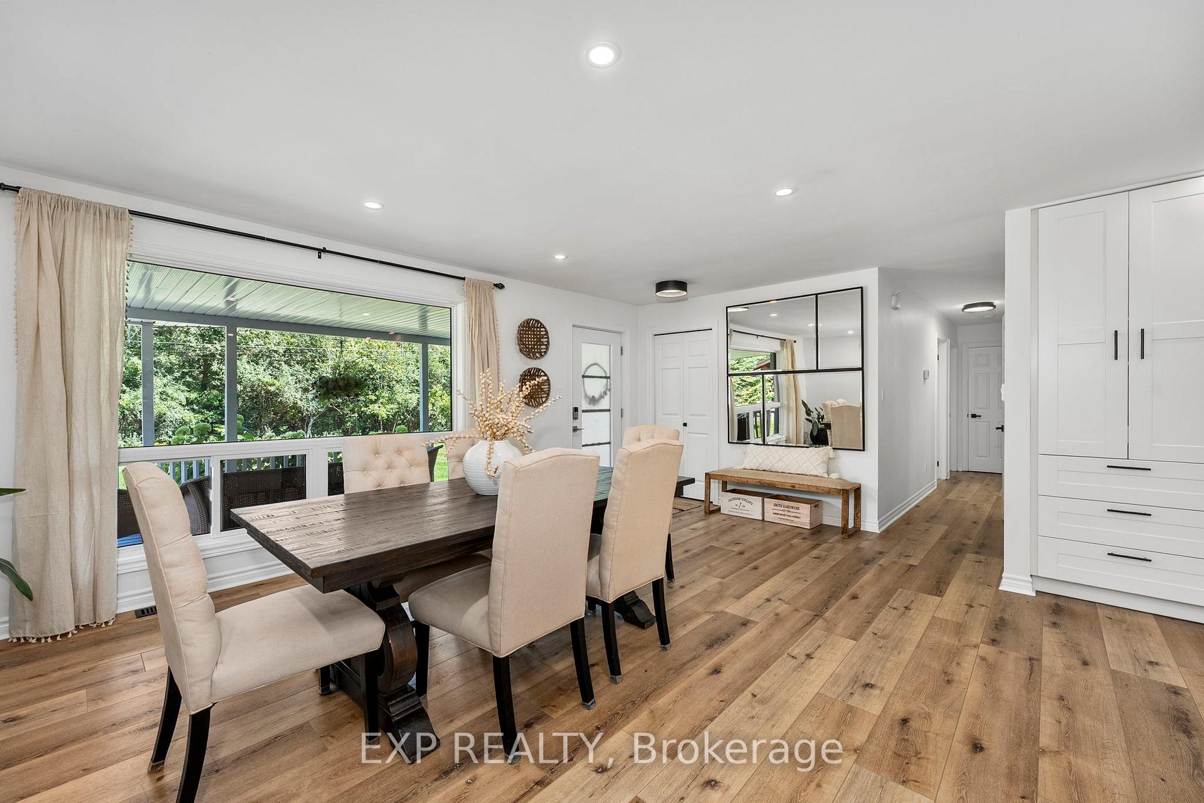
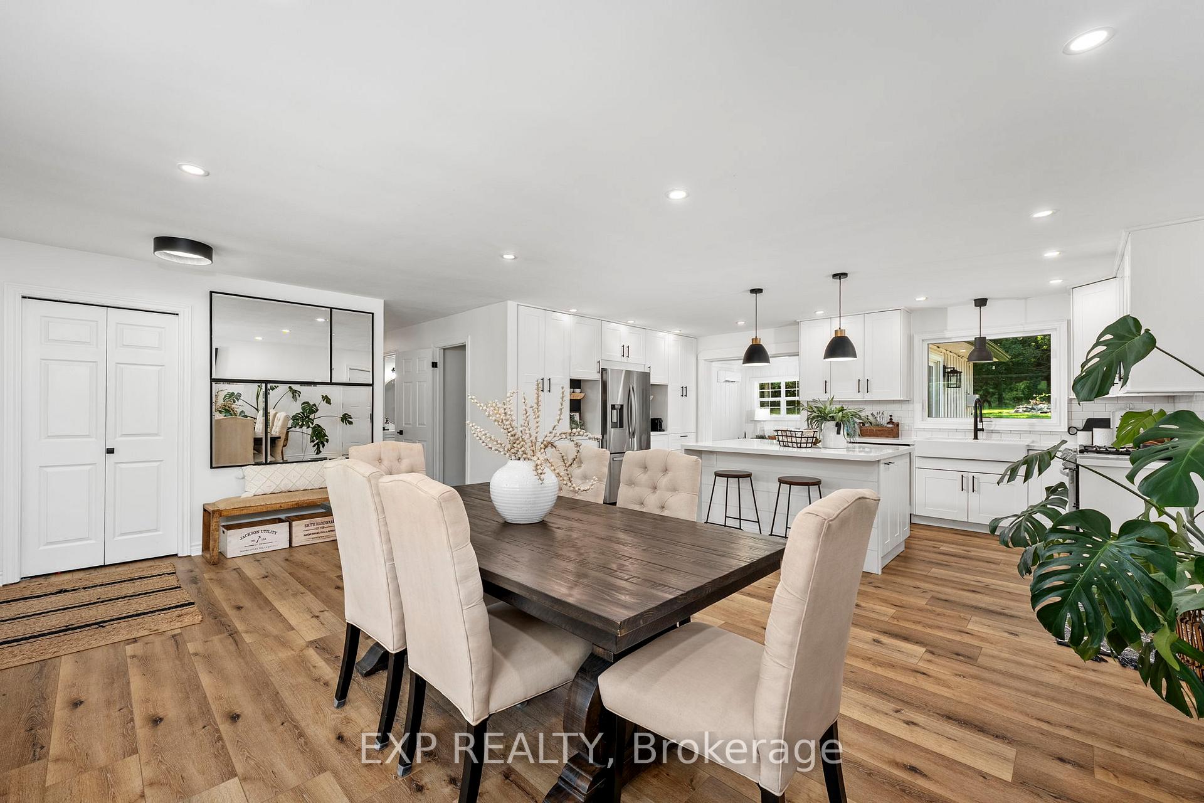
Life feels different at 14 Muskie Drive, calmer, softer, and more intentional.Set on a generous half-acre lot just steps from the water, this beautifully renovated 3bed, 3bath home offers a lifestyle many dream of but rarely find.From the welcoming front porch to the bright open kitchen with its quartz waterfall island, the home has a warmth that instantly puts you at ease. Over the past three years, it has been thoughtfully updated from top to bottom, including new windows and doors, upgraded insulation, smooth ceilings with pot lights, luxury vinyl flooring, fresh paint, and a beautifully hardscaped patio for relaxed outdoor evenings. The home also features a durable, maintenance-free metal roof, offering long-term peace of mind.The property includes a double car garage, providing plenty of storage, workshop potential, or room for recreational gear, a perfect fit for lakeside living.This is the kind of home where you host Sunday dinners, grow your own vegetables, watch kids or pets play freely in the yard, or unwind on the patio after a day on the lake. A place where mornings start slower and evenings end outdoors.And with public waterfront access just steps away, swimming, paddleboarding, and boating become part of your everyday rhythm rather than a weekend treat.14 Muskie Drive is more than a move, it's a lifestyle shift.Experience the calm, comfort, and connection this property brings. Your next chapter starts here.Here's a list of our recent upgrades just for you!2022: Attic Insulation, Iron & UV Filter, SS Kitchen Appliances & Quartz Counters With Waterfall 2023: Professional Hardscaping & New Flooring & Paint Throughout2024: New Fence2025: Windows & Doors & Water Softener
Ask about this home
A HOMEH agent will answer your questions about this home.
Around this home
Helpful calculators
Your HOMEH agent

"Priced 8% over the Hestimate. I would see it this week."