

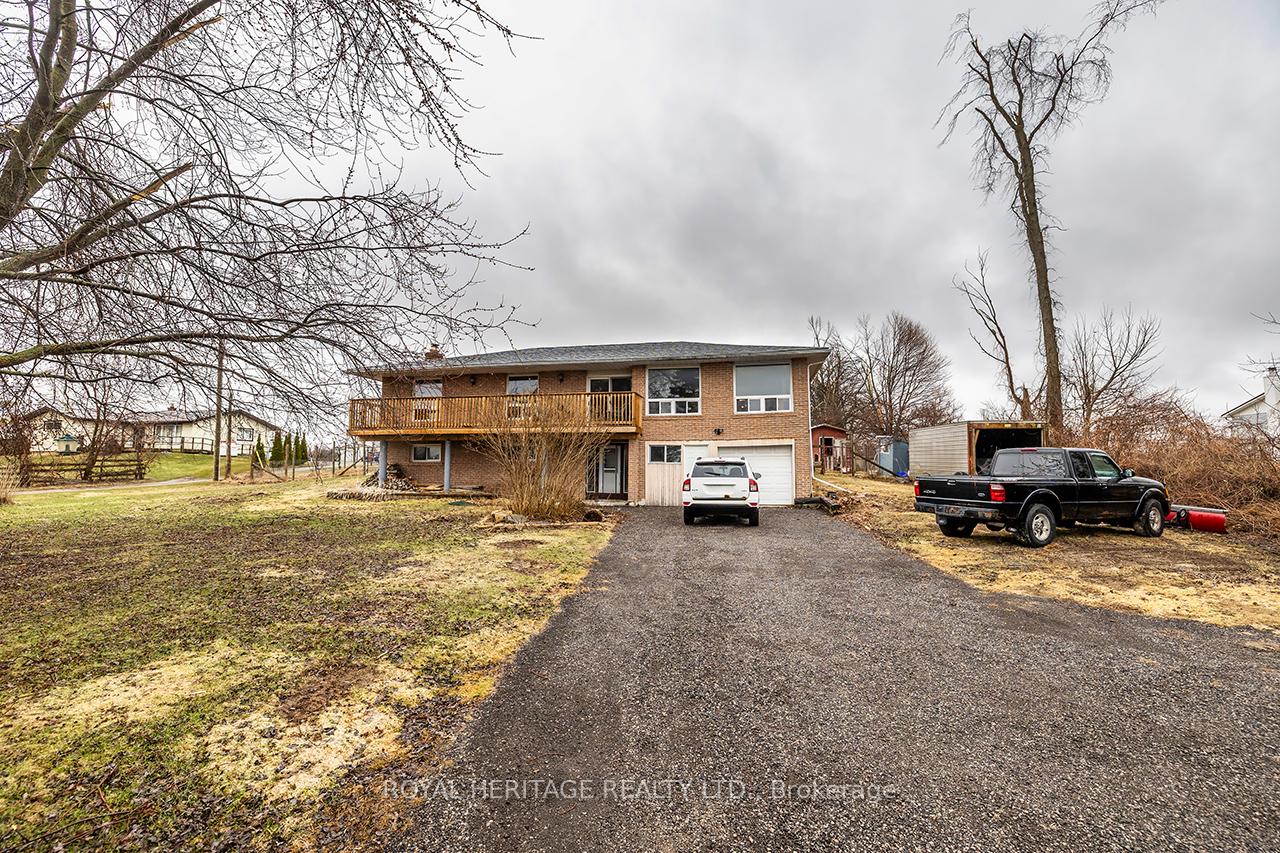
940 Portage Road
940 Portage Road
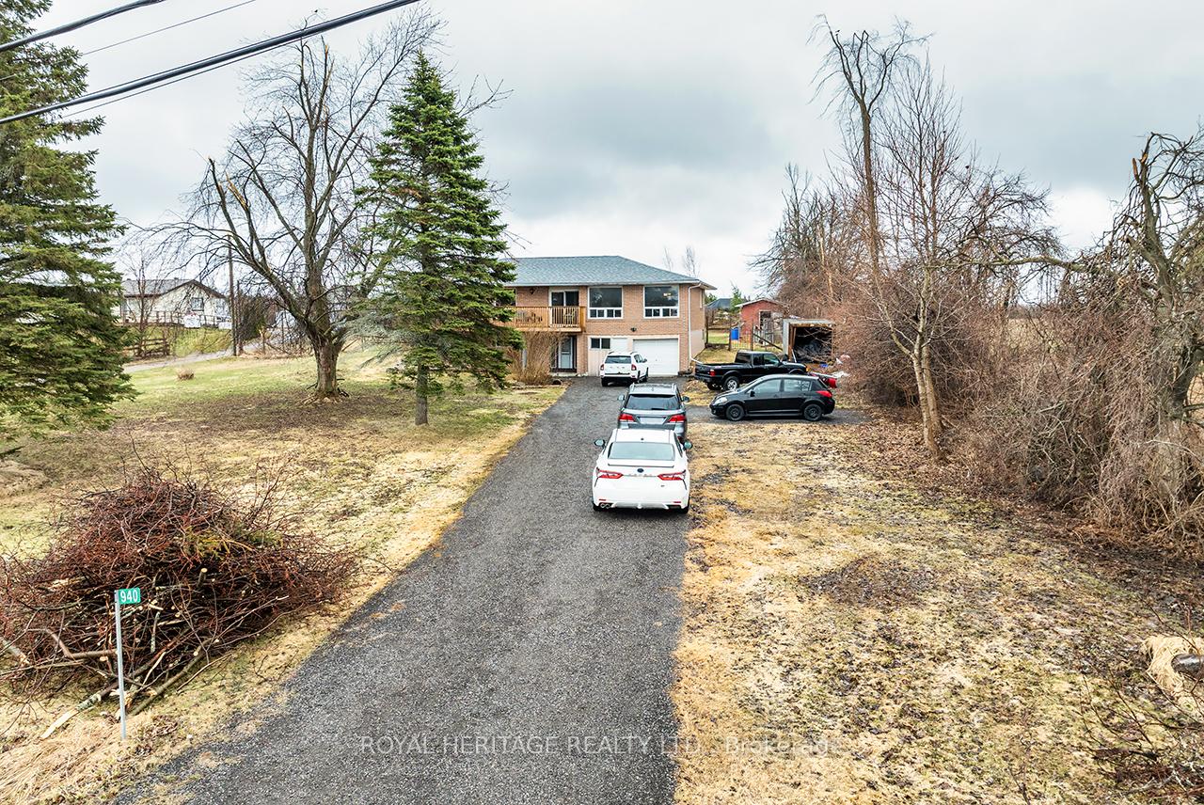
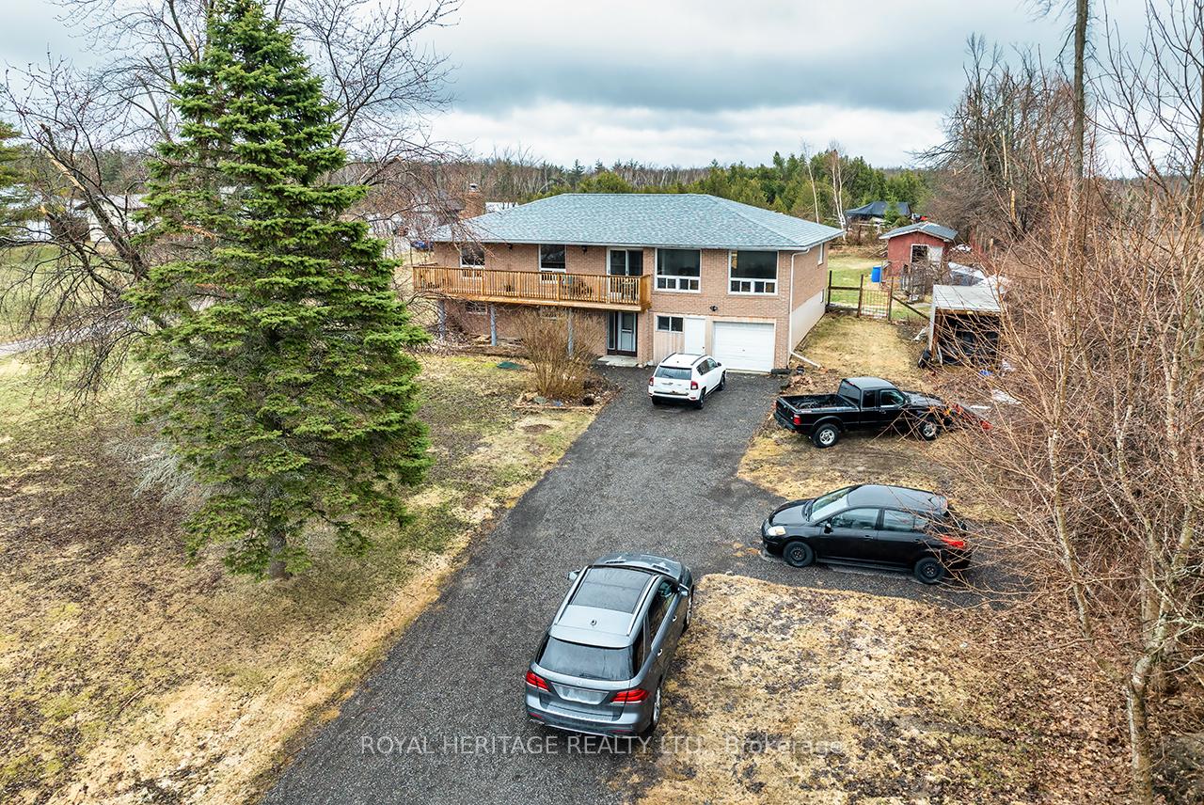
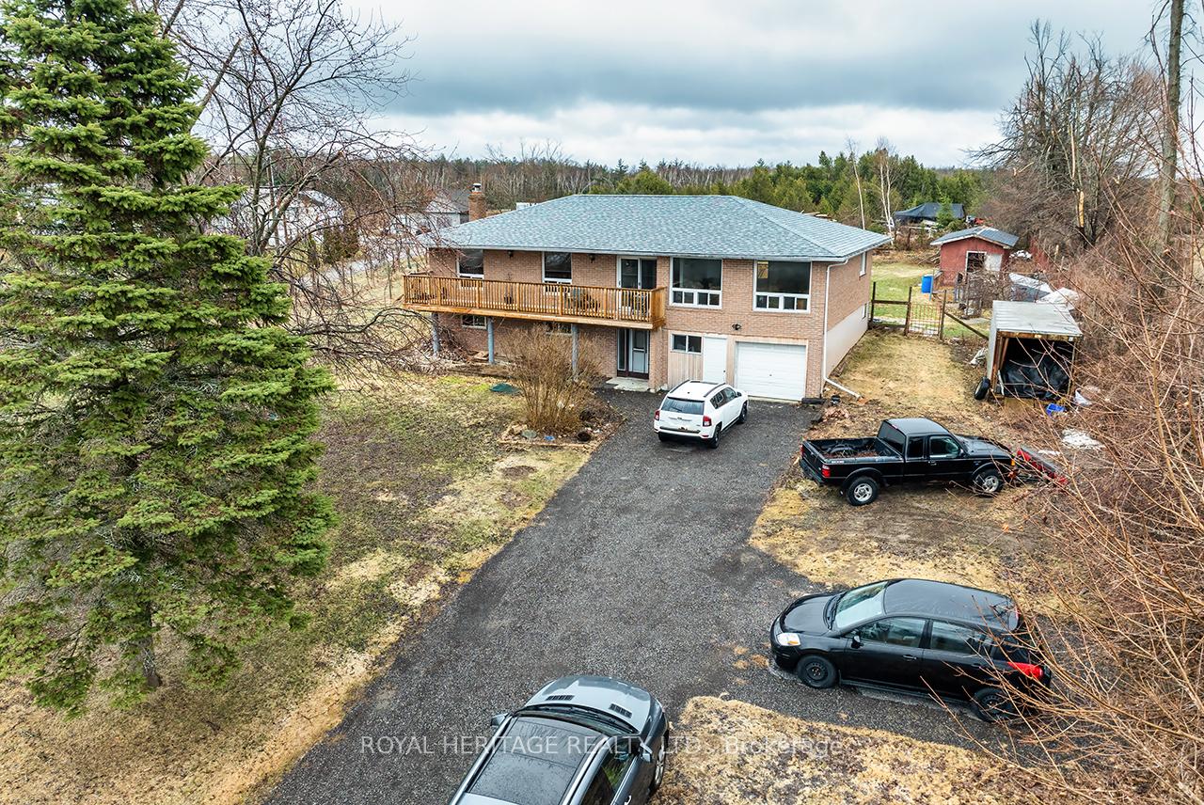
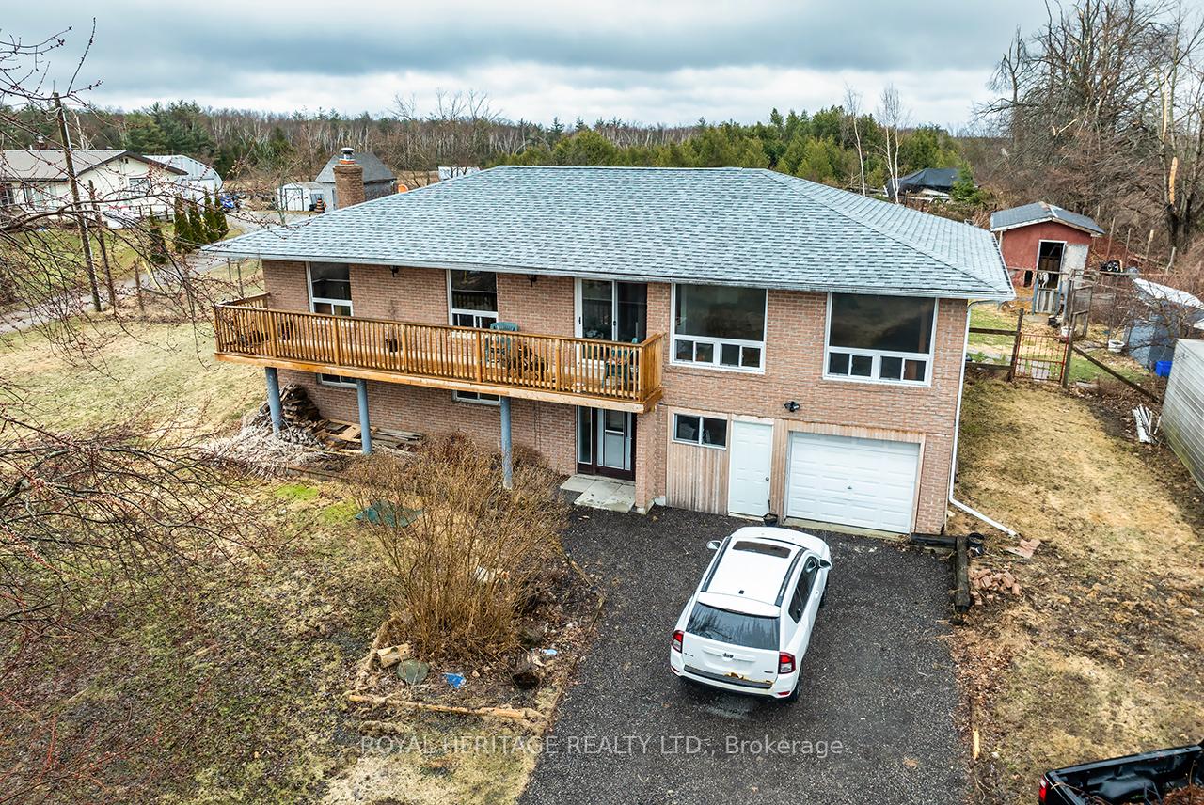 See all 50 photos
Property history
Facts and features
- BasementPart finished
- Age of home31–50 years
- Water, sewerWell, septic
- Lot shapeRectangular
- Fireplace
- Central air
- Waterfront
The homeDetached, Bungalow-raised, Age 31–50 years
- Type: Detached
- Style: Bungalow-raised
- Age: 31–50 years
- Living space: 1,500–2,000 sq ft
- Basement: Full, partially finished
- View: Hills, meadow, orchard, park/greenbelt, trees/woods
- Waterfront: Waterfrontcommunity
InsideFireplace Yes, wood, Broadloom, Lower level
- Fireplace: Yes, wood
- Flooring: Broadloom
- Laundry: Lower level
- Features: In-law capability, primary bedroom - main floor, storage, propane tank, water heater
- Security: Carbon monoxide detectors, smoke detector
- Rooms above ground: 12
- Bedrooms: 3 + 1 in the basement
- Bathrooms: 2
- Kitchens: 1
- Family room: Yes
Outside and lotBrick, Asphalt shingle, Concrete block
- Exterior: Brick
- Roof: Asphalt shingle
- Foundation: Concrete block
- Features: Deck, landscaped, privacy, year round living, recreational area, fishing, backs on green belt
- Other structures: Barn, fence - partial, garden shed
- Size: 140.39 × 253.03 ft
- Shape: Rectangular
- Zoning: A1
Parking2 Garage, Attached, Available, private double
- Spaces: 2 Garage
- Garage: Attached
- Driveway: Available, private double
Heating, water and powerForced air, propane, Central air, Well
- Heating: Forced air, propane
- Cooling: Central air
- Water: Well
- Sewer: Septic
Costs and taxesTaxes $2,932 a year, HST included in the price, Propane tanks & water heater
- Taxes, 2024: $2,932 a year
- HST: HST included in the price
- Rental items: Propane tanks & water heater
- Under contract: Propane tank, hot water heater
Included in the saleFridge, stove, washer, dryer, chest freezer, all elf's, all window coverings and curtain rods, Stand up freezer
- Included: Fridge, stove, washer, dryer, chest freezer, all elf's, all window coverings and curtain rods
- Not included: Stand up freezer
NearbyBeach, fenced yard, greenbelt/conservation, lake/pond, school, park
- Close to: Beach, fenced yard, greenbelt/conservation, lake/pond, school, park
Listing detailsX12464452, Sold, Oct 15, 2025
- MLS® number: X12464452
- Status: Sold
- Listed on: Oct 15, 2025
- Days on market: 52
- Updated: Dec 6, 2025
- Possession: Flexible
- Occupied by: Owner
- Listing brokerage: ROYAL HERITAGE REALTY LTD.
About this home
940 Portage Road, Kawartha Lakes (Eldon), ON K0M 2B0
Charming Raised Bungalow with A1 Zoning. Cozy and Well Maintained 3+1 bedroom combines Country living with the comforts of Modern Living. This Family home sits on a 3/4 of an acre with over 2,000 sq ft of living space above ground. Walk straight into the Ground Level with Oversized Rec room and cozy woodstove, 4th bedroom, large laundry room with rough in for 2P bath. Open Concept Upper level is Bright and Spacious. Gorgeous views from all windows!! Centre Island in Kitchen for convenient and family fun conversations. Combined with Dining and Living space and is light-filled with large windows and has both north and south facing decks with Unobstructed views of farm fields!! PRIVACY GALORE! 3 large and spacious bedrooms with a 4pc bath completes the UPPER Level. Double Car attached garage, Fenced in yard and ample room for storage in Shed for outdoor activities. Diversified Permitted uses for A1 zoning; Agriculture, Nursery, Greenhouse, Equestrian, allowing a for a wide range of uses. Cable at road and high fib internet at house. Lower level options are endless; extended family, in-law suite OR possible Rental Income!! Close to the Trent Severn Waterway, Balsam Lake, and with easy access to Highway 12, and a short drive to the Quaint Village of KIRKFIELD! Family/Farm Tranquility/ Investment or Recreational convenience, the choice is yours! Wont last long, book a showing today!!
Ask about this home
A HOMEH agent will answer your questions about this home.
Around this home
Daily convenience, out of 100, from the distances below
Helpful calculators
Your HOMEH agent

"I would see it this week."