

30 Wakeford Road
30 Wakeford Road
 See all 20 photos
Property history
- $5,000ExpiredList: 2025-06-06|End: 2025-12-05|182 daysX12203013
- $1,999,999ExpiredList: 2025-06-19|End: 2025-08-19|61 daysX12233634
- $2,100,000TerminatedList: 2025-03-19|End: 2025-06-19|92 daysX12028528
Facts and features
- BasementWalk-out
- Lot size100 × 134 ft
- Lease term12 months
- FurnishedFurnished
- Separate entrance
- Fireplace
- Central air
- Waterfront
The homeDetached, Bungalow, Age 16–30 years
- Type: Detached
- Style: Bungalow
- Age: 16–30 years
- Living space: 2,000–2,500 sq ft
- Basement: Finished with walk-out, separate entrance
- View: Lake, water
- Waterfront: Direct
InsideFireplace Yes, living room, propane, other, Broadloom, Laundry room, main level
- Fireplace: Yes, living room, propane, other
- Flooring: Broadloom
- Laundry: Laundry room, main level
- Features: Auto garage door remote, bar fridge, central vacuum, generator - full, guest accommodations, primary bedroom - main floor, separate hydro meter, sewage pump, steam room, sump pump, water heater, water purifier, water treatment, workbench, water softener
- Security: Carbon monoxide detectors, security system, smoke detector
- Elevator: Yes
- Rooms above ground: 7
- Rooms in the basement: 3
- Bedrooms: 3 + 2 in the basement
- Bathrooms: 3
- Kitchens: 1
Outside and lotStone, other, Asphalt shingle, Concrete block
- Exterior: Stone, other
- Roof: Asphalt shingle
- Foundation: Concrete block
- Features: Deck, fishing, hot tub, lighting, patio, porch, year round living
- Other structures: Garden shed
- Accessibility: Hallway width 36-41 inches, hallway width 42 inches or more, level within dwelling, multiple entrances, open floor plan, parking, stair lift, shower stall, lever door handles
- Size: 100 × 134 ft
Parking2 Garage, Attached, Private, private triple
- Spaces: 2 Garage
- Garage: Attached
- Driveway: Private, private triple
Heating, water and powerForced air, propane, Central air, Well
- Heating: Forced air, propane
- Cooling: Central air
- Water: Well
- Sewer: Holding tank
- Natural gas: No
- Hydro: Yes
- Telephone: Yes
Rent and termsRent $5,000 a month, Entire property, Furnished
- Rent: $5,000 a month
- Space for rent: Entire property
- Furnished: Furnished
- Lease: 12 months
- Paid: Monthly
- Rental items: Propane tanks
IncludedAll existing appliances, fridge, stove, dishwasher, above range hood, washer, dryer, all existing light fixtures and fans, all existing window coverings, all t.v's and t.v mounts except dining room t.v, bookcases in the great room, hot tub and all existing accessories., T.v and t.v mount in dining room. bunk beds
- Included: All existing appliances, fridge, stove, dishwasher, above range hood, washer, dryer, all existing light fixtures and fans, all existing window coverings, all t.v's and t.v mounts except dining room t.v, bookcases in the great room, hot tub and all existing accessories.
- Not included: T.v and t.v mount in dining room. bunk beds
NearbySchool bus route, waterfront
- Close to: School bus route, waterfront
Listing detailsX12203013, Expired, Jun 6, 2025
- MLS® number: X12203013
- Status: Expired
- Listed on: Jun 6, 2025
- Days on market: 182
- Updated: Dec 5, 2025
- Possession: 2025-07-01 / Flexible
- Occupied by: Owner
- Listing brokerage: RE/MAX JAZZ INC.
About this home
30 Wakeford Road, Kawartha Lakes (Mariposa), ON K0M 2C0
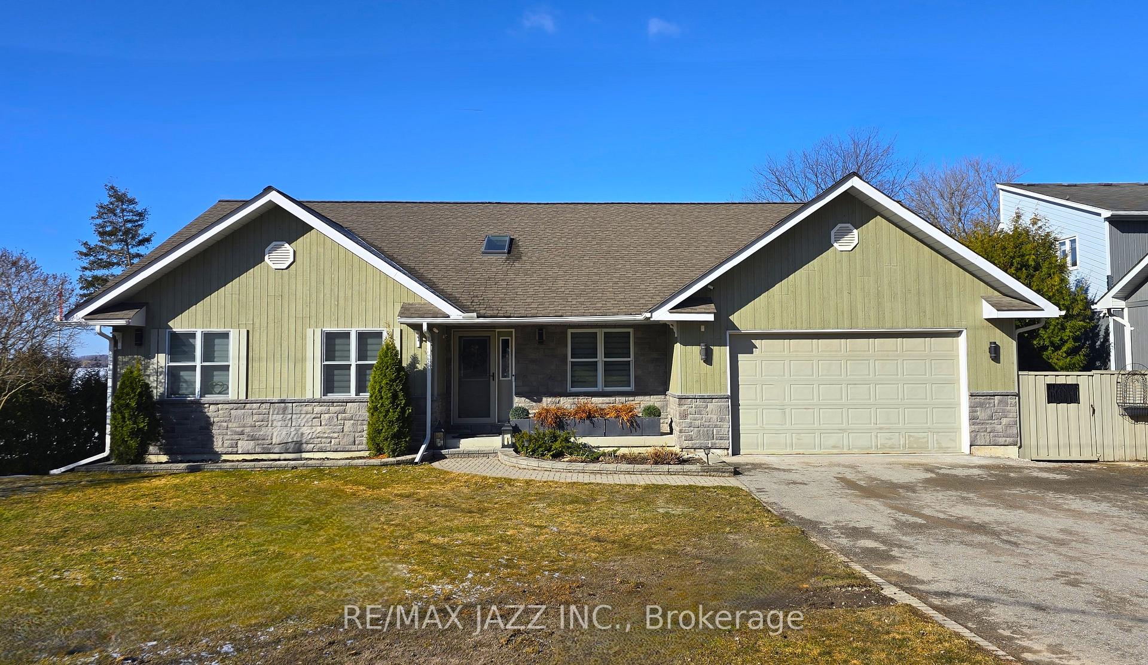
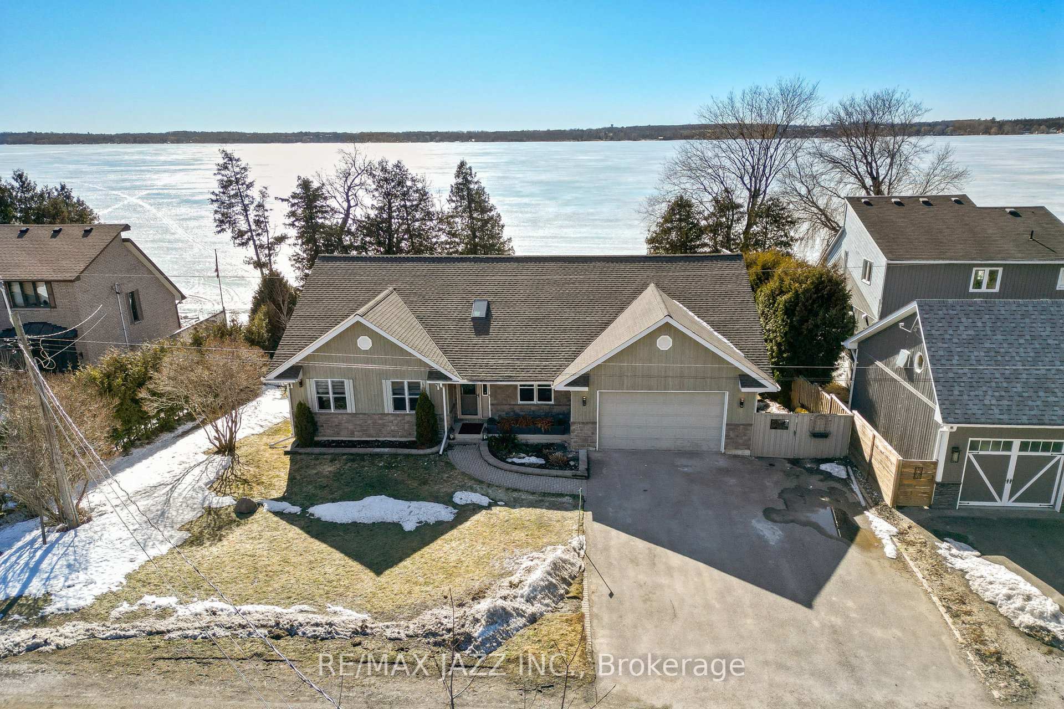
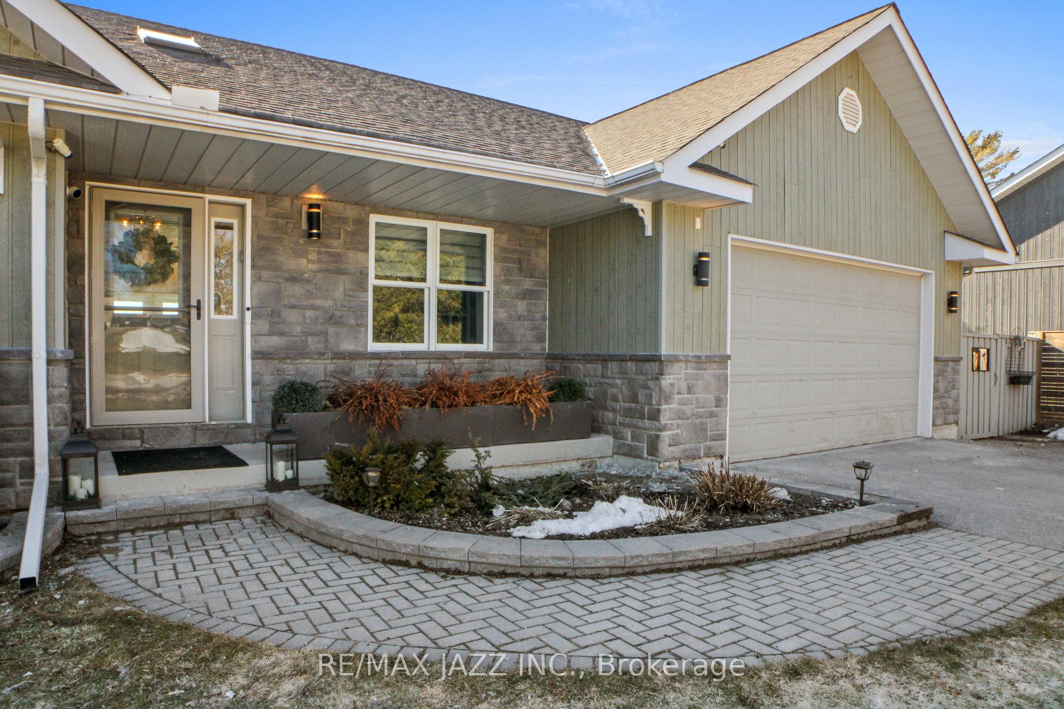
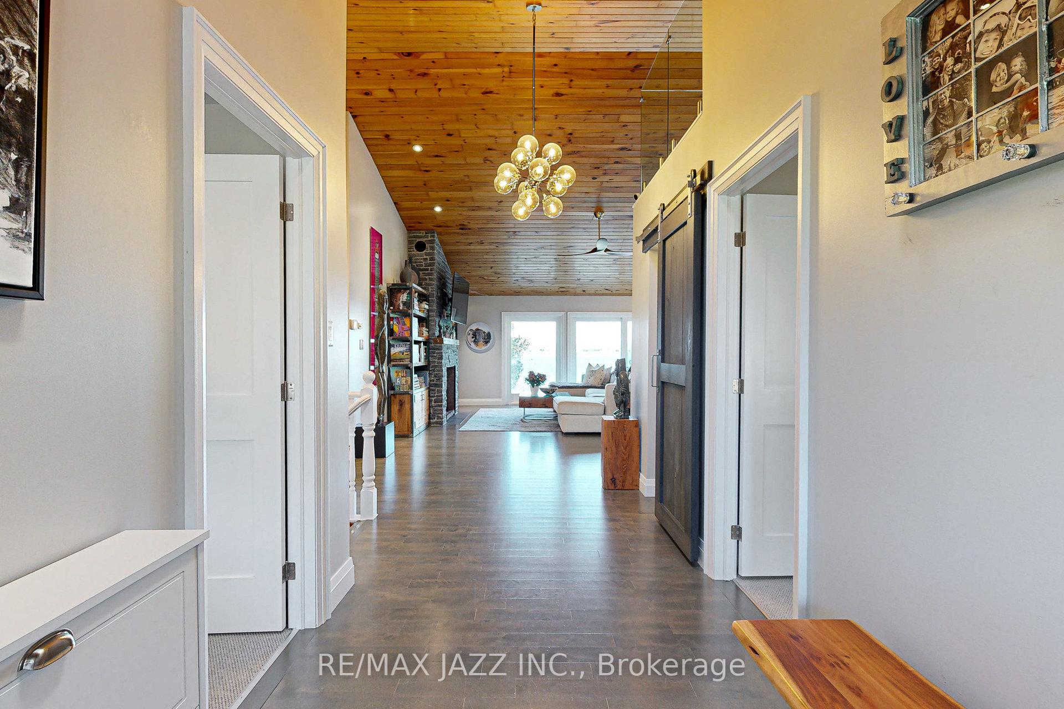
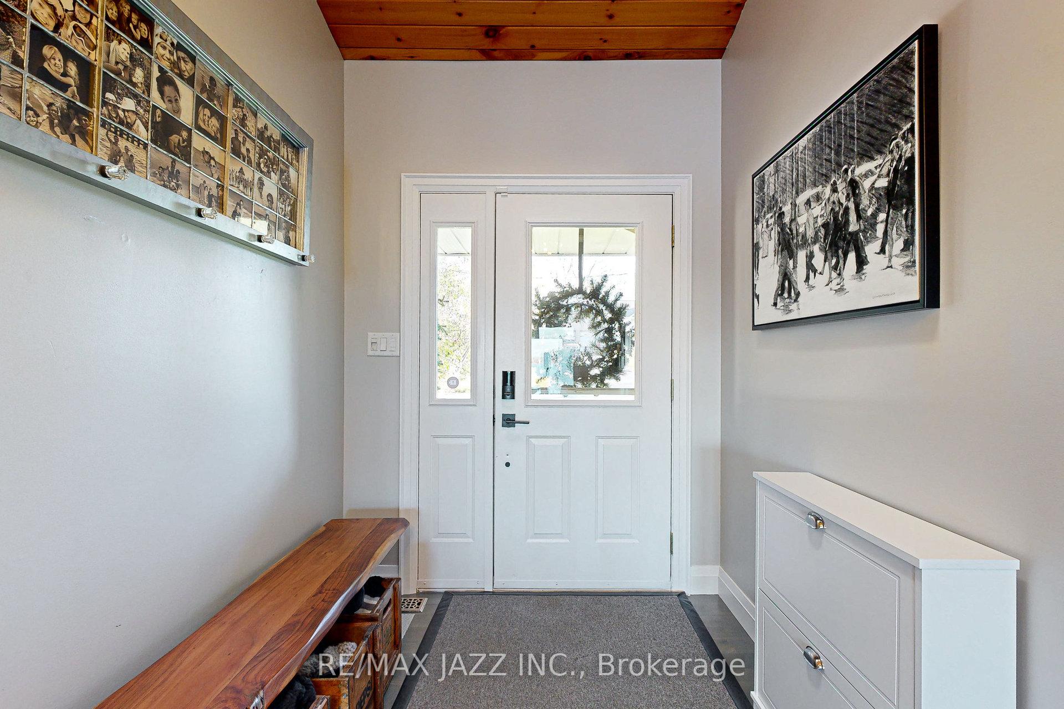
Experience luxury lakeside living now available for lease. This beautifully crafted ranch-style bungalow with a walkout lower level offers over 100 feet of private waterfront on Lake Scugog and approximately 3200 square feet of top-quality finished living space. Whether you're seeking a peaceful retreat or an inspiring work from home setting, this fully furnished five-bedroom, three bathroom home provides the ultimate escape. The skylit foyer welcomes you into an expansive main floor, where breathtaking westerly views and unforgettable sunsets fill the space through floor-to-ceiling, wall-to-wall windows. The open-concept layout flows seamlessly through a two-sided fireside sitting area, spacious dining and family zones, a dedicated work nook, and a gourmet kitchen with quartz counters, custom cabinetry, a breakfast bar, and vaulted ceilings, all set against the warmth of original pine flooring. Wake up each morning in the luxurious primary suite with panoramic lake views, a spa-inspired ensuite featuring a steam shower, freestanding soaker tub, walk-in closet, and your private workout area. Two additional main floor bedrooms offer comfort and charm, including one with built-in bunks and a glass-enclosed loft perfect for kids or guests. The fully finished lower level features two more bedrooms, a large family room with walkout to the landscaped yard, and a custom semi-ensuite bath, ideal for extended family or visitors. Step outside to enjoy the 66 foot deck with glass railings and BBQ hookup, hot tub, fire pit, and direct access to the private dock and lake. Complete with a main floor laundry room, oversized double garage, and ample parking, this exceptional waterfront lease offers a rare blend of luxury, privacy, and natural beauty. Just bring your suitcase and settle in.
Ask about this home
A HOMEH agent will answer your questions about this home.
Around this home
Helpful calculators
Your HOMEH agent

"I would see it this week."