

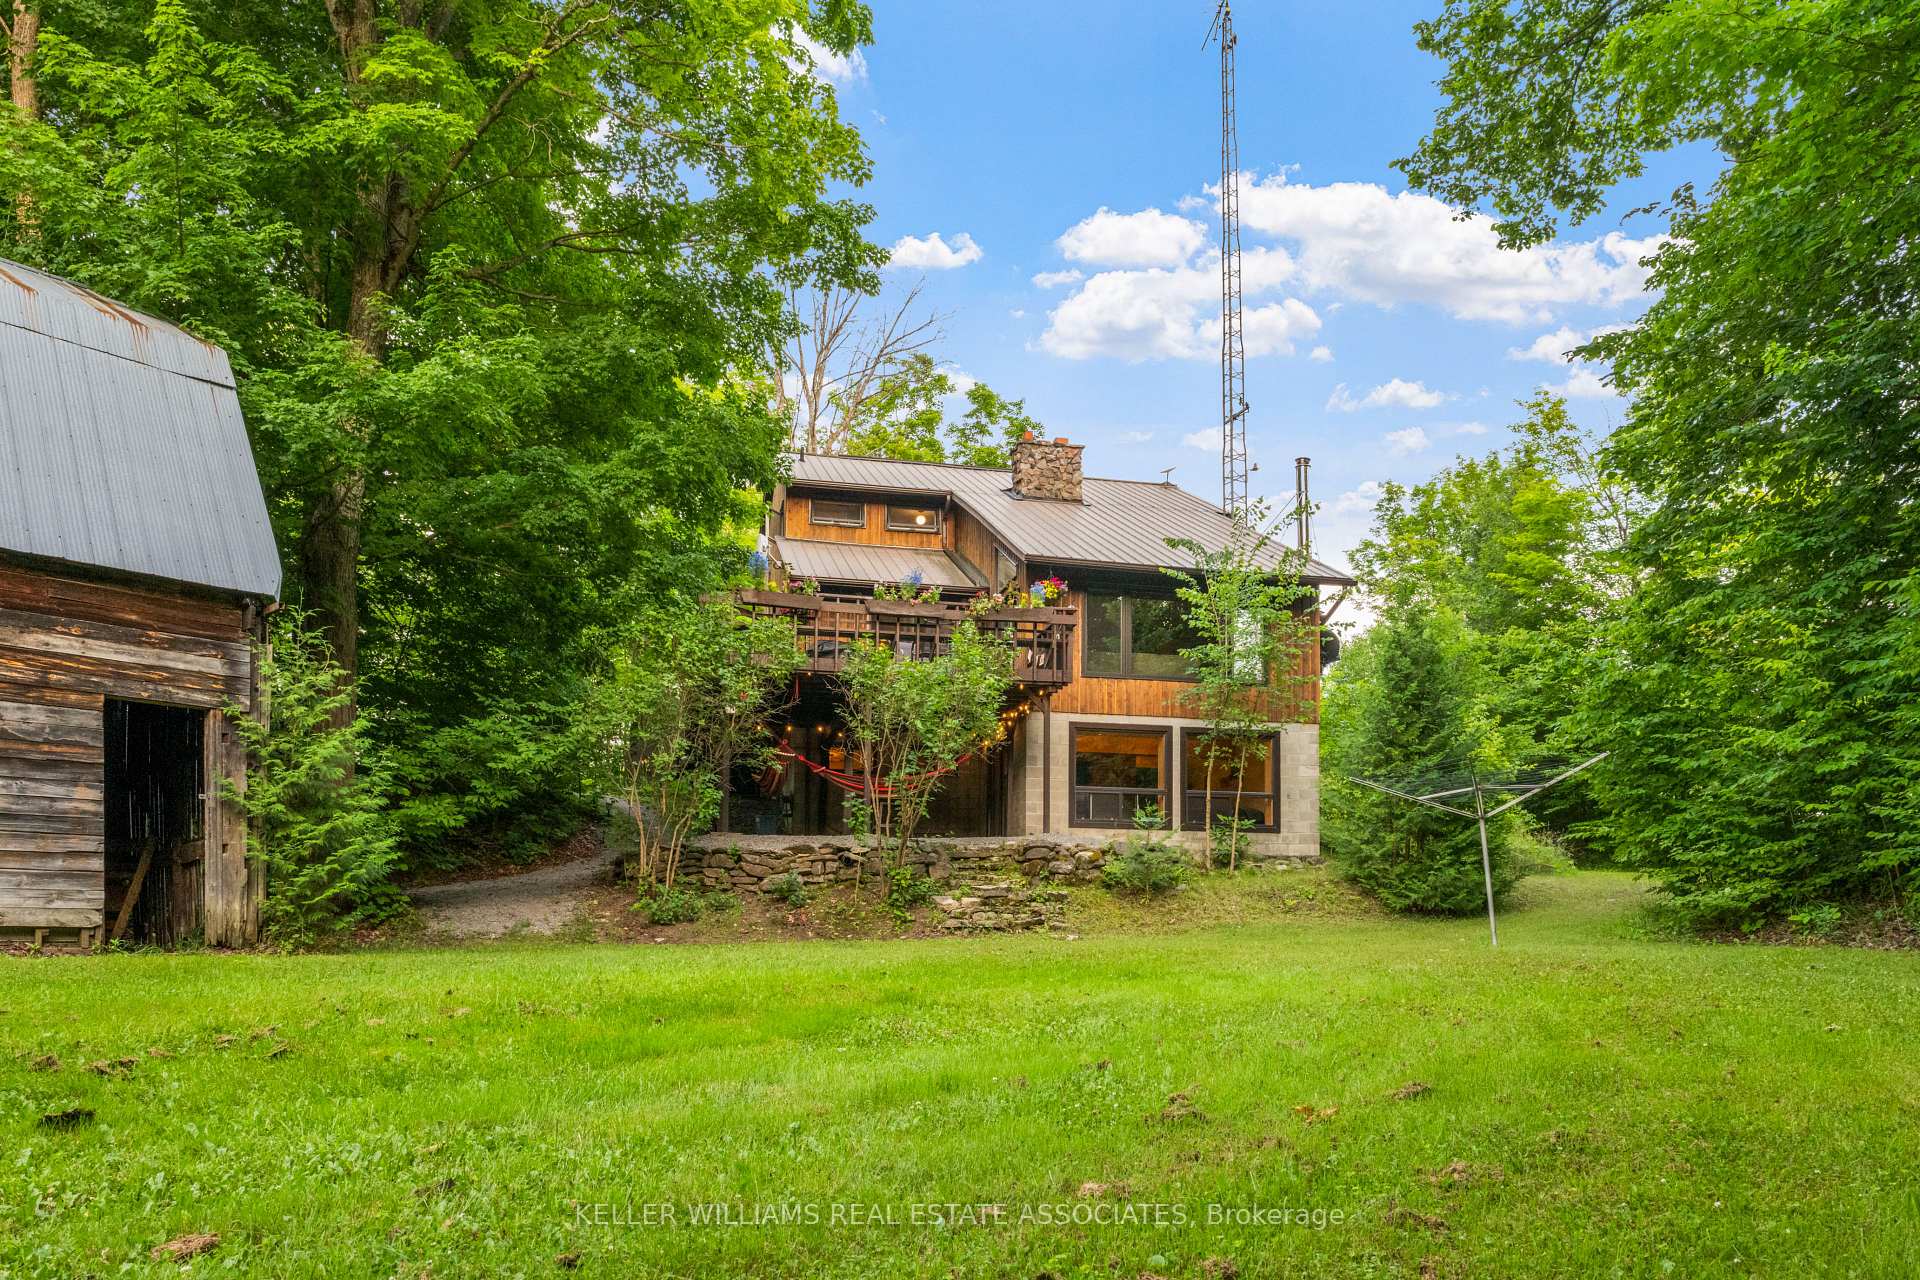
1979 County Rd 48
1979 County Rd 48
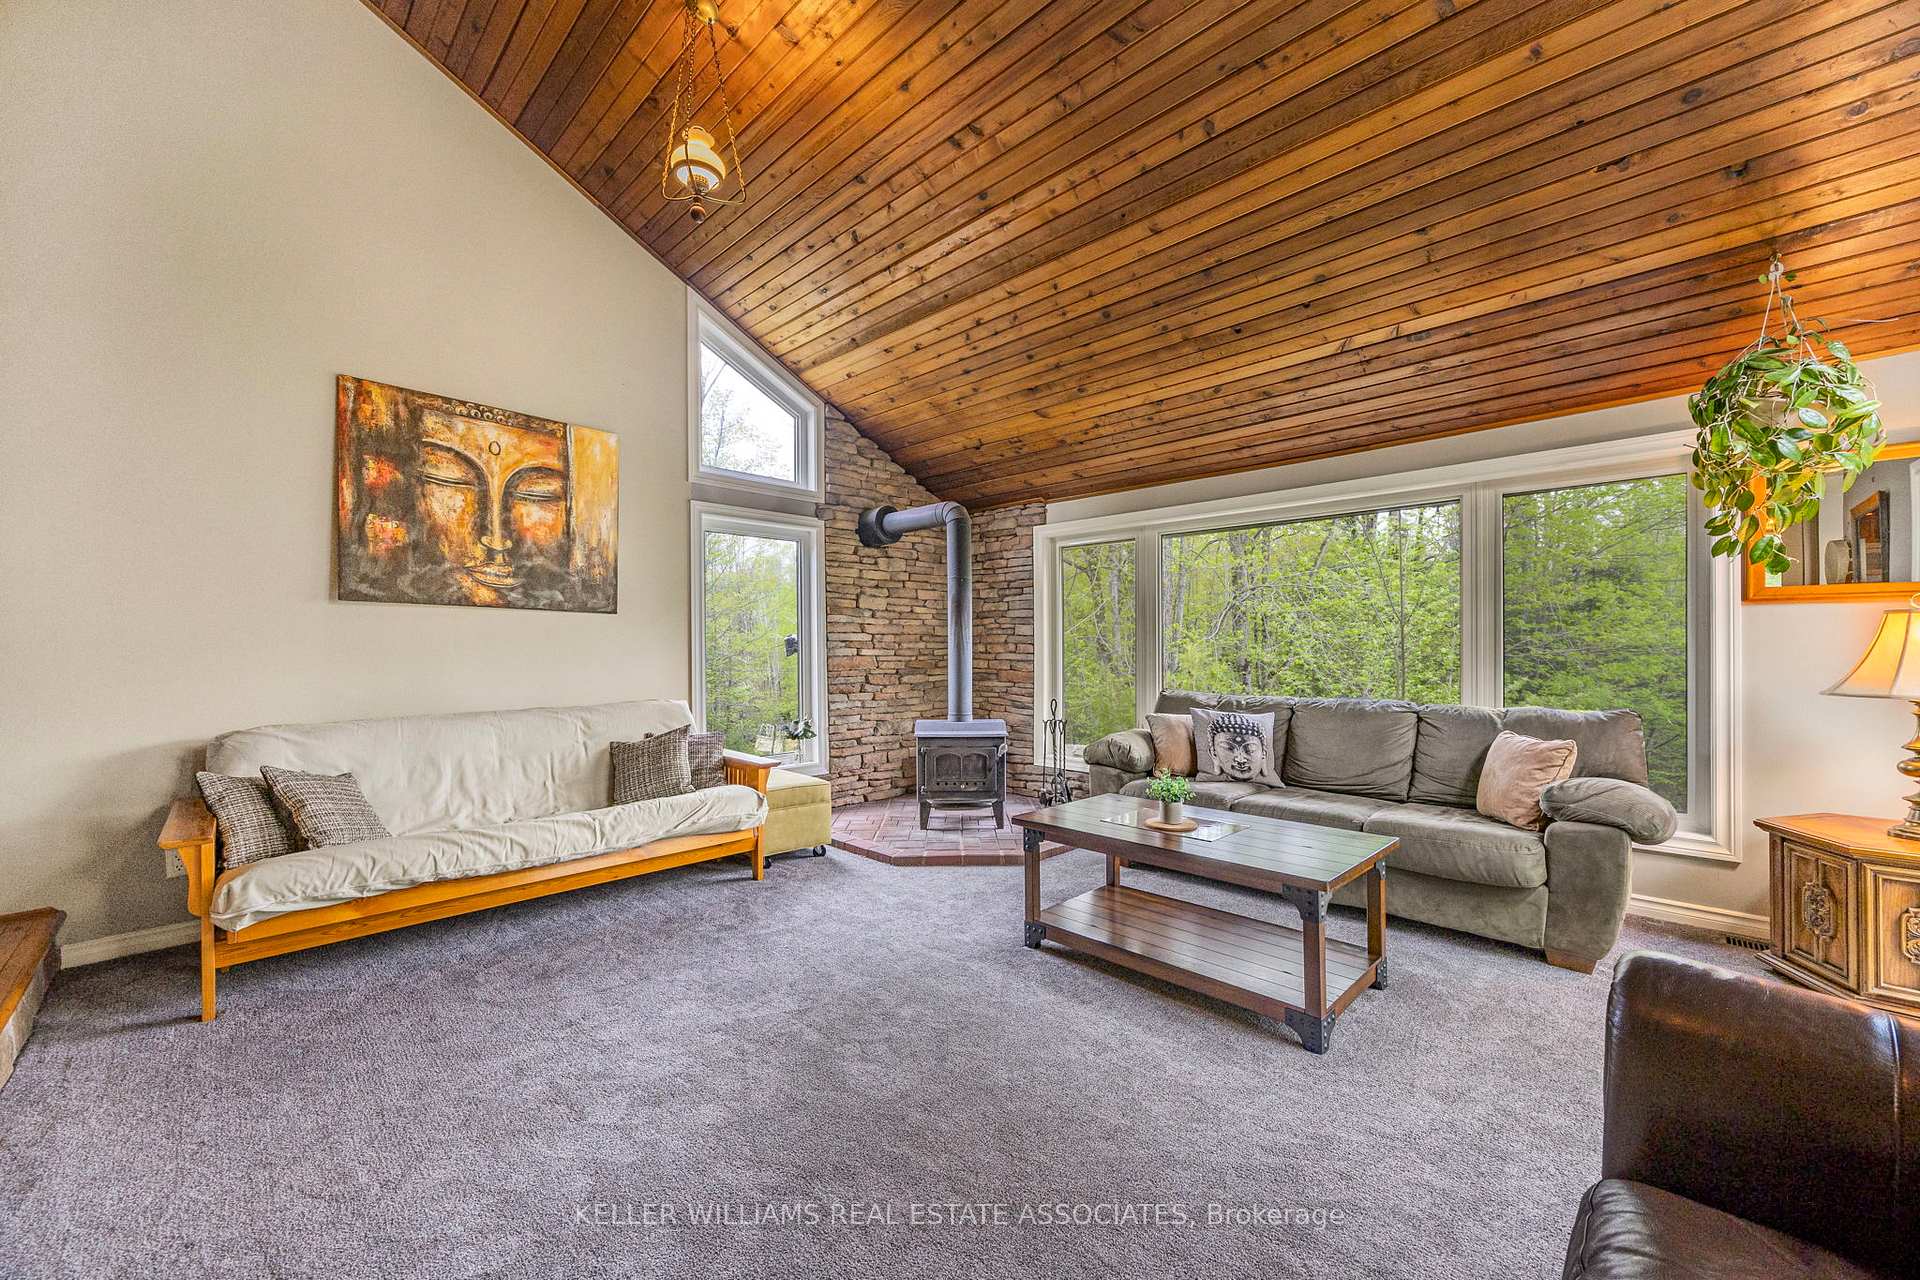 See all 50 photos
Property history
- $1,078,000ExpiredList: 2025-05-22|End: 2025-12-06|198 daysX12165571
Facts and features
- BasementWalk-out
- Age of home31–50 years
- Price per sq ft~$479
- Water, sewerWell, septic
- Hardwood floors
- Fireplace
- Central air
The homeRural Residential, 2-storey, Age 31–50 years
- Type: Rural Residential
- Style: 2-storey
- Age: 31–50 years
- Living space: 2,000–2,500 sq ft
- Basement: Partially finished, walk-out
- View: Forest, trees/woods
- Waterfront: None
InsideFireplace Yes, family room, living room, wood, wood stove, Broadloom, Hardwood, Ceramic, Vinyl, Lower level
- Fireplace: Yes, family room, living room, wood, wood stove
- Flooring: Broadloom, Hardwood, Ceramic, Vinyl
- Laundry: Lower level
- Features: Central vacuum, propane tank, water heater owned
- Security: Security system
- Rooms above ground: 8
- Rooms in the basement: 4
- Bedrooms: 3 + 3 in the basement
- Bathrooms: 3
- Kitchens: 1
Outside and lotWood, Metal, Block
- Exterior: Wood
- Roof: Metal
- Foundation: Block
- Features: Deck, privacy, year round living
- Other structures: Barn, shed, workshop
- Size: 300 × 1,560 ft
Parking6 Garage, Detached
- Spaces: 6 Garage
- Garage: Detached
Heating, water and powerForced air, propane, Central air, Well
- Heating: Forced air, propane
- Cooling: Central air
- Water: Well
- Sewer: Septic
- Natural gas: No
- Hydro: Yes
- Cable: Available
- Telephone: Available
Costs and taxesTaxes $3,153 a year, HST included in the price, Superior propane tanks
- Taxes, 2024: $3,153 a year
- HST: HST included in the price
- Rental items: Superior propane tanks
- Under contract: Propane tank
Included in the saleAll existing appliance: (kenmore fridge, kenmore oven, panasonic built in microwave (as is), kenmore dryer, ge washer, bosch dishwasher, fridge & chest freezer, inglis washer in basement), arctic spa hot tub, pump organ in front hall, tv mounts in basement, window coverings, light fixtures., Brass door handles on front hall closet, pantry and sliding barn doors
- Included: All existing appliance: (kenmore fridge, kenmore oven, panasonic built in microwave (as is), kenmore dryer, ge washer, bosch dishwasher, fridge & chest freezer, inglis washer in basement), arctic spa hot tub, pump organ in front hall, tv mounts in basement, window coverings, light fixtures.
- Not included: Brass door handles on front hall closet, pantry and sliding barn doors
NearbyWooded/treed, beach, campground, golf, greenbelt/conservation, marina
- Close to: Wooded/treed, beach, campground, golf, greenbelt/conservation, marina
Listing detailsX12165571, Expired, May 22, 2025
- MLS® number: X12165571
- Status: Expired
- Listed on: May 22, 2025
- Days on market: 198
- Updated: Dec 6, 2025
- Possession: Flexible
- Occupied by: Owner
- Listing brokerage: KELLER WILLIAMS REAL ESTATE ASSOCIATES
About this home
1979 County Rd 48, Kawartha Lakes (Bexley), ON K0M 2B0
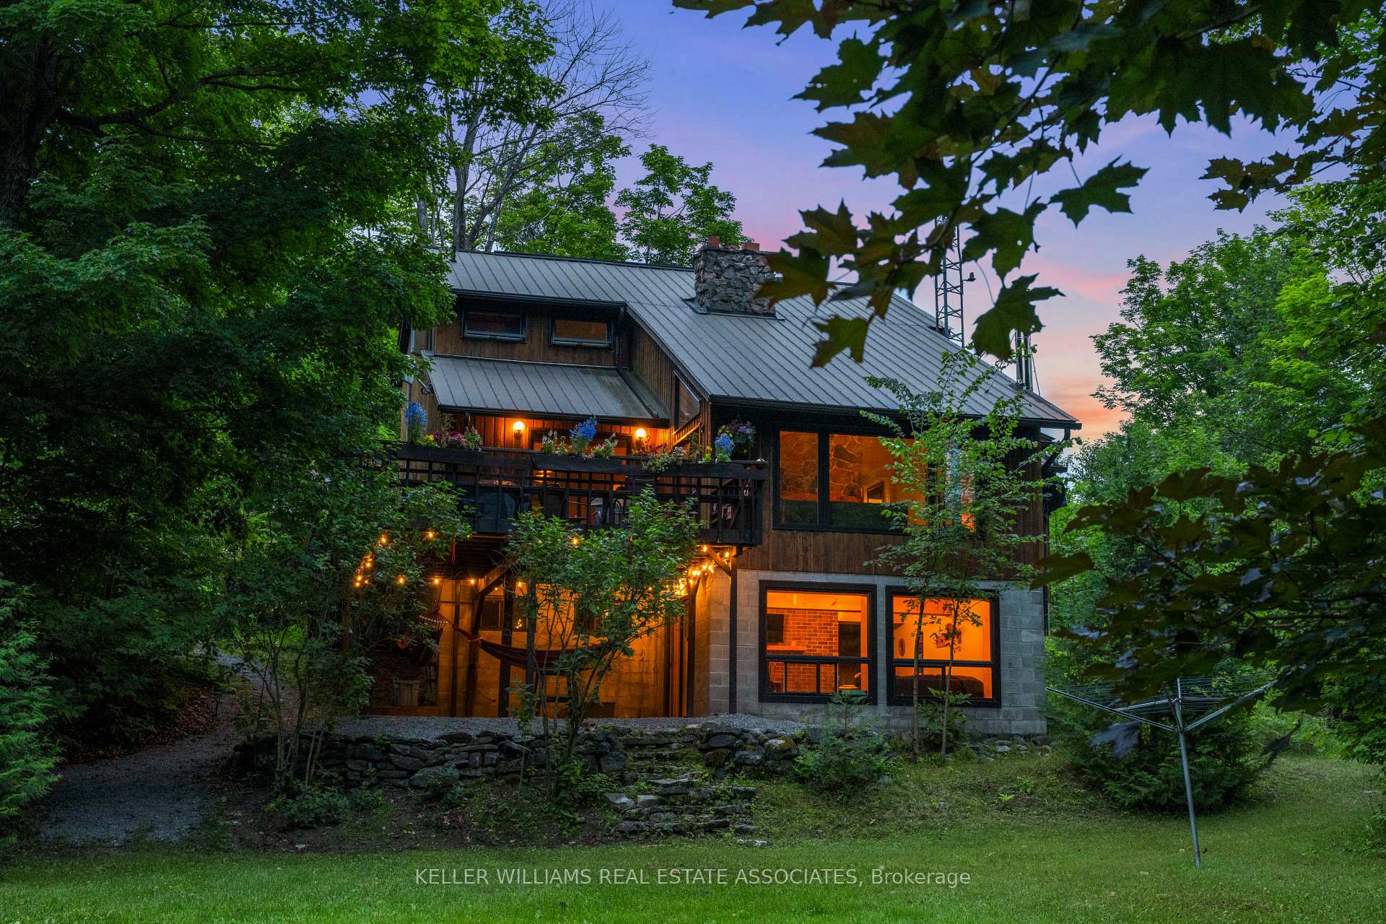
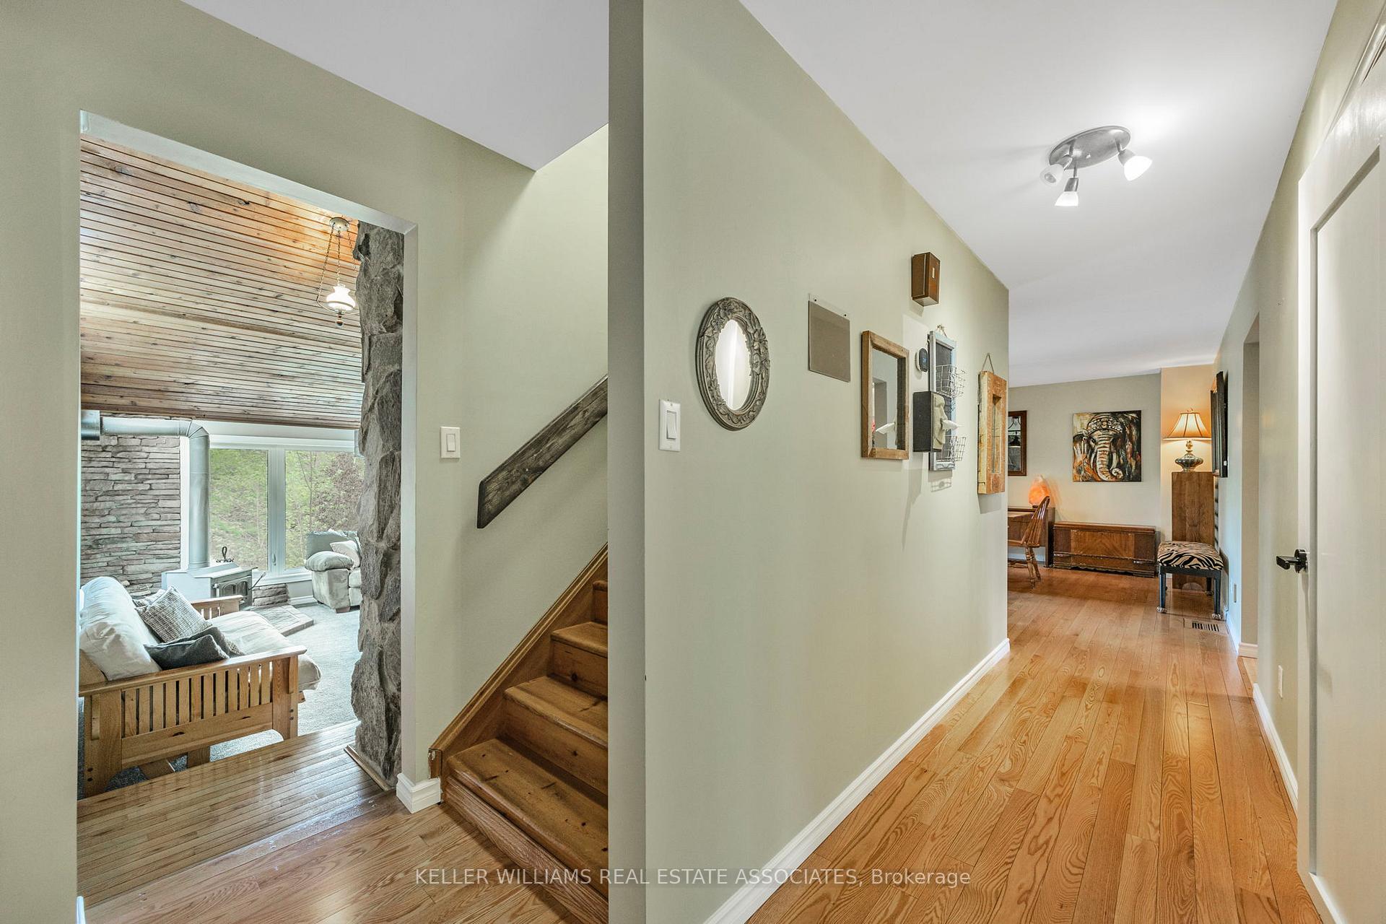
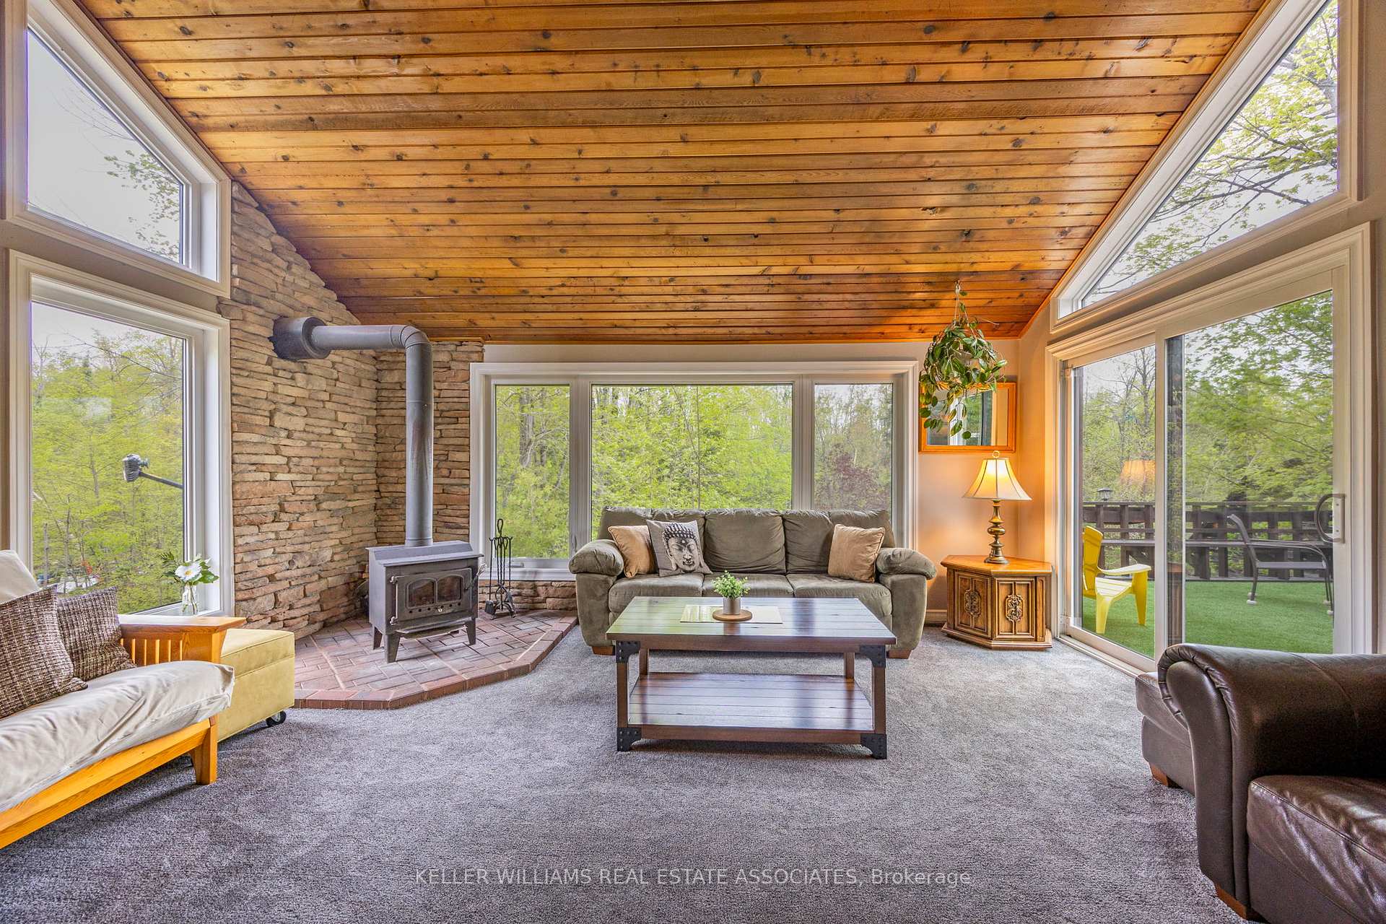
Chalet vibes, vaulted ceilings, and cottage charm welcome to your 3+3 bed, 3 bath escape in Kawartha Lakes. Set on 10.12 acres with 300 ft frontage, this Viceroy-style home brings the outdoors in with wall-to-wall windows, wood finishes, and multiple walkouts to a wraparound sundeck. The great room stuns with a stone fireplace, soaring ceilings, and forest views. Enjoy an eat-in kitchen with bamboo floors, vaulted pine ceilings in the dining room, and a sunroom hot tub moment allowing for a deep exhale. Upstairs: a primary suite with his/hers closets and ensuite. Downstairs: two bedrooms, a walkout rec room, fireplace, and spiral staircase. Massive 32x40 ft updated heated studio workshop (2022) with in-floor heating, 200 amp service, and room for six+ vehicles. Updated windows/doors (2022), new eaves (2024), and furnace (2023). Just 4 mins to Balsam Lake Provincial Park, this is a full-time home or dreamy weekend retreat. Nature, privacy, and pure peace all wrapped into one.
Ask about this home
A HOMEH agent will answer your questions about this home.
Around this home
Daily convenience, out of 100, from the distances below
Helpful calculators
Your HOMEH agent

"I would see it this week."