

30 Wakeford Road
30 Wakeford Road
 See all 50 photos
Property history
- $5,000ExpiredList: 2025-06-06|End: 2025-12-05|182 daysX12203013
- $1,999,999ExpiredList: 2025-06-19|End: 2025-08-19|61 daysX12233634
- $2,100,000TerminatedList: 2025-03-19|End: 2025-06-19|92 daysX12028528
Facts and features
- BasementWalk-out
- Age of home16–30 years
- Price per sq ft~$889
- Water, sewerWell
- Separate entrance
- Fireplace
- Central air
- Waterfront
The homeDetached, Bungalow, Age 16–30 years
- Type: Detached
- Style: Bungalow
- Age: 16–30 years
- Living space: 2,000–2,500 sq ft
- Basement: Finished with walk-out, separate entrance
- View: Lake, water
- Waterfront: Direct
InsideFireplace Yes, living room, propane, other, Broadloom, Main level
- Fireplace: Yes, living room, propane, other
- Flooring: Broadloom
- Laundry: Main level
- Features: Auto garage door remote, bar fridge, central vacuum, generator - full, guest accommodations, primary bedroom - main floor, separate hydro meter, sewage pump, steam room, sump pump, water heater, water purifier, water treatment, workbench, water softener
- Security: Carbon monoxide detectors, security system, smoke detector
- Elevator: Yes
- Rooms above ground: 7
- Rooms in the basement: 3
- Bedrooms: 3 + 2 in the basement
- Bathrooms: 3
- Kitchens: 1
Outside and lotStone, other, Asphalt shingle, Concrete block
- Exterior: Stone, other
- Roof: Asphalt shingle
- Foundation: Concrete block
- Features: Deck, fishing, hot tub, lighting, patio, porch, year round living
- Other structures: Garden shed
- Accessibility: Hallway width 36-41 inches, hallway width 42 inches or more, level within dwelling, multiple entrances, open floor plan, parking, stair lift, shower stall, lever door handles
- Size: 100 × 134 ft
Parking2 Garage, Attached, Private, private triple
- Spaces: 2 Garage
- Garage: Attached
- Driveway: Private, private triple
Heating, water and powerForced air, propane, Central air, Well
- Heating: Forced air, propane
- Cooling: Central air
- Water: Well
- Sewer: Holding tank
- Natural gas: No
- Hydro: Yes
- Telephone: Yes
Costs and taxesTaxes $6,614 a year, HST No HST, Propane tanks
- Taxes, 2024: $6,614 a year
- HST: No HST
- Rental items: Propane tanks
Included in the saleAll existing appliances, fridge, stove, dishwasher, above range hood, washer, dryer, all existing light fixtures and fans, all existing window coverings, all t.v's and t.v mounts except dining room t.v, bookcases in the great room, hot tub and all existing accessories, propane furnace, central air conditioner, central vac and all accessories, garage door opener and all remotes, dock, shed, generator, all existing pumps.... other furnishings may be negotiable, T.v and t.v mount in dining room. bunk beds
- Included: All existing appliances, fridge, stove, dishwasher, above range hood, washer, dryer, all existing light fixtures and fans, all existing window coverings, all t.v's and t.v mounts except dining room t.v, bookcases in the great room, hot tub and all existing accessories, propane furnace, central air conditioner, central vac and all accessories, garage door opener and all remotes, dock, shed, generator, all existing pumps.... other furnishings may be negotiable
- Not included: T.v and t.v mount in dining room. bunk beds
NearbySchool bus route, waterfront
- Close to: School bus route, waterfront
Listing detailsX12233634, Expired, Jun 19, 2025
- MLS® number: X12233634
- Status: Expired
- Listed on: Jun 19, 2025
- Days on market: 61
- Updated: Aug 19, 2025
- Possession: Flexible
- Occupied by: Owner
- Listing brokerage: RE/MAX JAZZ INC.
About this home
30 Wakeford Road, Kawartha Lakes (Mariposa), ON K0M 2C0
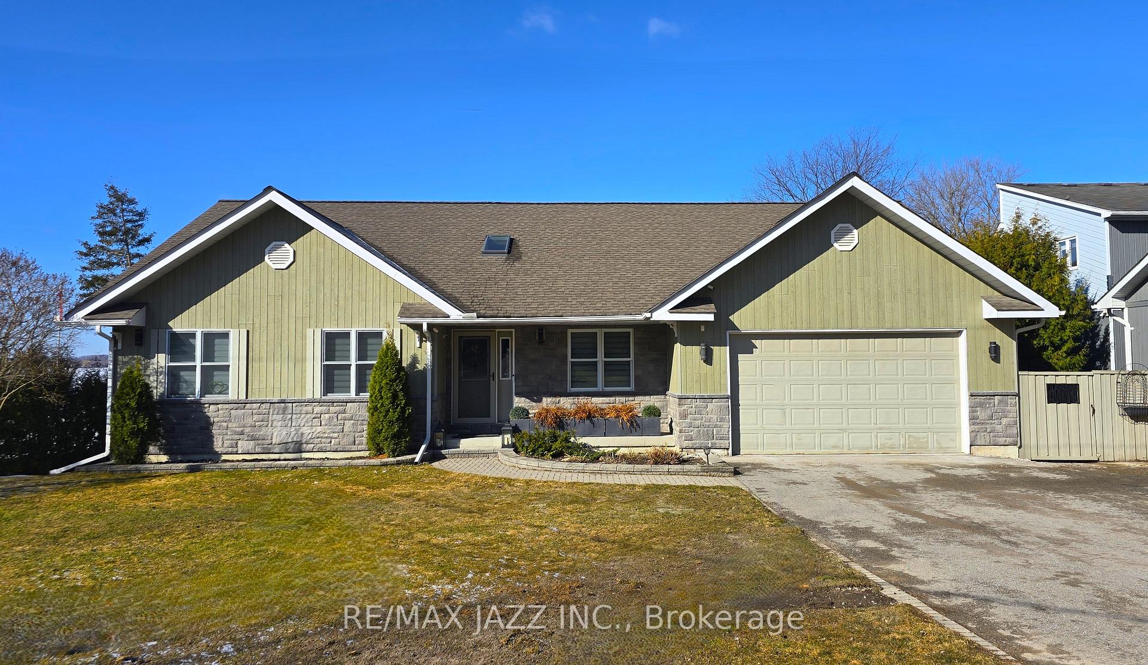
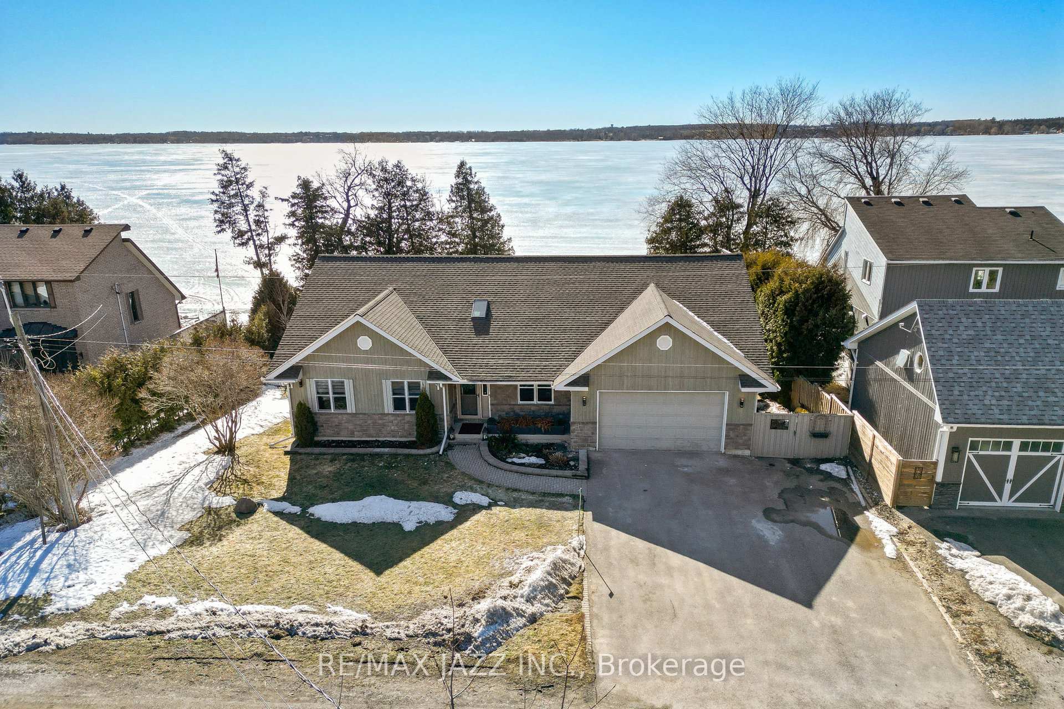
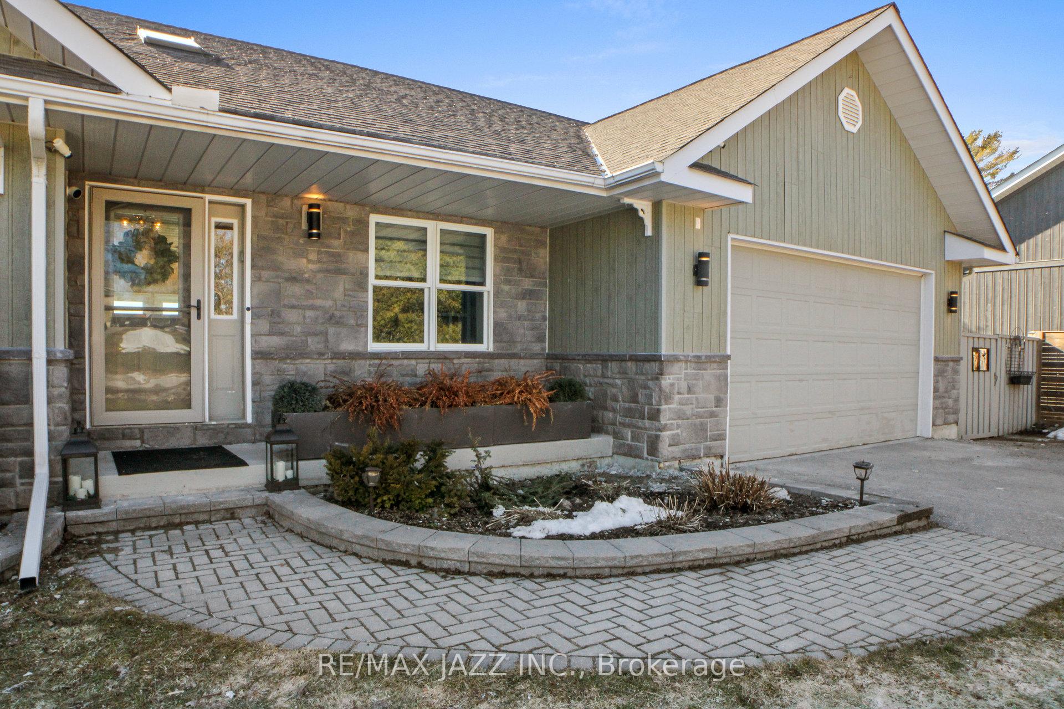
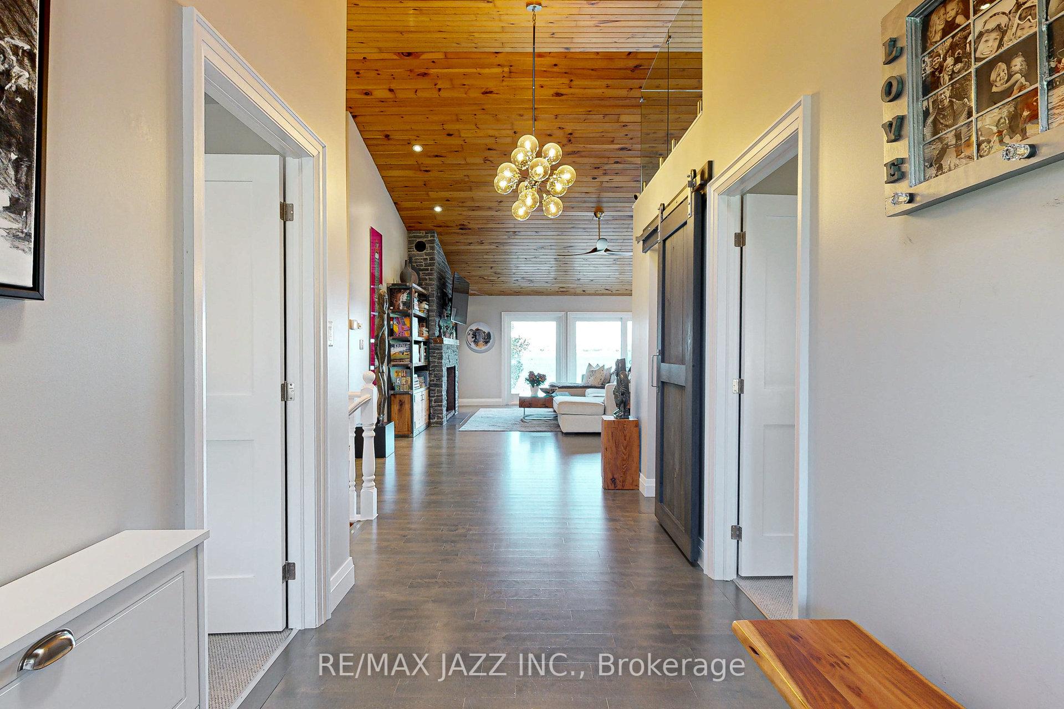
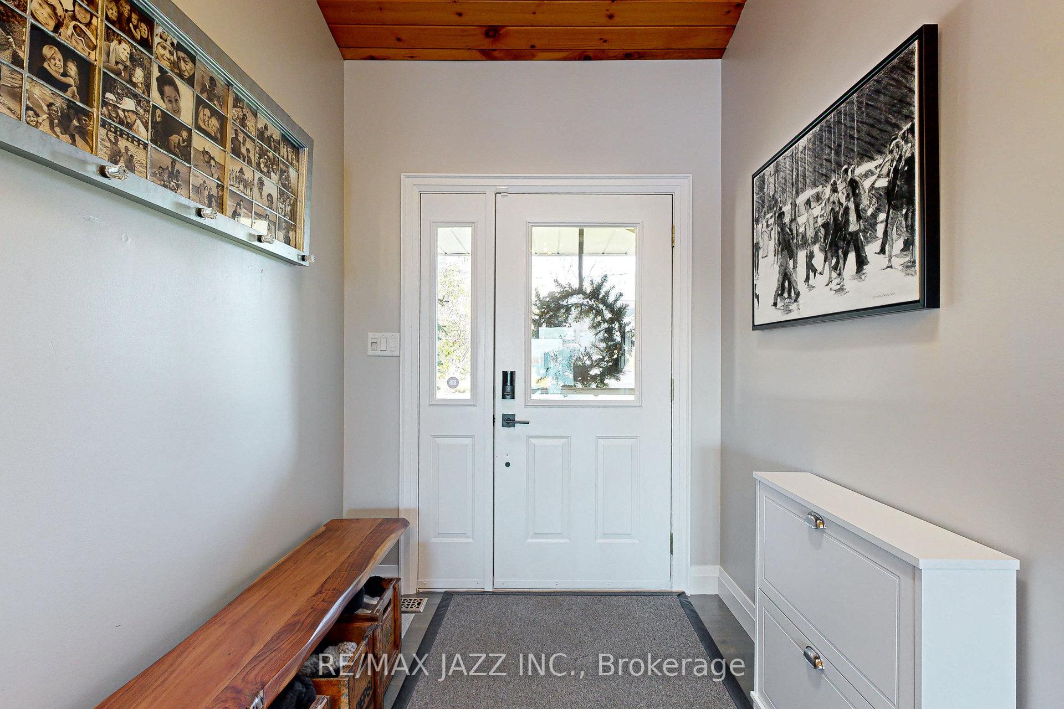
Waterfront haven for your permanent home or your great escape! Over 100 feet of peaceful shoreline frontage with picturesque westerly exposure makes this ranch style bungalow with walk-out lower level, the perfect escape. With approximately 3200 sq ft of top quality finished living area, accommodating family and friends is a pleasure, with 3 main floor bedrms & 2 lower bedrms. The welcoming sky-lit entrance, leads through to the expansive main living area, with breathtaking & unobstructed views of the lake and exquisite sunsets thru floor to ceiling and wall-to-wall windows. This area blends a 2-sided fireside sitting area, dining area, TV viewing area, computer/work area & a gourmet kitchen with custom cabinetry, quartz counters, pot/pendant and under-cabinet lighting and 4 seater breakfast bar - that entices cooks and beckons guests - all further enhanced with vaulted ceilings & original pine floors.. Awake in the Master bedroom suite, overlooking the lake - a personal retreat, with a dream walk-in closet, custom shower/steam room, free standing soaker tub and your own work-out gym! A 2nd bedrm features bunk beds with built in ladder to access the glassed-in loft for the children's escape! The 66' long deck with glass railings and BBQ hook-up, can be accessed from any of these areas. The lower level facilitates quests or extended family, w/ custom 3pc semi-ensuite, 2 bedrooms & large family rm. that leads to the extended exterior leisure area with hot tub and direct access to your waterfront, hedged private yard. A newer custom dock system awaits your personal watercraft & your fishing & swimming enjoyment! Lake Scugog is part of the Trent-Severn Waterway, allowing for hours of boating pleasure! Evenings can be enjoyed around the firepit, by the waters-edge in a ready-made area. Practicality allows for a main floor laundry room with access to the oversized double garage & paved drive for you and your guests!
Ask about this home
A HOMEH agent will answer your questions about this home.
Around this home
Helpful calculators
Your HOMEH agent

"I would see it this week."