

119 Sturgeon Glen Road
119 Sturgeon Glen Road
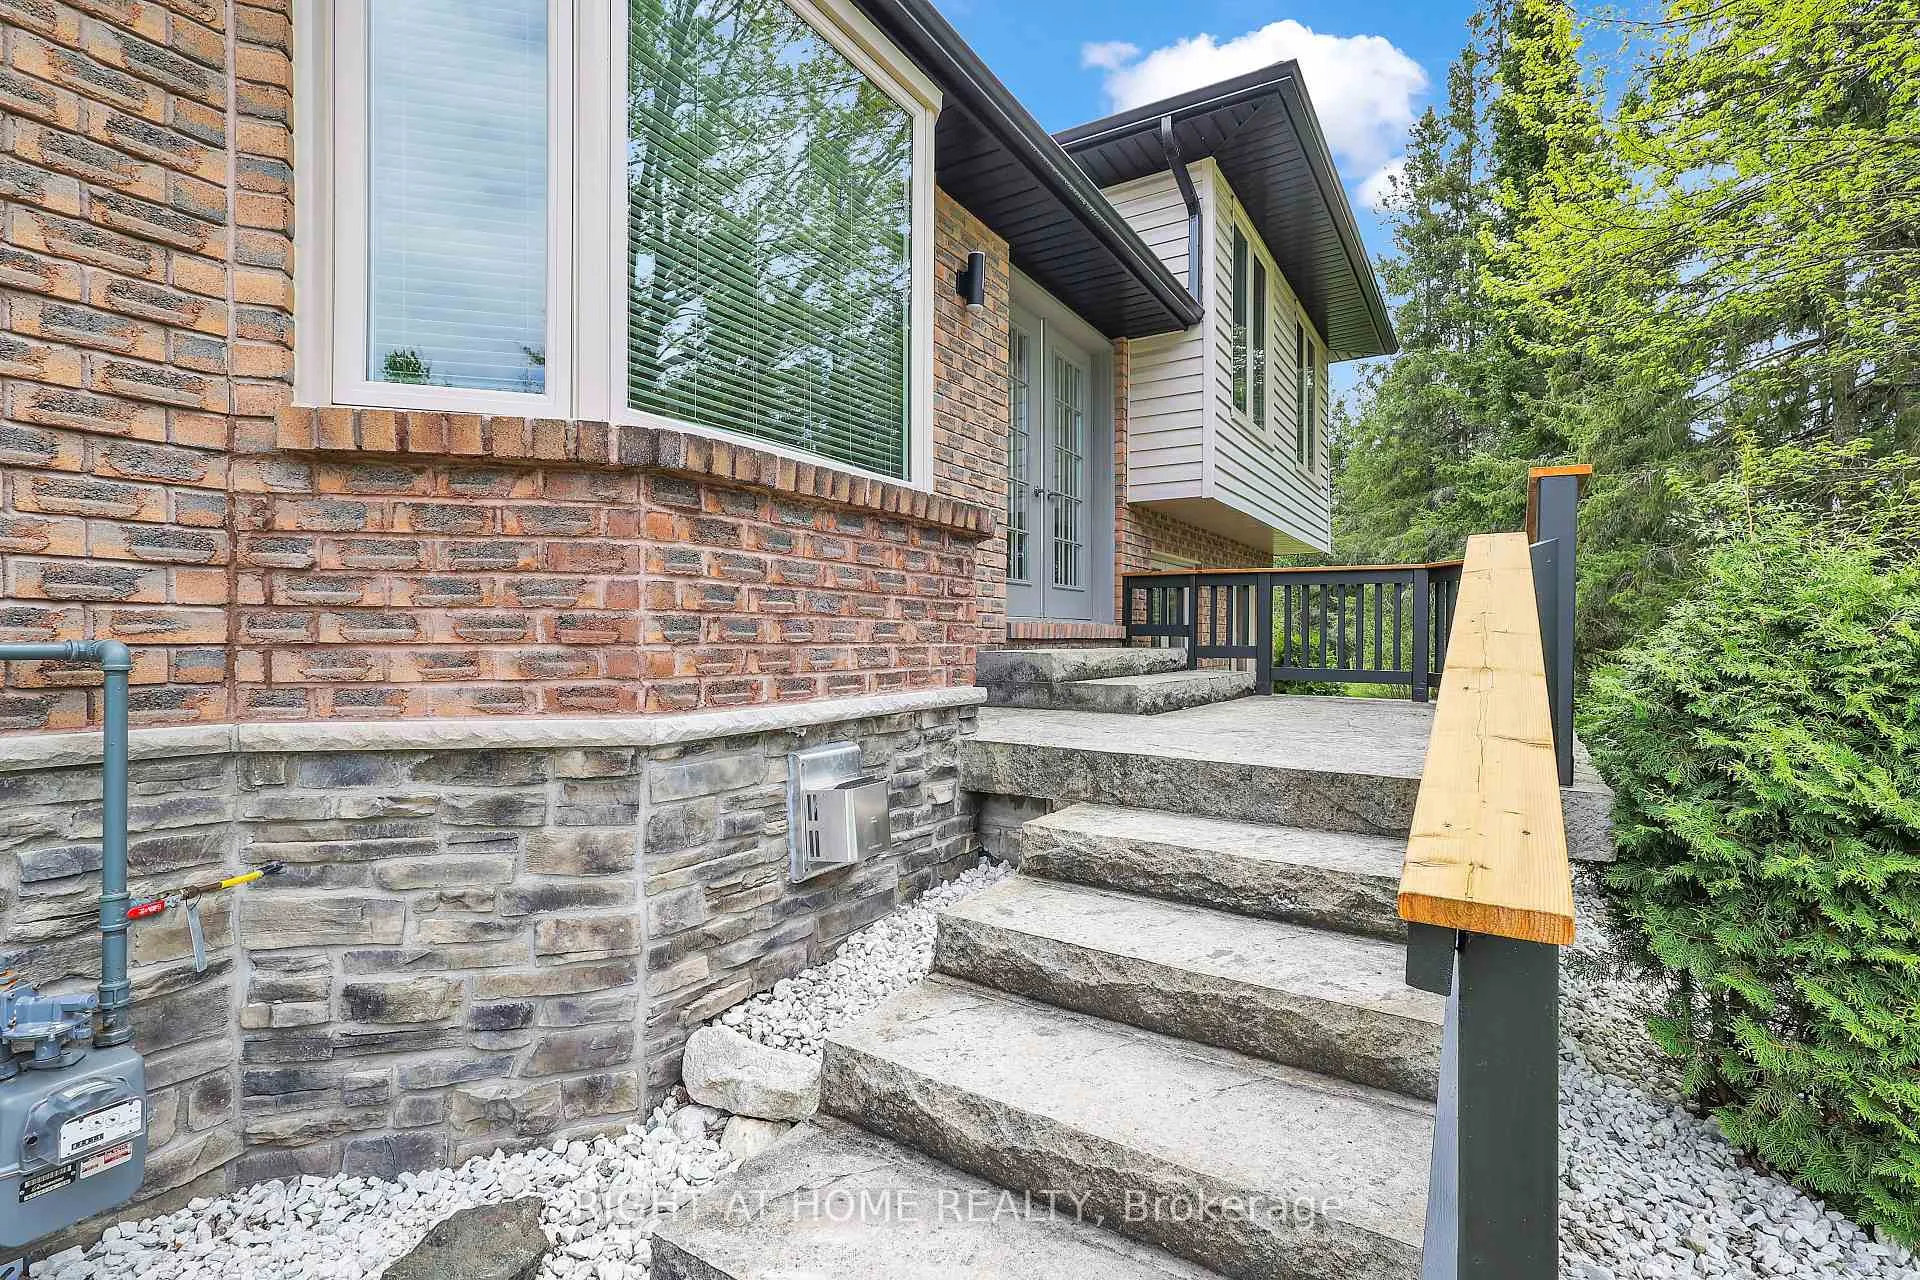 See all 47 photos
Property history
- $1,099,880ExpiredList: 2025-04-24|End: 2025-11-28|218 daysX12100739
- $1,240,000TerminatedList: 2024-11-11|End: 2024-12-17|36 daysX10418021
Facts and features
- BasementFinished
- Price per sq ft~$629
- Water, sewerWell, septic
- HeatingBaseboard
- Fireplace
The homeDetached, Backsplit 4, 1,500–2,000 sq ft
- Type: Detached
- Style: Backsplit 4
- Living space: 1,500–2,000 sq ft
- Basement: Finished
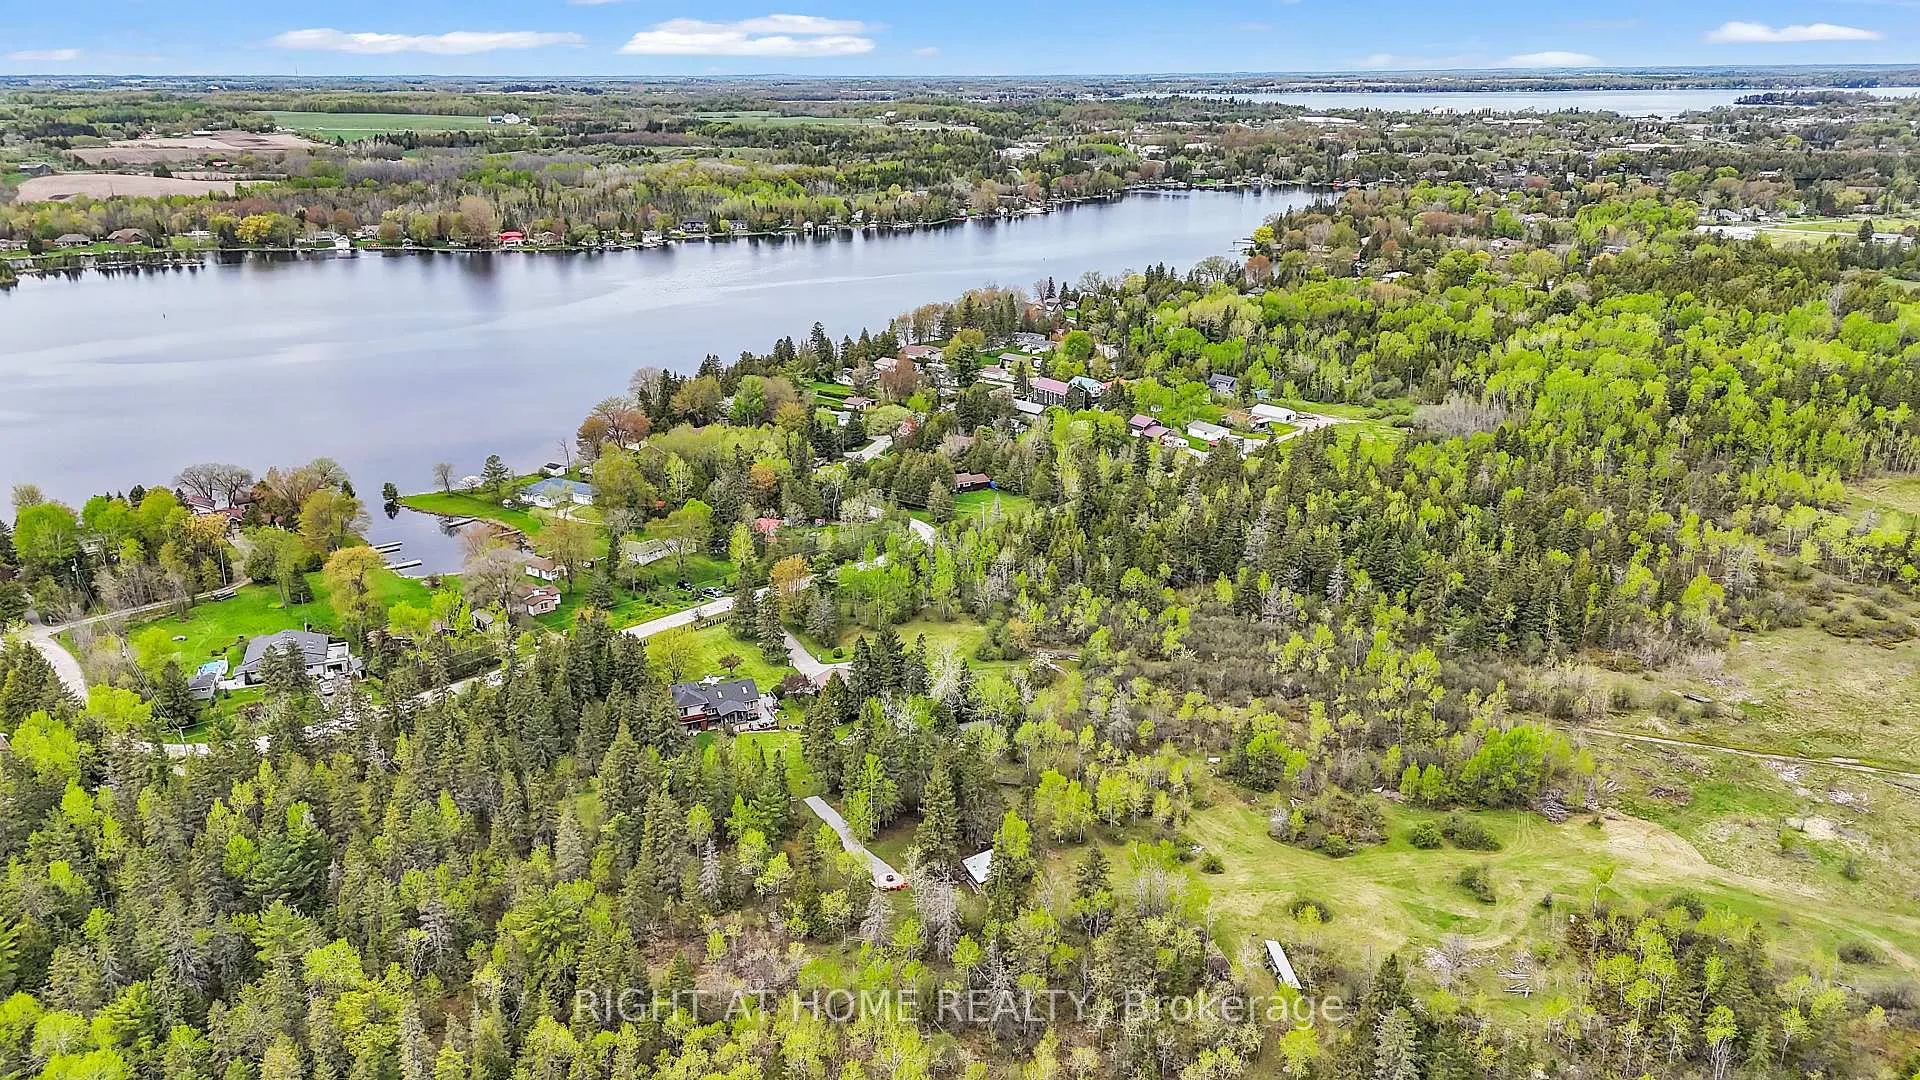
- View: Trees/woods, lake
InsideFireplace Yes, family room, wood, electric, natural gas, rec room, Vinyl, Lower level
- Fireplace: Yes, family room, wood, electric, natural gas, rec room
- Flooring: Vinyl
- Laundry: Lower level
- Features: Central vacuum, carpet free, water softener
- Rooms above ground: 9
- Bedrooms: 2 + 1 in the basement
- Bathrooms: 2
- Kitchens: 1
- Family room: Yes
Outside and lotBrick, vinyl siding, Shingles, Poured concrete
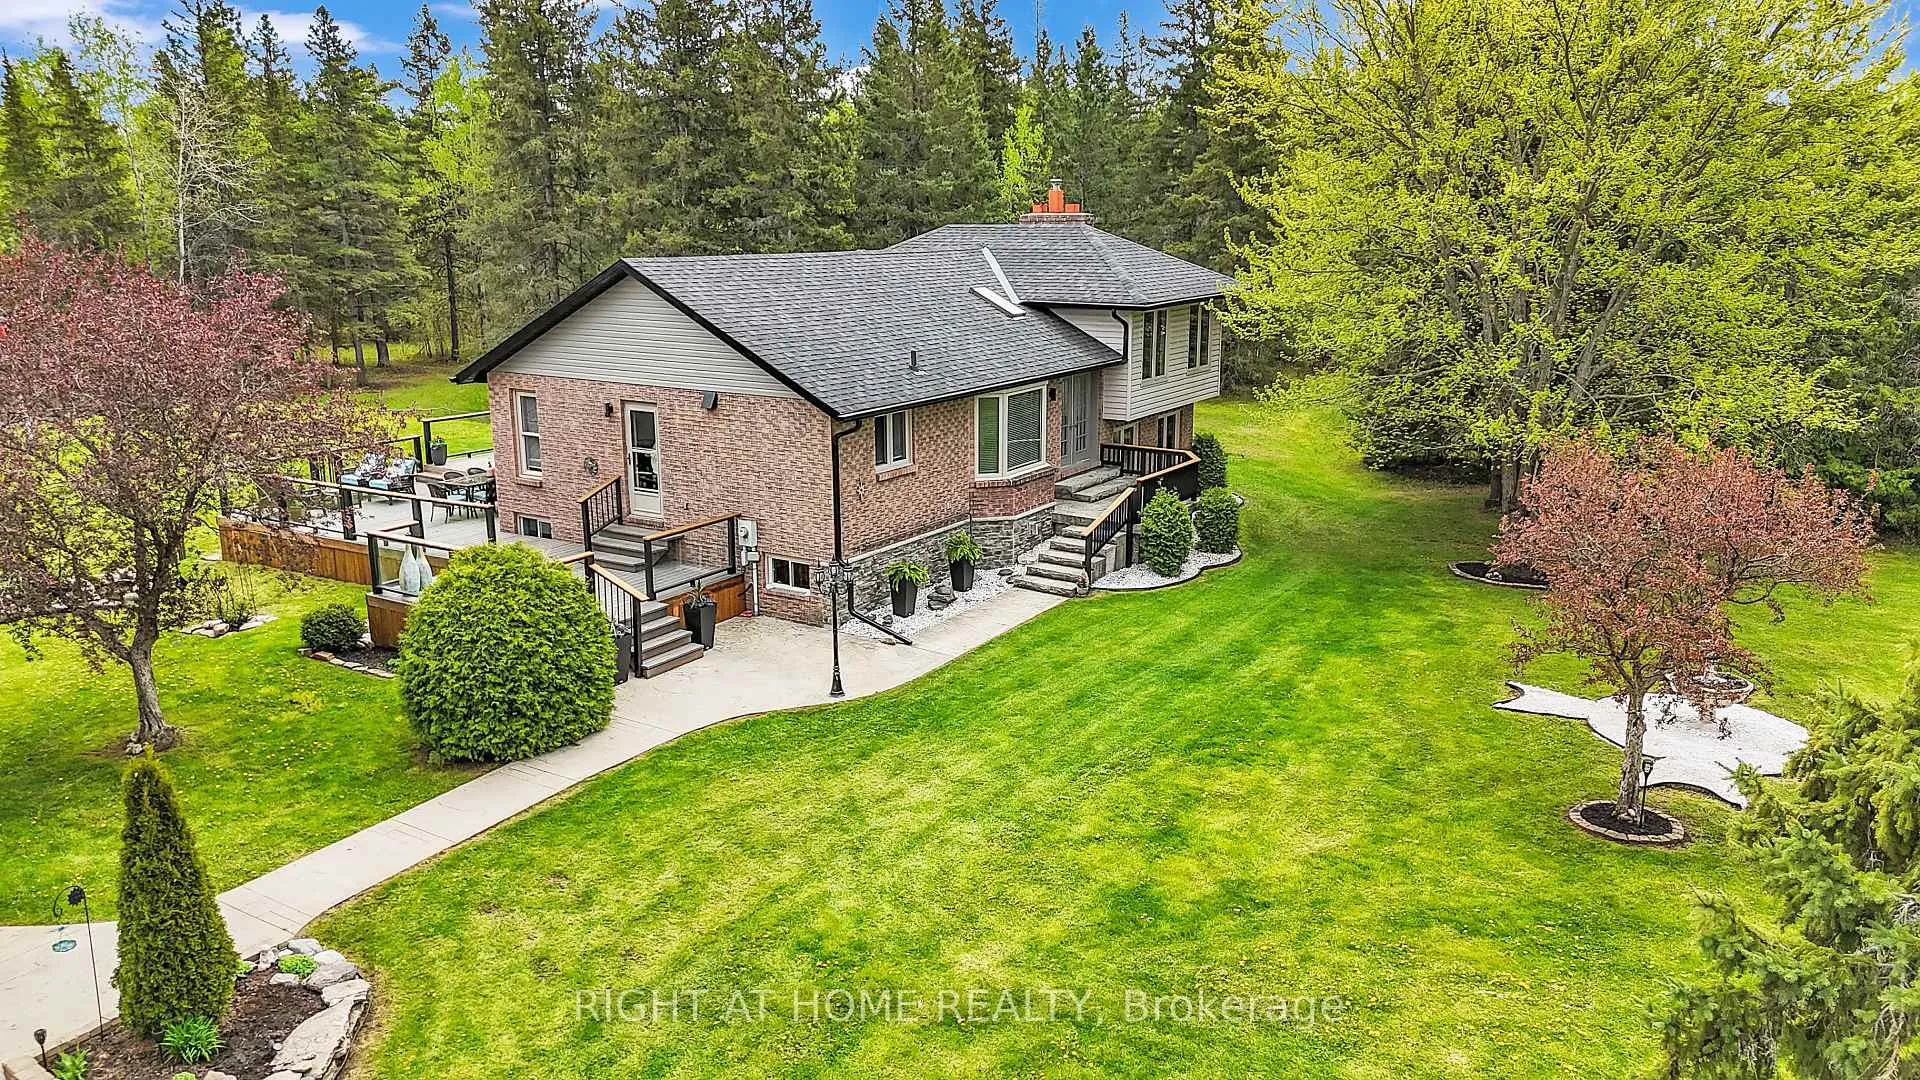
- Exterior: Brick, vinyl siding
- Roof: Shingles
- Foundation: Poured concrete
- Features: Deck, landscaped, year round living, privacy, lighting
- Size: 269.09 × 399.99 ft
Parking3 Garage, Detached, Private triple
- Spaces: 3 Garage
- Garage: Detached
- Driveway: Private triple
Heating, water and powerBaseboard, electric, Window unit(s), Well
- Heating: Baseboard, electric
- Cooling: Window unit(s)
- Water: Well
- Sewer: Septic
Costs and taxesTaxes $3,274 a year, HST No HST, Rental items None
- Taxes, 2024: $3,274 a year
- HST: No HST
- Rental items: None
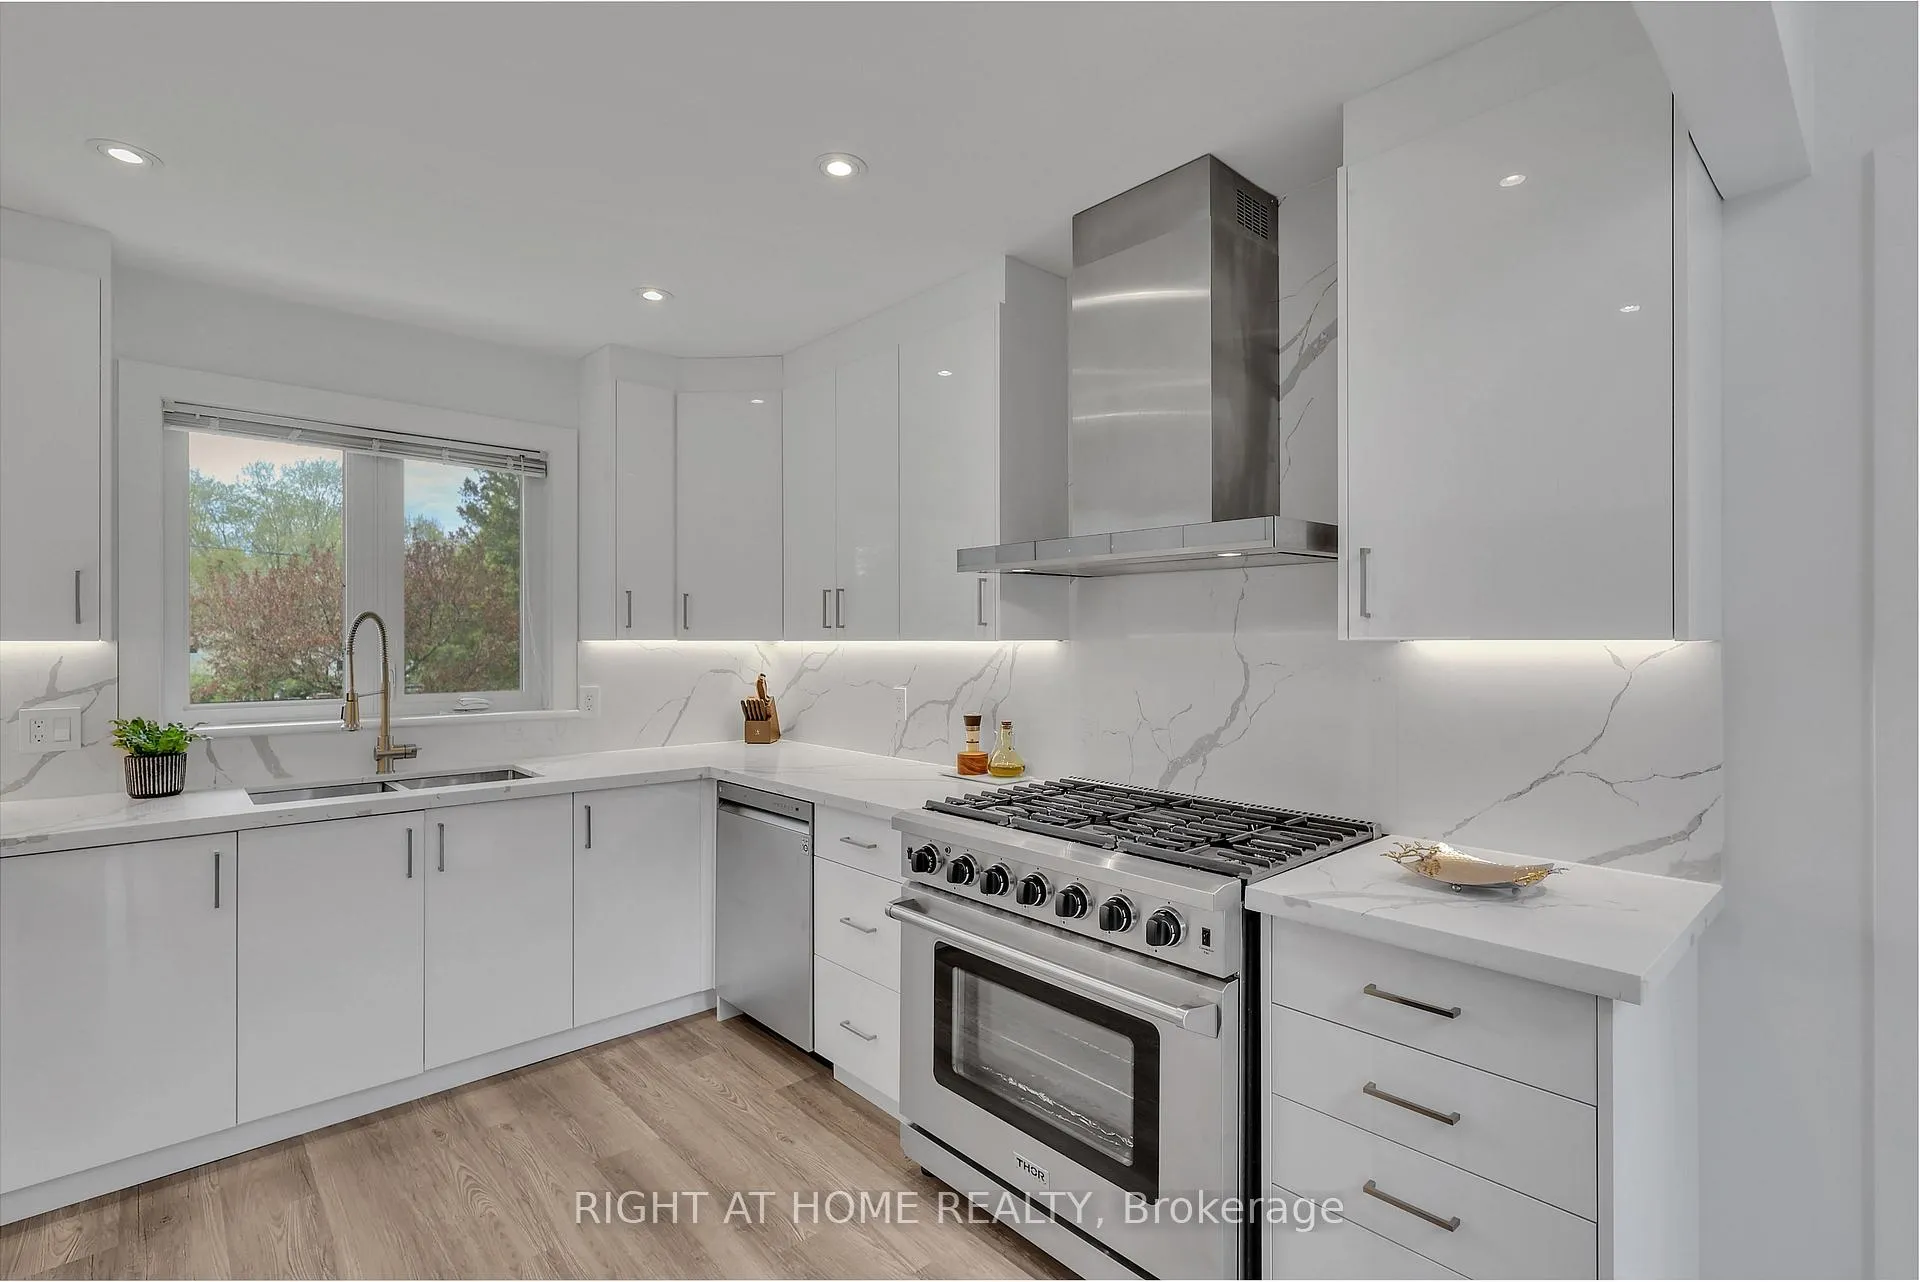
Included in the saleS/s appliances kitchen: fridge, stove, range hood, dishwasher. 2nd fridge (garage). freezer(bsmt). wine fridge (bsmnt). elf's. blinds. drapery rods. muskoka chairs. outdoor furniture. kitchen aid bbq., Stainless steel grill -outdoor
- Included: S/s appliances kitchen: fridge, stove, range hood, dishwasher. 2nd fridge (garage). freezer(bsmt). wine fridge (bsmnt). elf's. blinds. drapery rods. muskoka chairs. outdoor furniture. kitchen aid bbq.
- Not included: Stainless steel grill -outdoor
NearbyGolf, arts centre, beach, lake/pond, school, place of worship
- Close to: Golf, arts centre, beach, lake/pond, school, place of worship
Listing detailsX12100739, Expired, Apr 24, 2025
- MLS® number: X12100739
- Status: Expired
- Listed on: Apr 24, 2025
- Days on market: 218
- Updated: Nov 28, 2025
- Possession: 2025-06-30 / Flexible
- Occupied by: Owner
- Listing brokerage: RIGHT AT HOME REALTY
About this home
119 Sturgeon Glen Road, Kawartha Lakes (Fenelon Falls), ON K0M 1N0
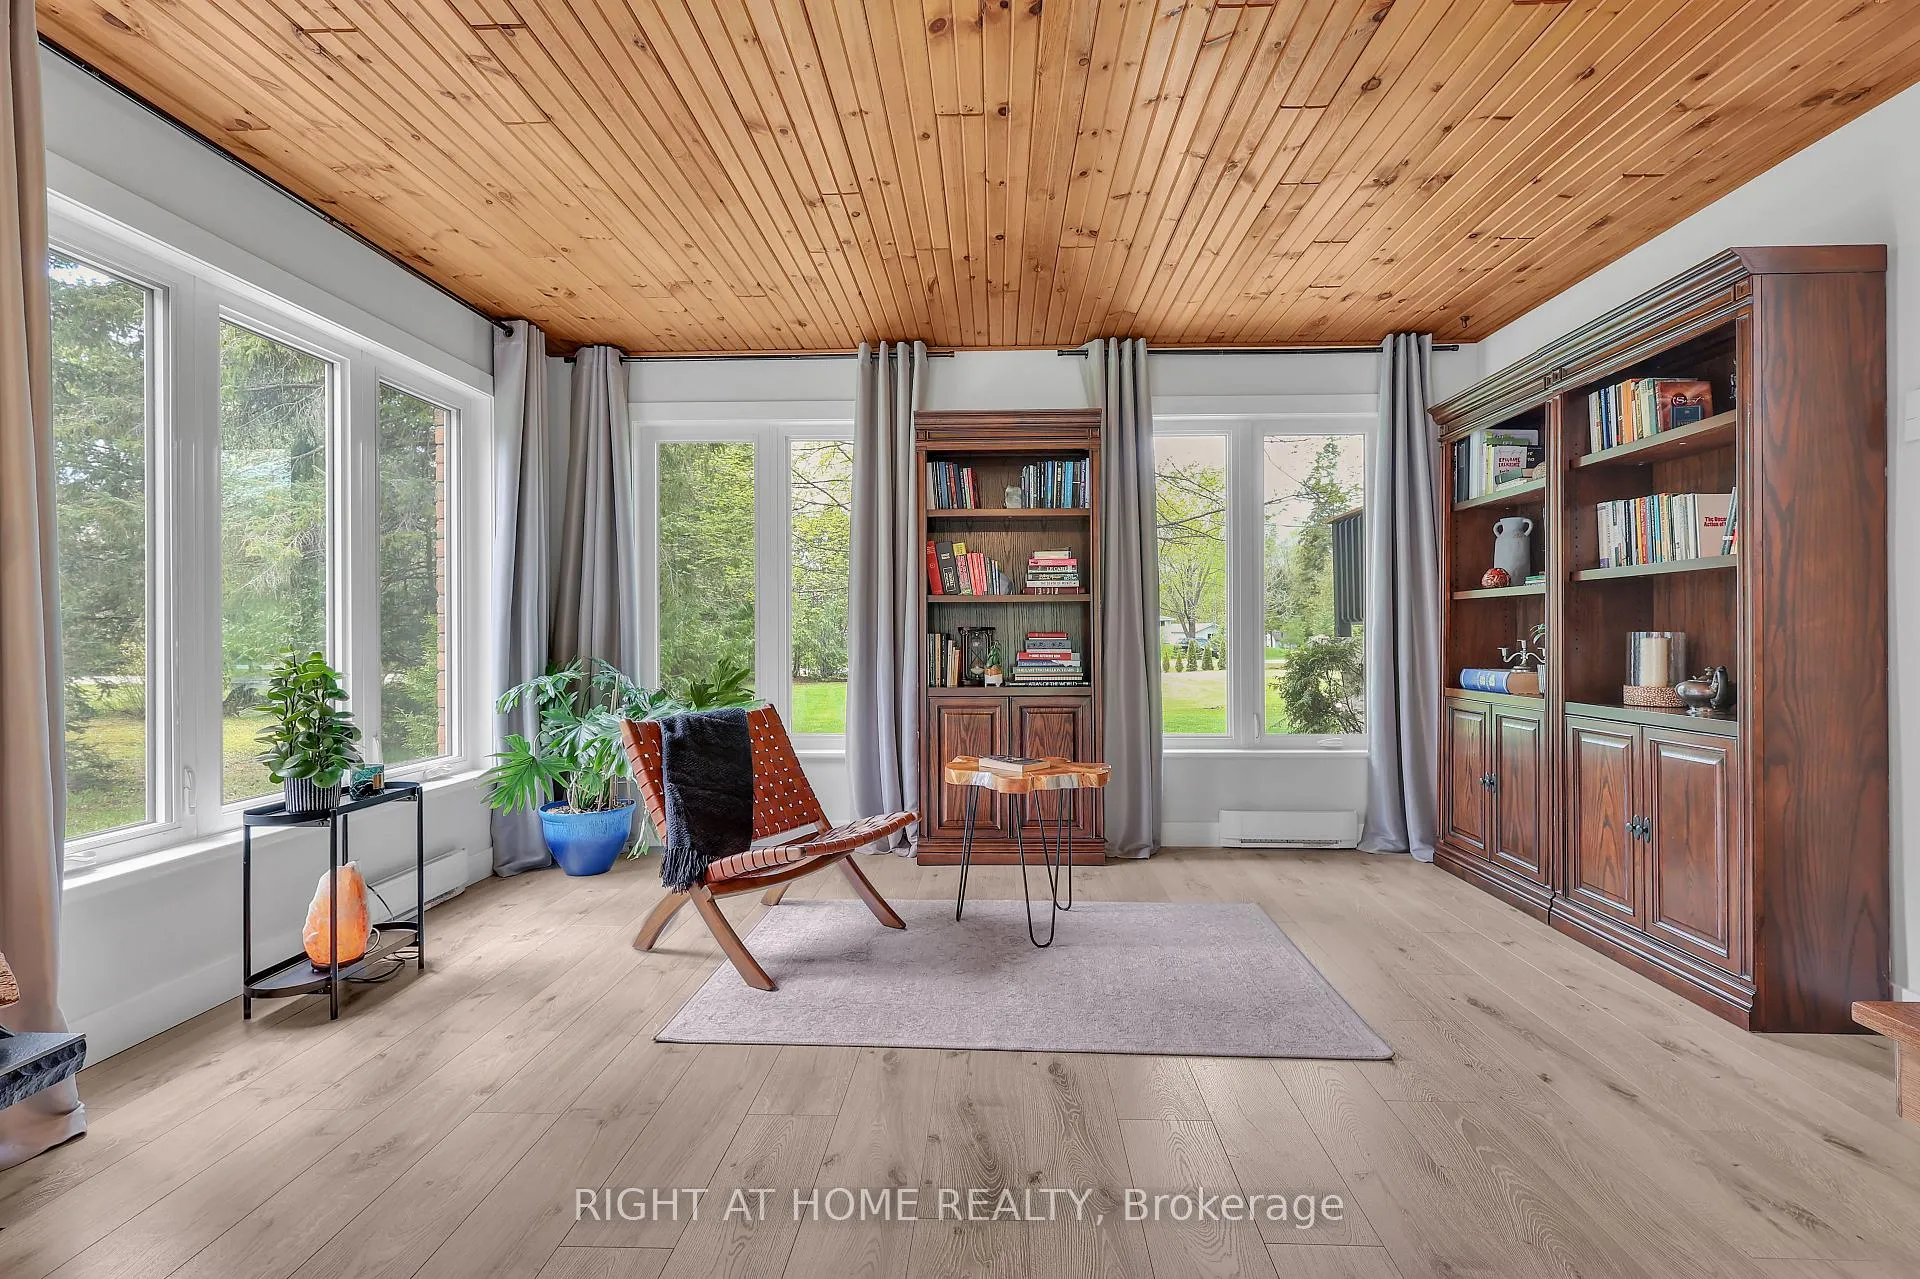
Unprecedented privacy! Step into your own slice of paradise at Paradise House! Nestled on a tranquil 2.47-acre lot steps away from the serene shores of Sturgeon Lake (public boat launch access), this newly renovated custom-built 4 Level Side Split Bungalow invites you to indulge in luxury and tranquility like never before. As you enter the extra long driveway, be greeted by the allure of mature trees embracing the property, whispering tales of the beauty that awaits within. Step into the chef's dream kitchen, where an executive gas stove and stainless steel appliances await to elevate your culinary adventures. Gather around the expansive quartz waterfall island, basking in the breathtaking views of the lake and surrounding forest. On the main level, discover a large formal dining room, a 2nd bedroom, a 3-piece washroom, each meticulously crafted with attention to detail***see more in attachment
Ask about this home
A HOMEH agent will answer your questions about this home.
Around this home
Schools nearby
School rating, out of 10.
Helpful calculators
Your HOMEH agent

"Priced 17% over the Hestimate. I would see it this week."