

135 Driftwood Village Drive
135 Driftwood Village Drive
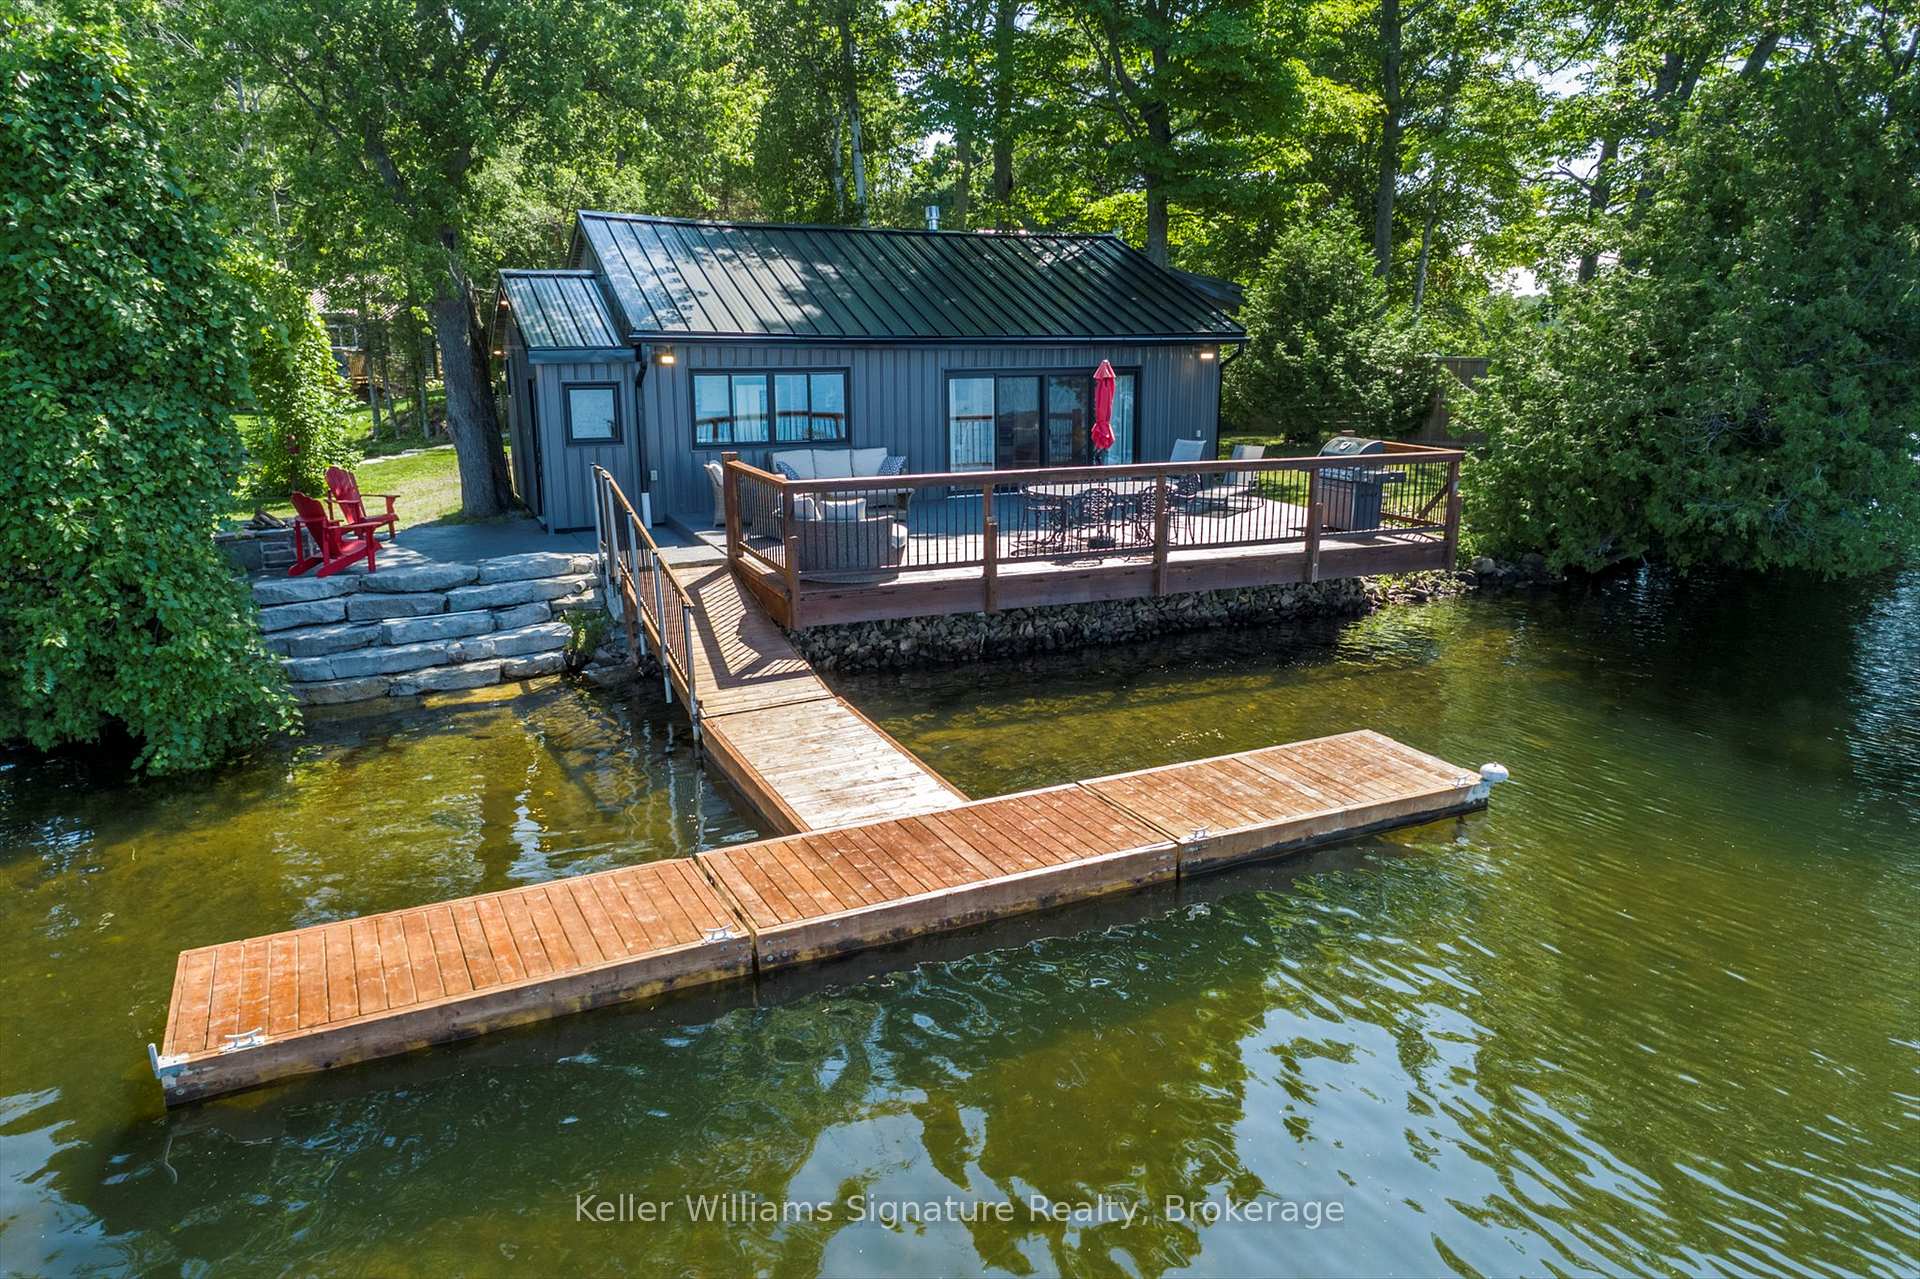 See all 50 photos
Property history
- $1,949,900TerminatedList: 2025-05-29|End: 2025-08-07|70 daysX12183253
- $1,995,000TerminatedList: 2025-04-11|End: 2025-05-28|47 daysX12078697
Facts and features
- BasementUnfinished
- Age of home51–99 years
- Price per sq ft~$725
- Water, sewerWell, septic
- Second kitchen
- Fireplace
- Central air
- Waterfront
The homeDetached, Bungalow, Age 51–99 years
- Type: Detached
- Style: Bungalow
- Age: 51–99 years
- Living space: 2,500–3,000 sq ft
- Basement: Unfinished
- View: Lake, water
- Special designation: Other
- Waterfront: Direct
InsideFireplace Yes, family room, propane, Main level, Accessory apartment, generator - full, in-law suite, on demand water heater, propane tank
- Fireplace: Yes, family room, propane
- Laundry: Main level
- Features: Accessory apartment, generator - full, in-law suite, on demand water heater, propane tank
- Rooms above ground: 19
- Bedrooms: 7
- Bathrooms: 3
- Kitchens: 2
- Family room: Yes
Outside and lotMetal/steel siding, wood, Metal, Concrete block, concrete, stone
- Exterior: Metal/steel siding, wood
- Roof: Metal
- Foundation: Concrete block, concrete, stone
- Features: Year round living
- Size: 330 × 100 ft
- Shape: Irregular
- Zoning: RR3
Parking8 Parking, Private double
- Spaces: 8 Parking
- Driveway: Private double
Heating, water and powerForced air, propane, Central air, Well
- Heating: Forced air, propane
- Cooling: Central air
- Water: Well
- Sewer: Septic
- Hydro: Yes
Costs and taxesTaxes $9,812 a year, HST included in the price, Propane tanks
- Taxes, 2024: $9,812 a year
- HST: HST included in the price
- Rental items: Propane tanks
Included in the saleFridge(x2), stove(x2), dishwasher, microwave(x2), all docking, washer(x2),dryer(x2). furniture negotiable.
- Included: Fridge(x2), stove(x2), dishwasher, microwave(x2), all docking, washer(x2),dryer(x2). furniture negotiable.
NearbyBeach, lake access, lake/pond, waterfront
- Close to: Beach, lake access, lake/pond, waterfront
Listing detailsX12078697, Terminated, Apr 11, 2025
- MLS® number: X12078697
- Status: Terminated
- Listed on: Apr 11, 2025
- Days on market: 47
- Updated: May 28, 2025
- Possession: Immediate
- Occupied by: Vacant
- Listing brokerage: Keller Williams Signature Realty, Brokerage
About this home
135 Driftwood Village Drive, Kawartha Lakes (Bexley), ON K0M 1K0
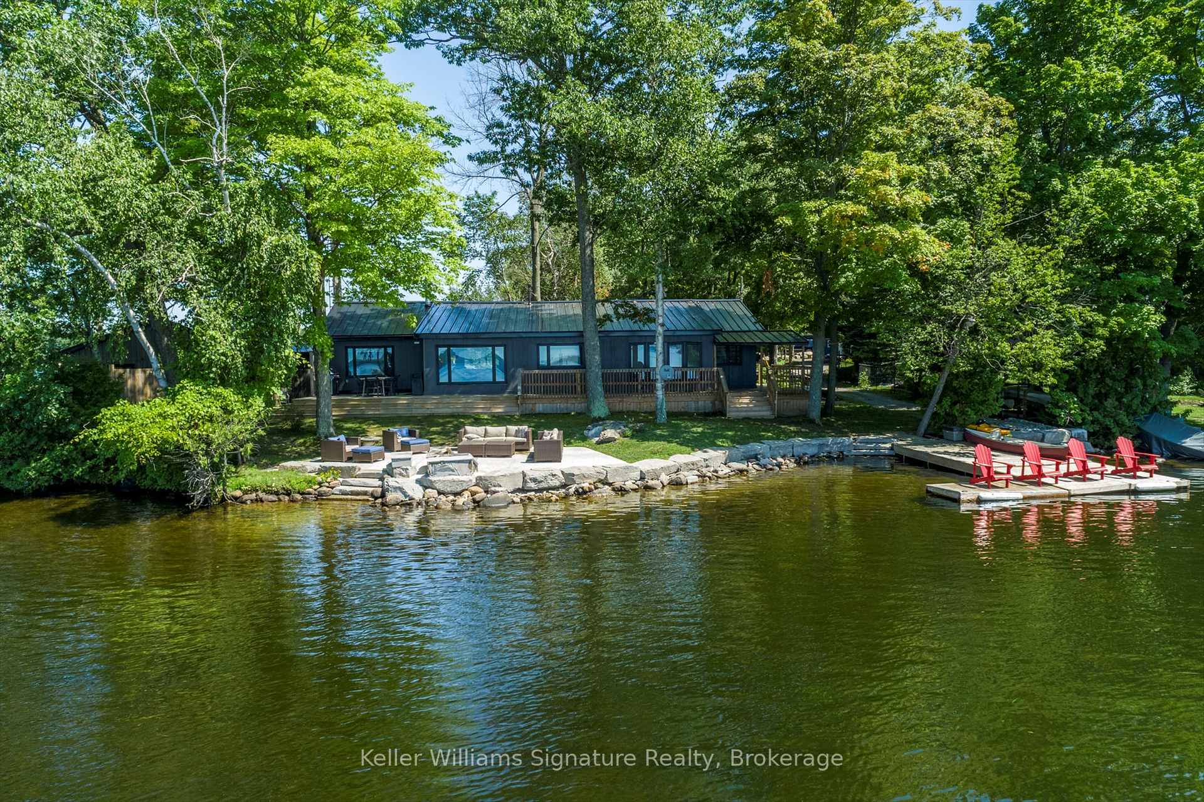
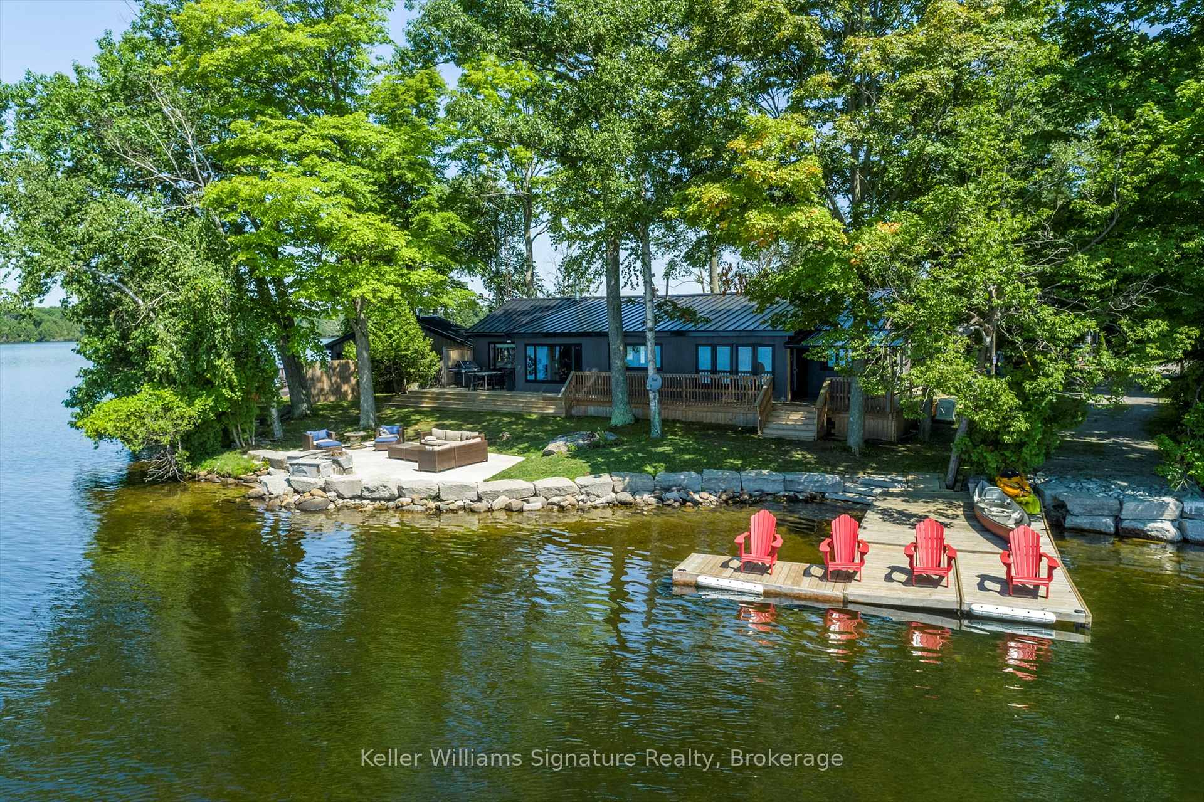
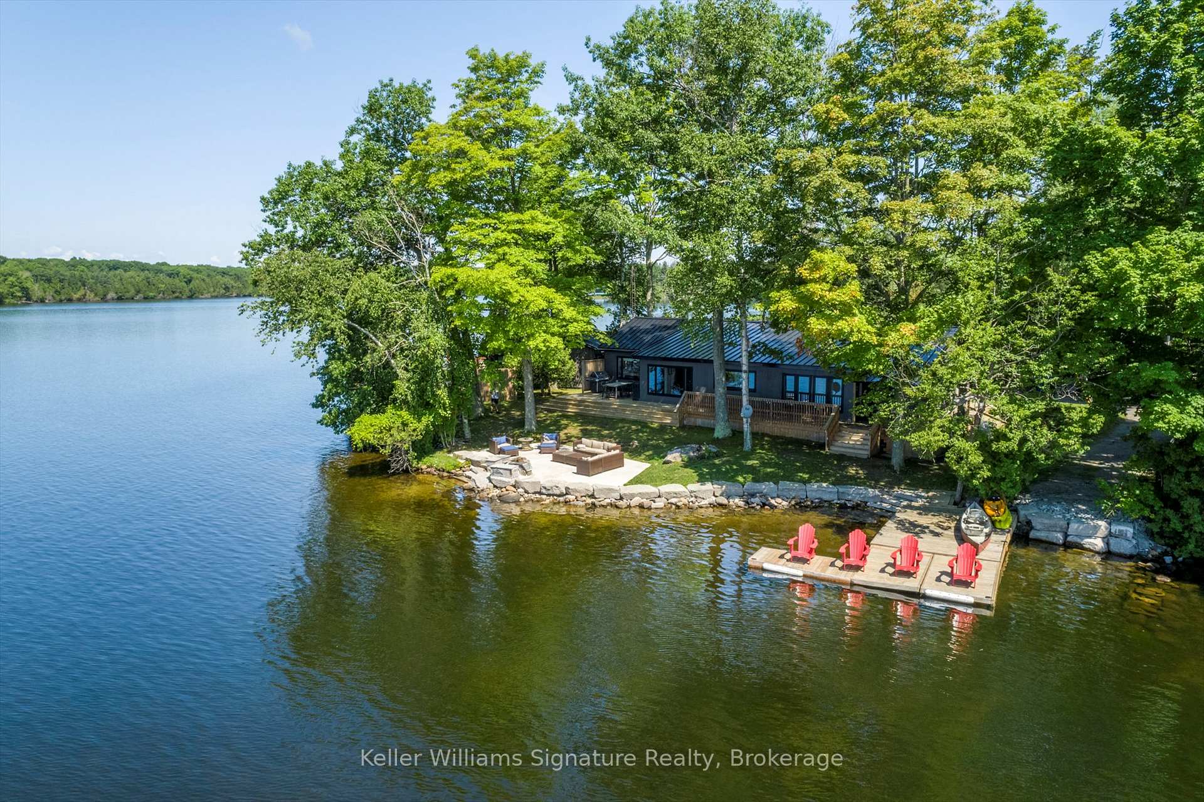
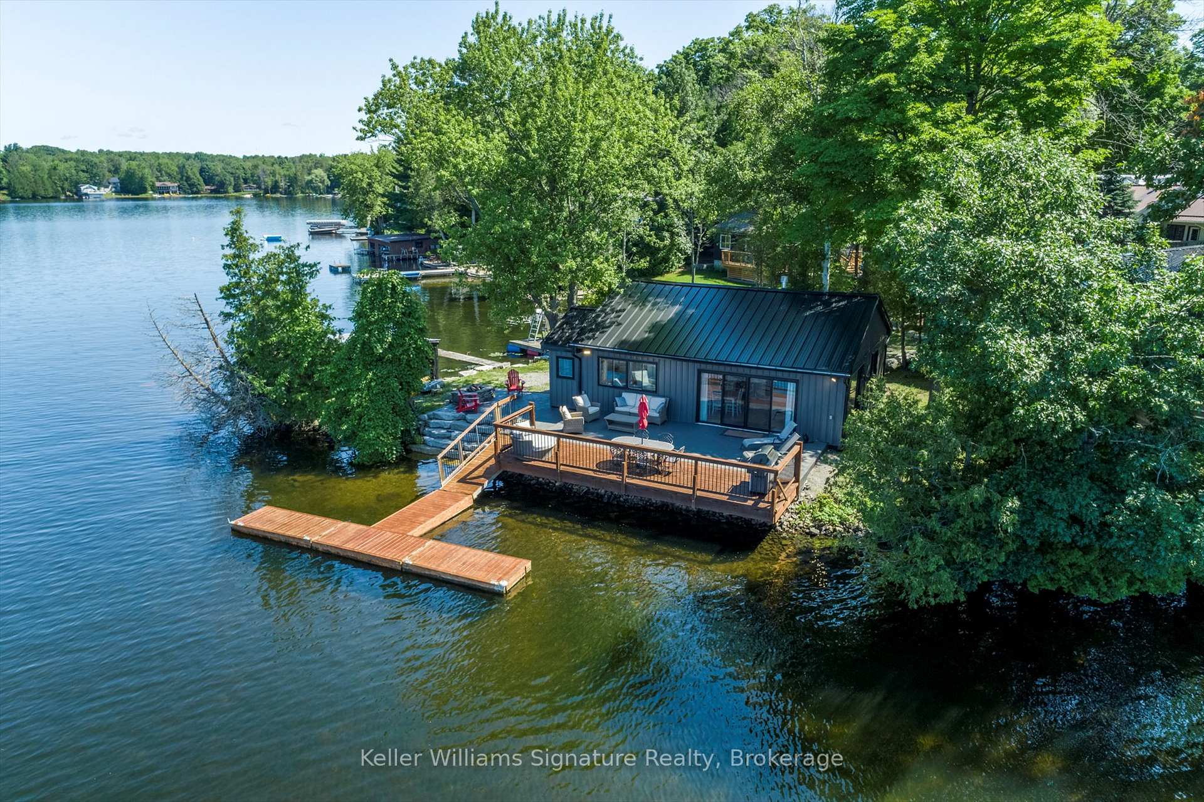
Welcome to Your Own Private Point on Balsam Lake, Featuring Two Fully Renovated Luxury Cottages! Presenting a rare chance to own One of Few Private Points on Balsam Lake with 330 feet of premium waterfront on all sides and two renovated four-season cottages! Own a one-of-a-kind retreat situated in the heart of the Trent Severn Waterway, where you can enjoy breathtaking north, west, and south waterfront views, ensuring every sunrise and sunset is yours to cherish.This prime opportunity offers all-day sun and panoramic lake views with various outdoor areas to choose from. The peaceful oasis will remain private, nestled across from protected lands. The clear waters are ideal for swimming, boating, and summer gatherings, while winter brings opportunities for winter sports and cozy retreats by the fireplace. Each cottage has been fully renovated since 2018 with custom kitchens, bathrooms, and luxury finishes throughout. The main cottage features an expansive 4-bedroom, 2-bathroom open-concept space with a new wrap-around deck, a concrete pad and fireplace with steps to the water, and a private dock. The guest cottage, offering 3 bedrooms and 1 bathroom, sits on the edge of the point, walking out to a spacious concrete deck overlooking the water and a new secondary dock. Upgrades include brand-new standing-seam roofs (2024), new siding, Generac generator, and much more. The property includes two convenient laundry facilities and an existing wet-slip boathouse that can be renovated to your imagination. Enjoy convenient access from Hwy 35, just minutes from Coboconk and Fenelon Falls, and only two hours from Toronto. Operated as a successful Airbnb for over five years, this property is a proven income generator with a robust book of business included in the sale. Vendor financing (VTB) is negotiable. Dont miss this exceptional opportunity to own a piece of luxury on Balsam Lake!
Ask about this home
A HOMEH agent will answer your questions about this home.
Around this home
Helpful calculators
Your HOMEH agent

"Priced 37% over the Hestimate. I would see it this week."