

1364 Farms Road
1364 Farms Road
 See all 31 photos
Property history
Facts and features
- BasementPart finished
- Age of home31–50 years
- Water, sewerWell, septic
- HeatingForced air
- Central air
The homeDetached, Bungalow, Age 31–50 years
- Type: Detached
- Style: Bungalow
- Age: 31–50 years
- Living space: 1,100–1,500 sq ft
- Basement: Full, partially finished
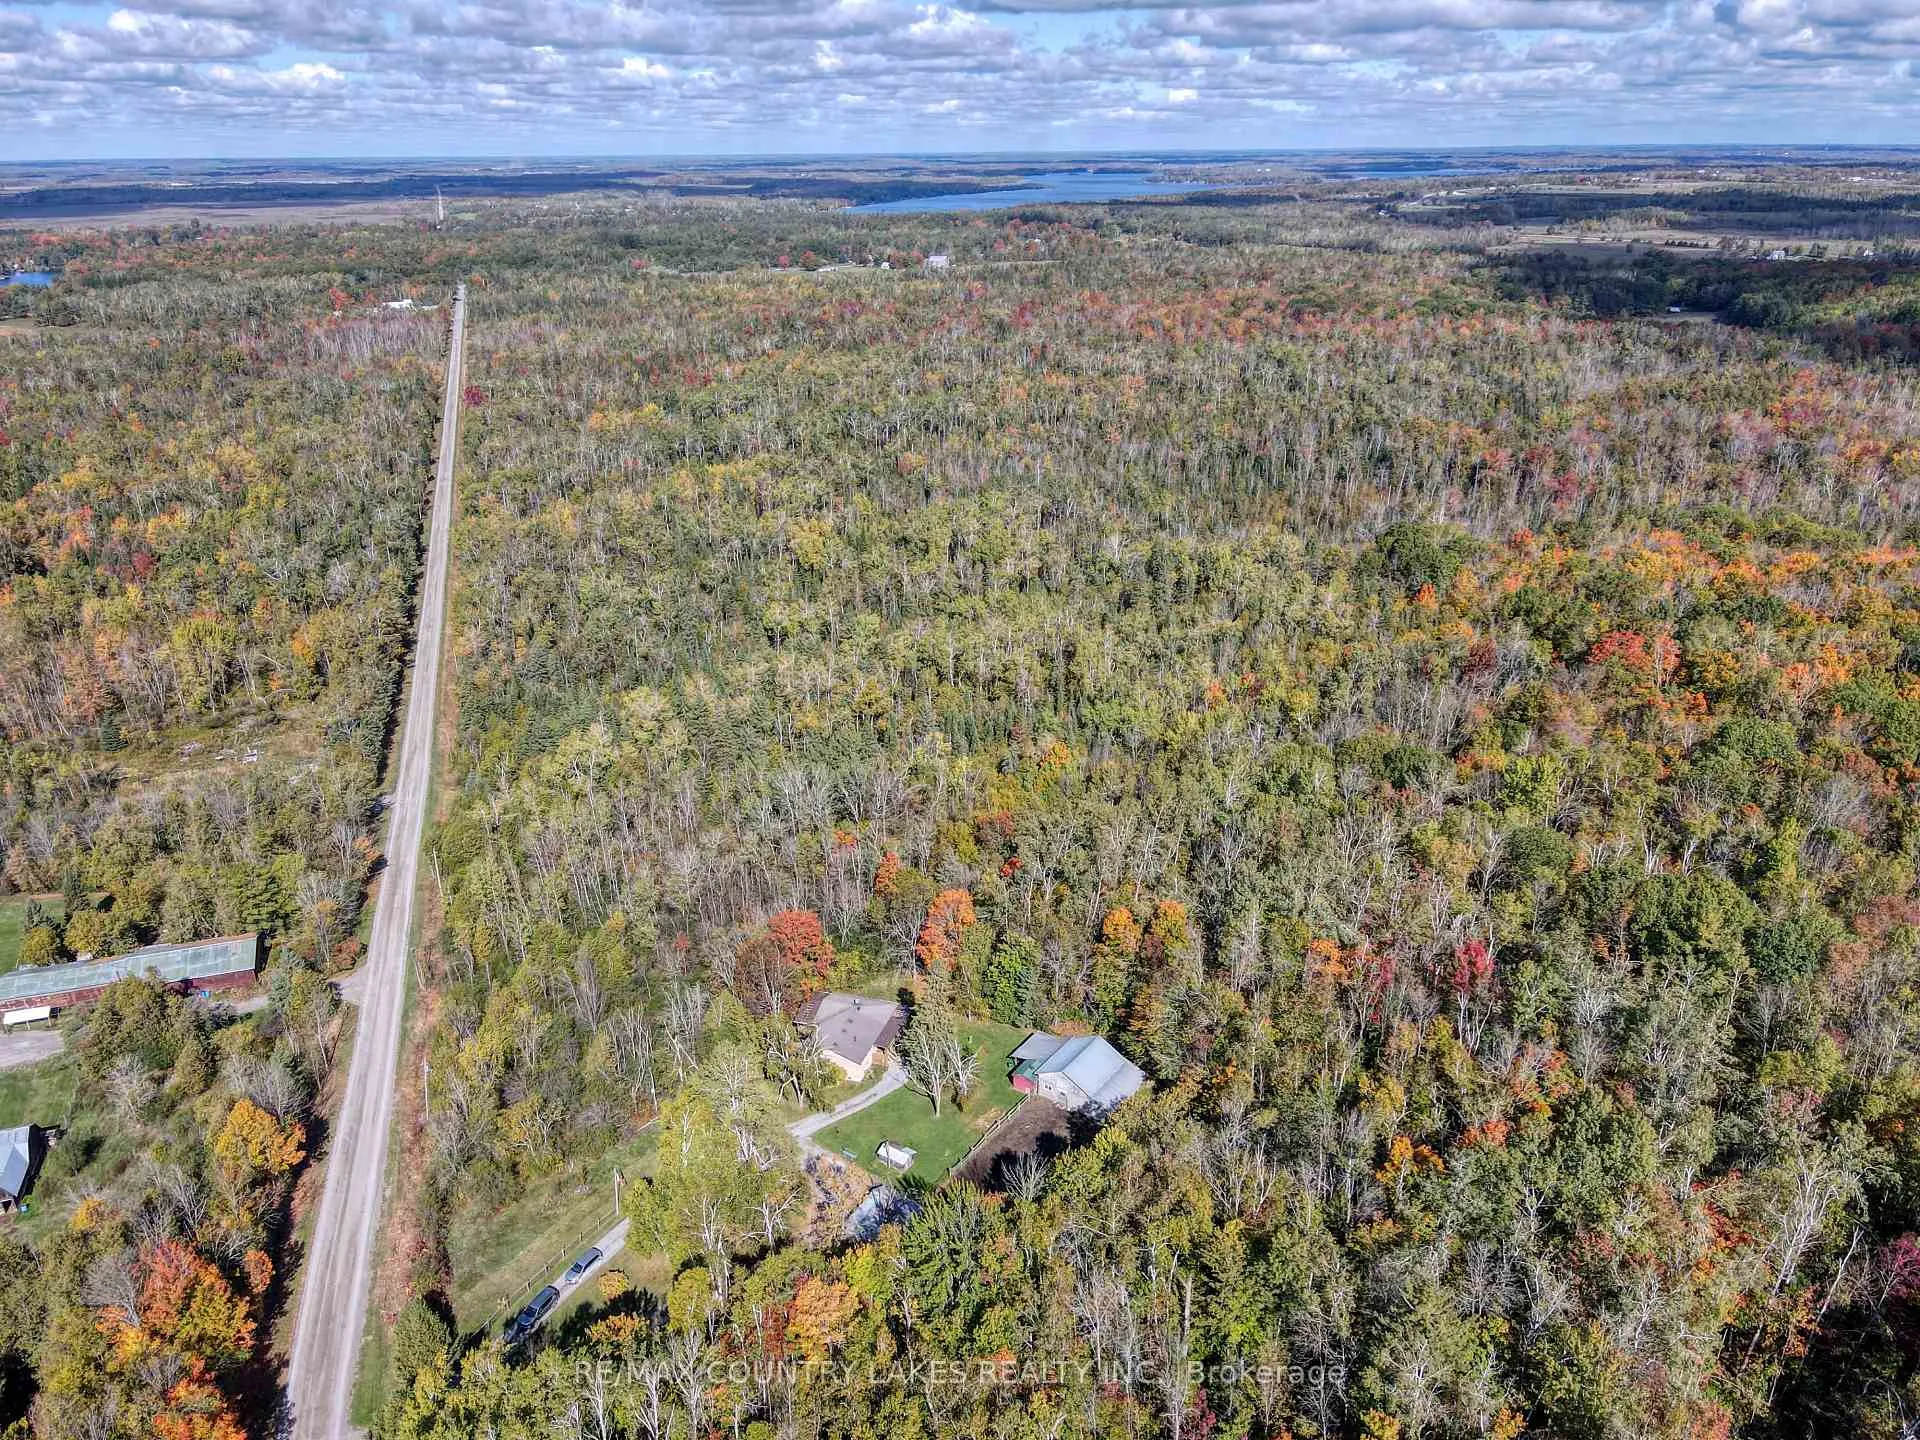
- View: Forest, pasture, trees/woods, valley
- Waterfront: None
InsideCeramic, Broadloom, Main level, Primary bedroom - main floor, water heater owned
- Flooring: Ceramic, Broadloom
- Laundry: Main level
- Features: Primary bedroom - main floor, water heater owned
- Security: Carbon monoxide detectors, smoke detector
- Rooms above ground: 5
- Rooms in the basement: 4
- Bedrooms: 3 + 2 in the basement
- Bathrooms: 2
- Kitchens: 1
Outside and lotBrick, Metal, Poured concrete
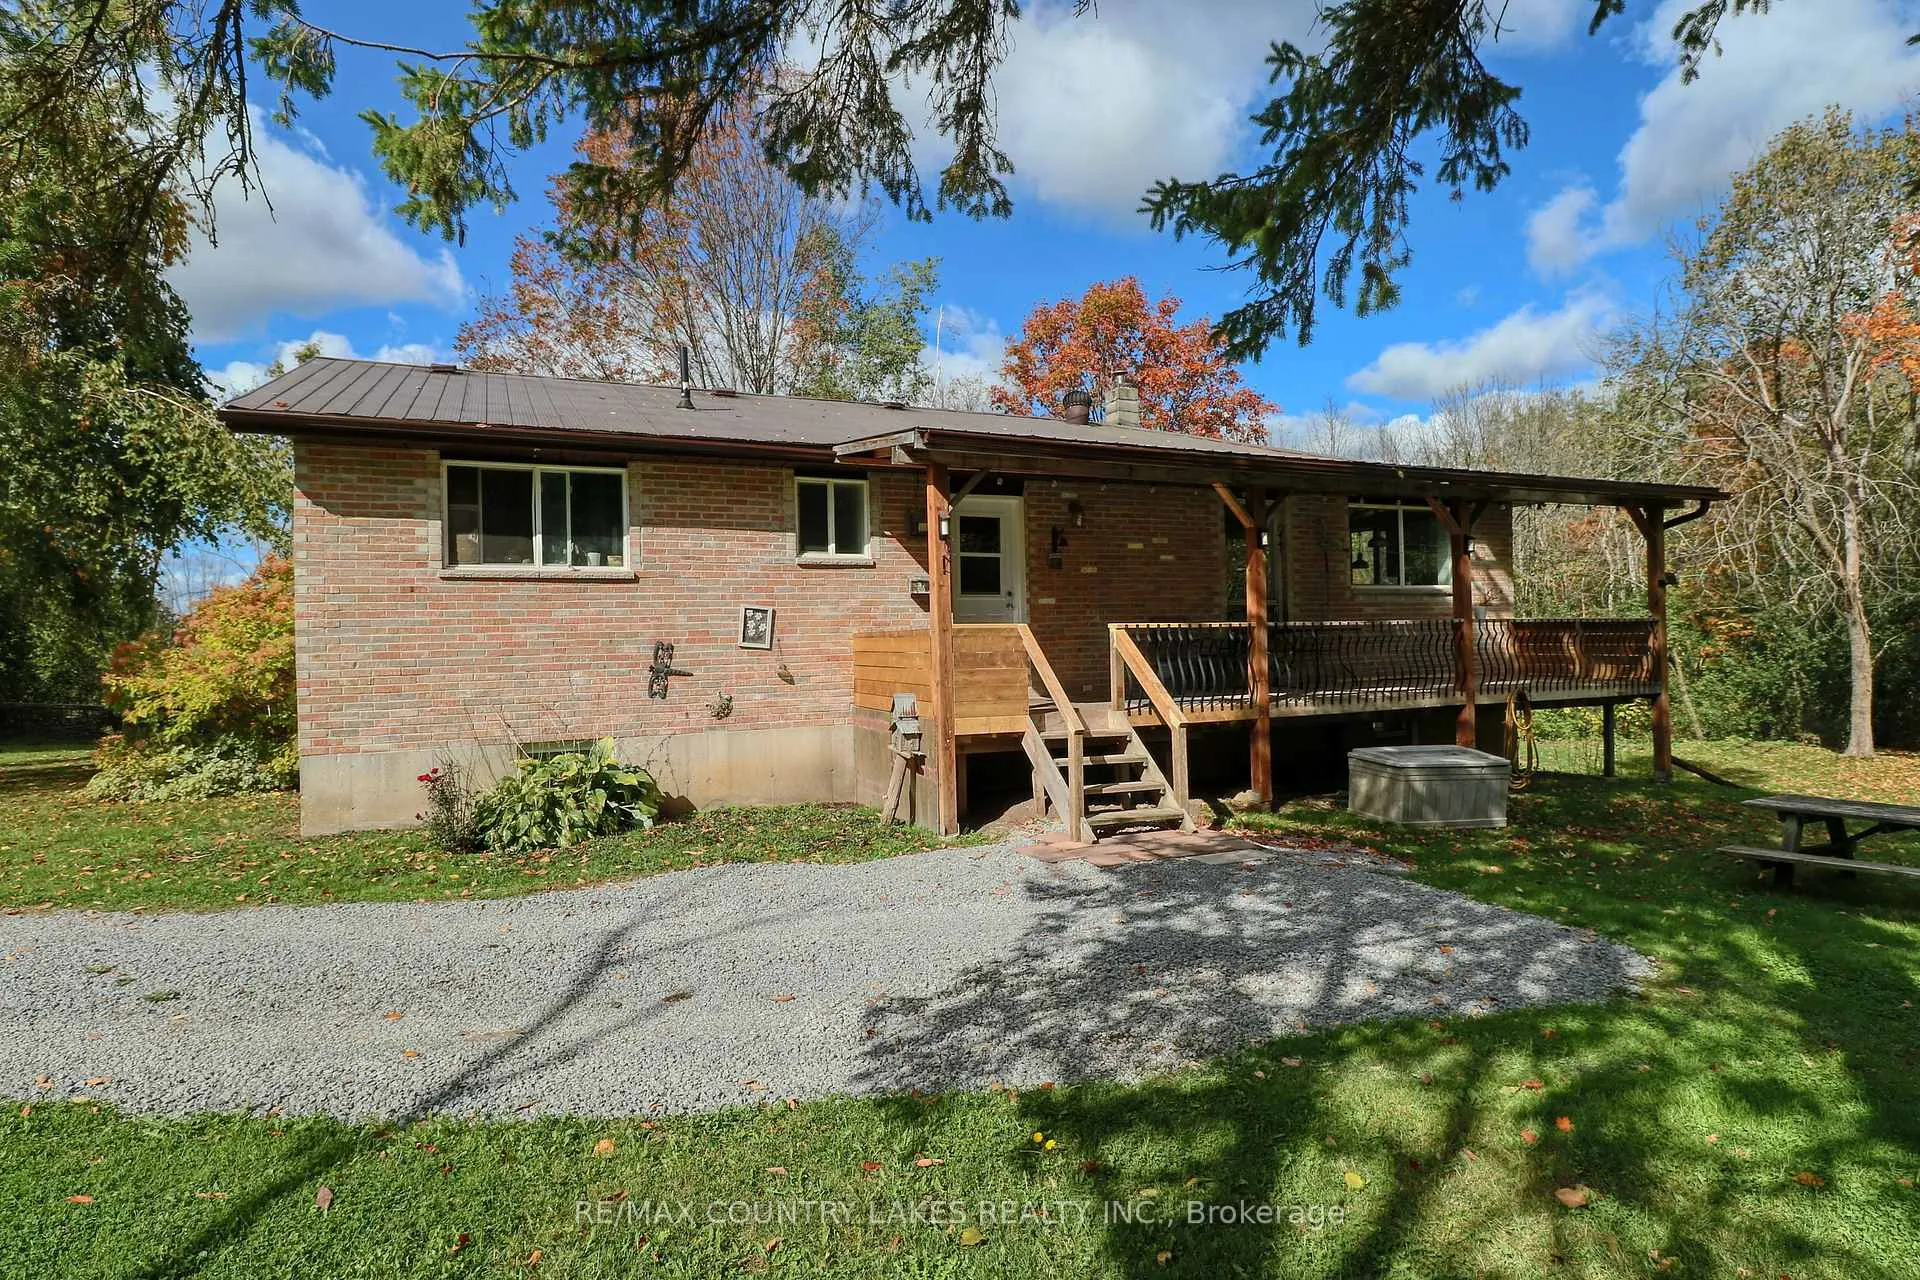
- Exterior: Brick
- Roof: Metal
- Foundation: Poured concrete
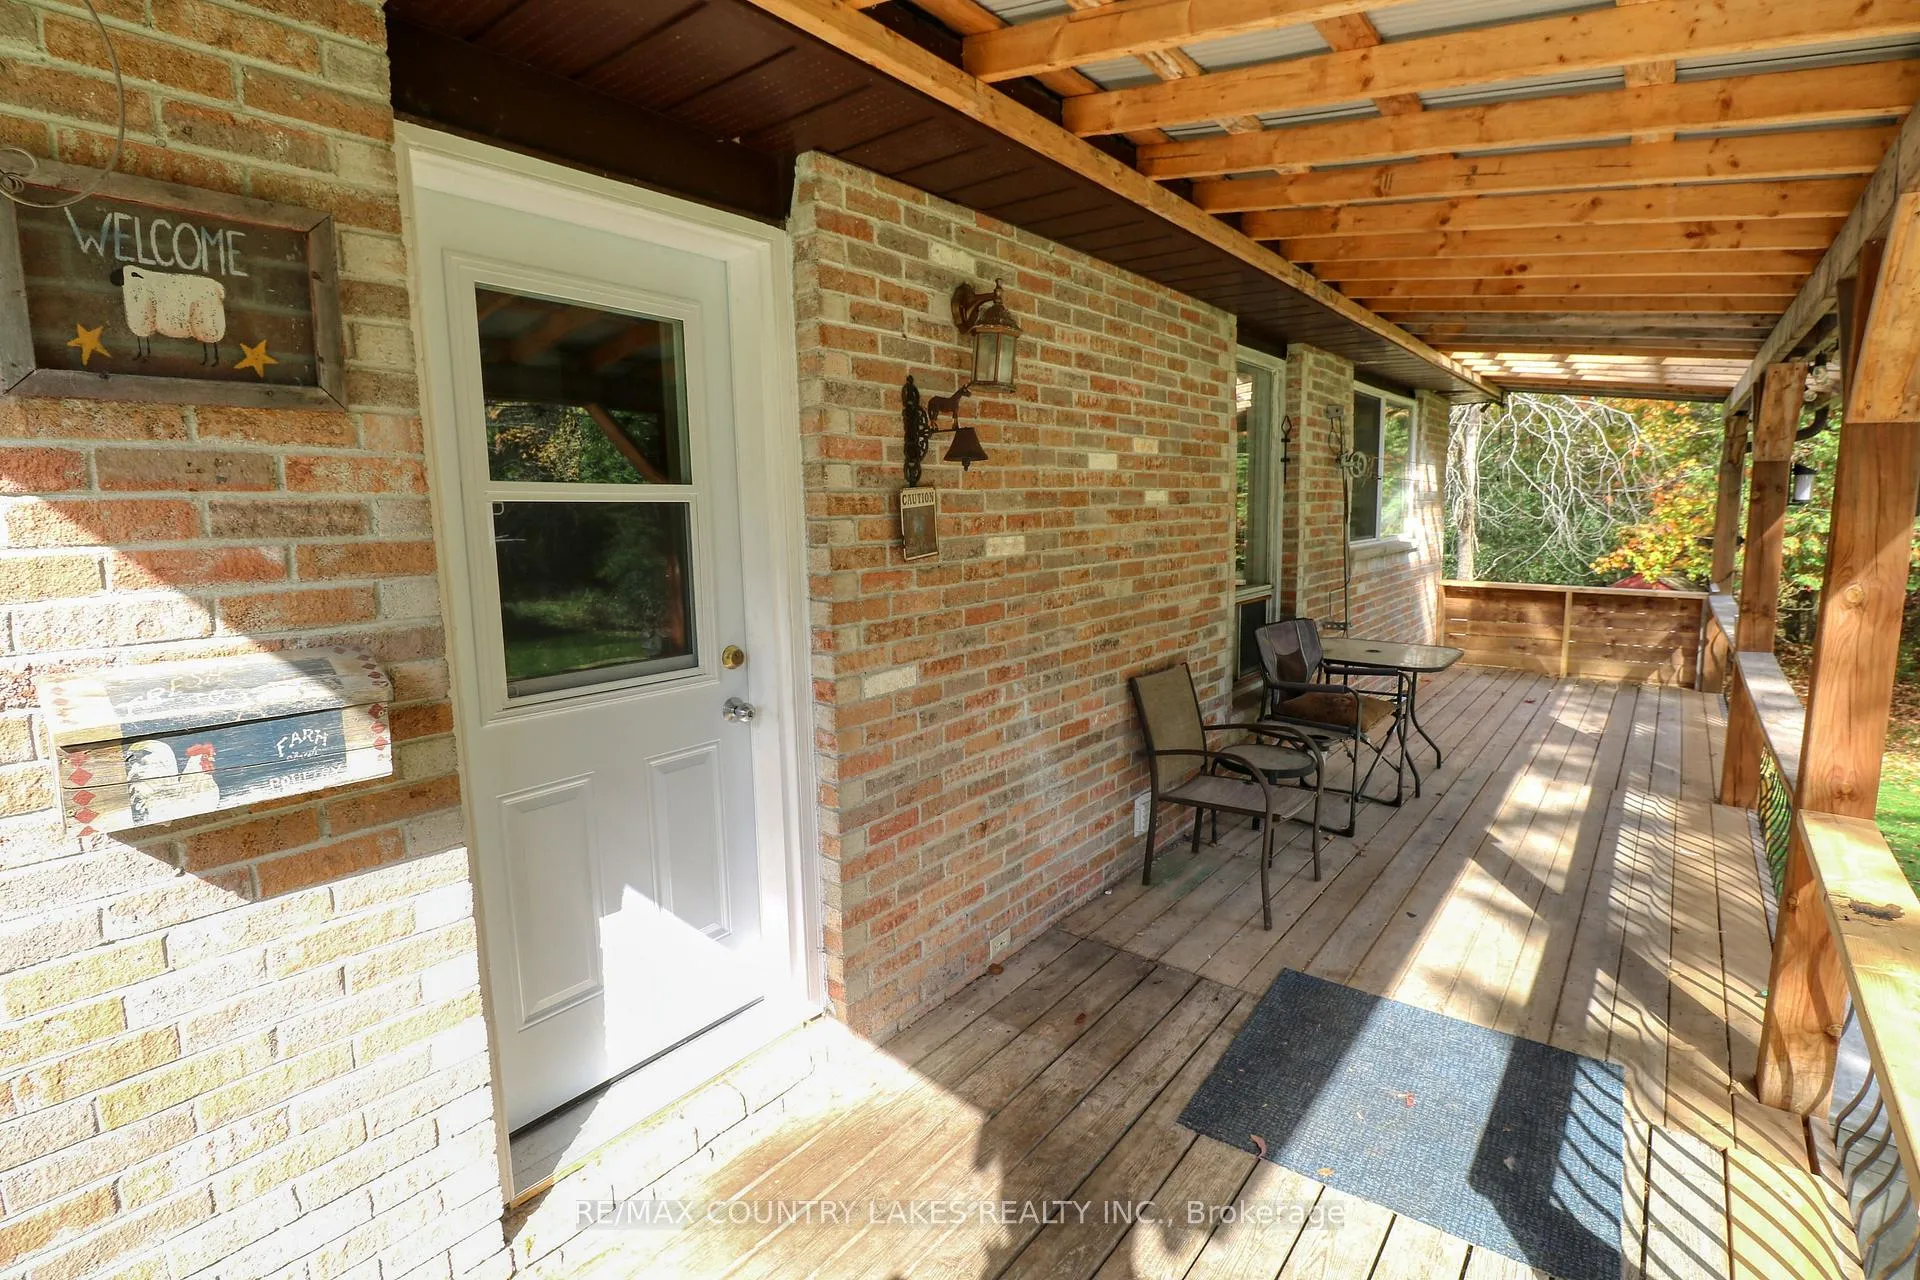
- Features: Awnings, deck, privacy, porch, year round living
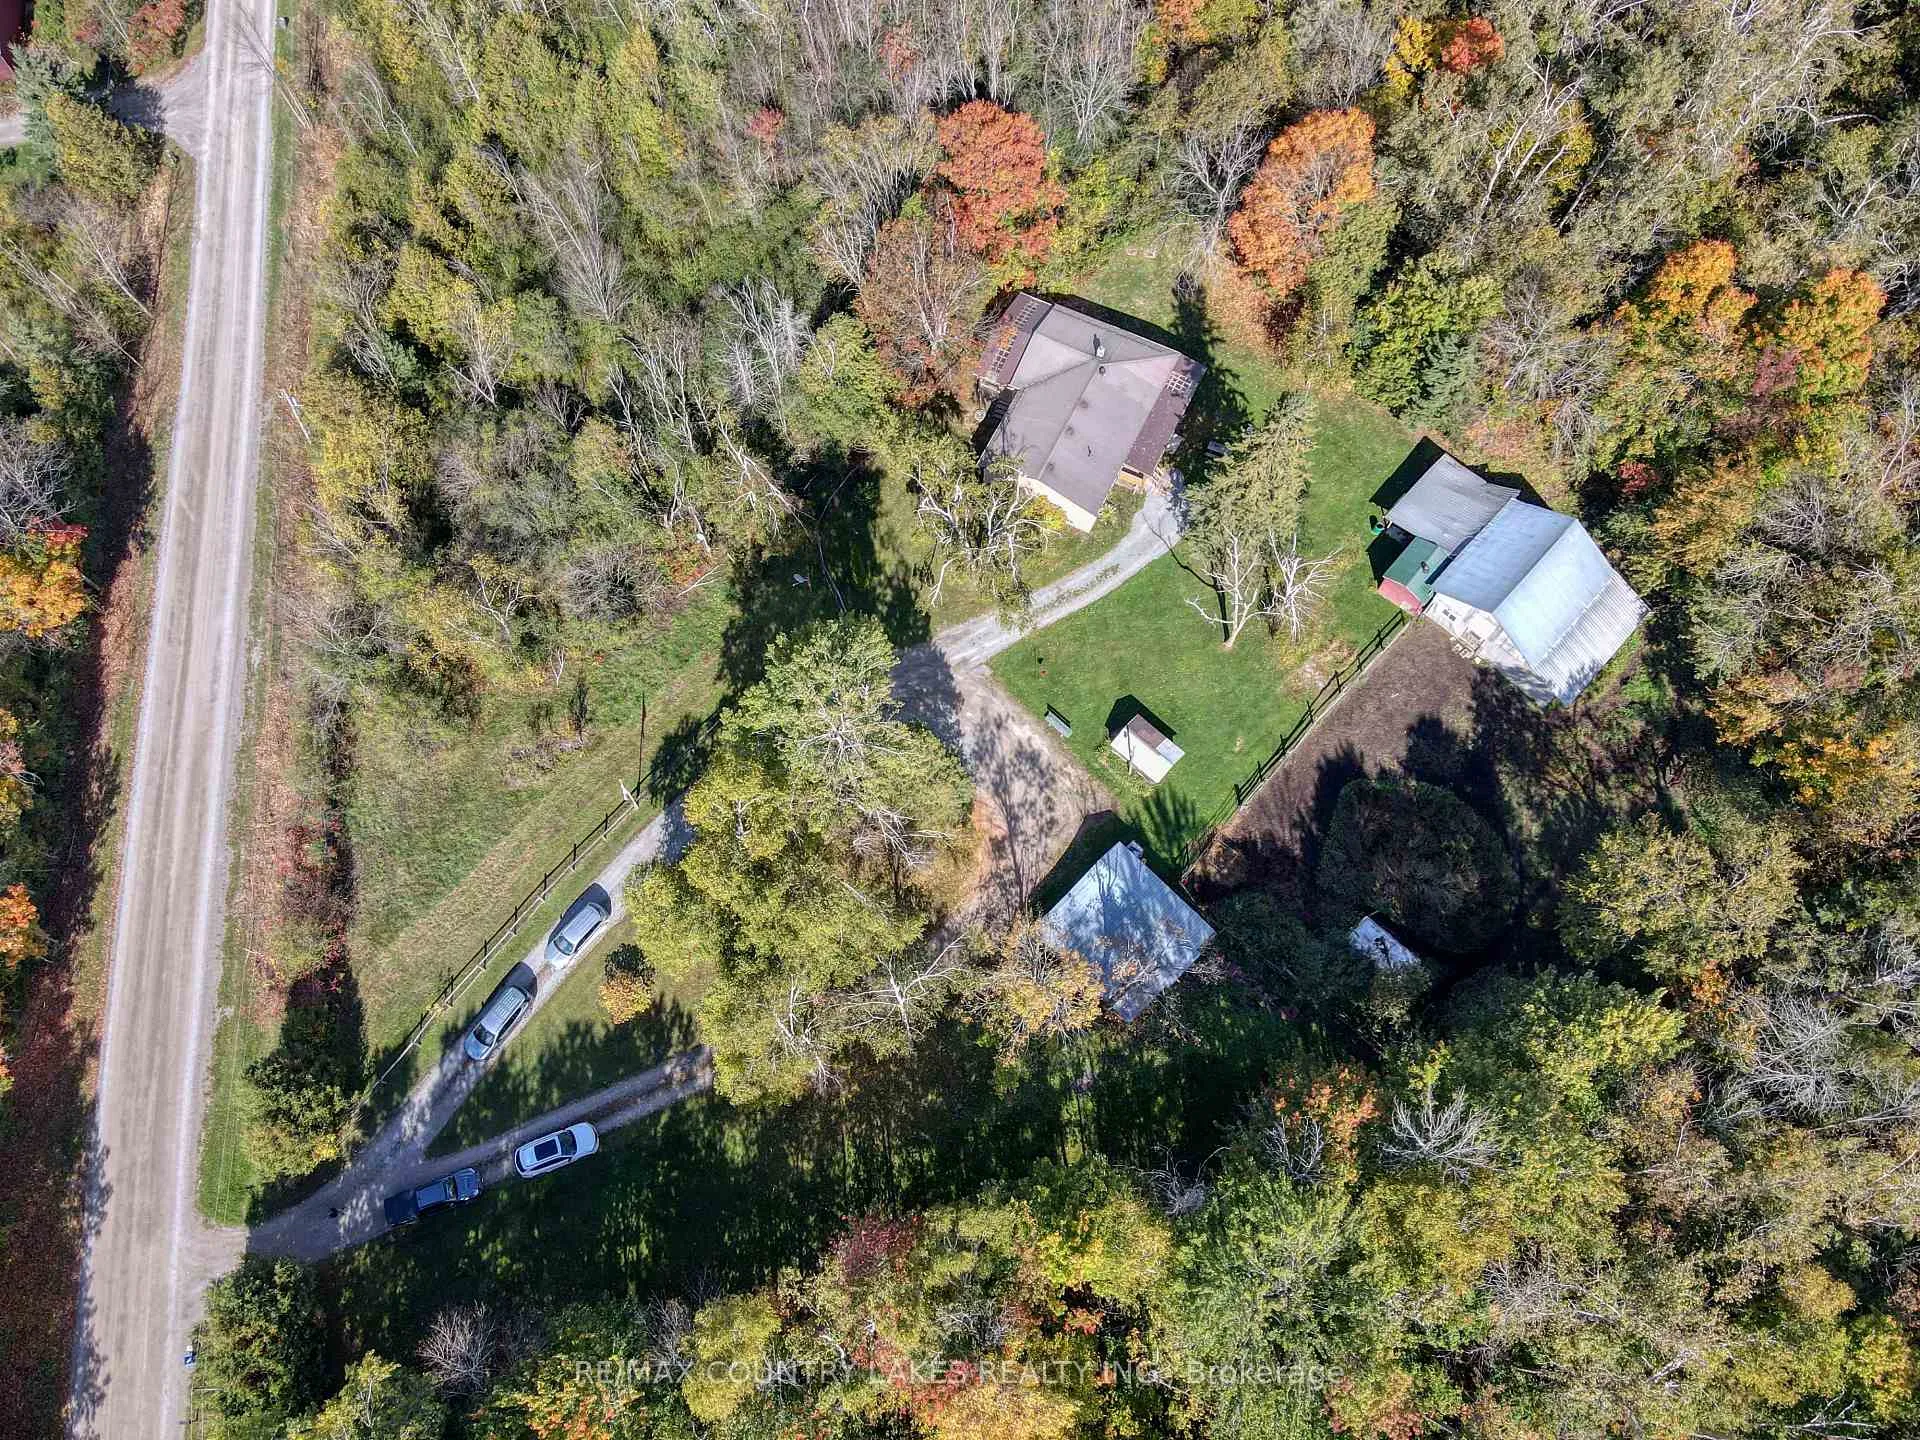
- Other structures: Barn, box stall, shed
- Size: 252 × 322 ft
Parking1 Garage, Detached, Circular drive
- Spaces: 1 Garage
- Garage: Detached
- Driveway: Circular drive
Heating, water and powerForced air, oil, Central air, Well
- Heating: Forced air, oil
- Cooling: Central air
- Water: Well
- Sewer: Septic
- Natural gas: No
- Hydro: Yes
- Cable: No
- Telephone: Yes
Costs and taxesTaxes $2,681 a year, HST included in the price
- Taxes, 2025: $2,681 a year
- HST: HST included in the price
Included in the saleExisting fridge, double stove/oven, stove top range, b/i dishwasher, laundry washer & dryer, all electric light fixtures, all window coverings, Pool table
- Included: Existing fridge, double stove/oven, stove top range, b/i dishwasher, laundry washer & dryer, all electric light fixtures, all window coverings
- Not included: Pool table
NearbyGolf, lake/pond, marina, place of worship, school bus route, wooded/treed
- Close to: Golf, lake/pond, marina, place of worship, school bus route, wooded/treed
Listing detailsX13138060, Sold, May 15, 2026
- MLS® number: X13138060
- Status: Sold
- Listed on: May 15, 2026
- Days on market: 13
- Updated: May 28, 2026
- Possession: Flexible
- Occupied by: Owner
- Listing brokerage: RE/MAX COUNTRY LAKES REALTY INC.
About this home
1364 Farms Road, Kawartha Lakes (Eldon), ON K0M 2T0
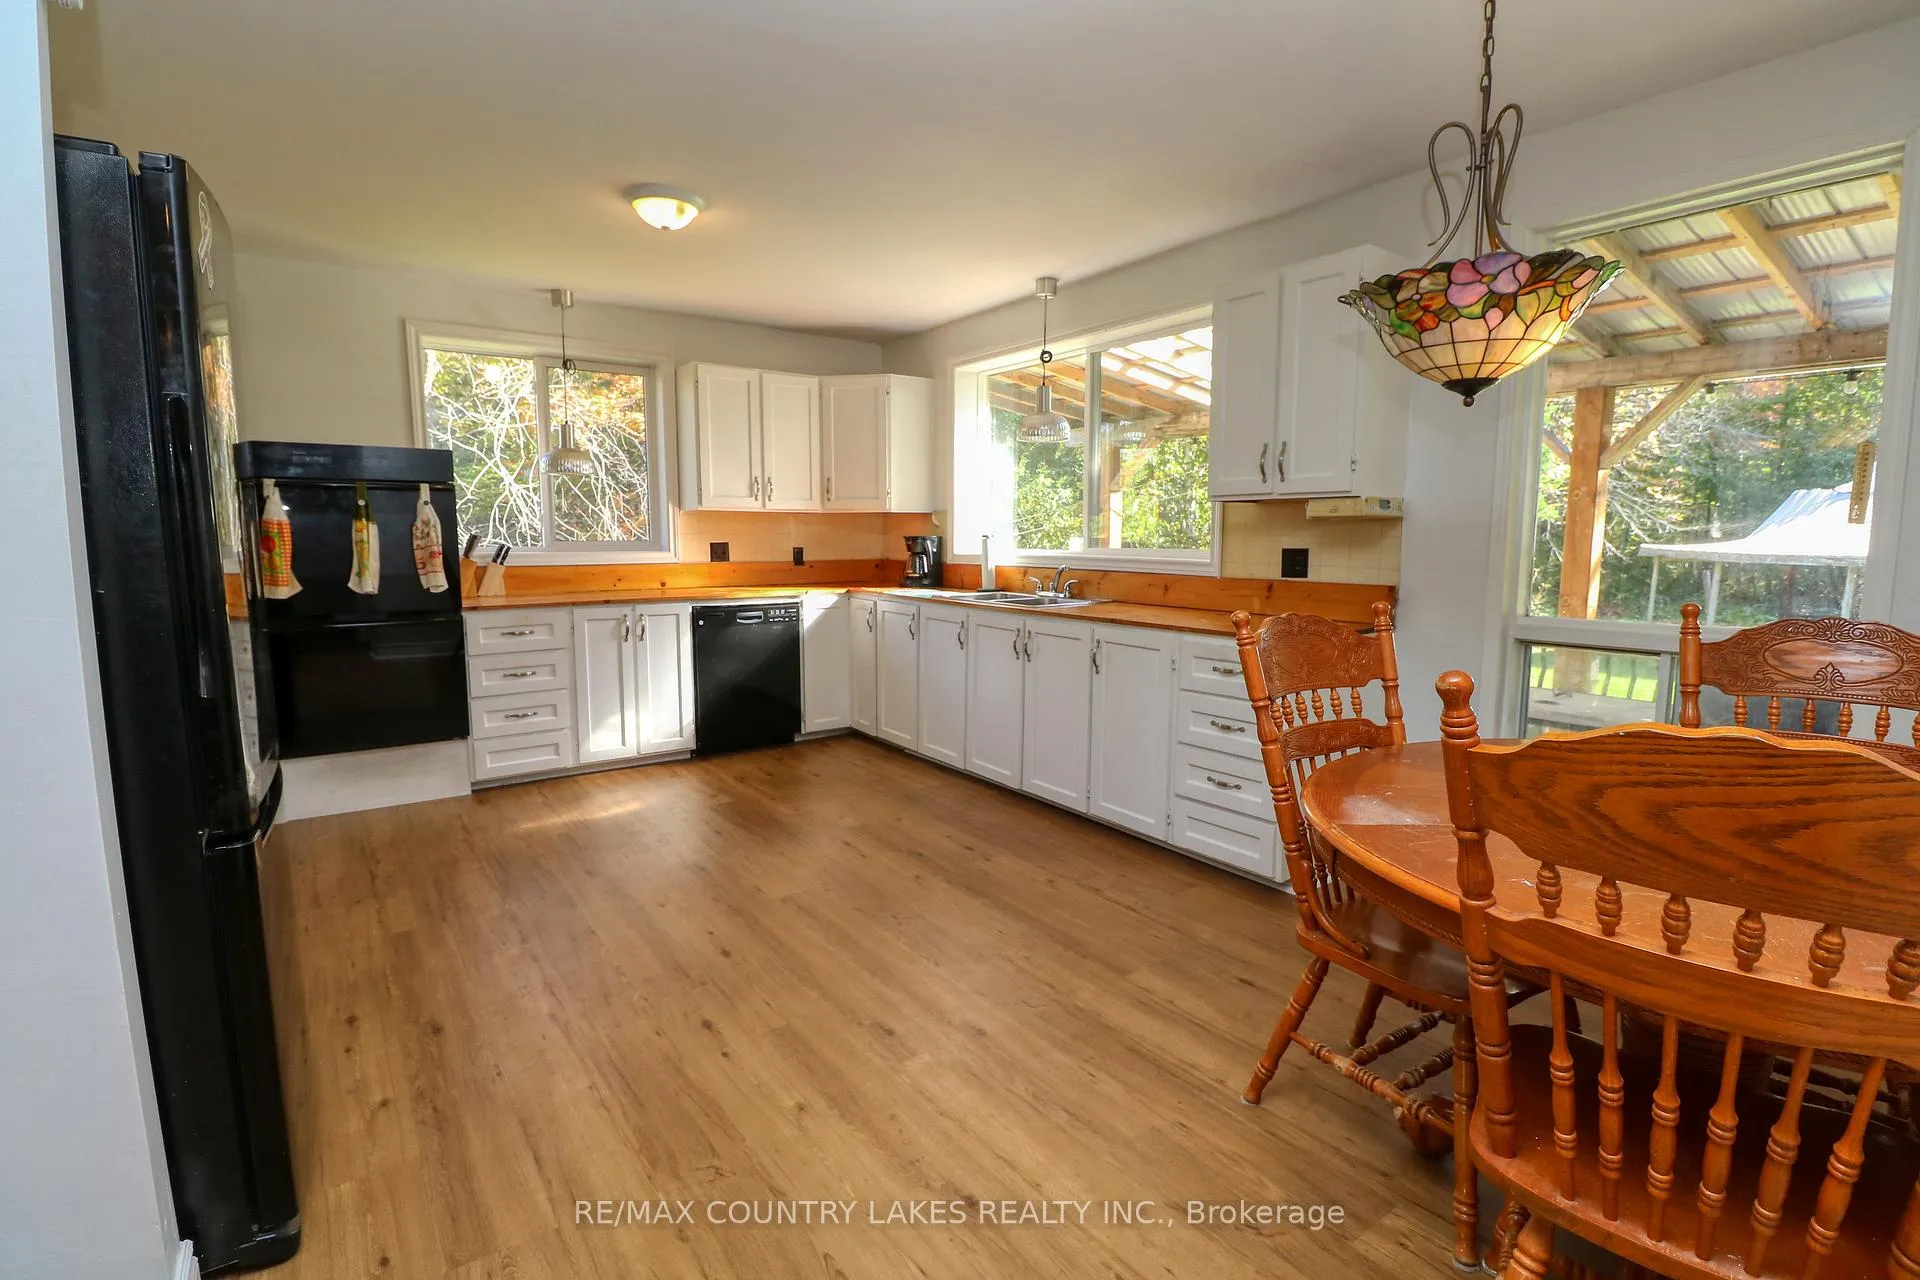
Escape to the peace & privacy of country living with this charming hobby farm set on 1.85 acres, surrounded by mature trees & open fields. Perfect for horse lovers, hobby farmers, or families dreaming of extra space, this versatile property offers two fenced grazing paddocks ideal for horses, goats, or other livestock, along with a spacious drive shed, a separate equipment shed, & a good-sized 24' x 30' barn with multiple stalls for larger animals or additional storage. The beautifully maintained brick bungalow rests on poured concrete foundation & features a warm, functional layout with 3 bedrms on the main level including a primary suite with dbl closets, a spacious eat-in kitchen with plenty of cabinetry & storage, a bright main floor bath with relaxing soaker tub, unwind in the incredible living rm space with soaring vaulted ceilings & a wall out to rear private deck. The finished walkout basement adds 2 additional bedrms, a craft rm or office, a large rec rm complete with pool table, utility & storage space for tools or hobby projects, plus a newly added 2-piece bath (2026). Recent 2026 renovations include a freshly painted basement, new drop ceiling, new wainscoting near the rear entrance, painted beams & stained vaulted ceiling in the living rm, updated Decora switches, freshly painted stairwell with new carpet treads & painted railings, while 2025 improvements include new front eavestroughs & downspouts. Steel roofs on house & all outbuildings provide peace of mind, while covered front & rear decks create the perfect setting to enjoy country views. With plenty of rm for animals, gardening, entertaining, or simply enjoying the outdoors, this property offers the ideal blend of rural charm & convenience only minutes to the Bolsover corner store, 15 mins to Beaverton, 30 mins to Lindsay, & approximately 40 mins to Orillia for all major amenities. A rare opportunity to embrace the hobby farm lifestyle while still staying connected to nearby towns & conveniences.
Ask about this home
A HOMEH agent will answer your questions about this home.
Around this home
Helpful calculators
Your HOMEH agent

"Priced 2% over the Hestimate. I would see it this week."