

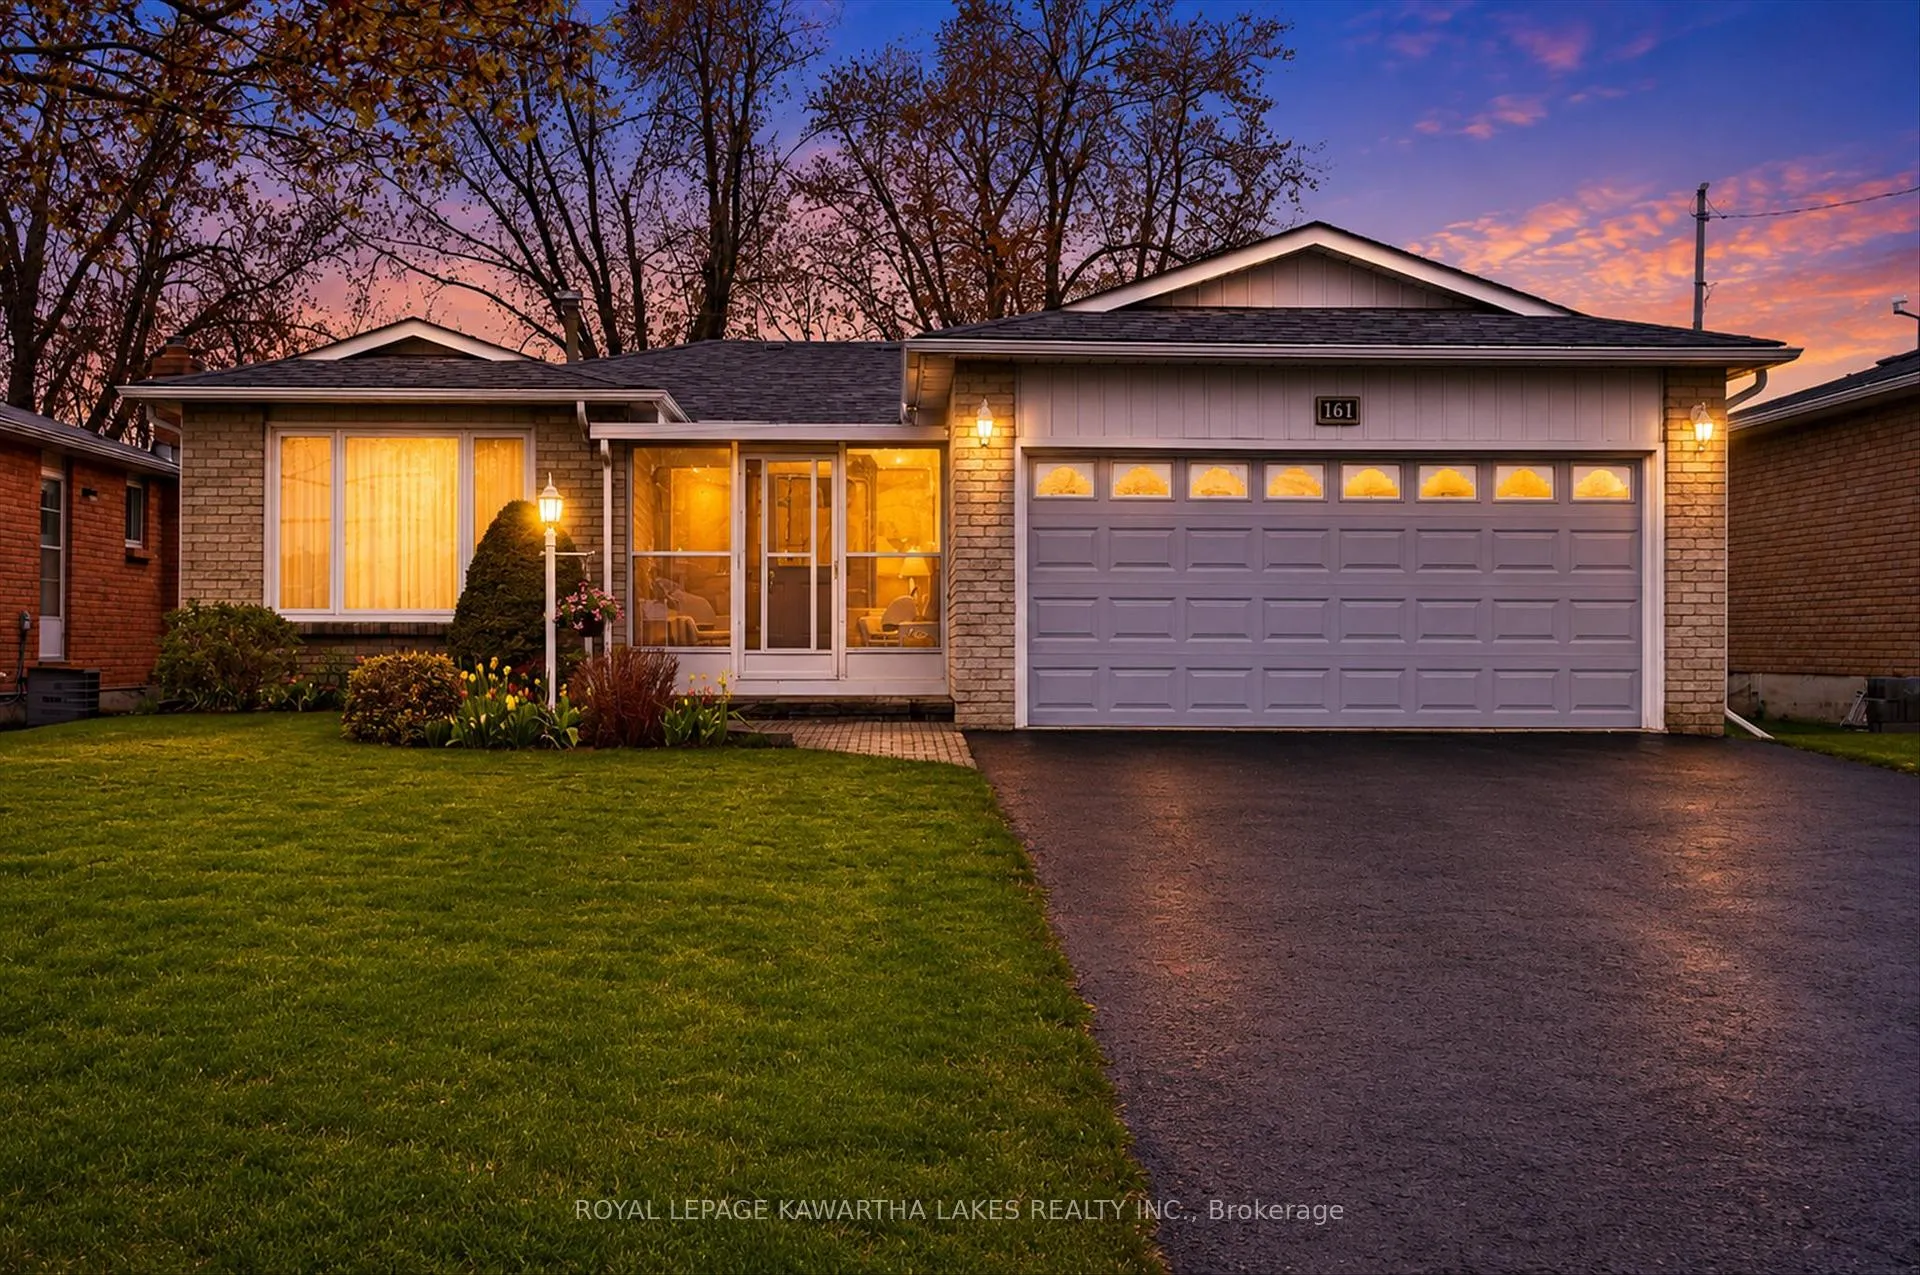
161 Angeline Street N
161 Angeline Street N
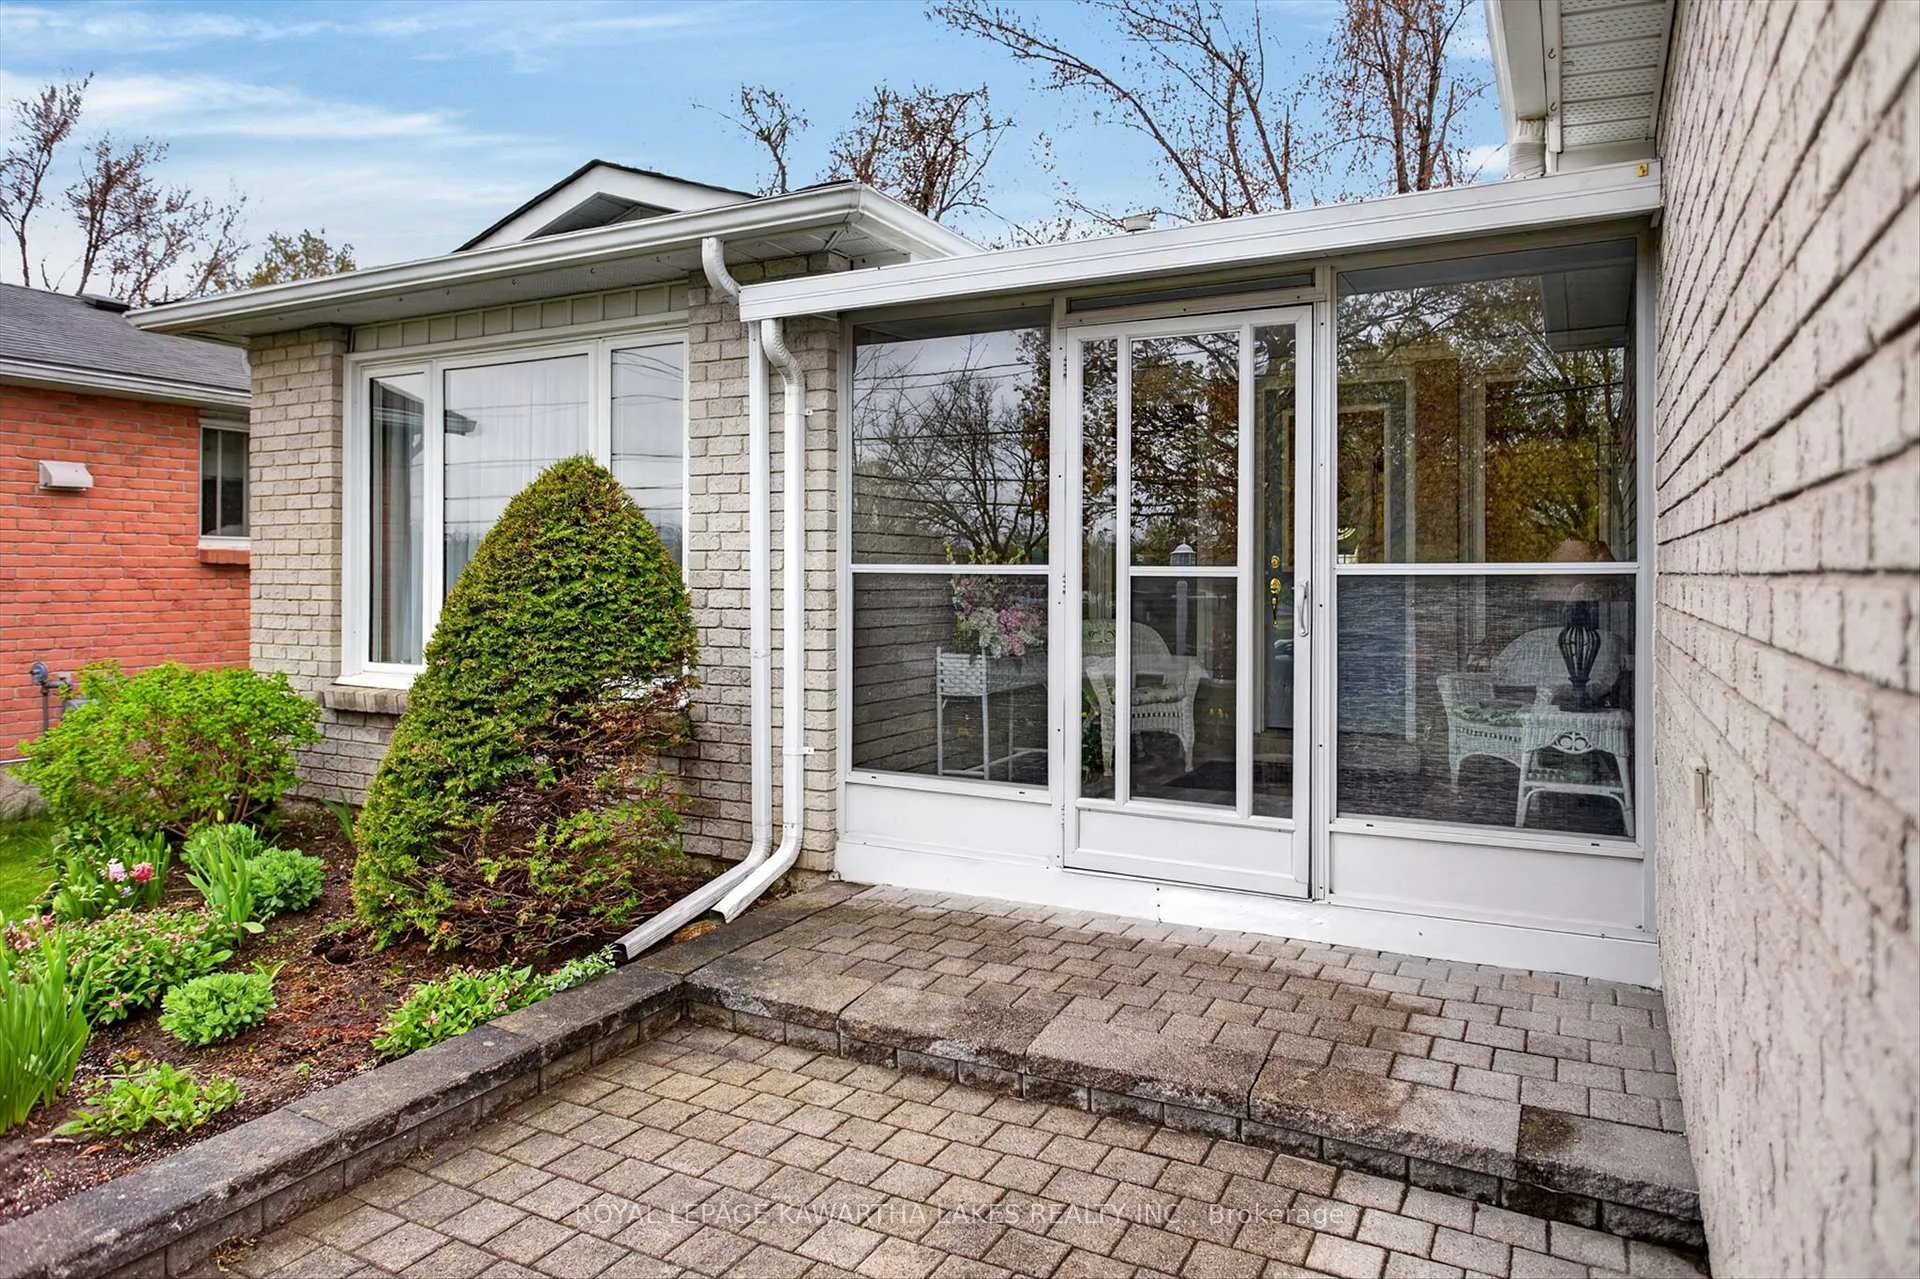 See all 47 photos
Property history
Facts and features
- BasementFinished
- Age of home31–50 years
- Water, sewerMunicipal
- Lot shapeRectangular
- Fireplace
- Central air
The homeDetached, Bungalow, Age 31–50 years
- Type: Detached
- Style: Bungalow
- Age: 31–50 years
- Living space: 1,100–1,500 sq ft
- Basement: Full, finished
- View: City, park/greenbelt
InsideFireplace Yes, family room, natural gas, Lower level, In-law capability, primary bedroom - main floor, water heater, workbench
- Fireplace: Yes, family room, natural gas
- Laundry: Lower level
- Features: In-law capability, primary bedroom - main floor, water heater, workbench
- Rooms above ground: 13
- Bedrooms: 3
- Bathrooms: 2
- Kitchens: 1
Outside and lotBrick, Asphalt shingle, Block
- Exterior: Brick
- Roof: Asphalt shingle
- Foundation: Block
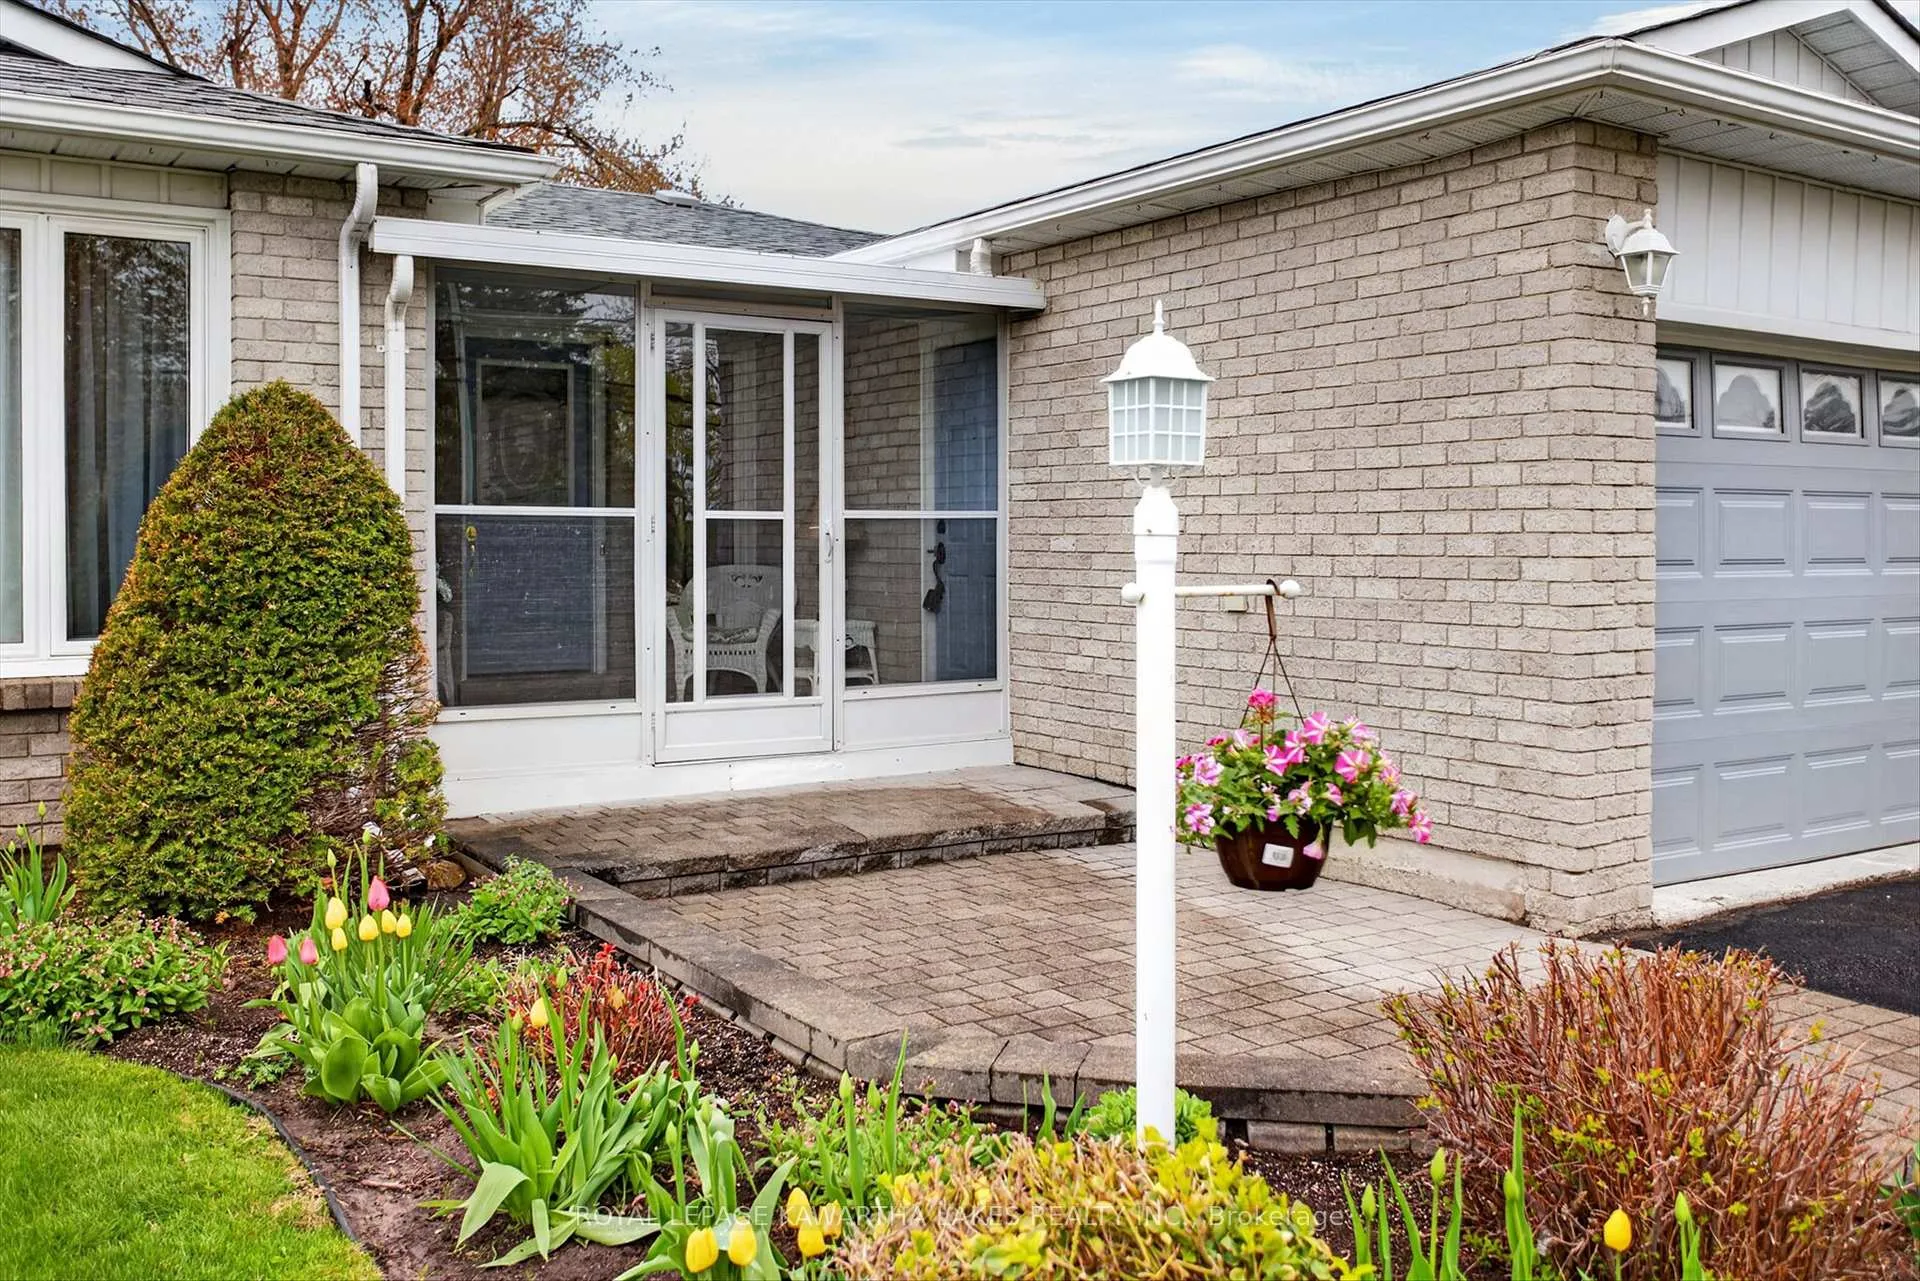
- Features: Deck, landscaped, porch enclosed, year round living
- Size: 50 × 113.83 ft
- Shape: Rectangular
- Zoning: R2
Parking2 Garage, Attached, Private double
- Spaces: 2 Garage
- Garage: Attached
- Driveway: Private double
Heating, water and powerForced air, gas, Central air, Municipal water
- Heating: Forced air, gas
- Cooling: Central air
- Water: Municipal water
- Sewer: Municipal sewer
- Natural gas: Yes
- Hydro: Yes
- Cable: Yes
- Telephone: Yes
Costs and taxesTaxes $3,691 a year, HST No HST, Rental items None
- Taxes, 2025: $3,691 a year
- HST: No HST
- Rental items: None
Included in the saleFridge, stove, dishwasher, washer and dryer, water softener, hot water heater
- Included: Fridge, stove, dishwasher, washer and dryer, water softener, hot water heater
NearbyFenced yard, golf, hospital, level, library, park
- Close to: Fenced yard, golf, hospital, level, library, park
Listing detailsX13137680, Sold, May 15, 2026
- MLS® number: X13137680
- Status: Sold
- Listed on: May 15, 2026
- Days on market: 7
- Updated: May 22, 2026
- Possession: Flexible
- Occupied by: Owner
- Listing brokerage: ROYAL LEPAGE KAWARTHA LAKES REALTY INC.
About this home
161 Angeline Street N, Kawartha Lakes (Lindsay), ON K9V 4X3
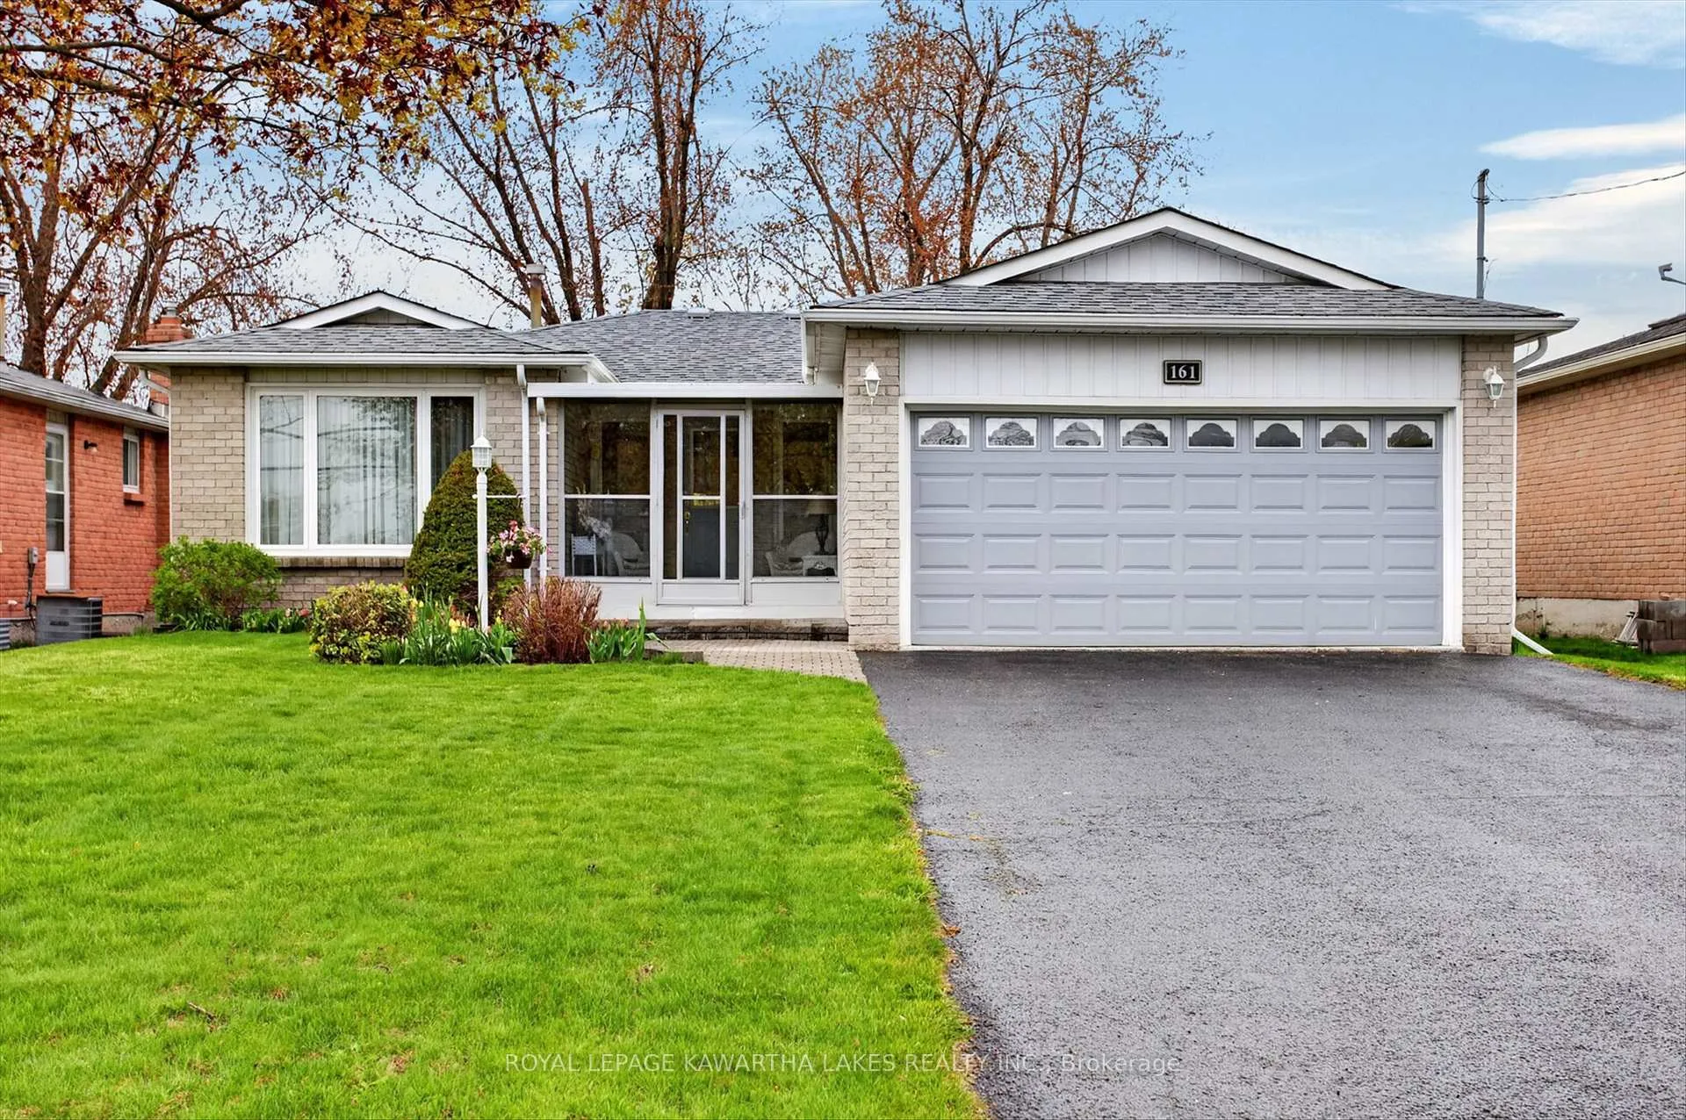
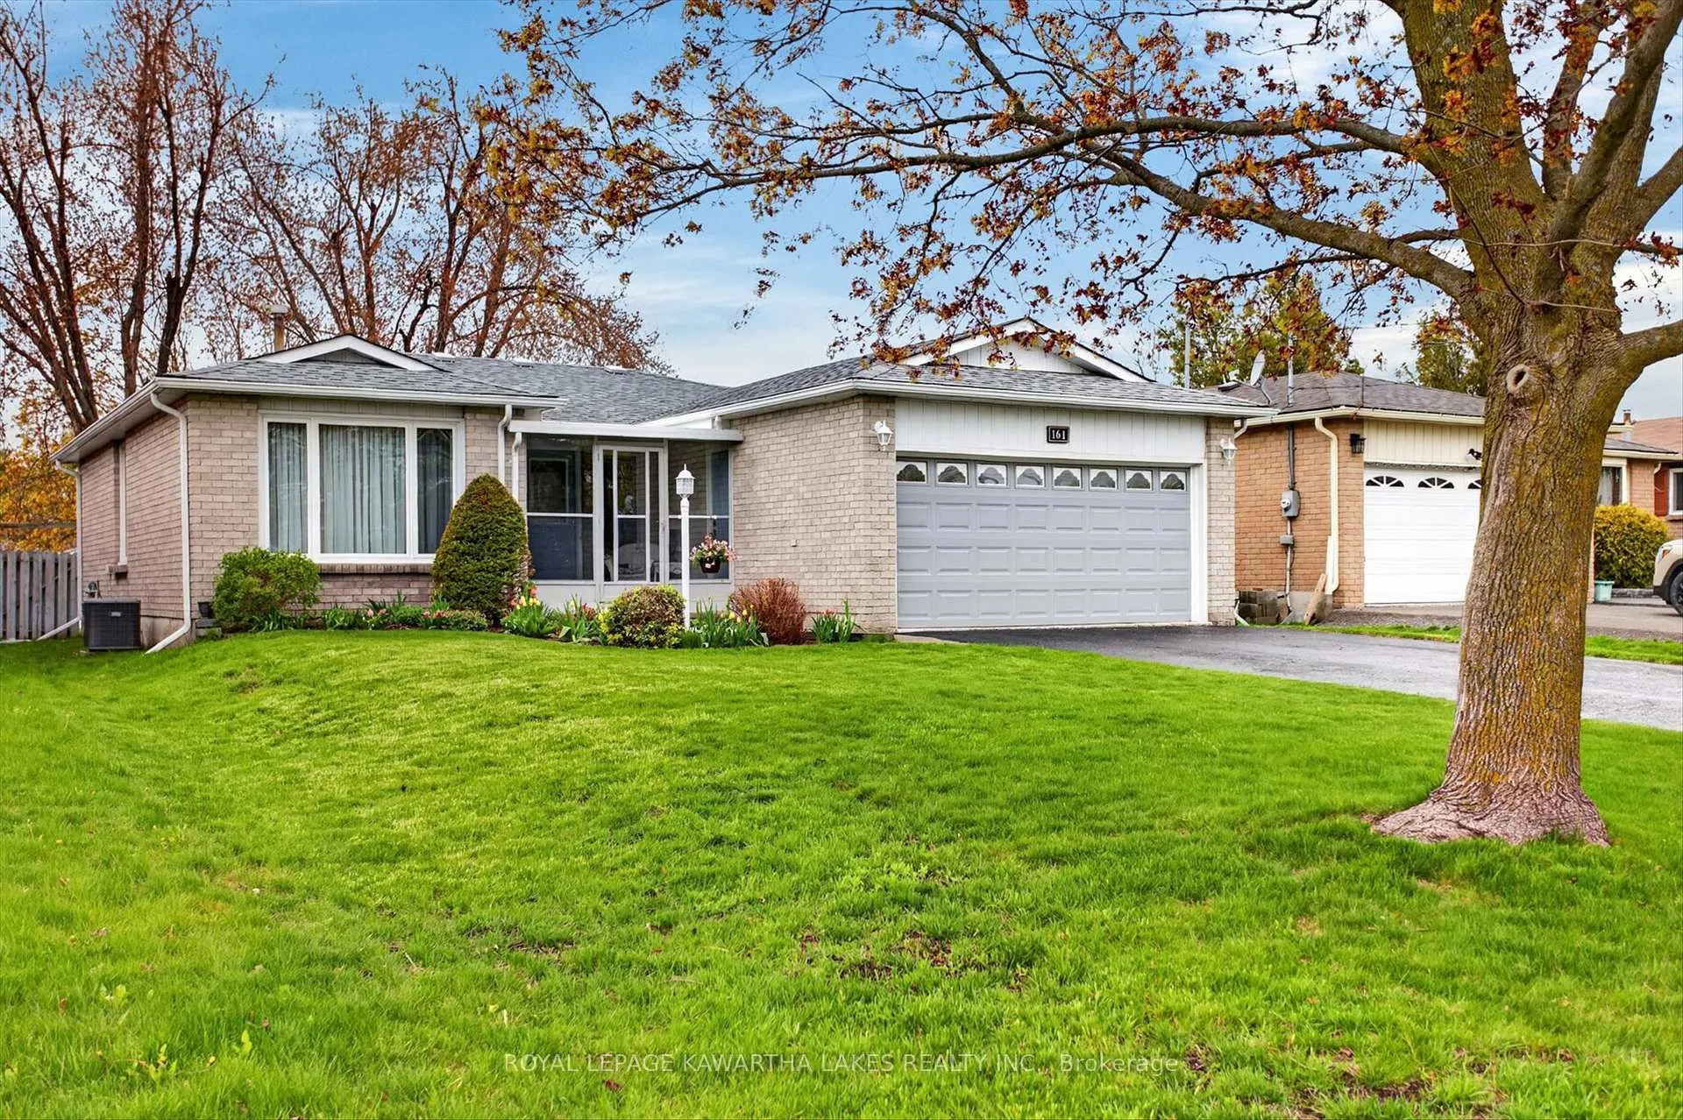
Pride of Ownership in Lindsay's North Ward! First time on the market! This meticulously maintained, original-owner, all-brick bungalow offers the perfect blend of quality construction and an unbeatable location. Situated directly across from the family-friendly Elgin Park-featuring a fantastic playground and splash pad. This home is just two blocks from Ross Memorial Hospital and a short walk to Parkview Public School or the Lindsay Square Mall. Main floor living is at its finest with updated flooring, a modern kitchen boasting slow-close cabinetry, and a bright dining area that walks out to a fully fenced backyard with a family-sized deck. Convenience is key with a spacious primary suite featuring double closets and a semi-ensuite with a relaxing jet tub. And for the automotive enthusiast, the attached double garage is top-shelf, featuring an epoxy floor and both hot and cold water for year-round vehicle care. The home is fully equipped with modern essentials: forced air gas furnace, central air, owned water softener, and natural gas hookups for the stove, dryer, BBQ, and hot water tank. Maintenance is a breeze with many updated windows and gutter guards already installed. The finished lower level offers "oodles" of room to grow, featuring a massive family room, a separate rec room with a cozy gas fireplace, there's even a wet bar-ideal for hosting or relaxing. Whether you are a growing family looking for a top-tier school district or a retiree seeking a move-in-ready home in a walkable community, this North Ward bungalow is a fantastic find.
Ask about this home
A HOMEH agent will answer your questions about this home.
Around this home
Daily convenience, out of 100, from the distances below
Schools nearby
School rating, out of 10.
Helpful calculators
Your HOMEH agent

"I would see it this week."