

LOT 1, 657 Thunder Bridge Road
LOT 1, 657 Thunder Bridge Road
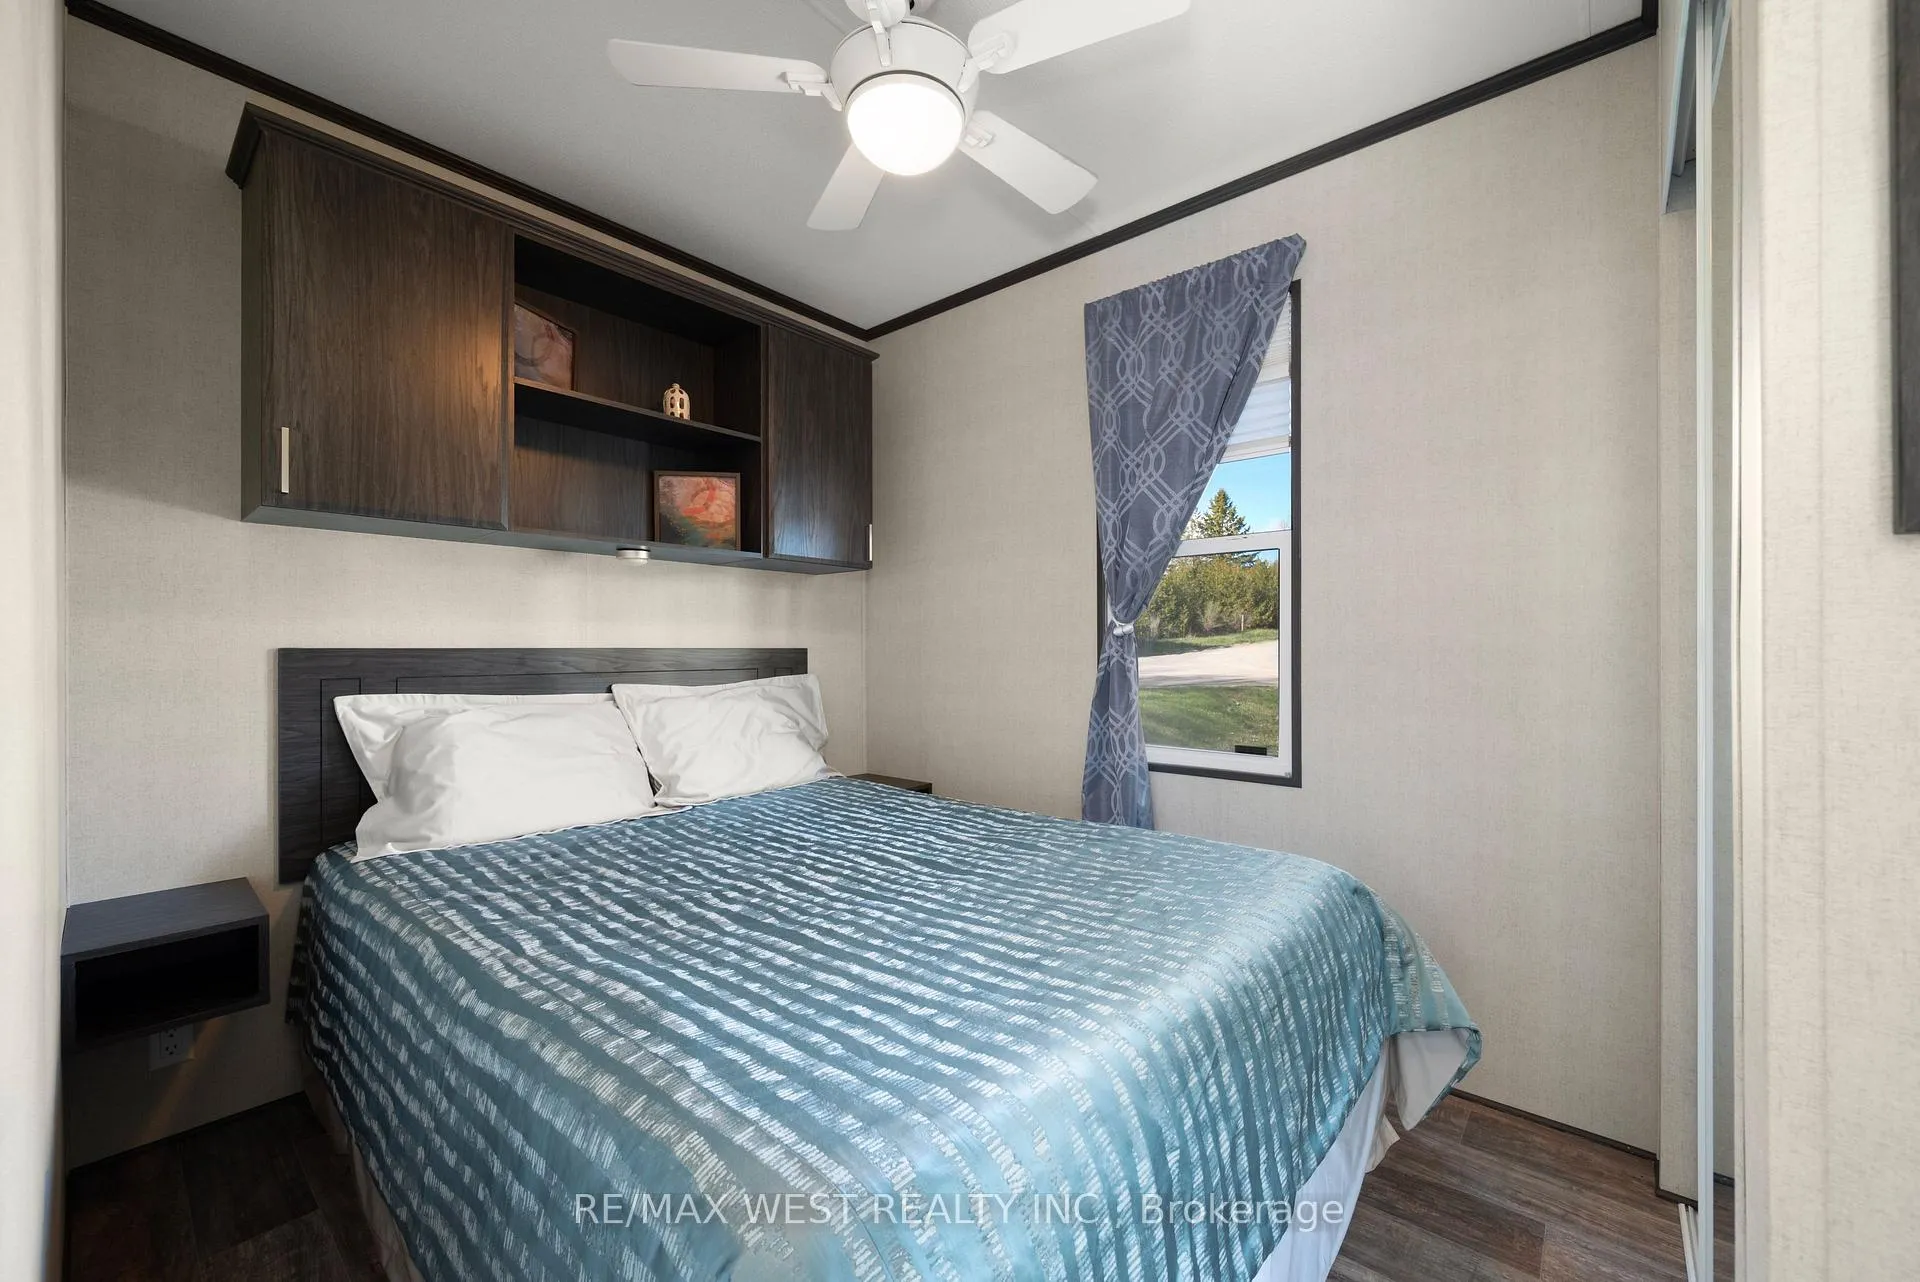 See all 12 photos
Property history
- $114,000ExpiredList: 2026-05-15|End: 2026-08-15|92 daysX13137016
Facts and features
- BasementNone
- Age of home0–5 years
- Water, sewerWell, septic
- HeatingForced air
- Fireplace
- Central air
- Waterfront
- Pool
The homeModular Home, Bungalow, Age 0–5 years
- Type: Modular Home
- Style: Bungalow
- Age: 0–5 years
- Living space: Under 700 sq ft
- Basement: None
- View: Pool
- Special designation: Landlease
- Waterfront: Waterfrontcommunity
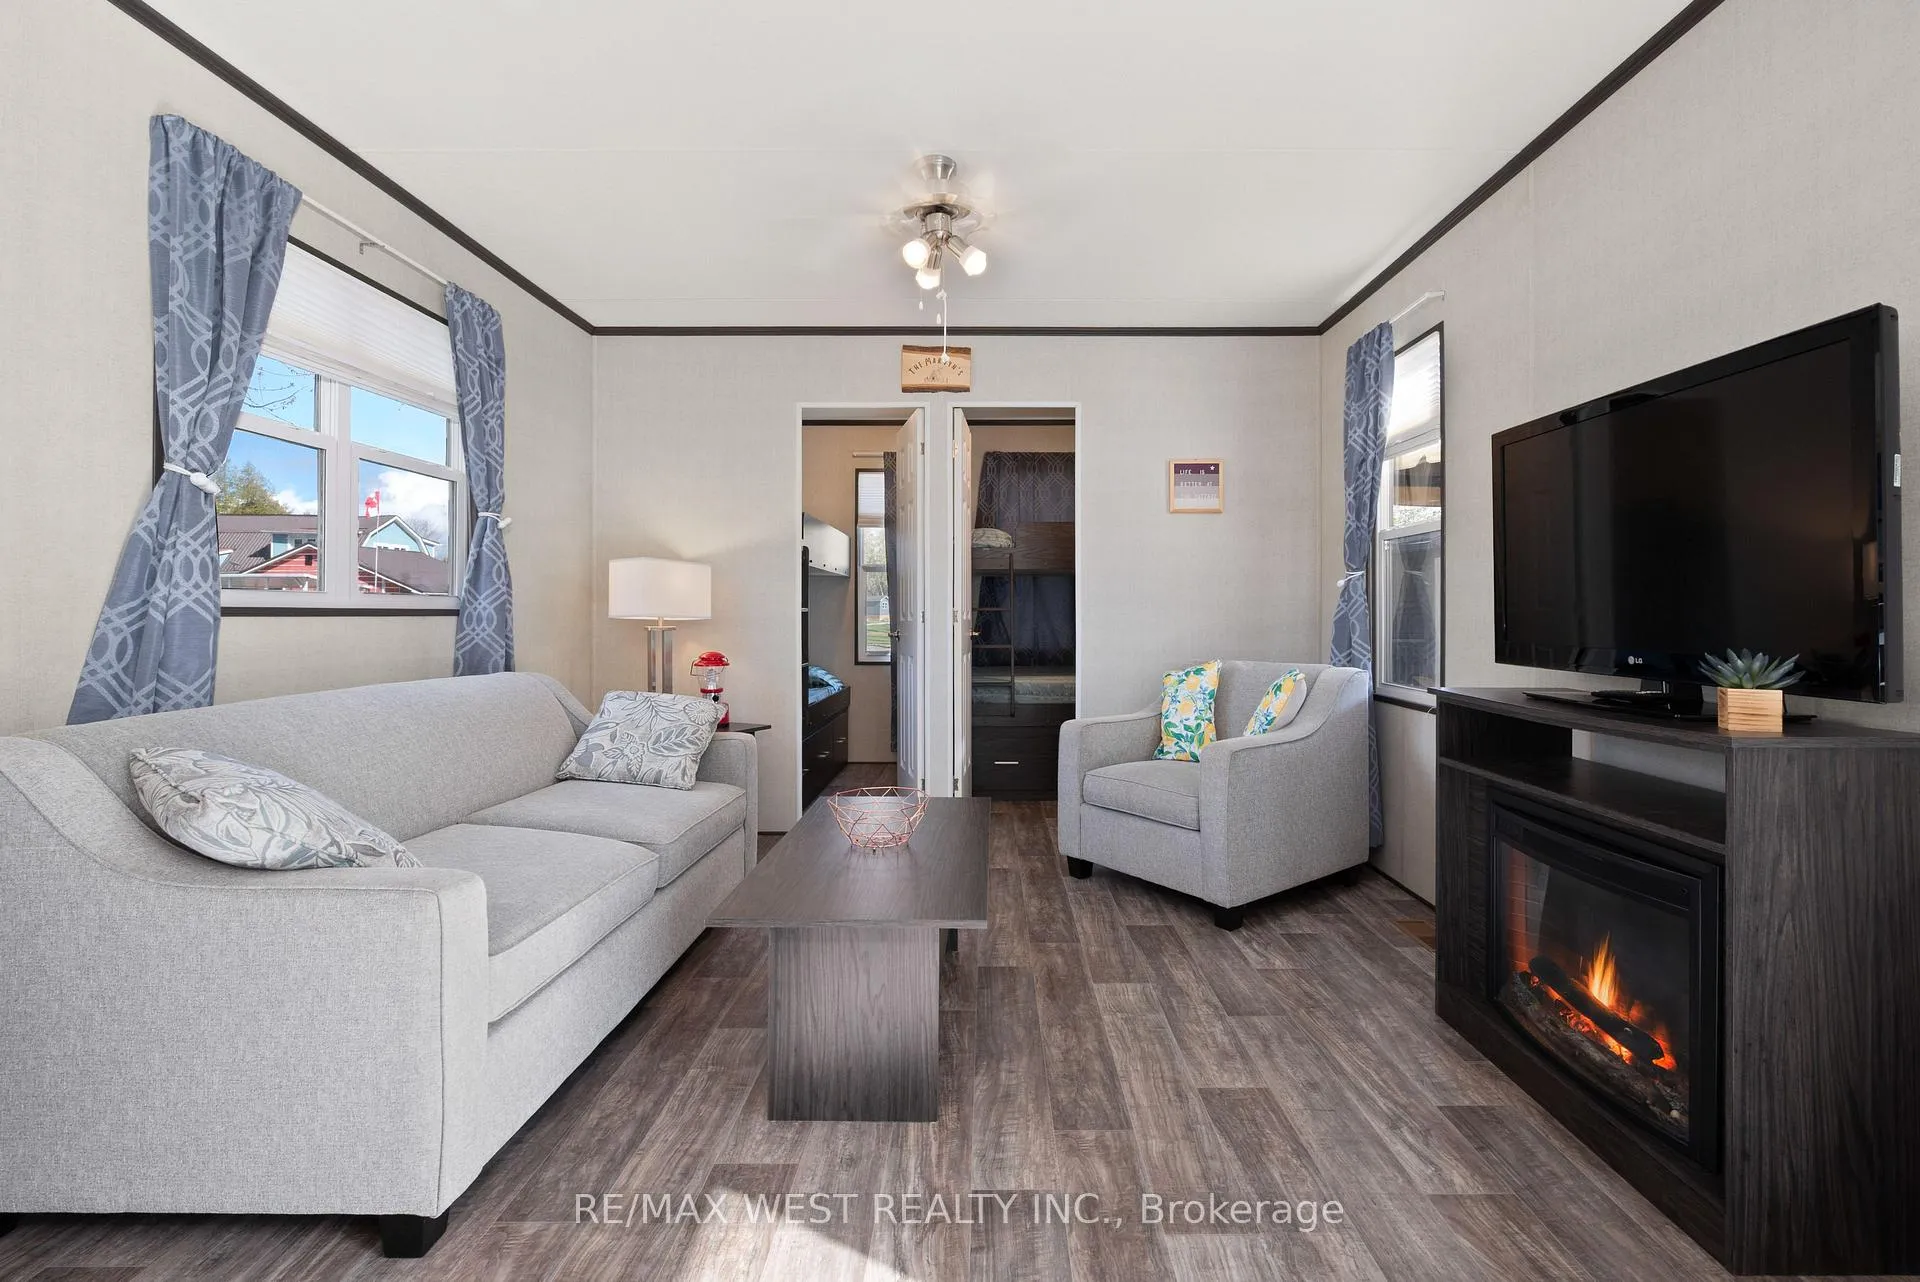
InsideFireplace Yes, electric, Carpet free, primary bedroom - main floor, Monitored
- Fireplace: Yes, electric
- Features: Carpet free, primary bedroom - main floor
- Security: Monitored
- Rooms above ground: 7
- Bedrooms: 3
- Bathrooms: 1
- Kitchens: 1
Outside and lotVinyl siding, Asphalt shingle, Foundation Not applicable
- Exterior: Vinyl siding
- Roof: Asphalt shingle
- Foundation: Not applicable
- Pool: Community
- Features: Deck, fishing, seasonal living, recreational area
- Other structures: Shed
Parking1 Parking, Private, reserved/assigned
- Spaces: 1 Parking
- Driveway: Private, reserved/assigned
Heating, water and powerForced air, propane, Central air, Well
- Heating: Forced air, propane
- Cooling: Central air
- Water: Well
- Sewer: Septic
- Natural gas: No
- Hydro: Yes
- Cable: No
- Telephone: No
Costs and taxesHST No HST, N/a
- HST: No HST
- Rental items: N/a
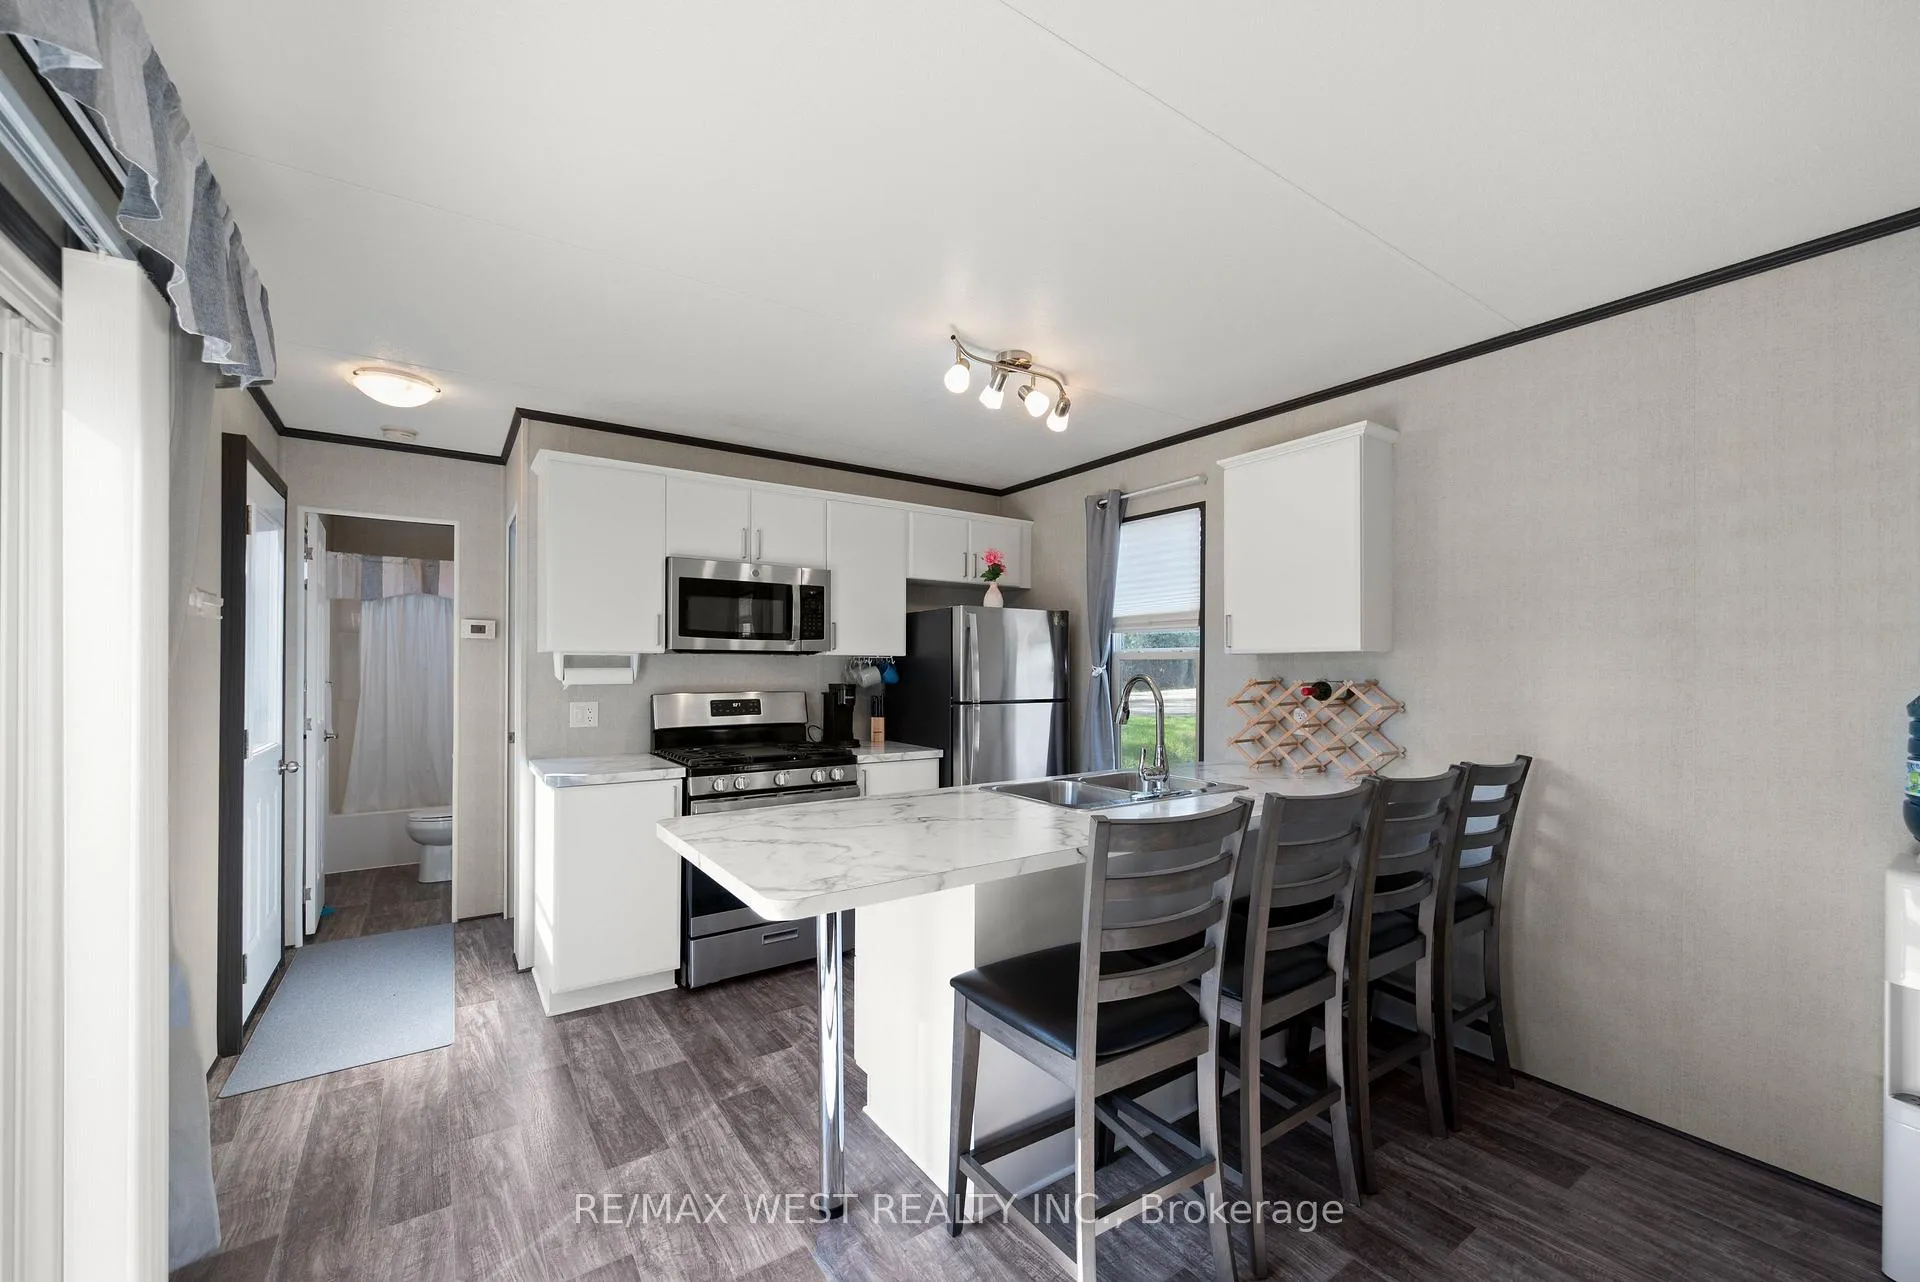
Included in the saleFridge, stove, electric f/p, b/i microwave, 2 bunkbeds, pull-out couch, queen bed, matching living rm chair, end table, coffee table, 4 stools, window coverings., Shed, gazebo, outdoor furniture - negotiable
- Included: Fridge, stove, electric f/p, b/i microwave, 2 bunkbeds, pull-out couch, queen bed, matching living rm chair, end table, coffee table, 4 stools, window coverings.
- Not included: Shed, gazebo, outdoor furniture - negotiable
NearbyBeach, campground, golf, hospital, park, river/stream
- Close to: Beach, campground, golf, hospital, park, river/stream
Listing detailsX13137016, Expired, May 15, 2026
- MLS® number: X13137016
- Status: Expired
- Listed on: May 15, 2026
- Days on market: 92
- Updated: Aug 15, 2026
- Possession: Flexible
- Occupied by: Owner
- Listing brokerage: RE/MAX WEST REALTY INC.
About this home
LOT 1, 657 Thunder Bridge Road, Kawartha Lakes (Ops), ON K9V 4R1
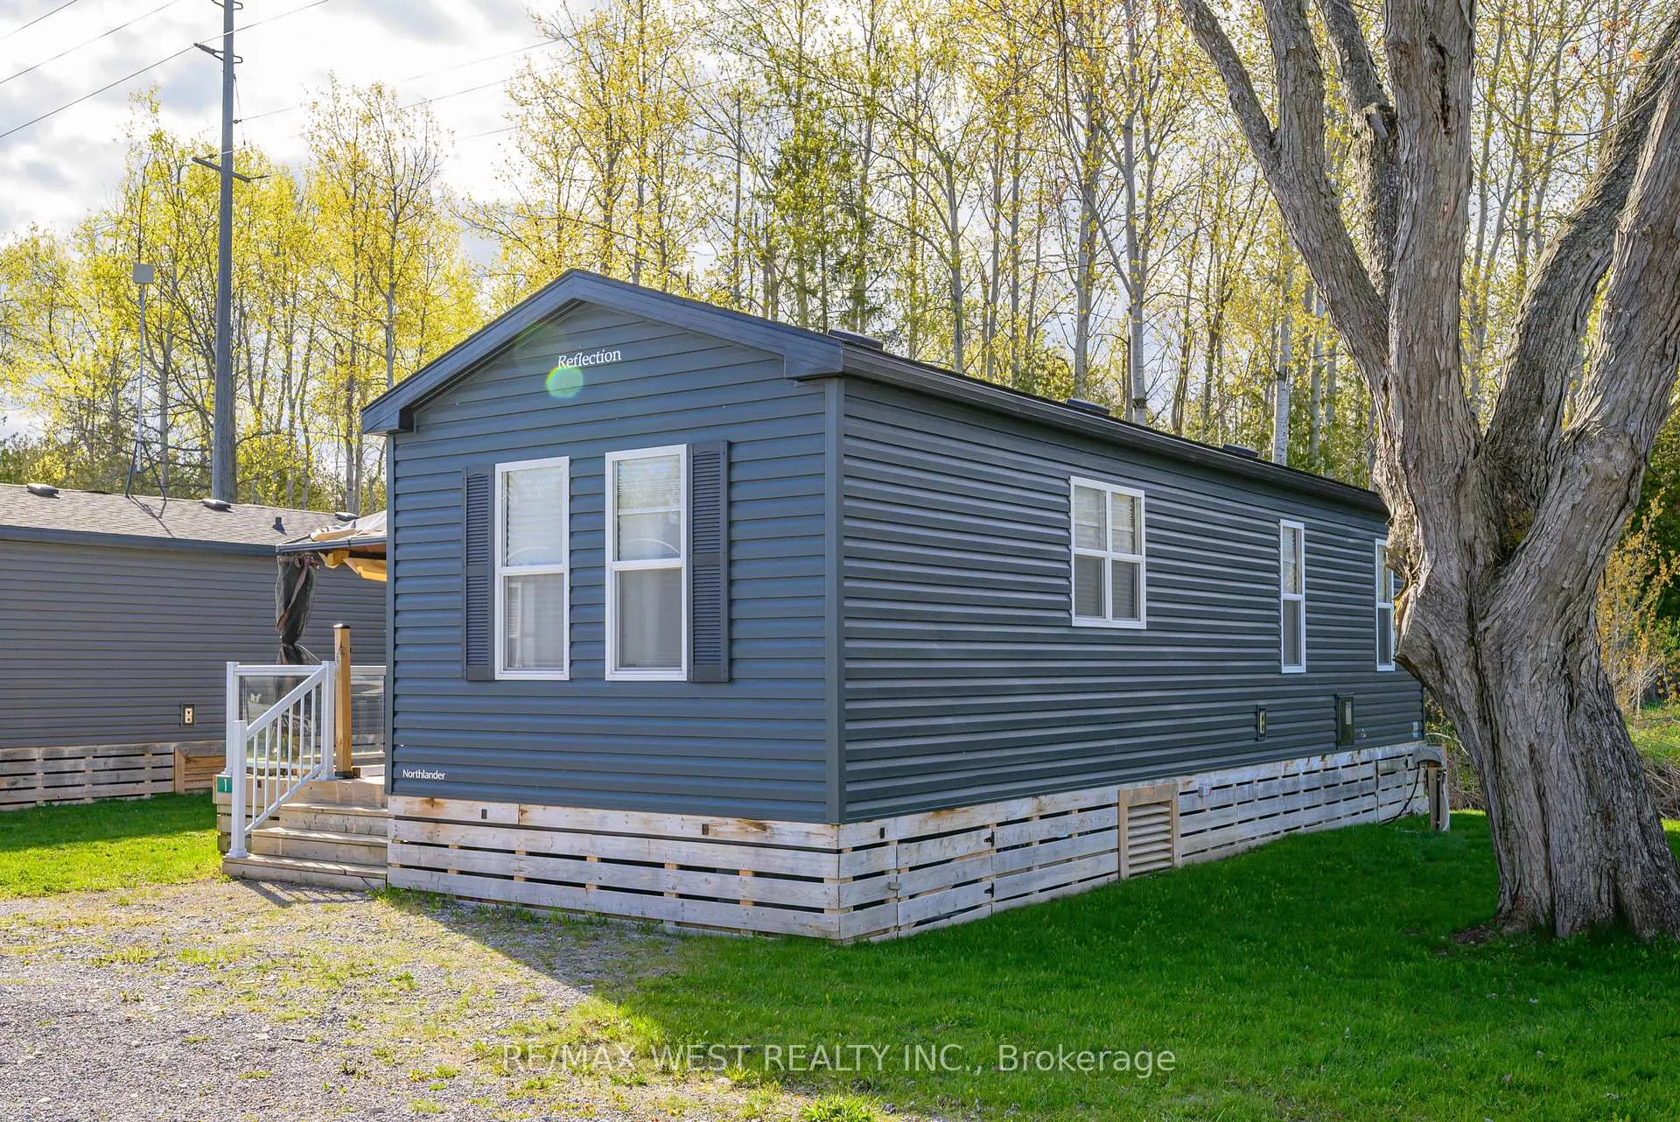
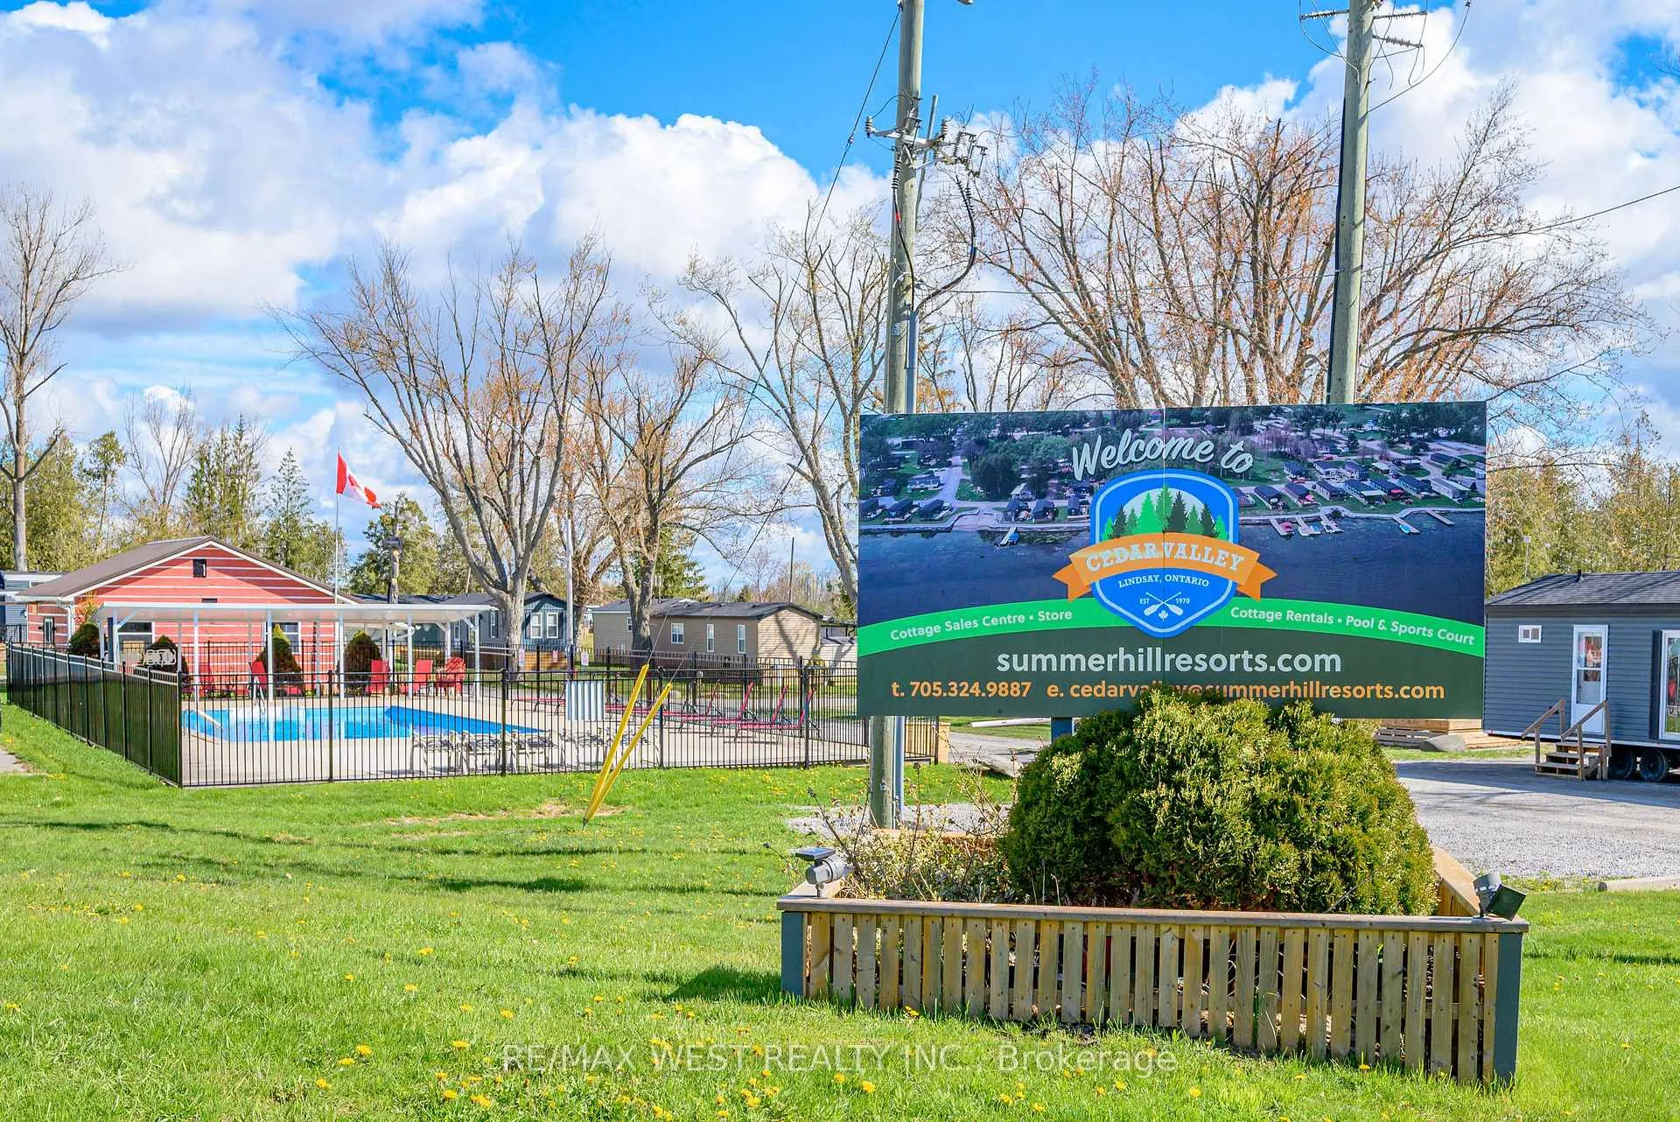
Escape To Waterfront Living On The Scenic Shores Of The Scugog River With This Beautifully Maintained Clarendon Park Model Mobile Home By Northlander! Offering 480 SQFT Of Thoughtfully Designed Living Space, This 3-Bedroom, 1-Bath Retreat Features An Inviting Open-Concept Layout Perfect For Relaxing Weekends Or Unforgettable Family Getaways. Located In The Sought-After Cedar Valley Cottage Resort, Just A Short Drive From Lindsay, This Seasonal Property Combines Comfort, Convenience, And Resort-Style Amenities In One Incredible Package. Enjoy Access To A Heated Saltwater Pool, Recreation Hall, Multi-Sport Courts, Kayak And Paddleboard Rentals, Horseshoe Pits, Playground, Boat Launch, On-Site Laundry Facilities, And A Full Calendar Of Family-Friendly Events Throughout The Season. This Gated, Pet-Friendly Community-Operated By Summerhill Resorts-Is Open May Through October, Making It The Perfect Seasonal Escape. Even Better, The 2026 Annual Fees ($5,566 + HST) Are Already Fully Paid And Include Land Lease, Water, Waste Services, Lawn Maintenance, Guest Passes, And Unlimited Use Of All Resort Amenities. Your Perfect Kawartha Lakes Retreat Is Ready For Immediate Enjoyment!
Ask about this home
A HOMEH agent will answer your questions about this home.
Around this home
Helpful calculators
Your HOMEH agent

"I would see it this week."