

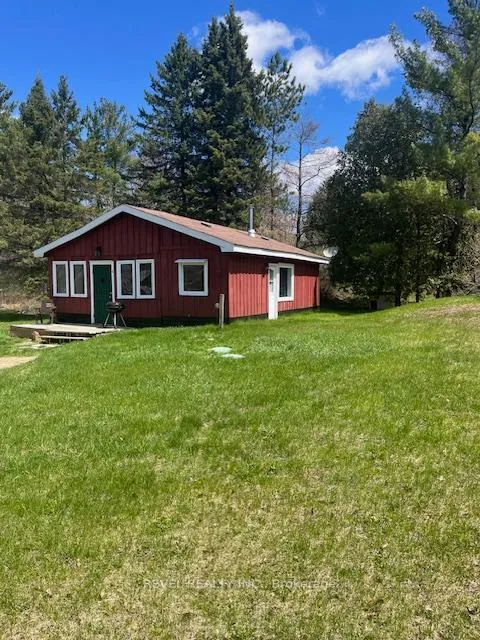
4 Al's Avenue
Detached Sold
1/164 Al's Avenue
Detached Sold
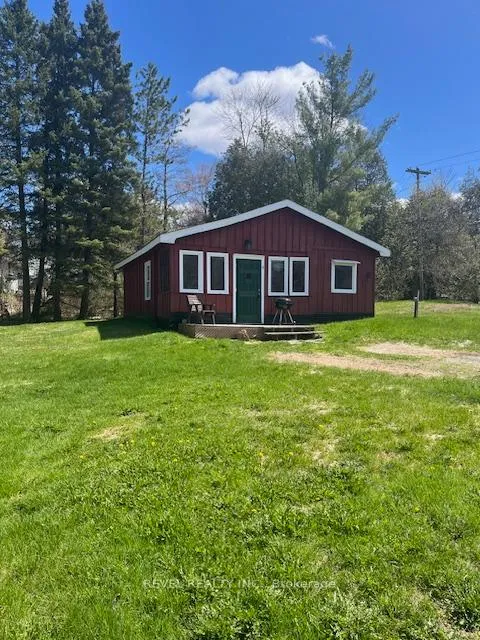
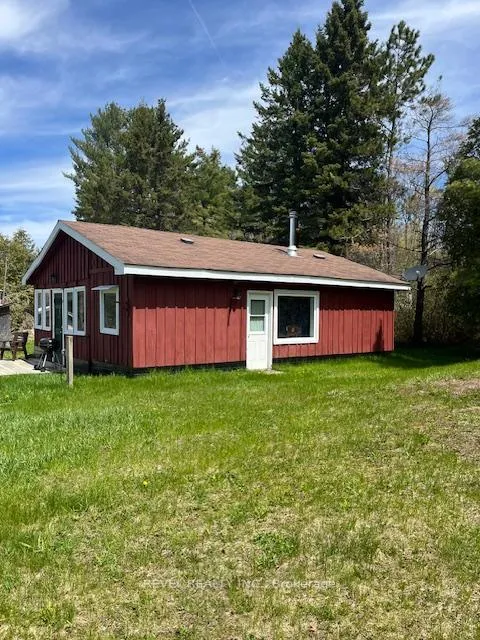
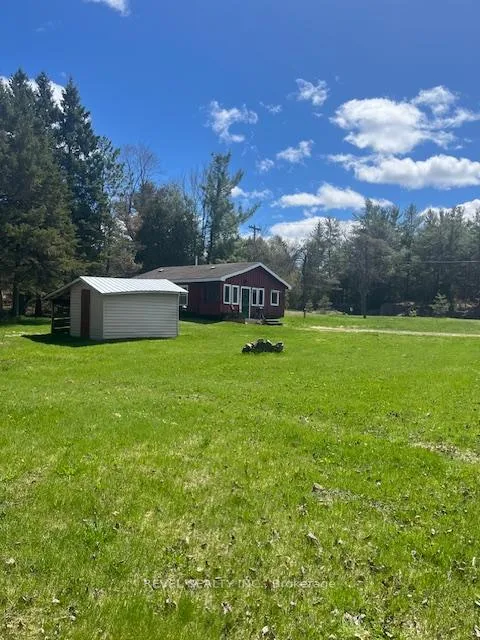
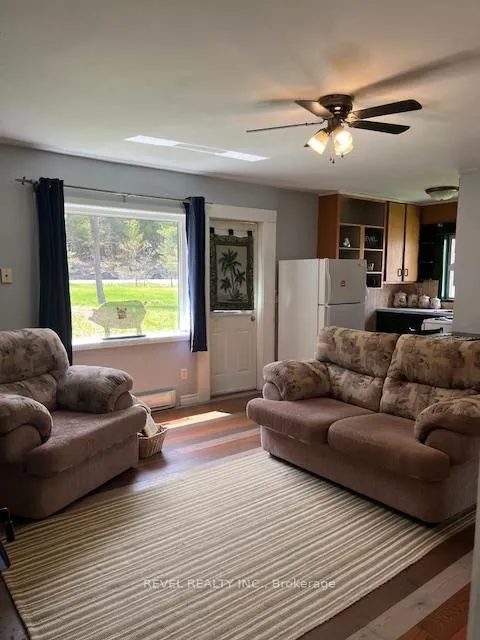 See all 16 photos
Asked for: $319,900Sold Aug 11, 2026
2 Bedrooms
1 Bathroom
0 Garage
<700 sq.ft
175.38×113.08 ft
$1,140/yr
Property history
Facts and features
- BasementNone
- Water, sewerWell, septic
- HeatingBaseboard
- Type of homeDetached
What stands out
- Fireplace
The homeDetached, Bungalow, Under 700 sq ft
- Type: Detached
- Style: Bungalow
- Living space: Under 700 sq ft
- Basement: None
InsideFireplace Yes, wood stove, Main level, Carpet free, primary bedroom - main floor
- Fireplace: Yes, wood stove
- Laundry: Main level
- Features: Carpet free, primary bedroom - main floor
- Rooms above ground: 6
- Bedrooms: 2
- Bathrooms: 1
- Kitchens: 1
Outside and lotBoard & batten, Asphalt shingle, Block
Outside
- Exterior: Board & batten
- Roof: Asphalt shingle
- Foundation: Block
- Size: 175.38 × 113.08 ft
Parking5 Parking
- Spaces: 5 Parking
Heating, water and powerBaseboard, electric, Well, Septic
- Heating: Baseboard, electric
- Water: Well
- Sewer: Septic
- Hydro: Yes
- Telephone: Yes
Costs and taxesTaxes $1,140 a year, HST included in the price
- Taxes, 2025: $1,140 a year
- HST: HST included in the price
Included in the saleRefrigerator, stove, washer, dryer, dried firewood.
- Included: Refrigerator, stove, washer, dryer, dried firewood.
NearbyPark
- Close to: Park
Listing detailsX13135674, Sold, May 15, 2026
- MLS® number: X13135674
- Status: Sold
- Listed on: May 15, 2026
- Days on market: 88
- Updated: Aug 11, 2026
- Possession: 2026-05-22 / Immediate
- Occupied by: Vacant
- Listing brokerage: REVEL REALTY INC.
About this home
4 Al's Avenue, Kawartha Lakes (Laxton/Digby/Longford), ON K0M 2L0
Carpet FreePrimary Bedroom - Main FloorPark
Discover the perfect starter home or weekend getaway in beautiful Kawartha Lakes. This inviting 2-bedroom rural property offers convenient main floor laundry, a 4-piece bathroom, and a spacious, sun-filled living room complete with a cozy wood stove. Set on a large private country lot, the home is just steps from a paved road with easy highway access. Enjoy the convenience of being within walking distance to a restaurant, grocery store, and a scenic waterfront park.
Read more
Ask about this home
A HOMEH agent will answer your questions about this home.
Ask a question
Thinking of selling your home?See what your home is worth today.
Around this home
MONCK ROAD & AL'S AVENUE
Errands
Parks
Daily convenience, out of 100, from the distances below
ParkMud Turtle Dam Park · 1 within 1 km13 min walk791 m
GroceryNorland General Store7 min walk448 m
Cafés & foodRiverside Inn · 2 within 1 km9 min walk560 m
Gym & rec centreMonck's Landing Golf Course5 min drive2.2 km
LibraryKawartha Lakes Public Library - Norland Branch8 min walk510 m
WalkDriveStraight-line distance, open map data
Grocery0.4 km
Park0.8 km
Dining0.6 km
Contact agent
Helpful calculators
Mortgage
Affordability
Closing costs
Land transfer tax
Property tax
Down payment
CMHC insurance
Stress test
Cashback Rebate
Your HOMEH agent

KimHOMEH agent · Kawartha Lakes
"Priced 9% under the Hestimate. I would see it this week."
Ask Kim