

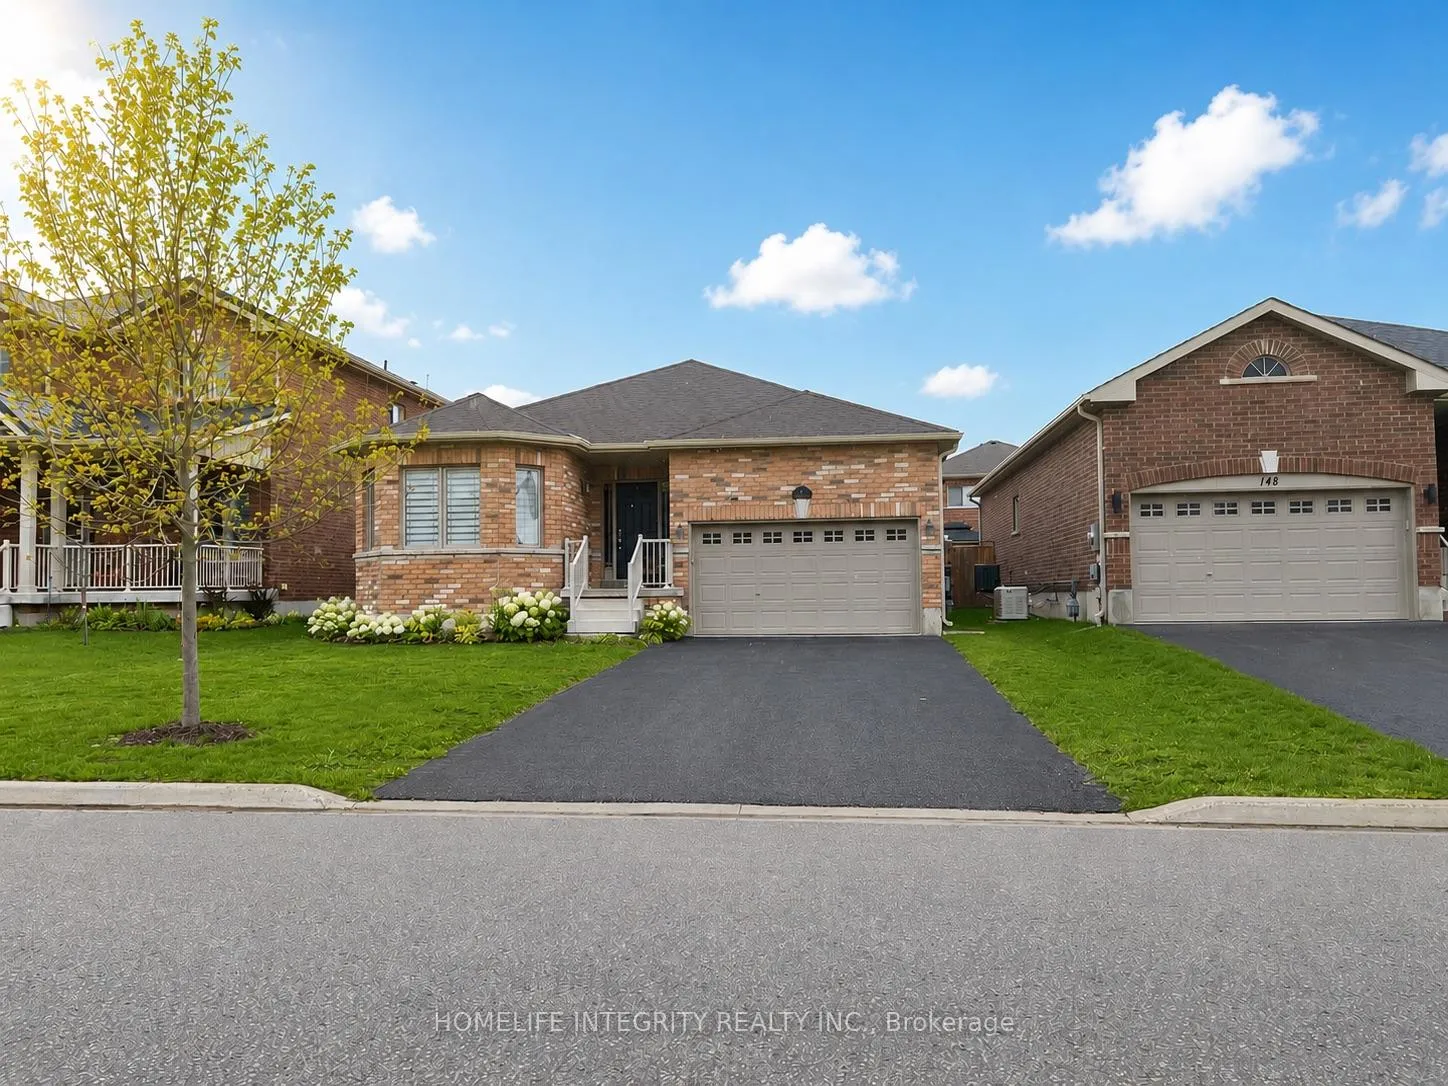
150 Springdale Drive
150 Springdale Drive
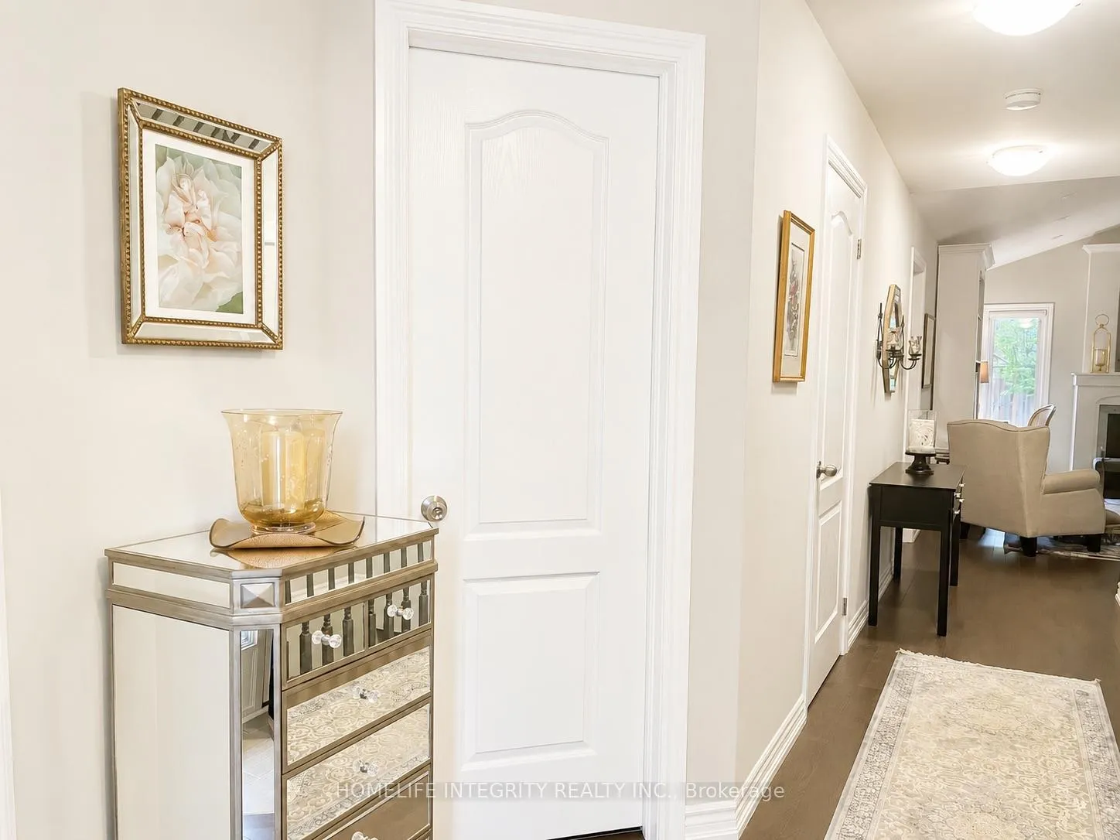
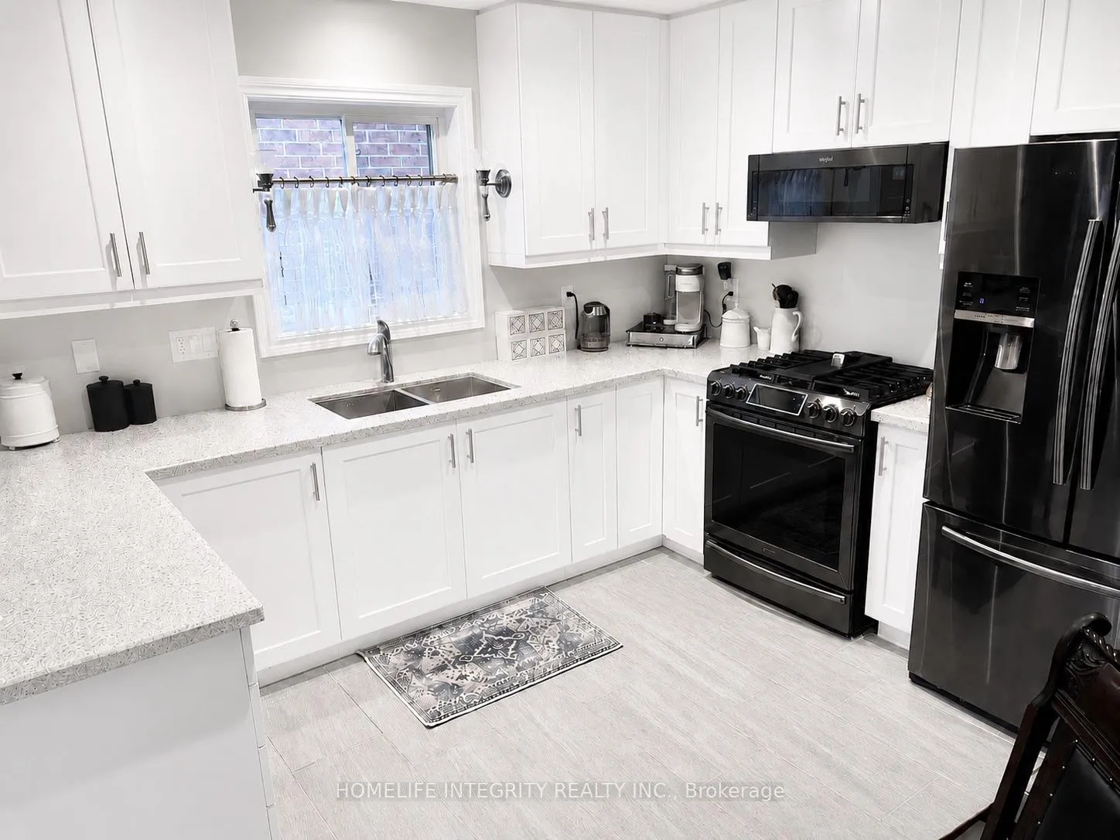
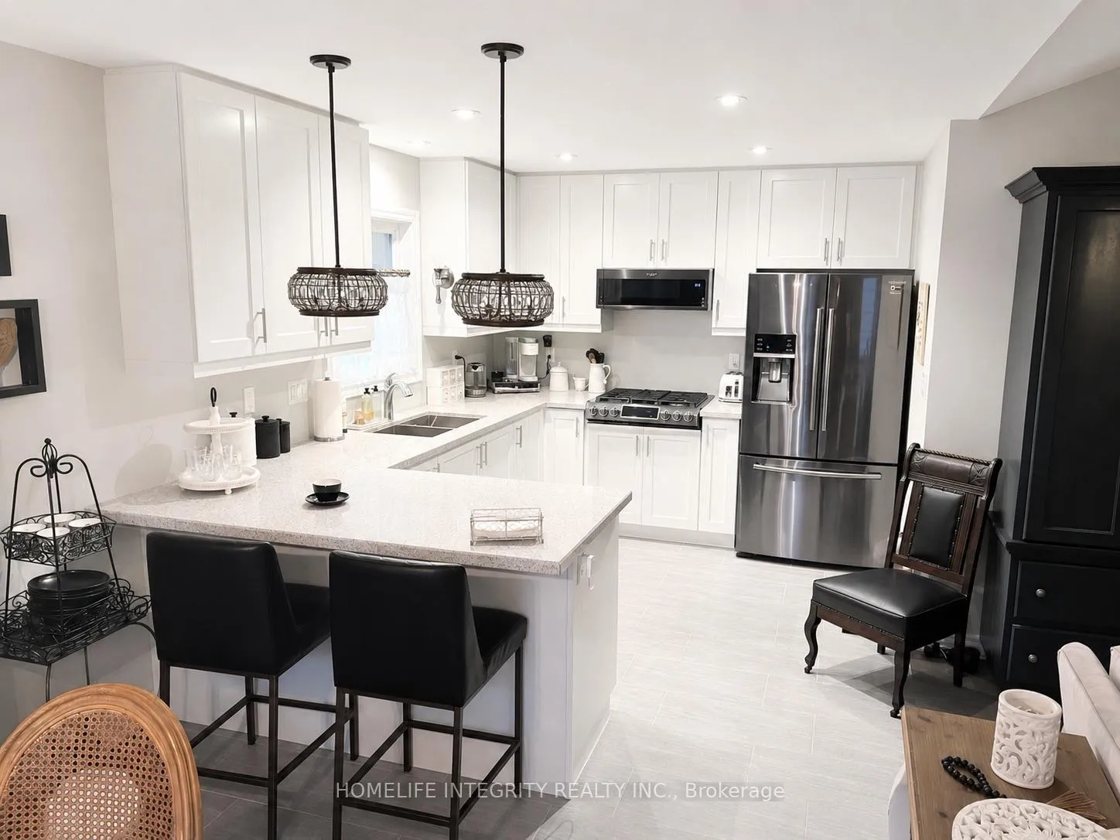
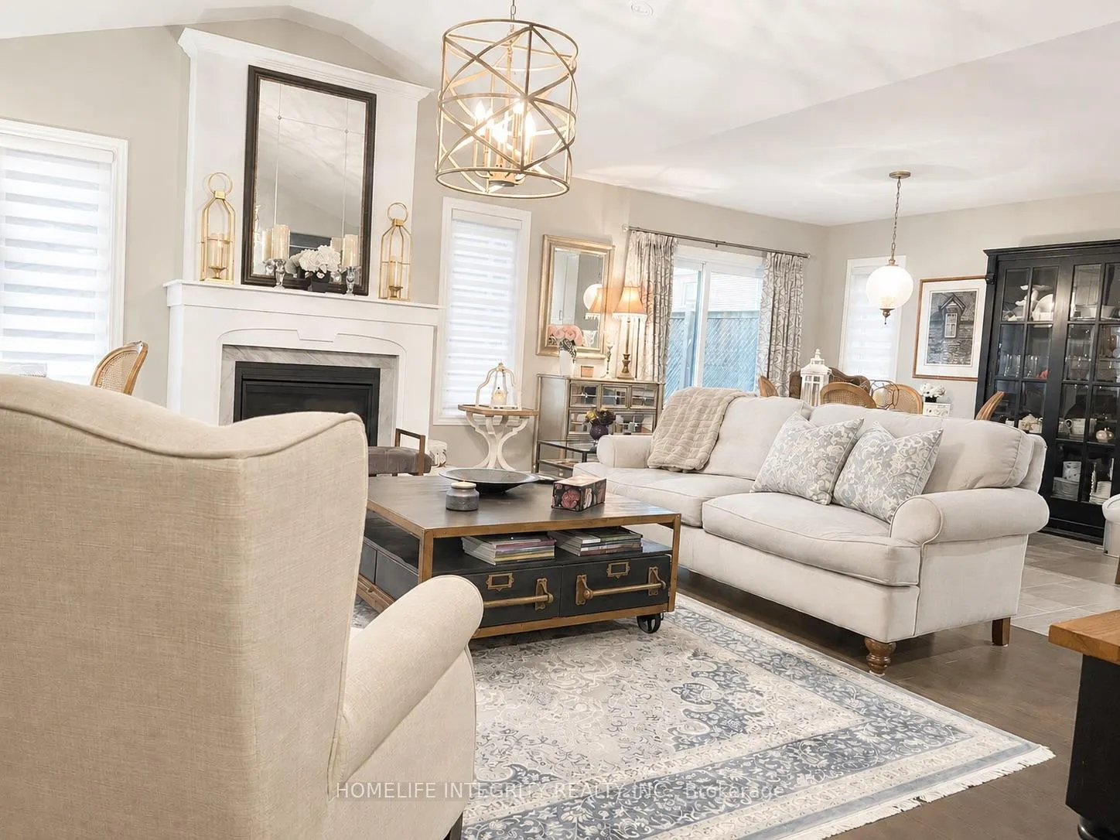 See all 18 photos
Property history
Facts and features
- BasementUnfinished
- Water, sewerMunicipal
- HeatingForced air
- CoolingCentral air
- Hardwood floors
- Fireplace
- Central air
The homeDetached, Bungalow, 1,100–1,500 sq ft
- Type: Detached
- Style: Bungalow
- Living space: 1,100–1,500 sq ft
- Basement: Development potential
InsideFireplace Yes, natural gas, Hardwood, Ceramic, Auto garage door remote, on demand water heater, storage
- Fireplace: Yes, natural gas
- Flooring: Hardwood, Ceramic
- Features: Auto garage door remote, on demand water heater, storage
- Rooms above ground: 6
- Bedrooms: 2
- Bathrooms: 2
- Kitchens: 1
Outside and lotBrick, Shingles, Poured concrete
- Exterior: Brick
- Roof: Shingles
- Foundation: Poured concrete
- Size: 44.29 × 101.71 ft
Parking2 Garage, Attached, Private double
- Spaces: 2 Garage
- Garage: Attached
- Driveway: Private double
Heating, water and powerForced air, gas, Central air, Municipal water
- Heating: Forced air, gas
- Cooling: Central air
- Water: Municipal water
- Sewer: Municipal sewer
Costs and taxesTaxes $4,683 a year, HST No HST, On demand hot water
- Taxes, 2025: $4,683 a year
- HST: No HST
- Rental items: On demand hot water
Included in the saleBlack stainless steel, fridge, stove, built-in dishwasher, built-in microwave, all light fixtures, all blinds and window coverings washer dryer, garage door opener
- Included: Black stainless steel, fridge, stove, built-in dishwasher, built-in microwave, all light fixtures, all blinds and window coverings washer dryer, garage door opener
Listing detailsX13137214, Sold, May 15, 2026
- MLS® number: X13137214
- Status: Sold
- Listed on: May 15, 2026
- Days on market: 53
- Updated: Jul 7, 2026
- Possession: Flexible
- Occupied by: Owner
- Listing brokerage: HOMELIFE INTEGRITY REALTY INC.
About this home
150 Springdale Drive, Kawartha Lakes (Lindsay), ON K9V 0N1
Popular "Surrey" model offering approximately 1,360 sq. ft. with a smart open-concept design, attached garage with inside entry, covered porch, convenient main-floor laundry, spacious primary suite featuring an ensuite bath and walk-in closet, second bedroom ideal for guests or office space, and a full unfinished basement with excellent future potential. Enjoy the lovely fenced backyard complete with a private deck, sliding barn door for added shade and privacy, and modern smooth ceilings throughout the main level. Ideal for retirees, downsizers, or a young family seeking comfortable one-floor living.
Ask about this home
A HOMEH agent will answer your questions about this home.
Around this home
Daily convenience, out of 100, from the distances below
Schools nearby
School rating, out of 10.
Helpful calculators
Your HOMEH agent

"Priced 5% over the Hestimate. I would see it this week."