

171 McGill Drive
171 McGill Drive
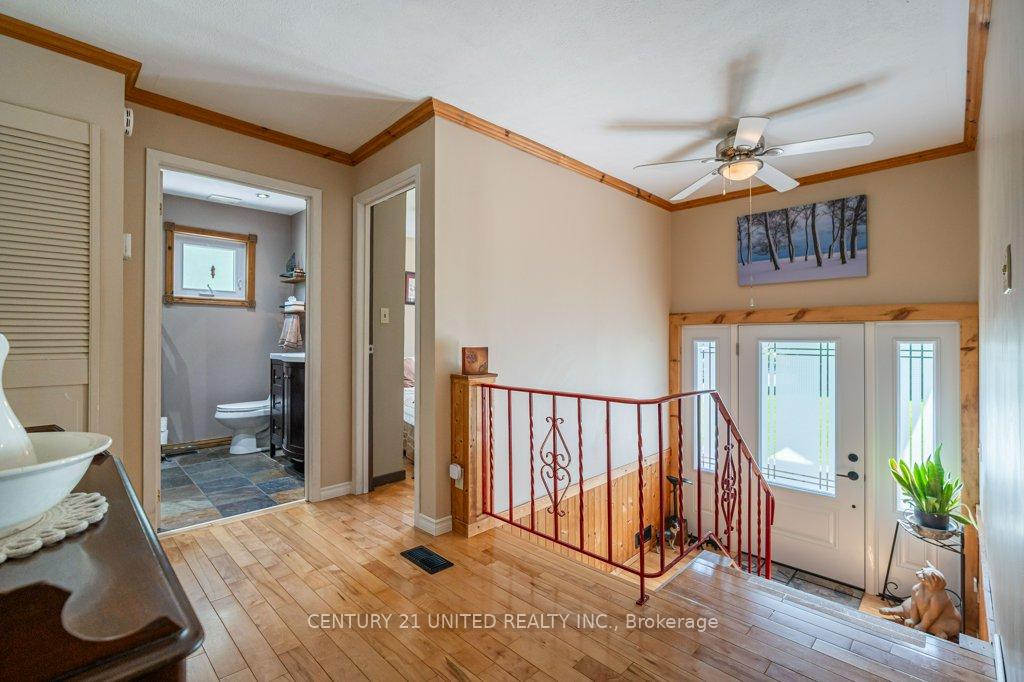 See all 50 photos
Property history
- $1,299,999ExpiredList: 2025-08-25|End: 2025-11-28|95 daysX12363563
- $1,399,990TerminatedList: 2025-07-04|End: 2025-08-25|52 daysX12263804
Facts and features
- BasementWalk-out
- Price per sq ft~$1,077
- Water, sewerWell, septic
- HeatingForced air
- Fireplace
- Central air
- Waterfront
The homeDetached, Bungalow-raised, 1,100–1,500 sq ft
- Type: Detached
- Style: Bungalow-raised
- Living space: 1,100–1,500 sq ft
- Basement: Finished with walk-out
- View: Clear, golf course, lake
- Waterfront: Direct
InsideFireplace Yes, natural gas, Central vacuum, sewage pump, water heater, water softener, water treatment, Smoke detector
- Fireplace: Yes, natural gas
- Features: Central vacuum, sewage pump, water heater, water softener, water treatment
- Security: Smoke detector
- Rooms above ground: 6
- Rooms in the basement: 3
- Bedrooms: 3 + 1 in the basement
- Bathrooms: 2
- Kitchens: 1
- Family room: Yes
Outside and lotBoard & batten , wood, Asphalt shingle, Concrete block
- Exterior: Board & batten , wood
- Roof: Asphalt shingle
- Foundation: Concrete block
- Features: Deck, hot tub, landscaped, privacy, year round living
- Other structures: Shed, sauna, storage
- Size: 82.55 × 274.95 ft
Parking8 Parking, Private double
- Spaces: 8 Parking
- Driveway: Private double
Heating, water and powerForced air, gas, Central air, Well
- Heating: Forced air, gas
- Cooling: Central air
- Water: Well
- Sewer: Septic
- Natural gas: Yes
- Hydro: Yes
Costs and taxesTaxes $3,836 a year, HST included in the price, Water heater and water softener
- Taxes, 2025: $3,836 a year
- HST: HST included in the price
- Rental items: Water heater and water softener
- Under contract: Hot water heater, water softener
Included in the saleFridge, gas stove, dishwasher, washer, dryer, natural gas bbq, central vac, mudroom fridge, chest freezer, hot tub, picnic table, kayak holder, all firewood., Hozier cabinet in kitchen, all outdoor furniture, all outdoor garden fixtures (including both windmills), all memorabilia/signs/antiques in the boathouse.
- Included: Fridge, gas stove, dishwasher, washer, dryer, natural gas bbq, central vac, mudroom fridge, chest freezer, hot tub, picnic table, kayak holder, all firewood.
- Not included: Hozier cabinet in kitchen, all outdoor furniture, all outdoor garden fixtures (including both windmills), all memorabilia/signs/antiques in the boathouse.
NearbyBeach, golf, lake access, marina, level, park
- Close to: Beach, golf, lake access, marina, level, park
Listing detailsX12263804, Terminated, Jul 4, 2025
- MLS® number: X12263804
- Status: Terminated
- Listed on: Jul 4, 2025
- Days on market: 52
- Updated: Aug 25, 2025
- Possession: Flexible
- Occupied by: Owner
- Listing brokerage: CENTURY 21 UNITED REALTY INC.
About this home
171 McGill Drive, Kawartha Lakes (Manvers), ON L0B 1K0
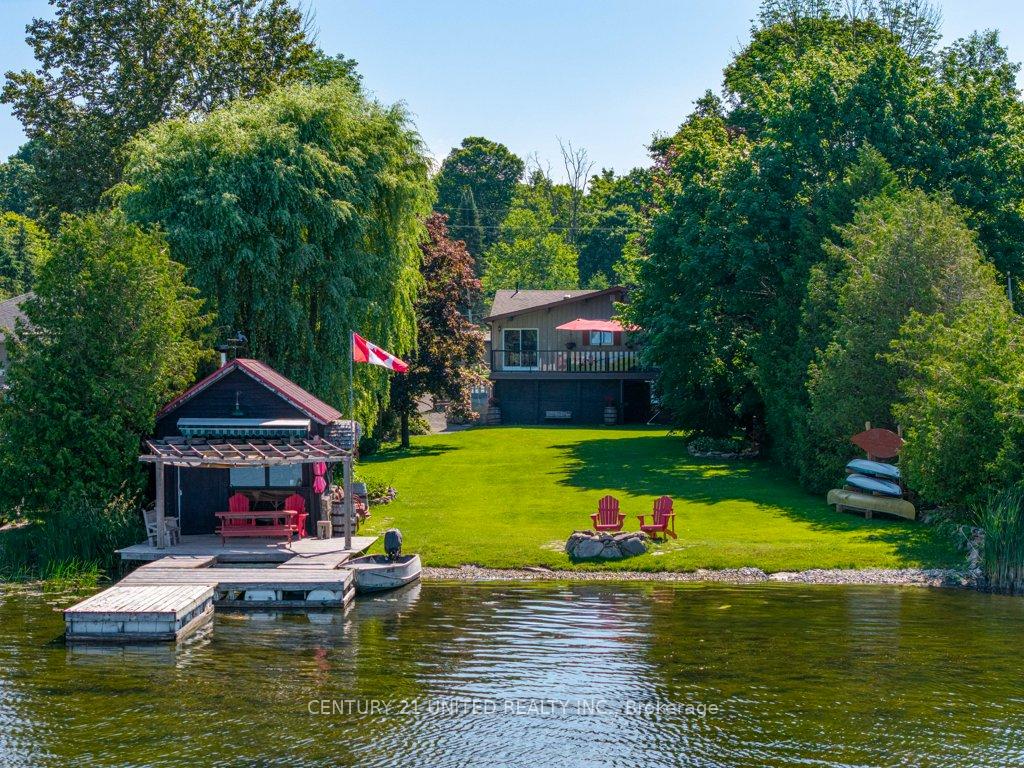
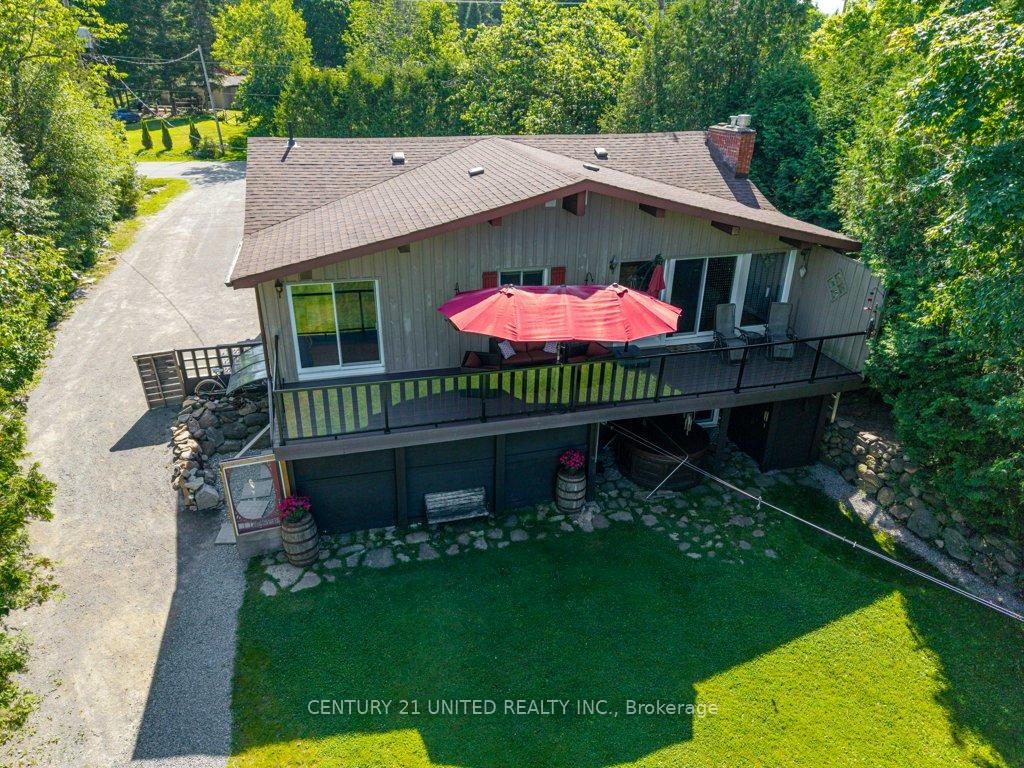
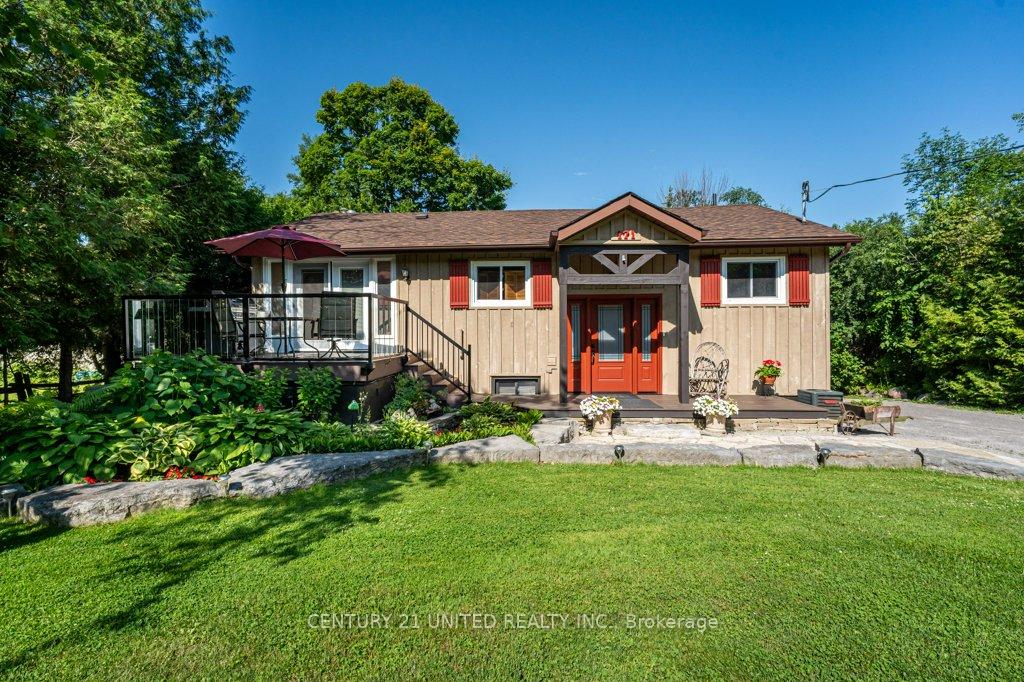
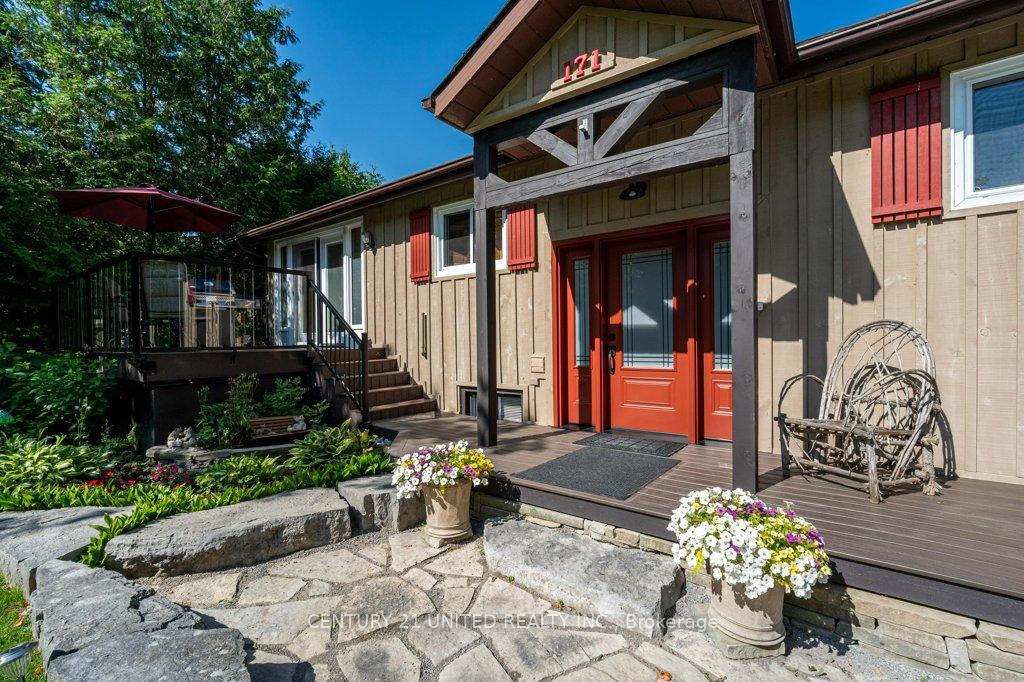
Welcome to your dream lakeside retreat! Impeccably maintained lakeside bungalow with sauna, sunset views & stunning outdoor living space on Lake Scugog. This well maintained 4-bedroom, 2-bathroom bungalow is nestled on a beautifully landscaped lot with vibrant, manicured gardens and unbeatable western exposure overlooking Lake Scugog. Thoughtfully designed and lovingly cared for, this home offers a true blend of comfort, style, and connection to nature. The spacious walk-out basement leads to a fully usable waterfront yard where you'll find a hot tub perfect year round. The waterfront dock and sitting area is ideal for soaking up the gorgeous sunsets. The boathouse provides an extra hangout area with a sitting room, wood burning fireplace and a cedar lined sauna. Inside, two natural gas fireplaces add warmth and ambiance, while the open-concept layout makes everyday living and hosting a breeze. Large balcony with glass railings and composite decking provide uninterrupted views of the lake. Whether you're paddling across the lake to reconnect with nature, or enjoying unlimited boating access on the Trent Severn Waterway, this property offers the best of waterfront living. Nature lovers rejoice as the area is rich with wildlife, including loons, a resident blue heron, bald eagles and osprey. On clear nights, step outside for star gazing and even marvel at the northern lights dancing across the sky. The home has a Kohler natural gas backup generator so you'll never have to worry about power outages again. This is more than just a home its a lifestyle. Don't miss your opportunity to own a piece of a truly turn-key property in a peaceful and scenic setting just a short drive to all the amenities of Port Perry or Lindsay. This property is part of a community waterfront association that includes 110 homes, access to two waterfront parks. Dues are $85 per year. They have community events at the park also. It is called Sandwood Estates.
Ask about this home
A HOMEH agent will answer your questions about this home.
Around this home
Helpful calculators
Your HOMEH agent

"I would see it this week."