

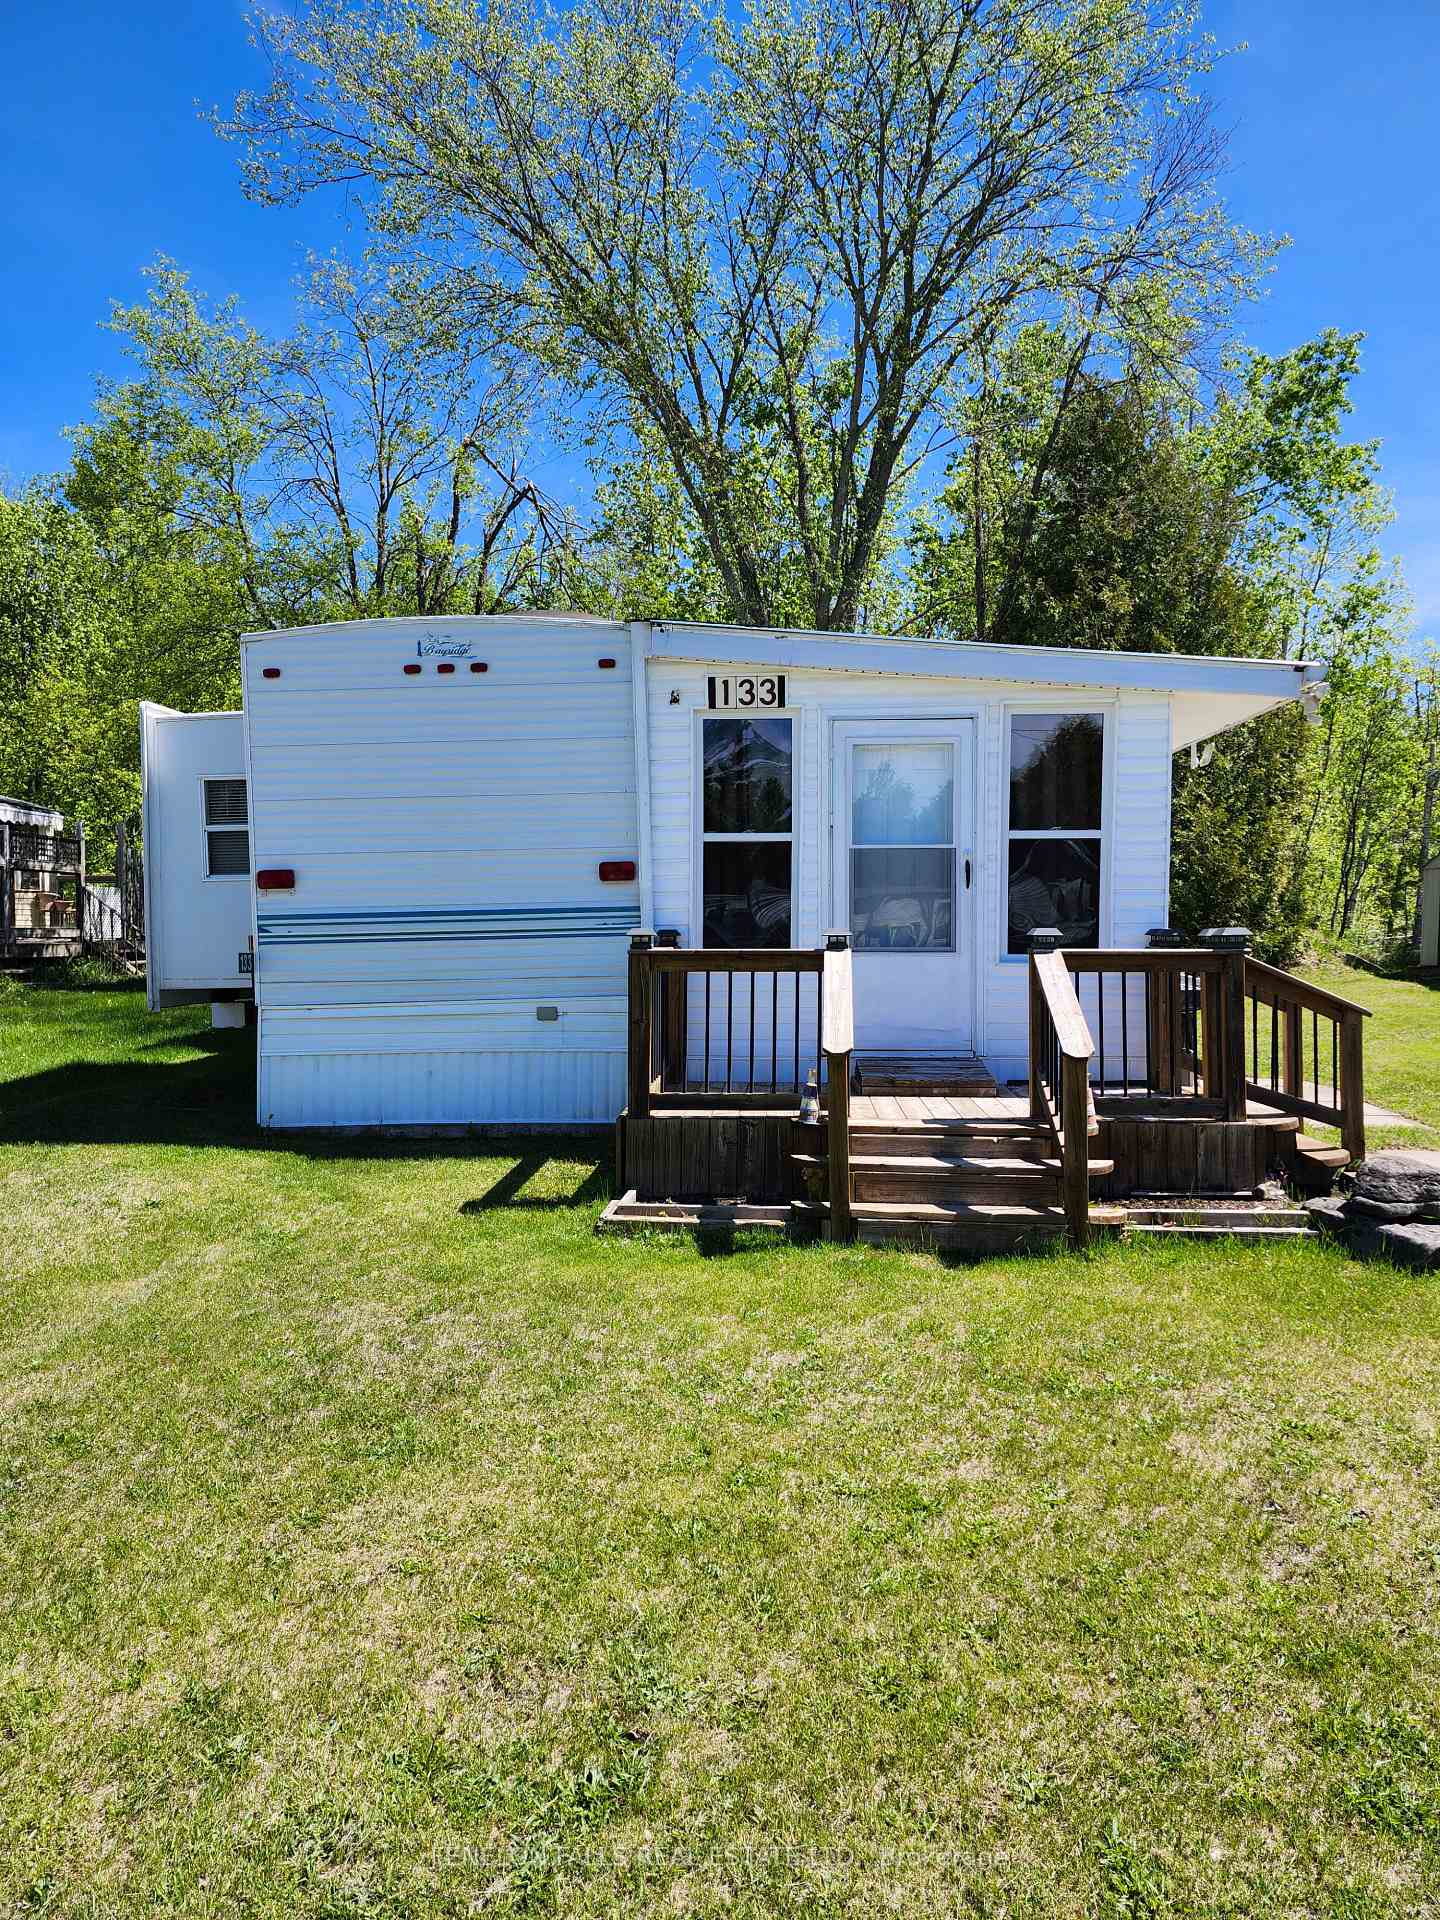
Unit 133, 1802 County Road 121
Mobile/Trailer Expired
1/12Unit 133, 1802 County Road 121
Mobile/Trailer Expired
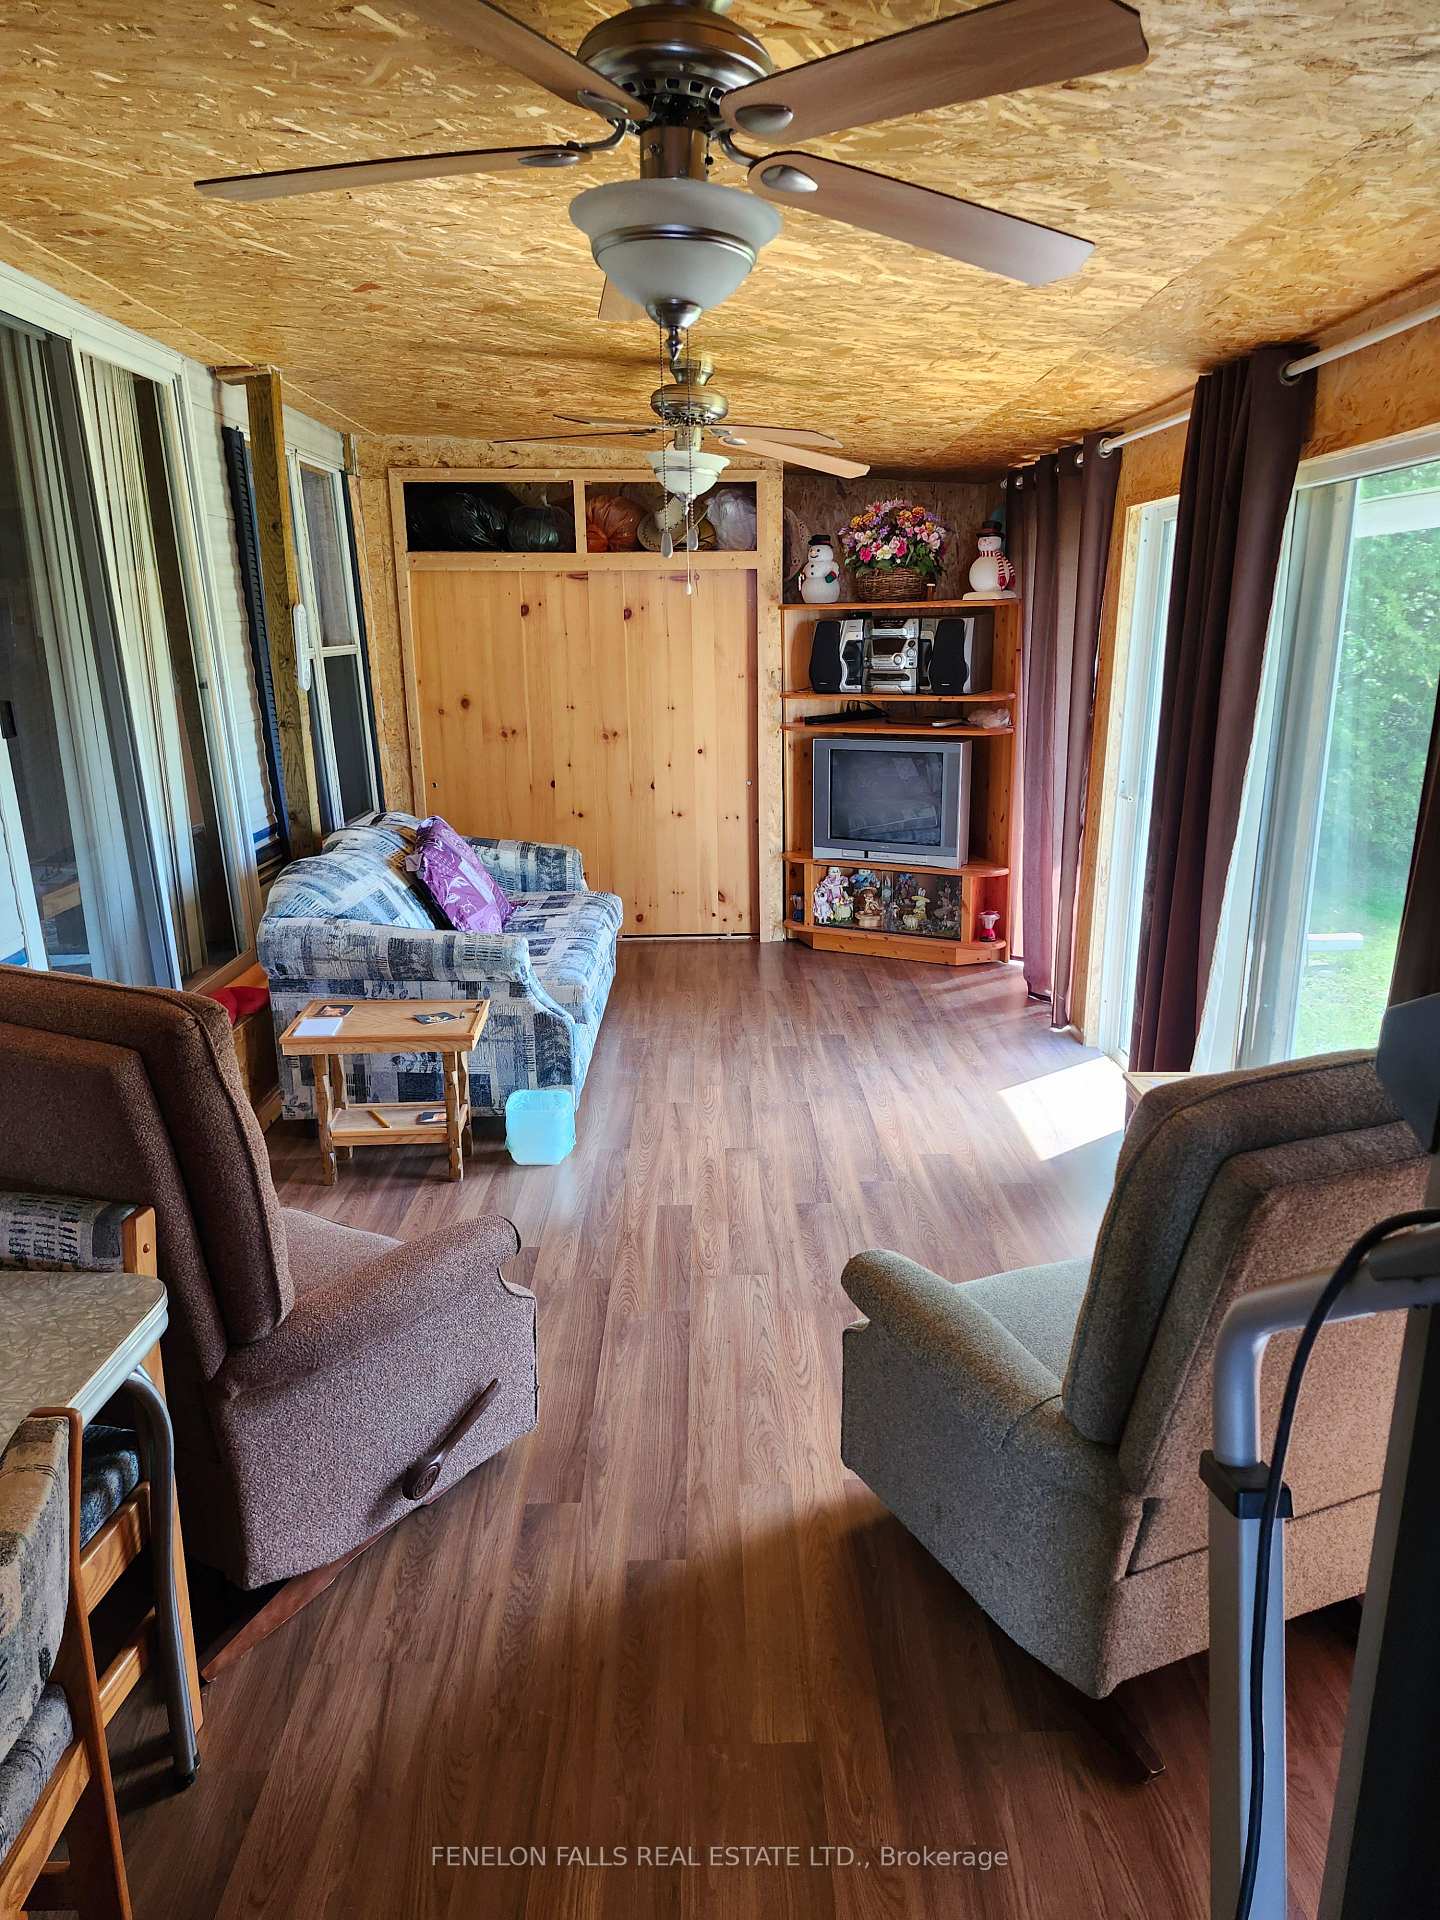 See all 12 photos
2 Bedrooms
1 Bathroom
0 Garage
<700 sq.ft
Mobile/Trailer
— Lot
Property history
- $50,000ExpiredList: 2026-05-01|End: 2026-10-12|164 daysX13067980
- $70,000ExpiredList: 2025-05-29|End: 2025-11-12|167 daysX12182550
- $65,000ExpiredList: 2024-08-30|End: 2024-11-30|92 daysX9285207
Facts and features
- BasementNone
- Age of home31–50 years
- Water, sewerWell, septic
- HeatingOther
What stands out
- Second kitchen
- Inground pool
The homeMobile/Trailer, Bungalow, Age 31–50 years
- Type: Mobile/Trailer
- Style: Bungalow
- Age: 31–50 years
- Living space: Under 700 sq ft
- Basement: None
- View: Trees/woods
- Special designation: Landlease
- Waterfront: None
InsideWater heater owned, Rooms above ground 6, Rooms in the basement 0
- Features: Water heater owned
- Rooms above ground: 6
- Rooms in the basement: 0
- Bedrooms: 2
- Bathrooms: 1
- Kitchens: 2
Outside and lotAluminum siding, Metal, Unknown
- Exterior: Aluminum siding
- Roof: Metal
- Foundation: Unknown
- Pool: Inground
- Features: Seasonal living
- Other structures: Shed
Parking2 Parking, Front yard parking
- Spaces: 2 Parking
- Driveway: Front yard parking
Heating, water and powerOther, propane, Other, Well
- Heating: Other, propane
- Cooling: Other
- Water: Well
- Sewer: Septic
- Natural gas: No
- Hydro: Yes
Costs and taxesHST No HST, Propane tank(s), Propane tank
- HST: No HST
- Rental items: Propane tank(s)
- Under contract: Propane tank
Included in the sale3 garden sheds, bbq, Personal belongings
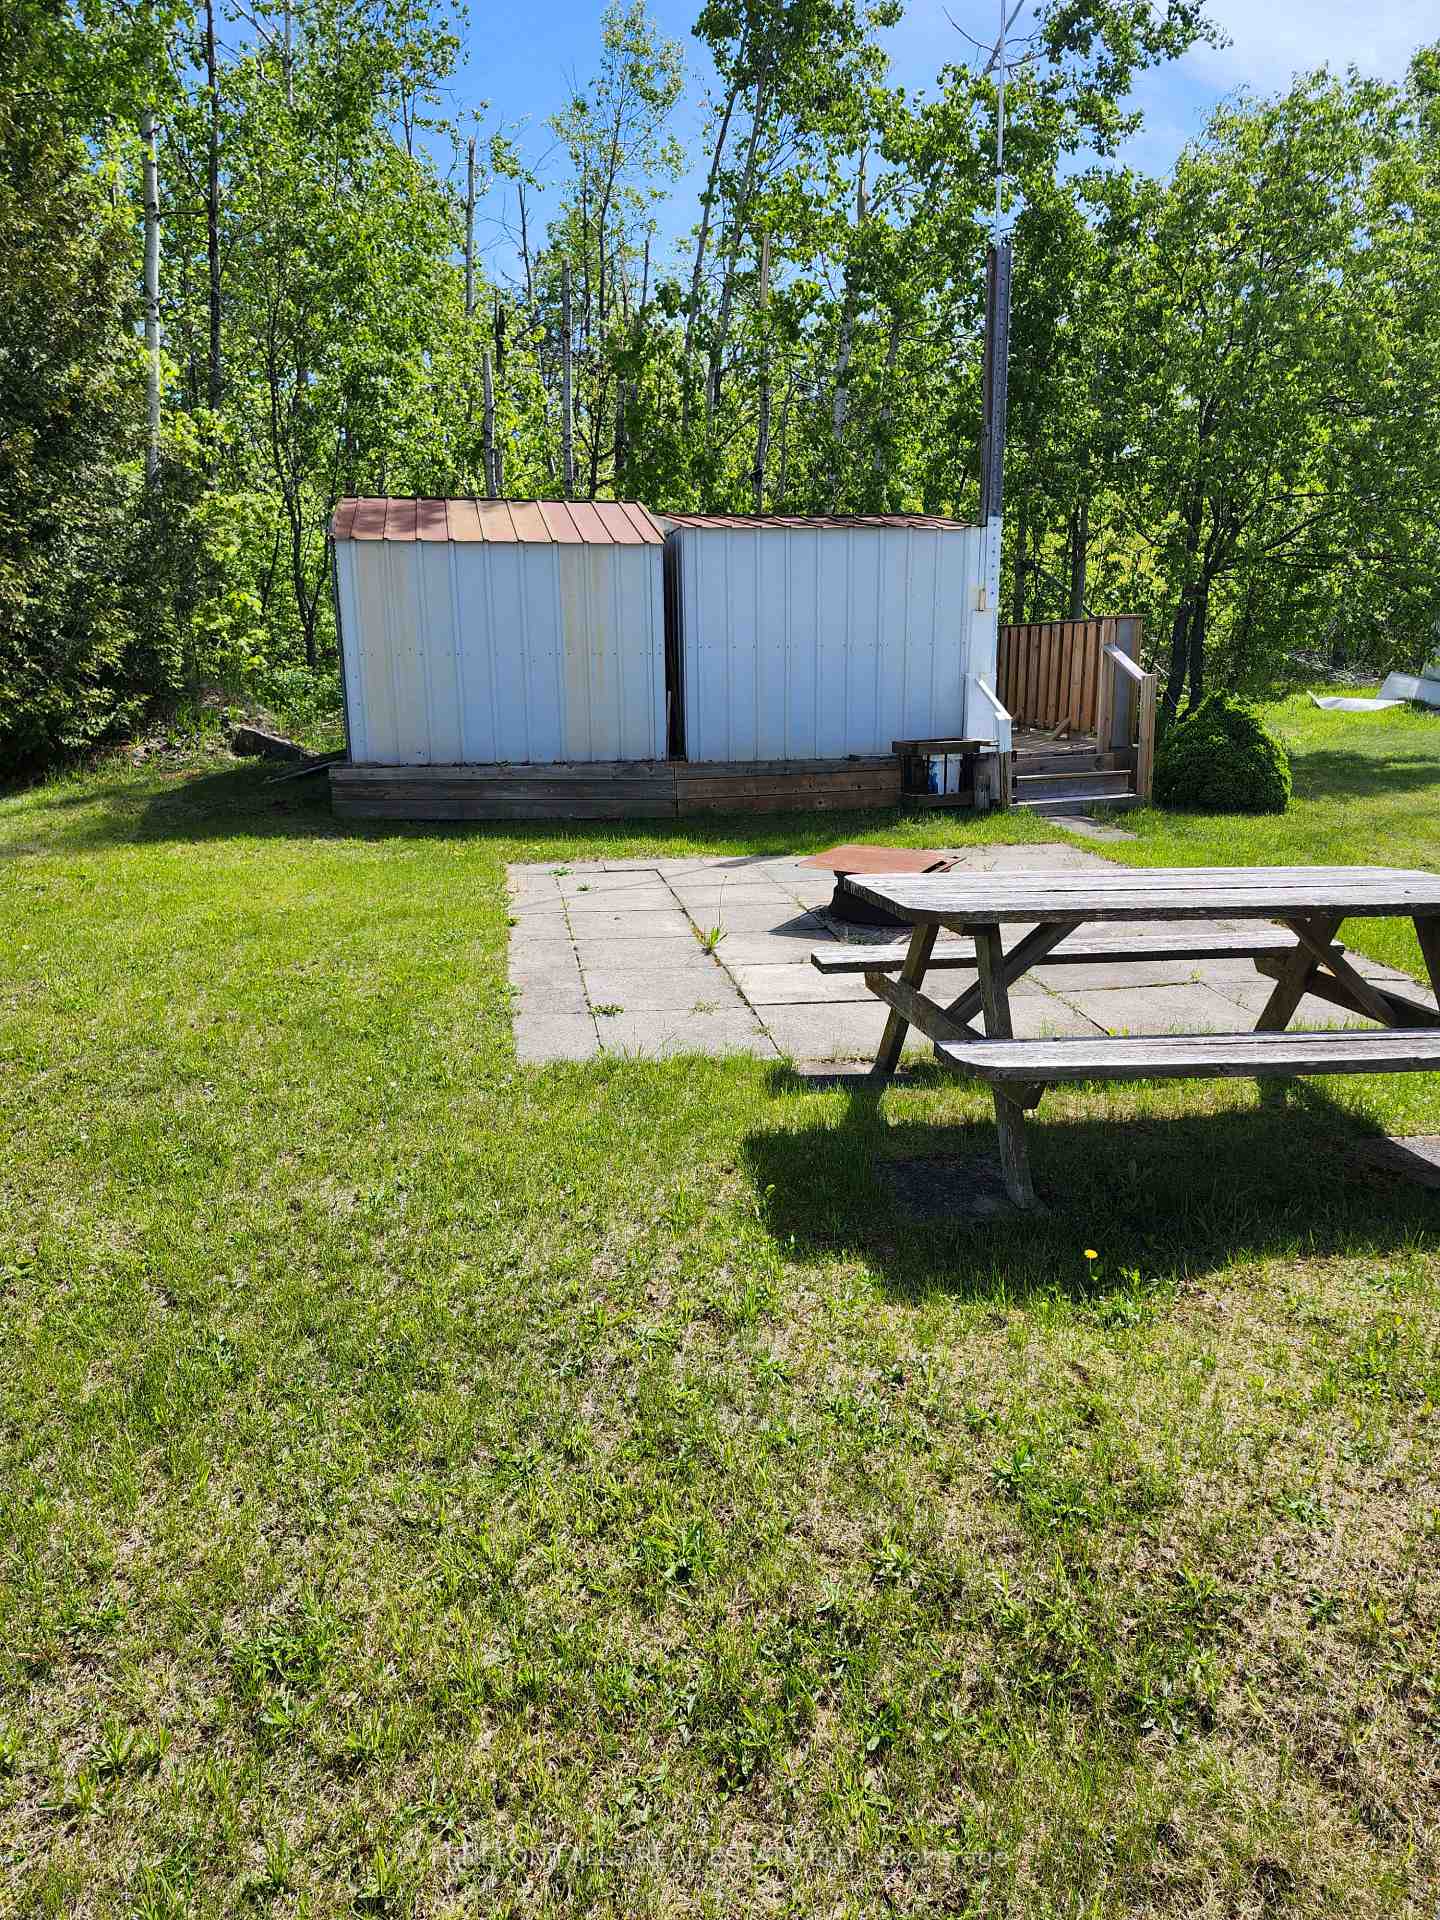
- Included: 3 garden sheds, bbq
- Not included: Personal belongings
NearbyWooded/treed
- Close to: Wooded/treed
Listing detailsX12182550, Expired, May 29, 2025
- MLS® number: X12182550
- Status: Expired
- Listed on: May 29, 2025
- Days on market: 167
- Updated: Nov 12, 2025
- Possession: Flexible
- Occupied by: Owner
- Listing brokerage: FENELON FALLS REAL ESTATE LTD.
About this home
Unit 133, 1802 County Road 121, Kawartha Lakes (Somerville), ON K0M 1N0
Water Heater OwnedTrees/WoodsWooded/TreedSeasonal LivingInground
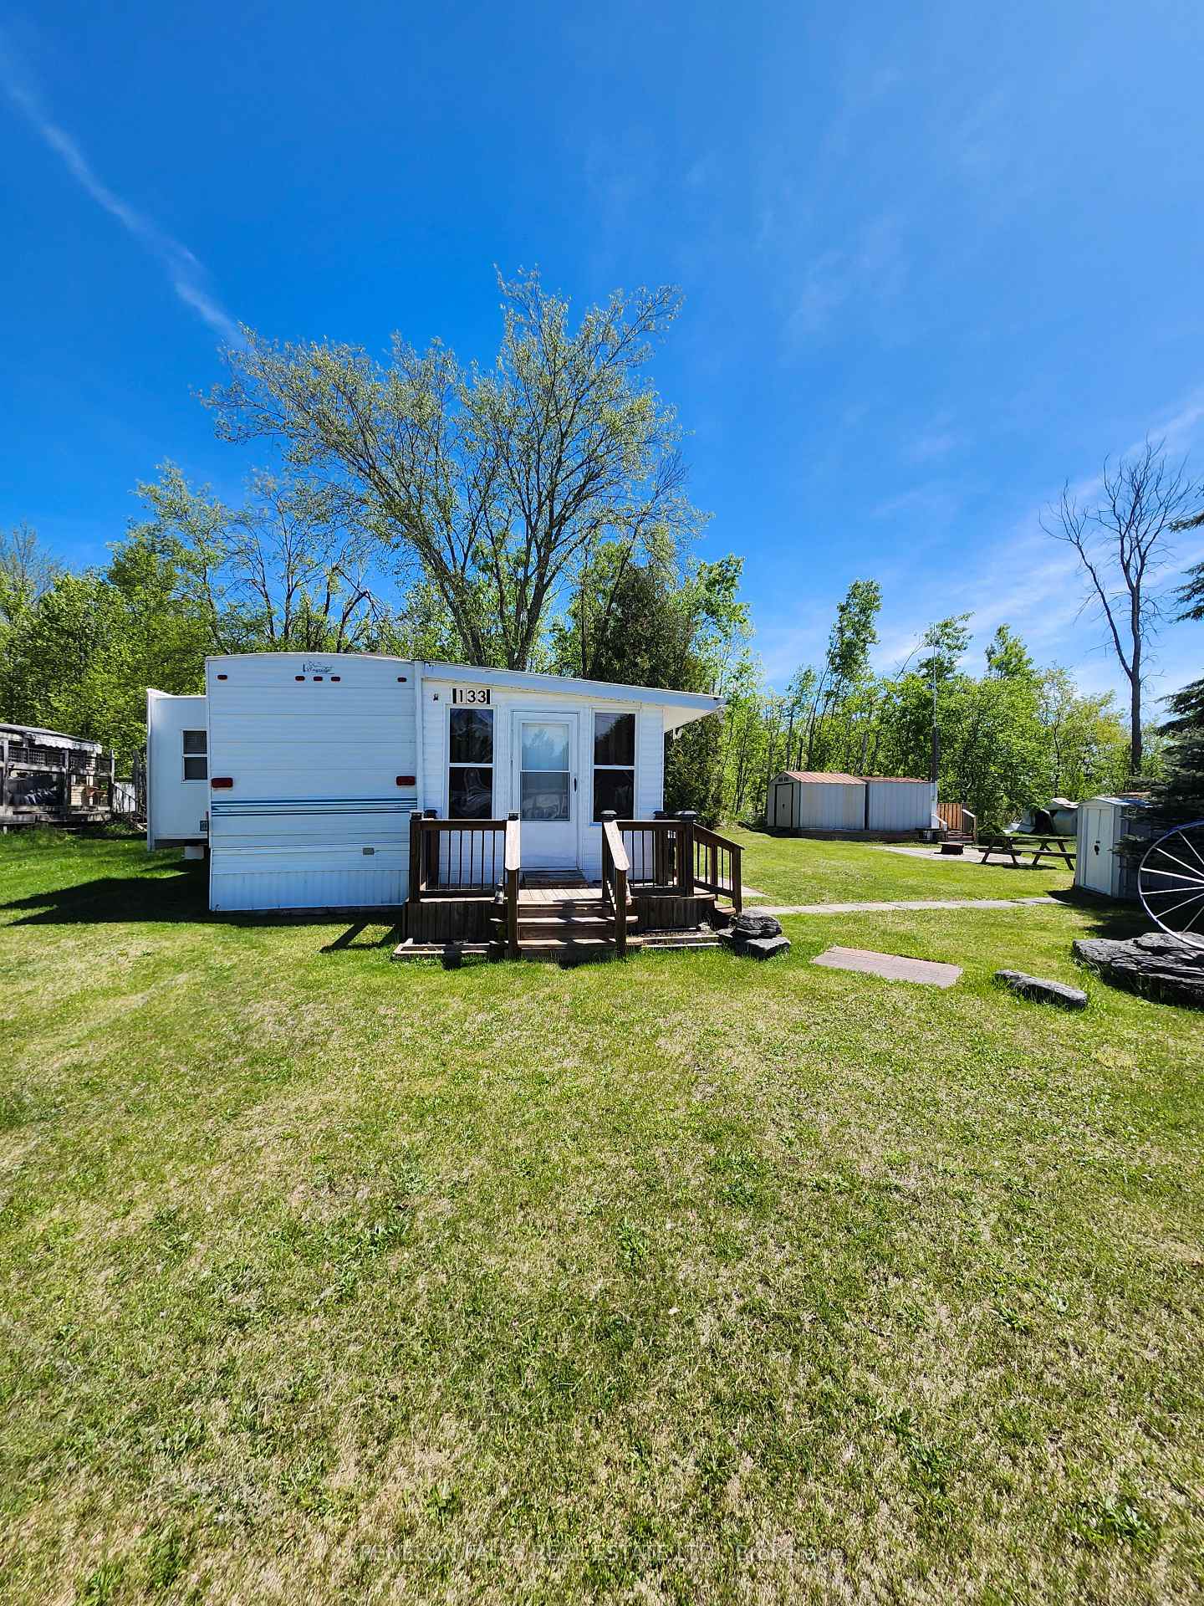
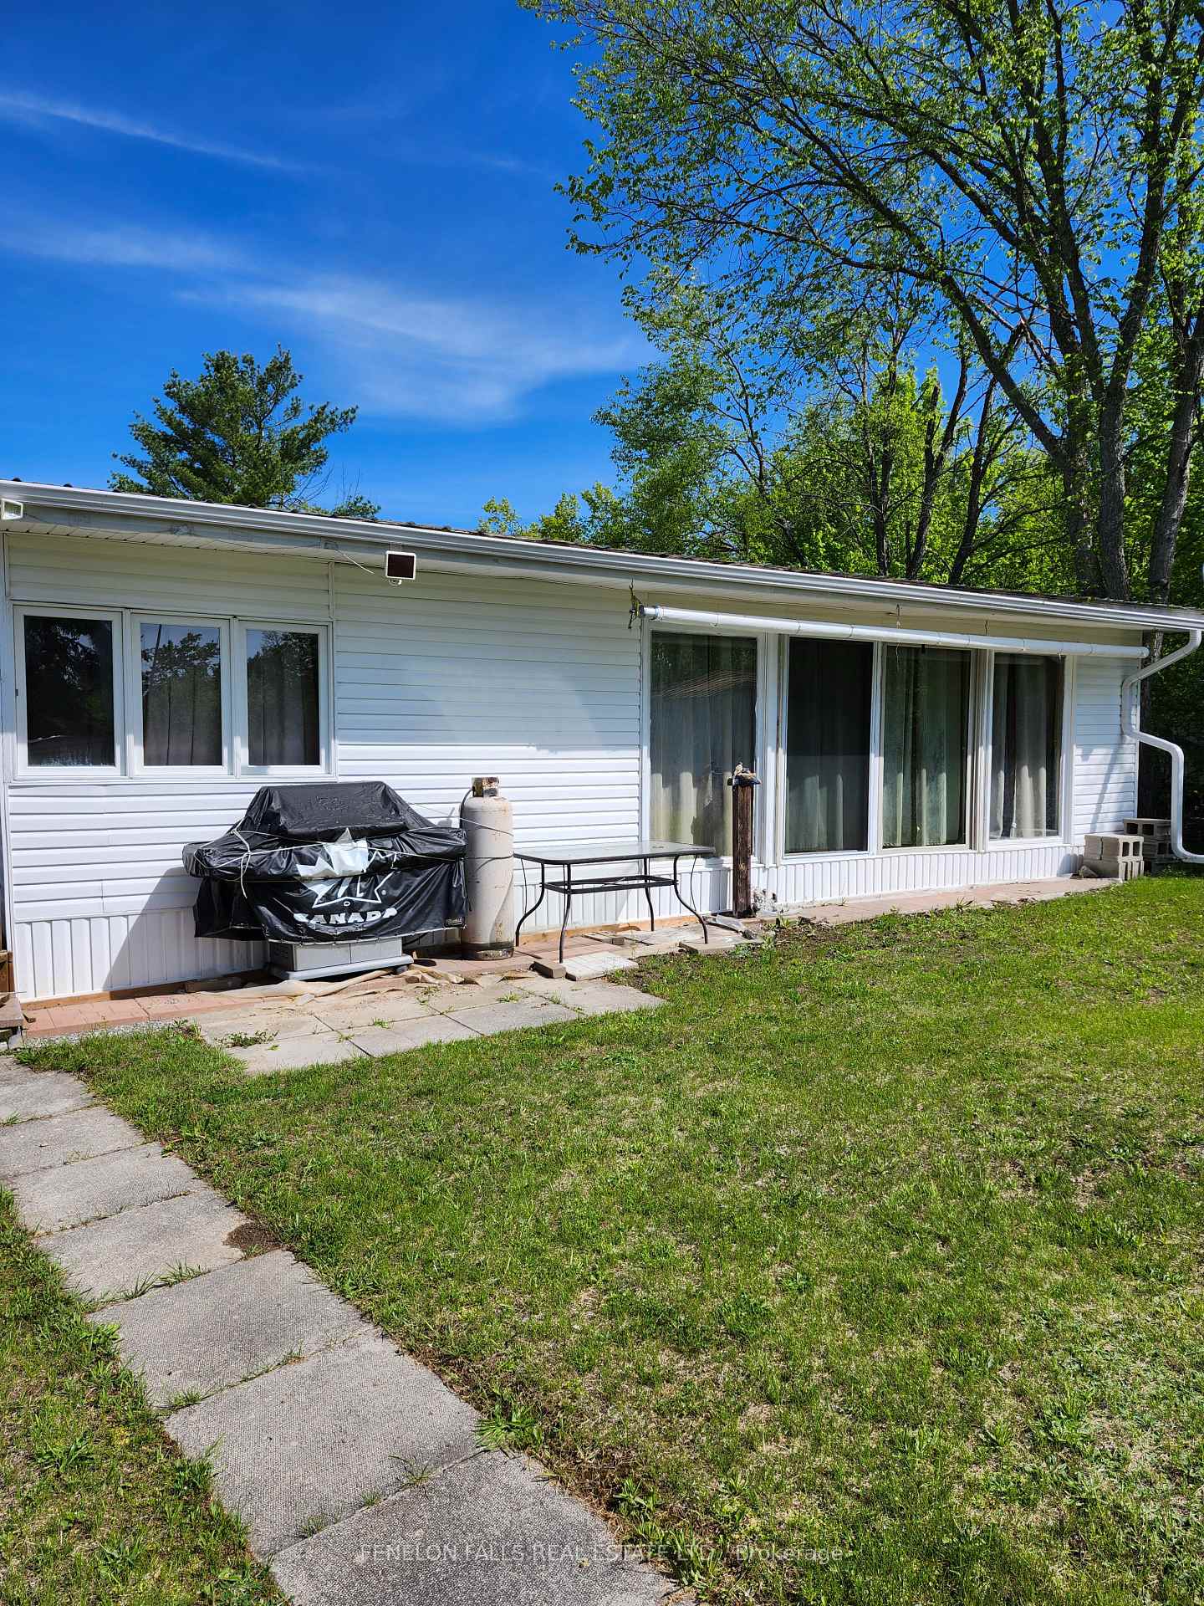
Great option for an economical getaway from the city. Fenelon Valley Trailer Park is just a ten minute drive north of Fenelon Falls. This 2 bedroom unit backs on to a wooded area in the park. Open concept kitchen and a large added-on living room give you plenty of space. There are 3 sheds and a nice firepit area. The park boasts a swimming pool and laundry facilities are in the main building. The park is open May to October. Park fees have been paid for this year. (Hydro extra)
Read more
Ask about this home
A HOMEH agent will answer your questions about this home.
Ask a question
Thinking of selling your home?See what your home is worth today.
Around this home
County Road 121 & 3rd Concession
Contact agent
Helpful calculators
Mortgage
Affordability
Closing costs
Land transfer tax
Property tax
Down payment
CMHC insurance
Stress test
Cashback Rebate
Your HOMEH agent

NimaHOMEH agent · Kawartha Lakes
"I would see it this week."
Ask Nima