

2 Ivy Street
2 Ivy Street
 See all 34 photos
Property history
- $1,350,000ExpiredList: 2026-03-11|End: 2026-05-11|61 daysX12869498
Facts and features
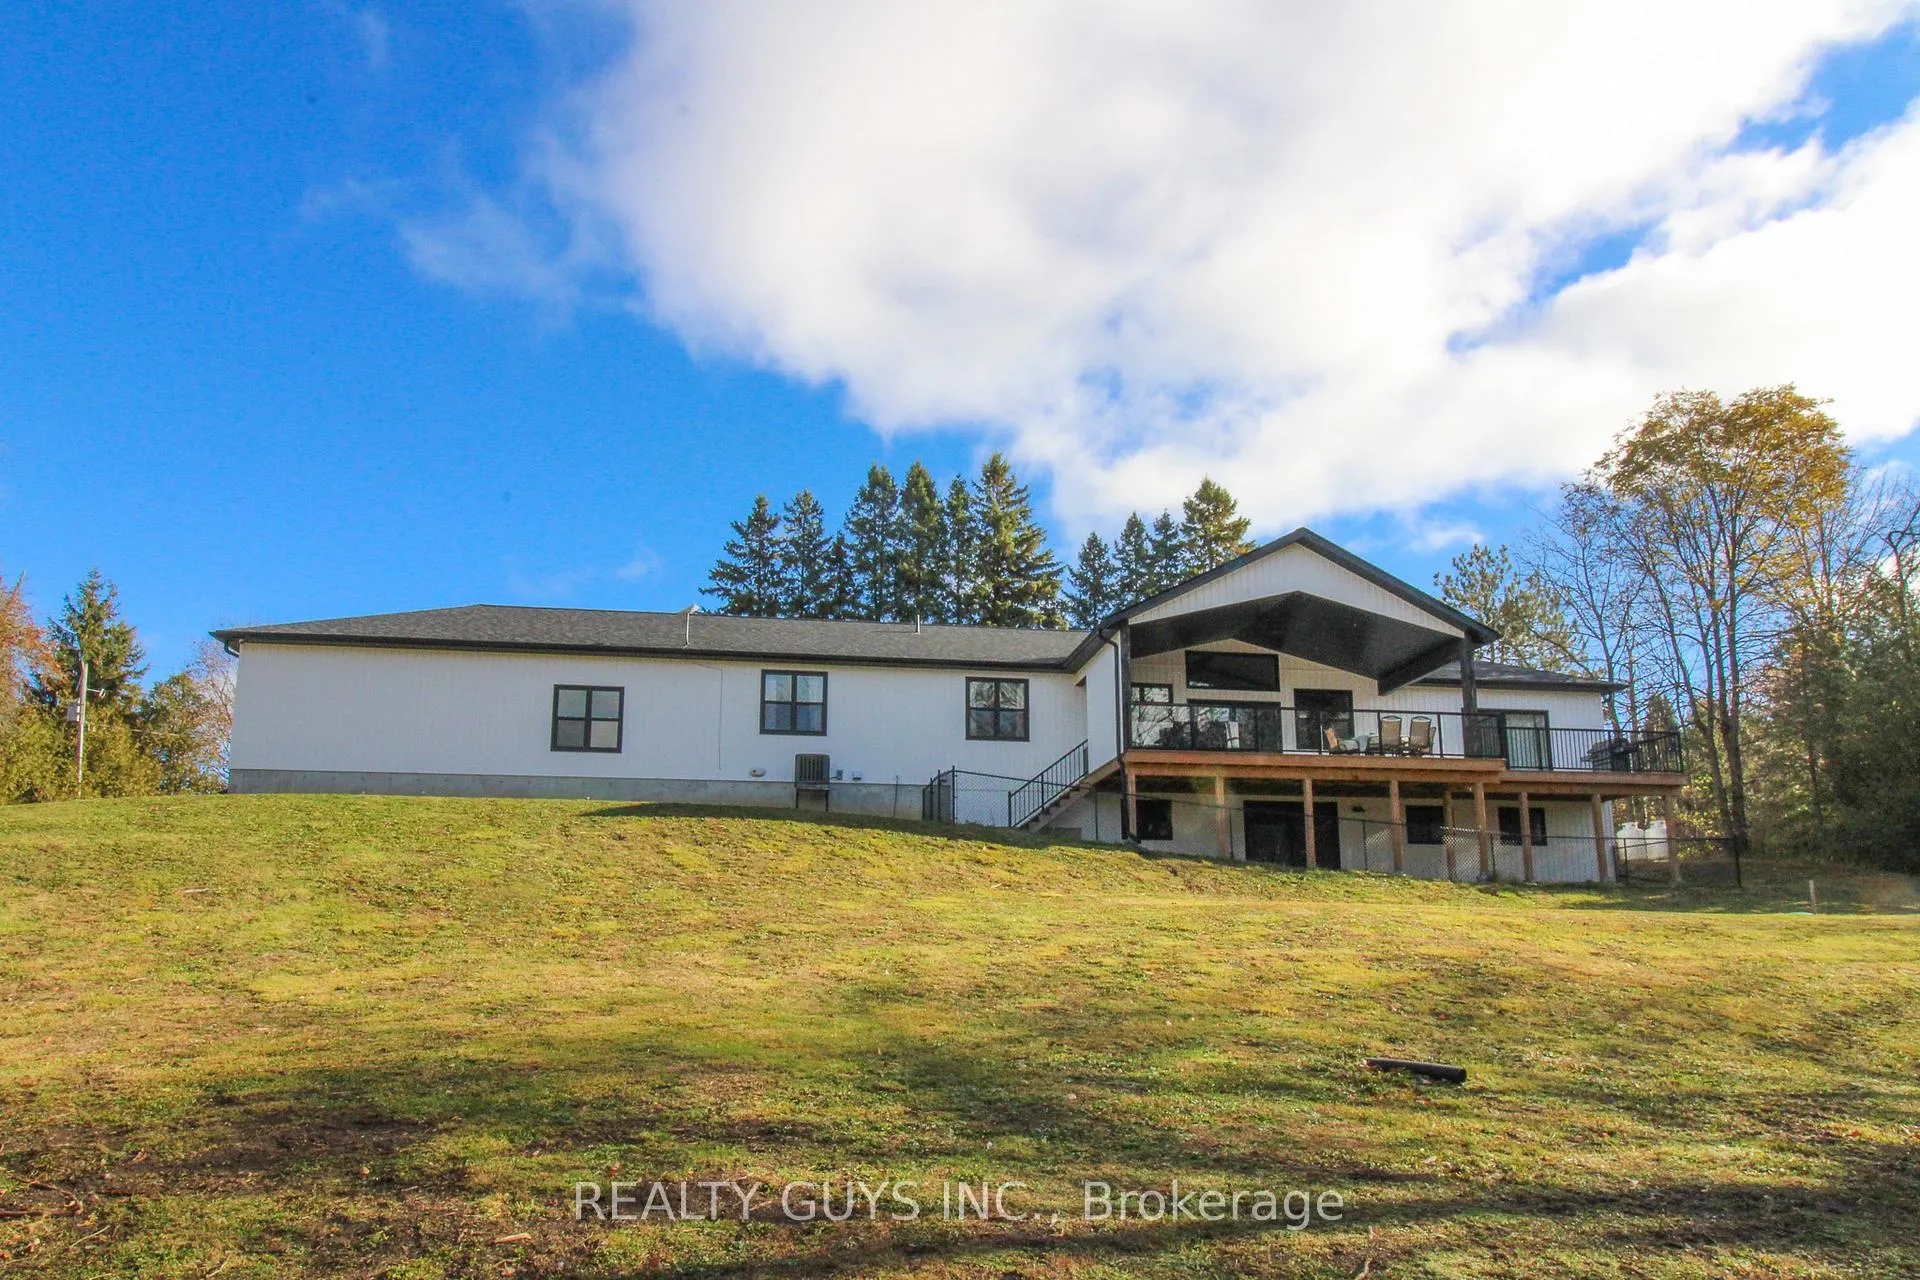
- BasementWalk-out
- Age of home0–5 years
- Price per sq ft~$600
- Water, sewerWell, septic
- Separate entrance
- Fireplace
- Central air
- Waterfront
The homeDetached, Bungalow, Age 0–5 years
- Type: Detached
- Style: Bungalow
- Age: 0–5 years
- Living space: 2,000–2,500 sq ft
- Basement: Unfinished, walk-out, separate entrance
- View: River, trees/woods
- Waterfront: Direct
InsideFireplace Yes, electric, Main level, Air exchanger, in-law capability, water purifier, primary bedroom - main floor, bar fridge, rough-in bath, water treatment
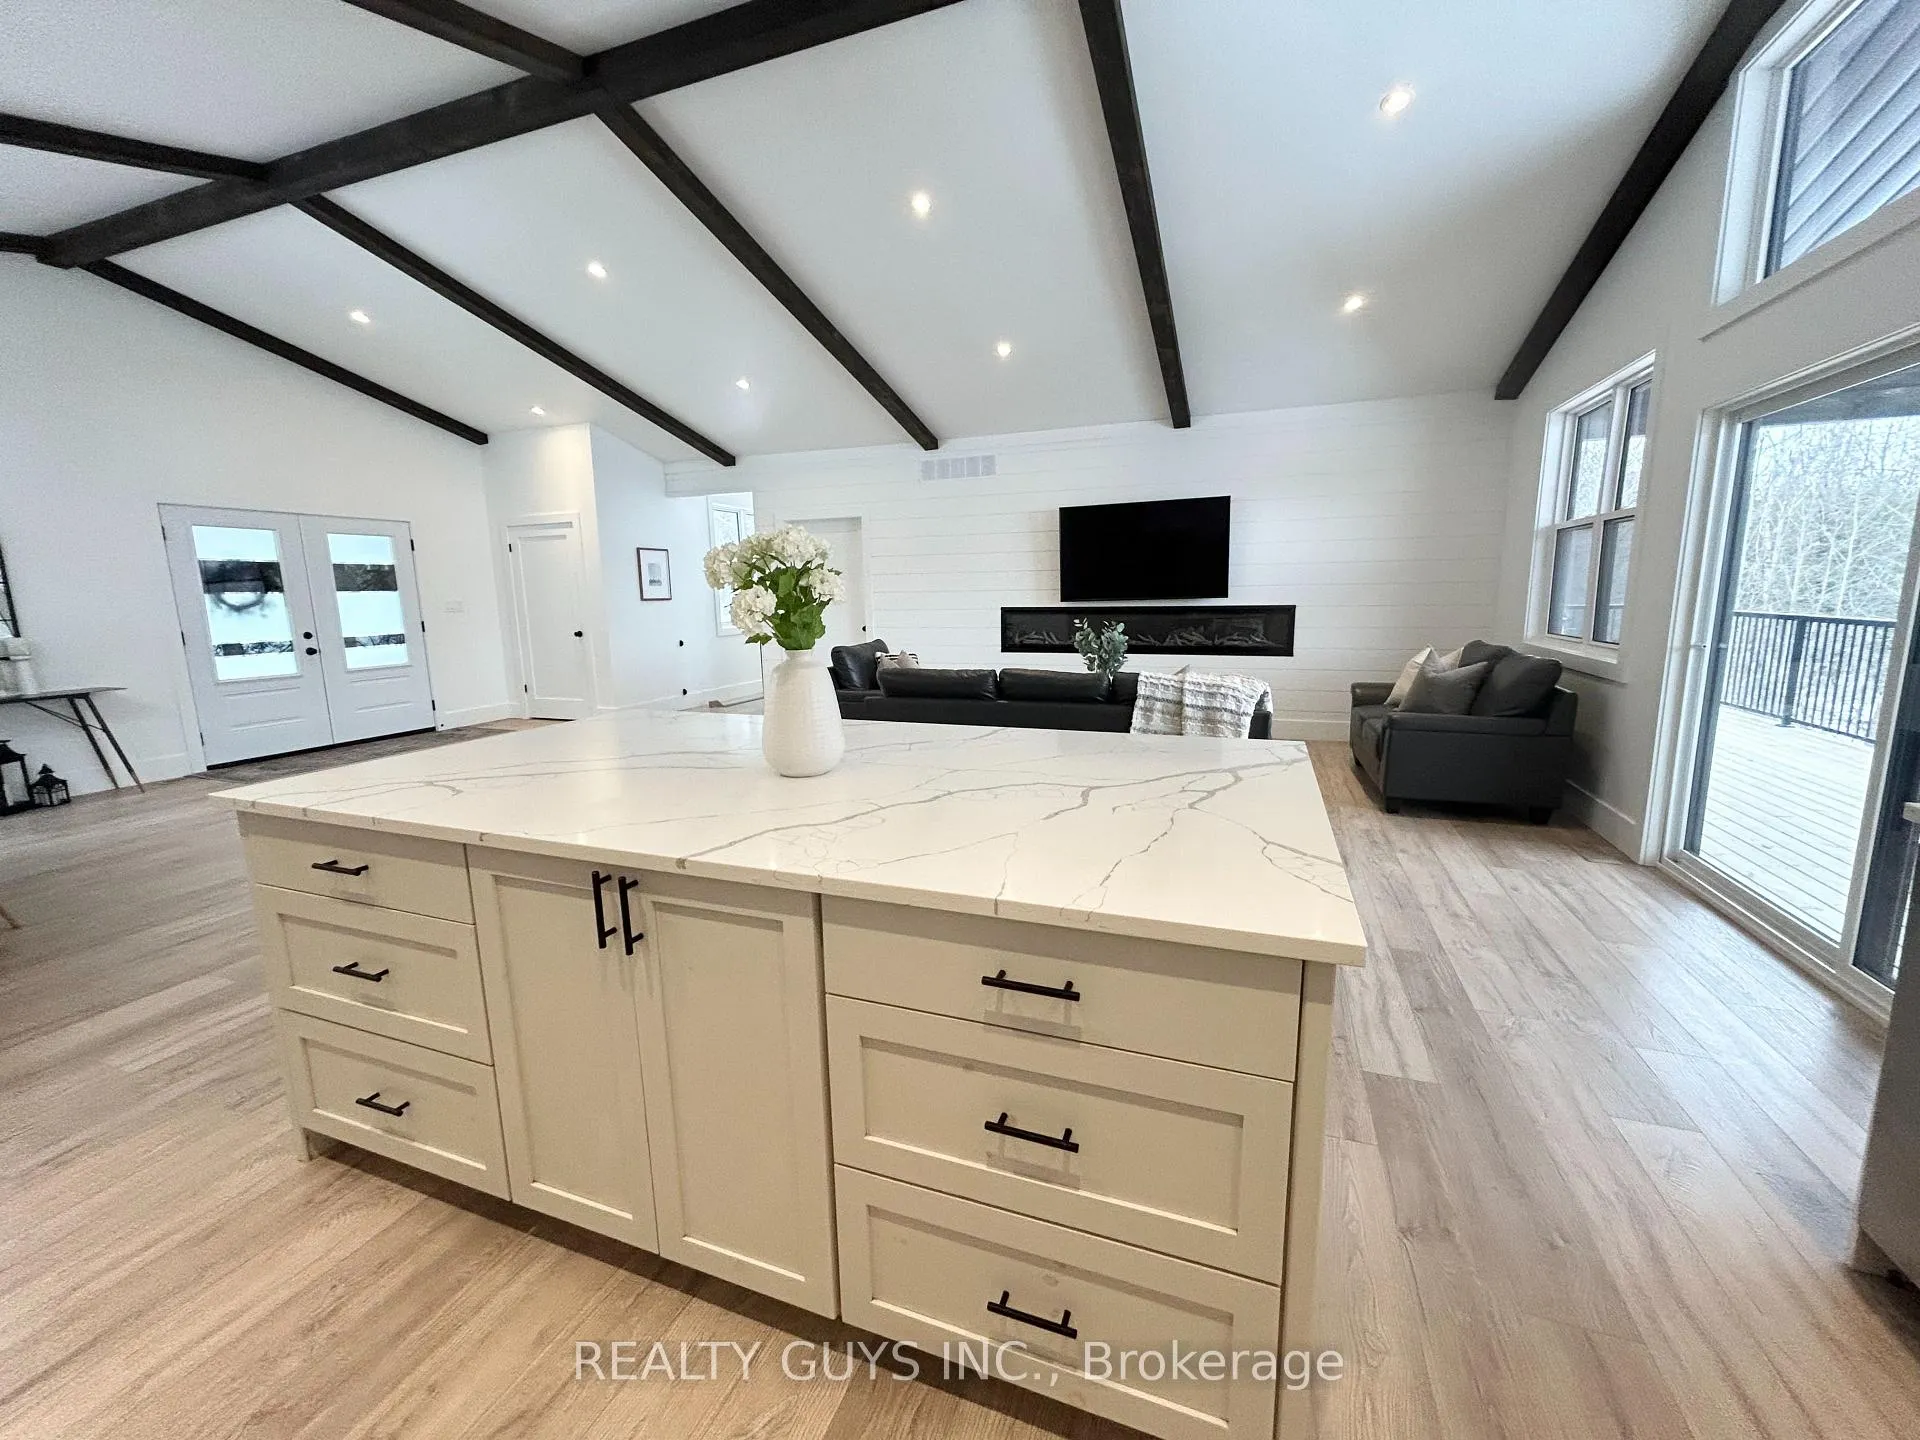
- Fireplace: Yes, electric
- Laundry: Main level
- Features: Air exchanger, in-law capability, water purifier, primary bedroom - main floor, bar fridge, rough-in bath, water treatment
- Rooms above ground: 5
- Bedrooms: 3
- Bathrooms: 2
- Kitchens: 1
Outside and lotVinyl siding, Asphalt shingle, Concrete
- Exterior: Vinyl siding
- Roof: Asphalt shingle
- Foundation: Concrete
- Features: Deck, privacy
- Size: 100 ft frontage
- Shape: Irregular
- Zoning: RR2
Parking3 Garage, Attached
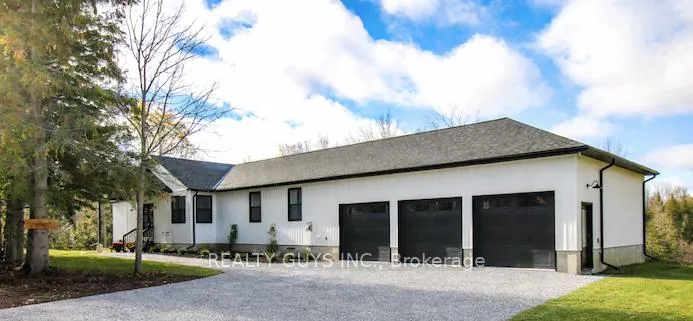
- Spaces: 3 Garage
- Garage: Attached
Heating, water and powerForced air, propane, Central air, Well
- Heating: Forced air, propane
- Cooling: Central air
- Water: Well
- Sewer: Septic
Costs and taxesTaxes $7,936 a year, HST included in the price
- Taxes, 2025: $7,936 a year
- HST: HST included in the price
Included in the saleStainless steel samsung; fridge, oven & dishwasher. pantry stainless steel bar fridge, samsung smart washer & dryer, all electrical light fixtures & window coverings., Freezer in garage, gym equipment, all personal belongings.
- Included: Stainless steel samsung; fridge, oven & dishwasher. pantry stainless steel bar fridge, samsung smart washer & dryer, all electrical light fixtures & window coverings.
- Not included: Freezer in garage, gym equipment, all personal belongings.
NearbyBeach, lake access, park, waterfront, school bus route, library
- Close to: Beach, lake access, park, waterfront, school bus route, library
Listing detailsX12869498, Expired, Mar 11, 2026
- MLS® number: X12869498
- Status: Expired
- Listed on: Mar 11, 2026
- Days on market: 61
- Updated: May 11, 2026
- Possession: Flexible
- Occupied by: Owner
- Listing brokerage: REALTY GUYS INC.
About this home
2 Ivy Street, Kawartha Lakes (Emily), ON K0L 2W0
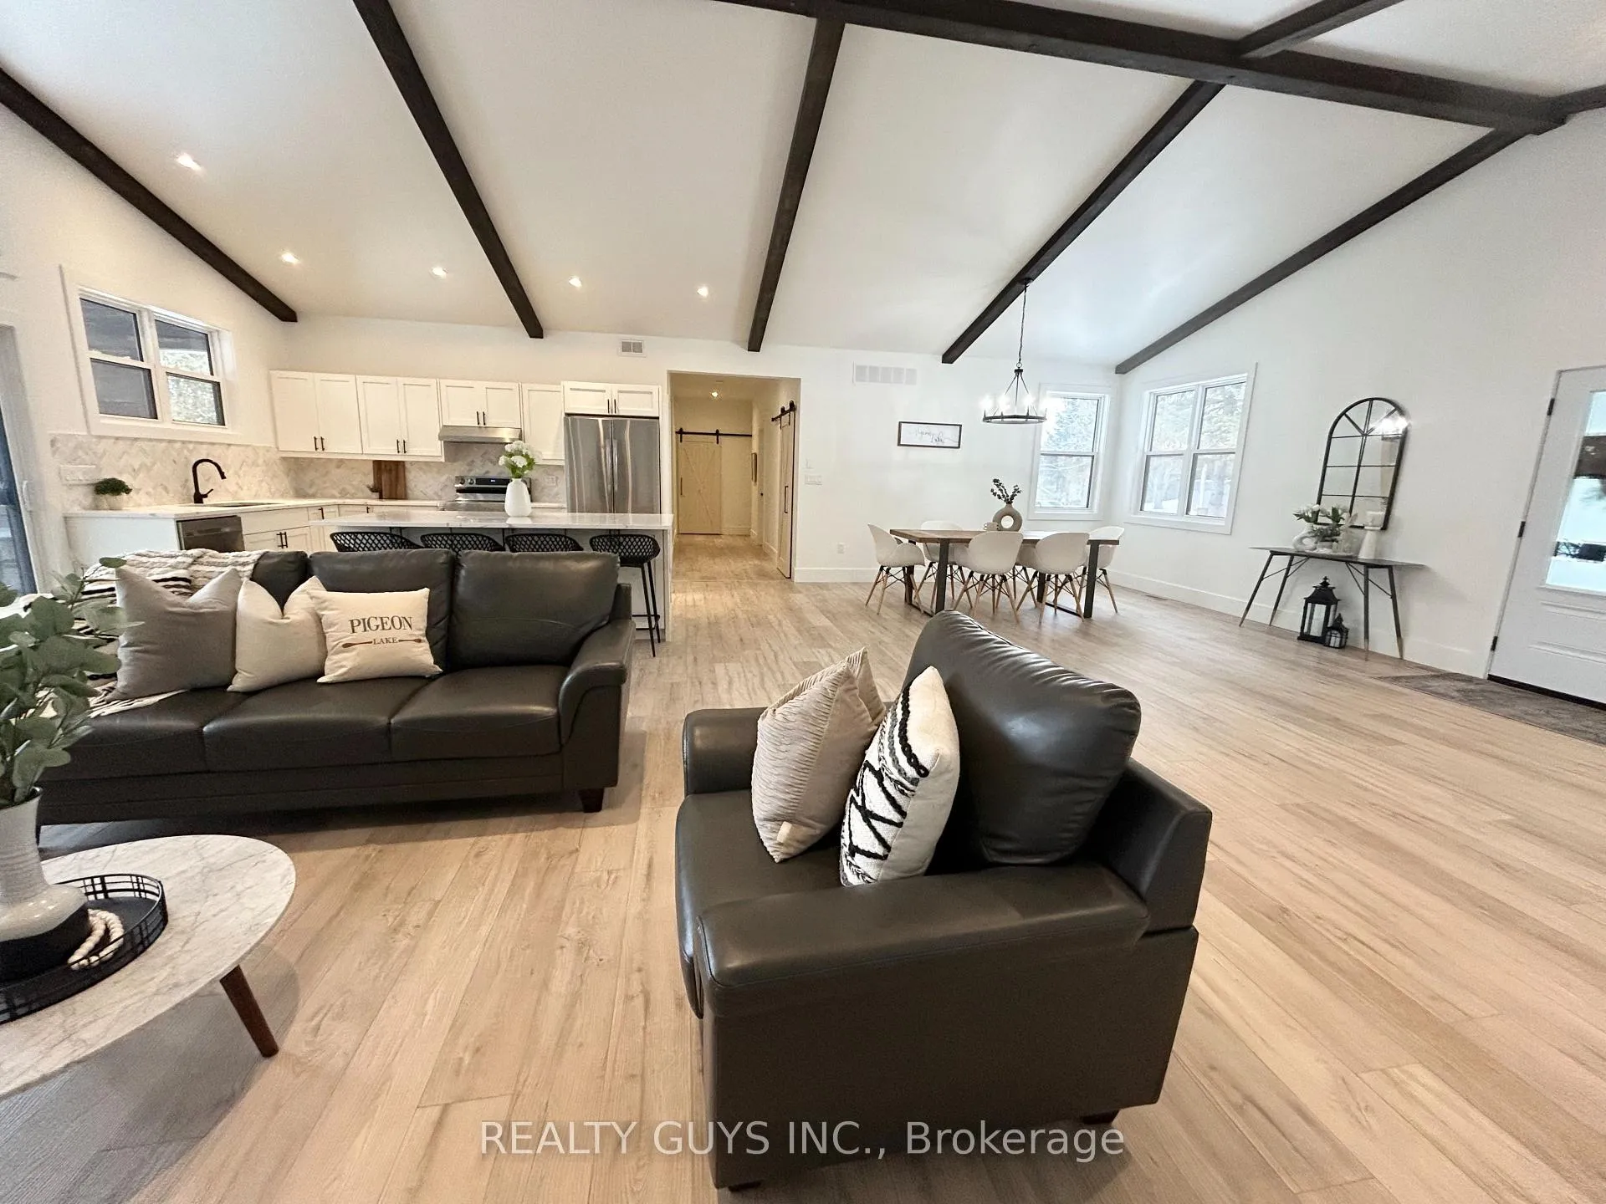
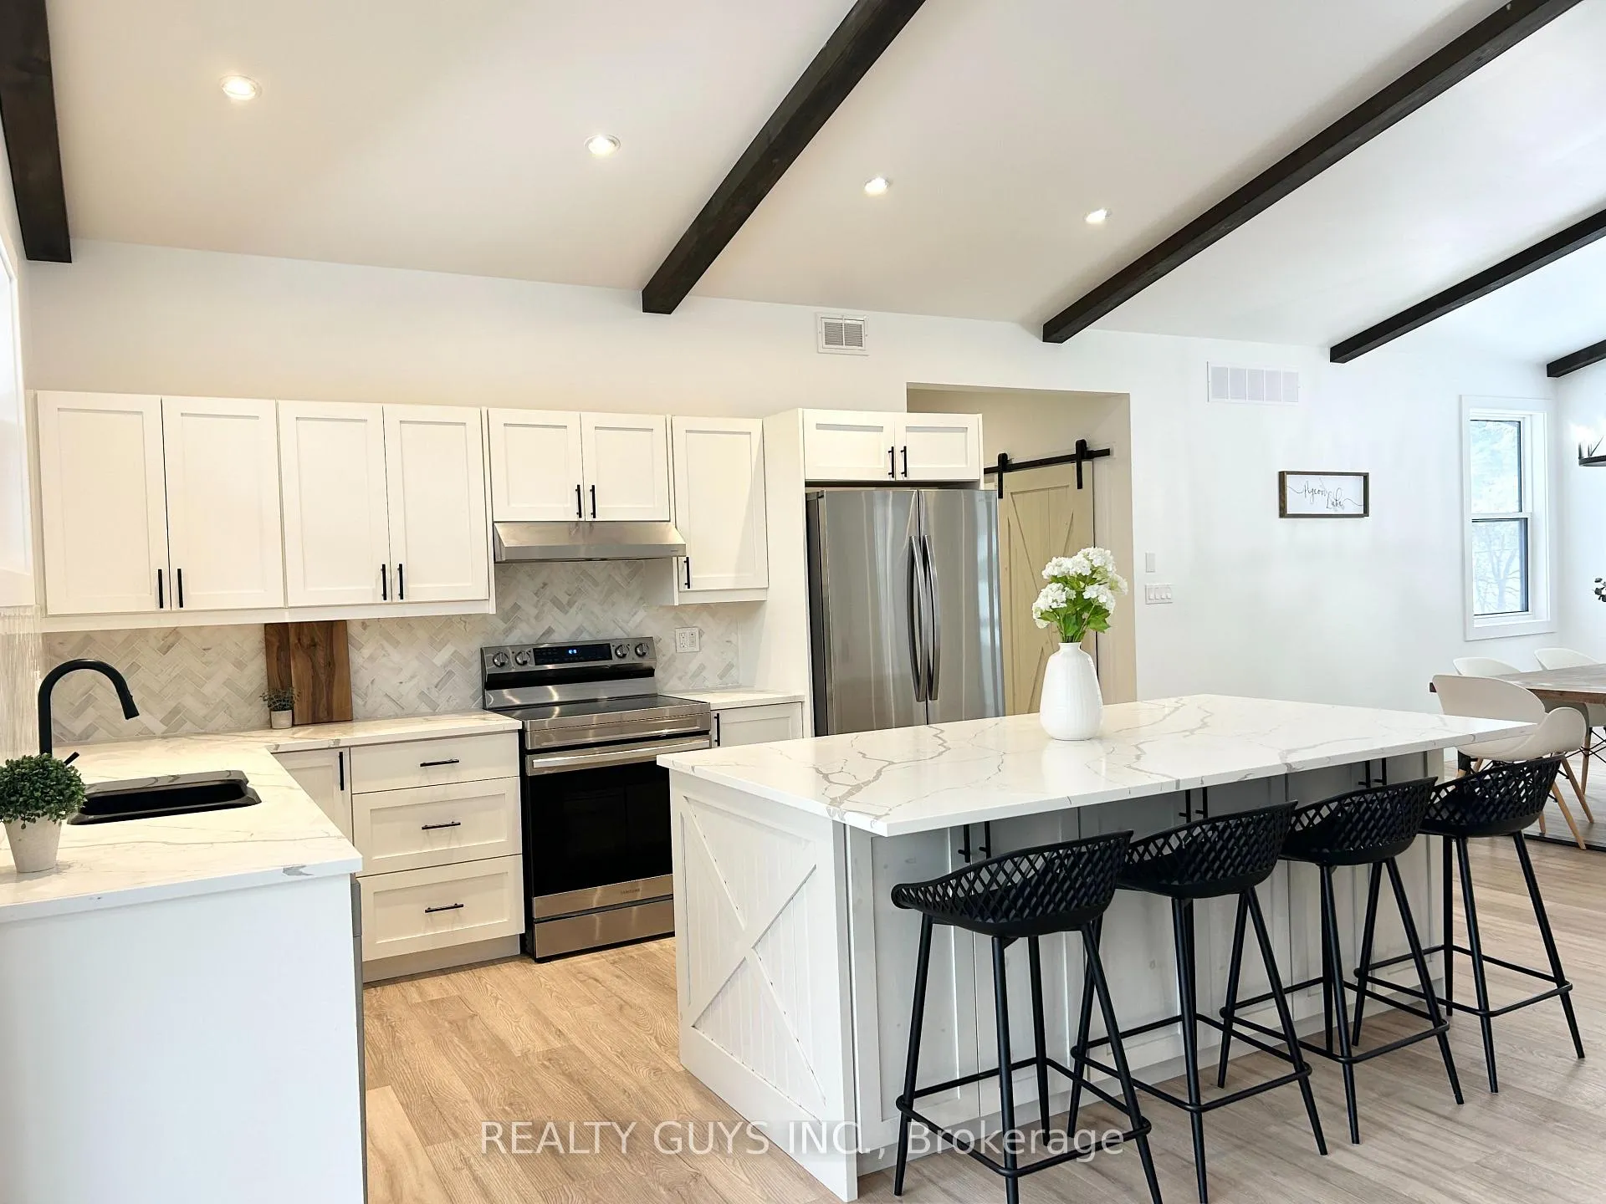
Welcome to this custom-built (2023) waterfront home, set on a private 1+ acre property surrounded by trees with breathtaking west-facing sunset views over the Pigeon River. Ideally situated where the river meets Pigeon Lake, this exceptional property sits along the renowned Trent-Severn Waterway, offering endless boating and recreational opportunities.Thoughtfully designed with soaring ceilings and expansive windows, the home is filled with natural light while showcasing the peaceful waterfront setting. Featuring 3 spacious bedrooms and 2 bathrooms, the home offers generous closets and well-proportioned living spaces ideal for both everyday living and entertaining.The walkout basement with plumbing rough-in provides incredible potential to expand your living space with a future recreation room, guest suite, or in-law accommodations.Set within a serene natural waterfront landscape, this property offers both privacy and possibility. A triple-car garage and ample parking provide plenty of space for vehicles, boats, and recreational equipment.Ideally located for outdoor enthusiasts, a boat launch is less than 500 metres away, with a beach and park within 1 km. A rare opportunity to own a newly built luxury waterfront home offering privacy, space, and stunning sunsets in the heart of Kawartha Lakes.
Ask about this home
A HOMEH agent will answer your questions about this home.
Around this home
Helpful calculators
Your HOMEH agent

"Priced 2% under the Hestimate. I would see it this week."