

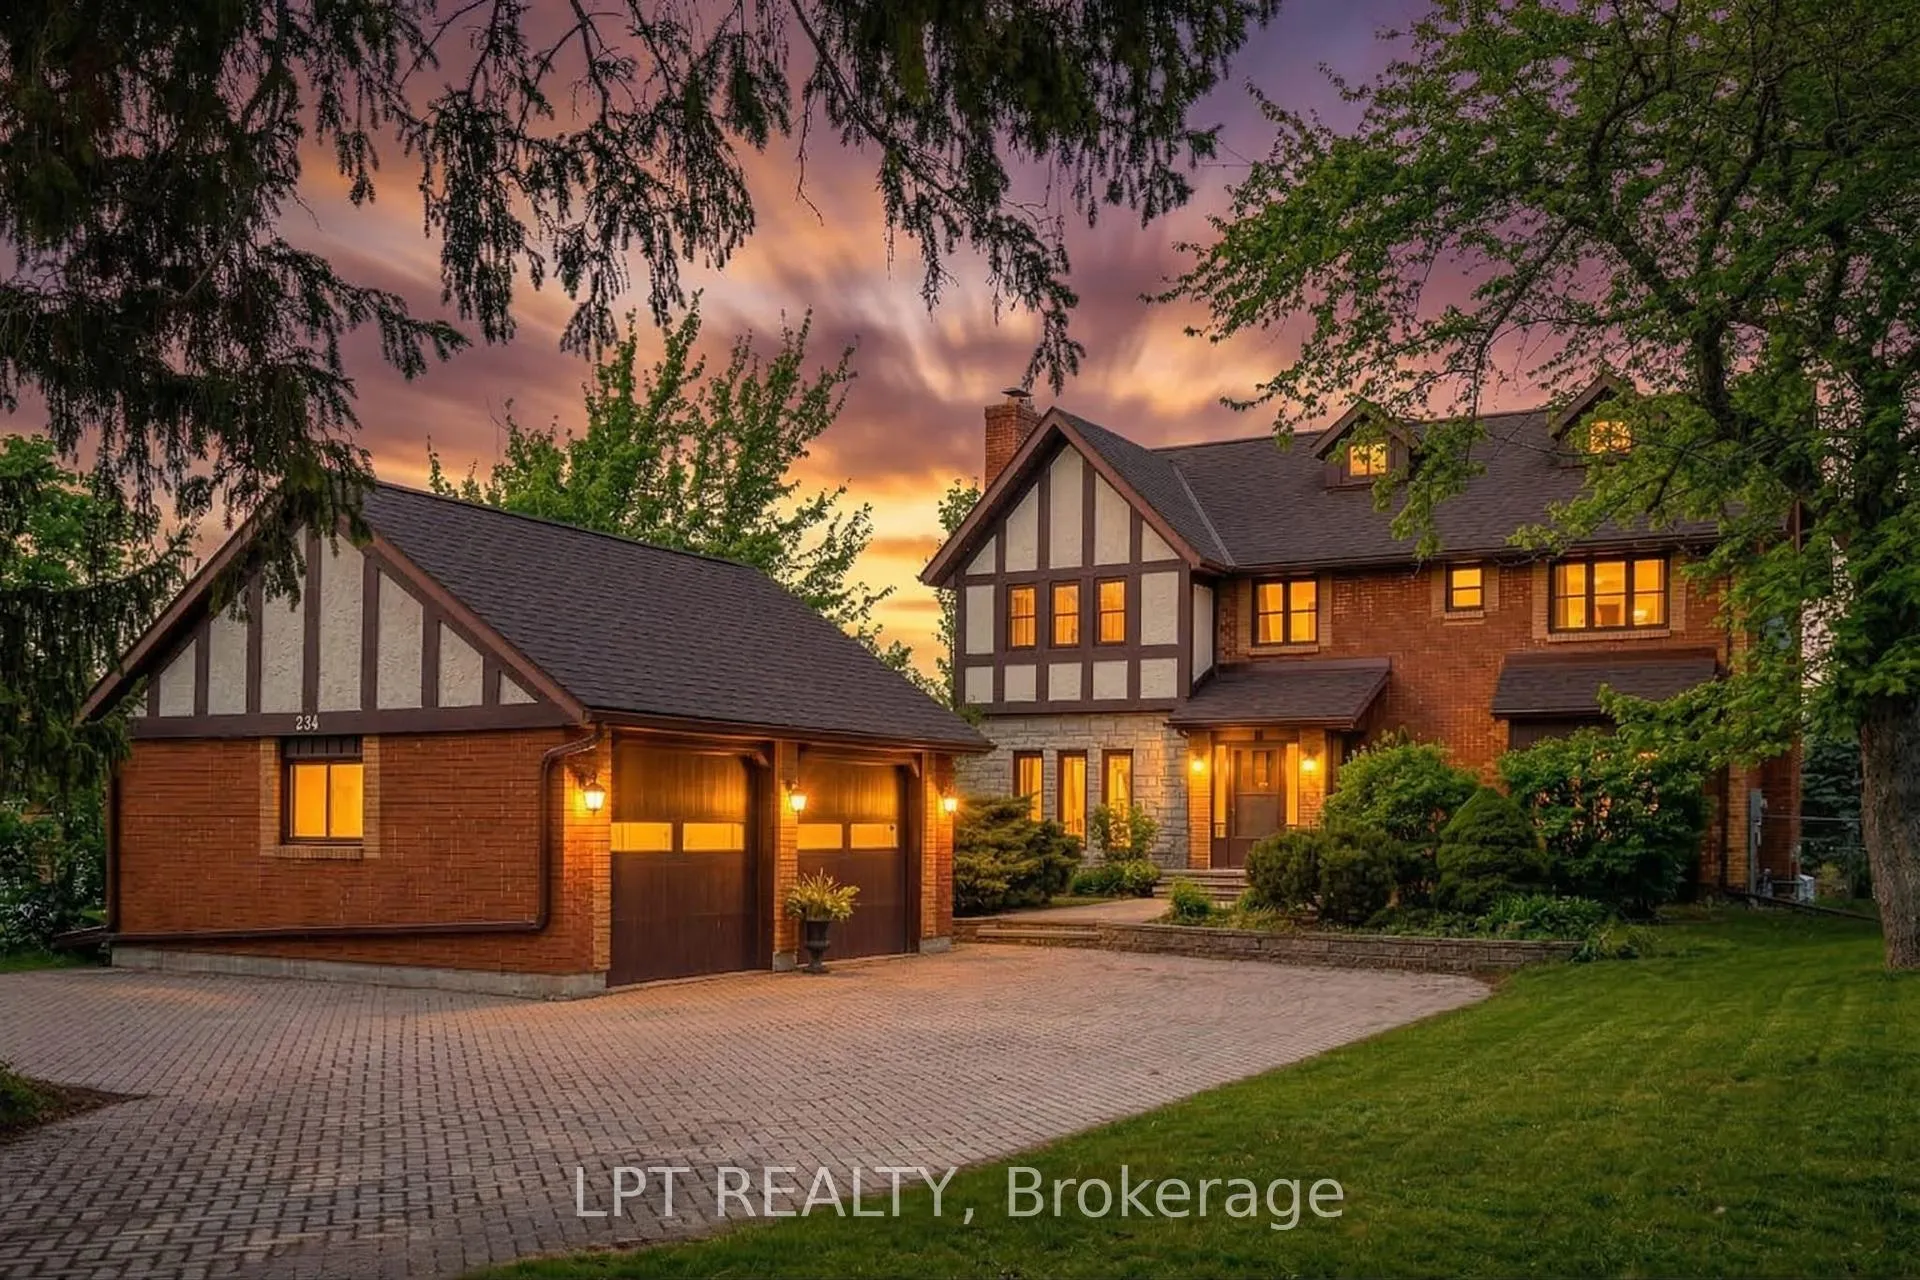
234 Angeline Street N
234 Angeline Street N
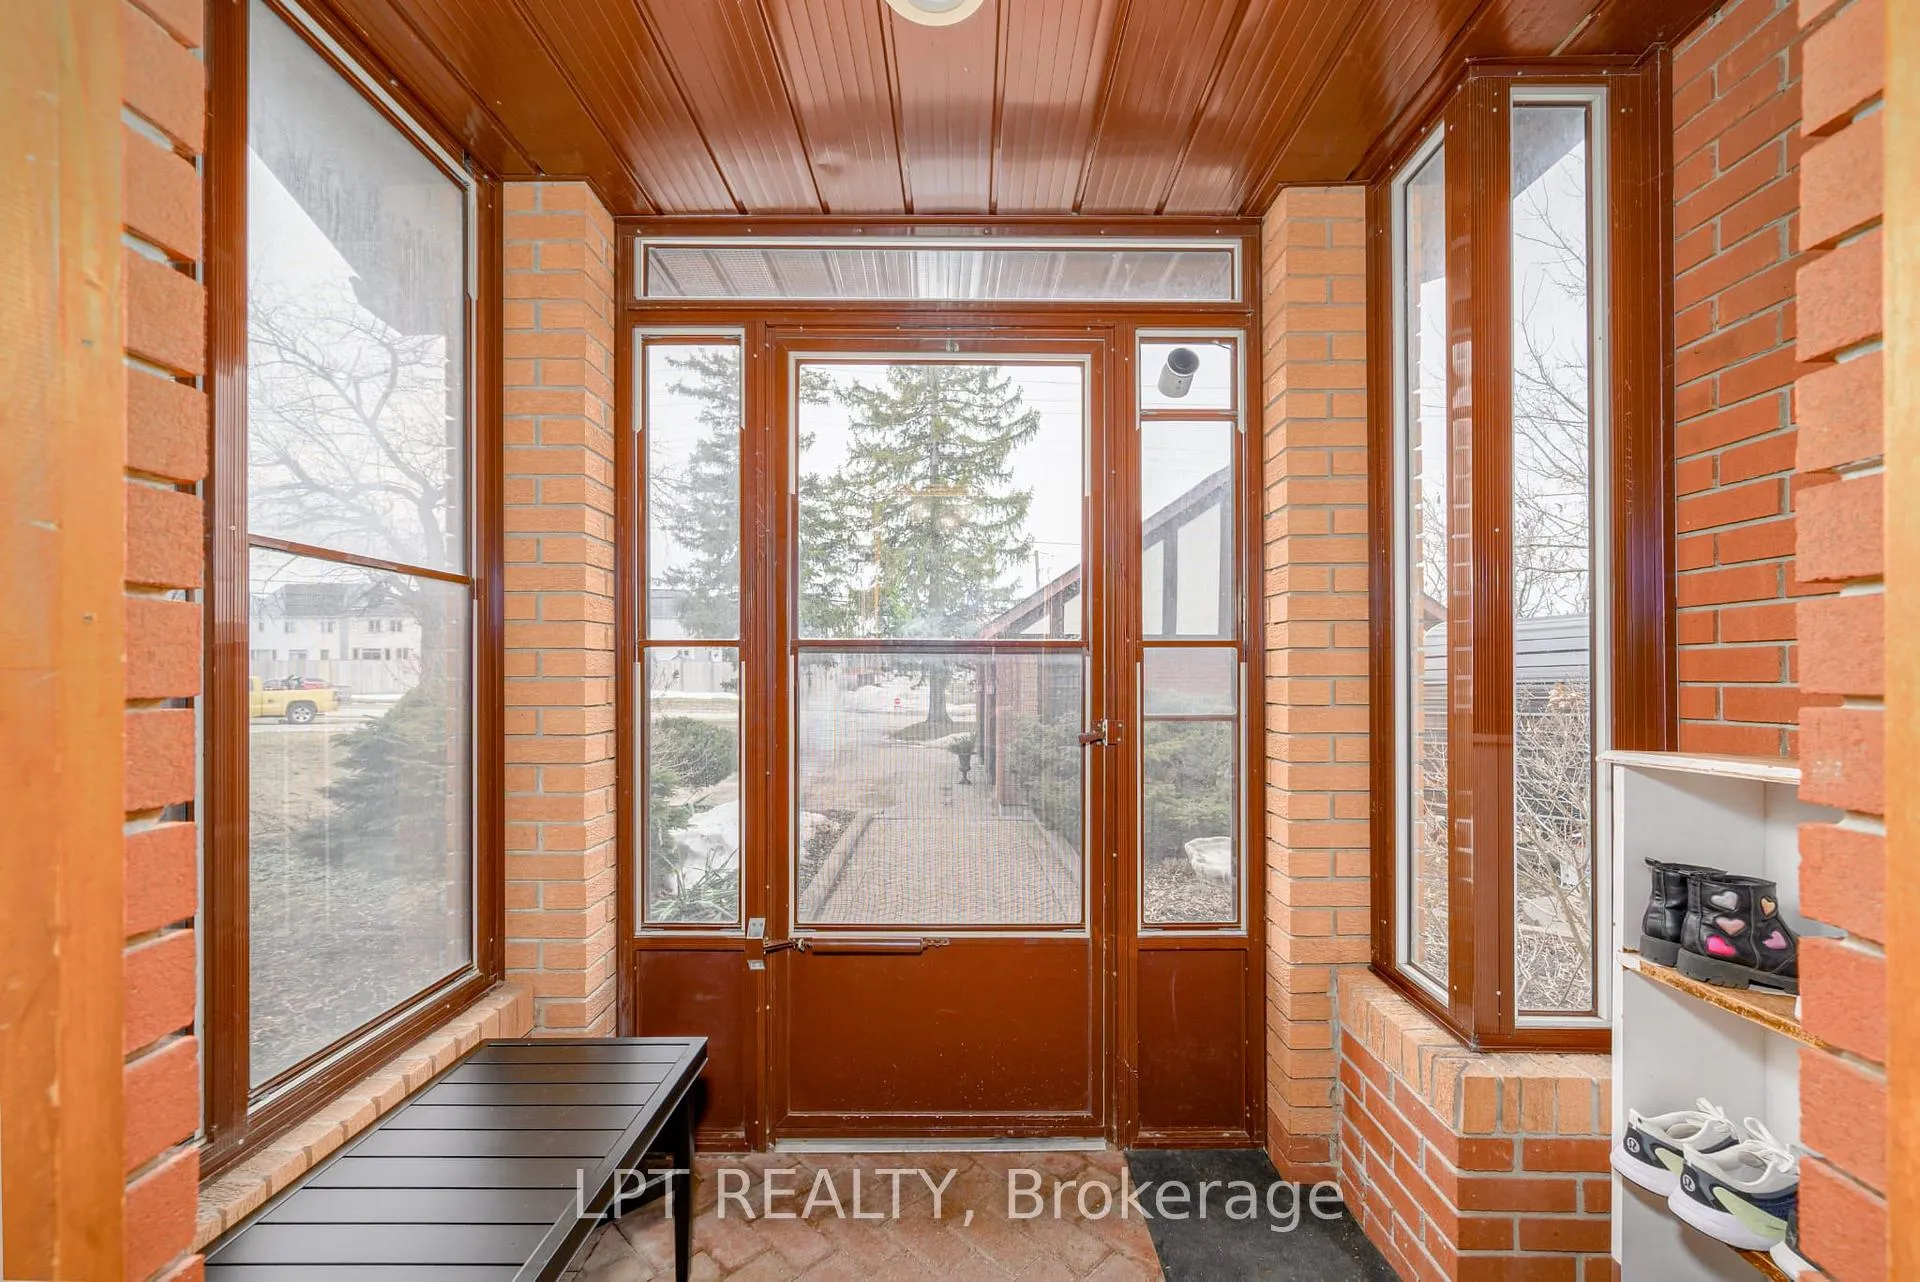 See all 49 photos
Property history
- $829,000ExpiredList: 2026-03-12|End: 2026-07-12|122 daysX12877456
- $839,999ExpiredList: 2025-10-16|End: 2026-03-07|142 daysX12468897
- $884,000TerminatedList: 2025-10-06|End: 2025-10-15|9 daysX12447447
Facts and features
- BasementFinished
- Age of home31–50 years
- Price per sq ft~$368
- Water, sewerMunicipal
- Fireplace
- Central air
- Inground pool
The homeDetached, 2-storey, Age 31–50 years
- Type: Detached
- Style: 2-storey
- Age: 31–50 years
- Living space: 2,000–2,500 sq ft
- Basement: Finished
- Waterfront: None
InsideFireplace Yes, natural gas, wood, Water heater, Rooms above ground 12
- Fireplace: Yes, natural gas, wood
- Features: Water heater
- Rooms above ground: 12
- Rooms in the basement: 3
- Bedrooms: 4 + 1 in the basement
- Bathrooms: 4
- Kitchens: 1
- Family room: Yes
Outside and lotBrick, Asphalt shingle, Concrete
- Exterior: Brick
- Roof: Asphalt shingle
- Foundation: Concrete
- Pool: Inground
- Features: Hot tub, landscaped, patio, privacy, porch
- Other structures: Fence - full
- Size: 60 × 219.98 ft
- Shape: Rectangular
- Zoning: R1
Parking2 Garage, Detached, Private double
- Spaces: 2 Garage
- Garage: Detached
- Driveway: Private double
Heating, water and powerForced air, gas, Central air, Municipal water
- Heating: Forced air, gas
- Cooling: Central air
- Water: Municipal water
- Sewer: Municipal sewer
- Natural gas: Yes
- Hydro: Yes
- Cable: Available
- Telephone: Available
Costs and taxesTaxes $6,332 a year, HST included in the price, How water tank
- Taxes, 2026: $6,332 a year
- HST: HST included in the price
- Rental items: How water tank
Included in the saleCoral reed tank: tank is well established. 6 years. many corals and 4 fish. purple tang. purple dotty back. 2 clown fish that are hosted with the sea anemones. over $4000, All gym equipment in the garage, gym equipment in basement, the sauna outside from of house, and all window coverings
- Included: Coral reed tank: tank is well established. 6 years. many corals and 4 fish. purple tang. purple dotty back. 2 clown fish that are hosted with the sea anemones. over $4000
- Not included: All gym equipment in the garage, gym equipment in basement, the sauna outside from of house, and all window coverings
NearbyHospital, library, park, public transit
- Close to: Hospital, library, park, public transit
Listing detailsX12877456, Expired, Mar 12, 2026
- MLS® number: X12877456
- Status: Expired
- Listed on: Mar 12, 2026
- Days on market: 122
- Updated: Jul 12, 2026
- Possession: Flexible
- Occupied by: Owner
- Listing brokerage: LPT REALTY
About this home
234 Angeline Street N, Kawartha Lakes (Lindsay), ON K9V 5E9
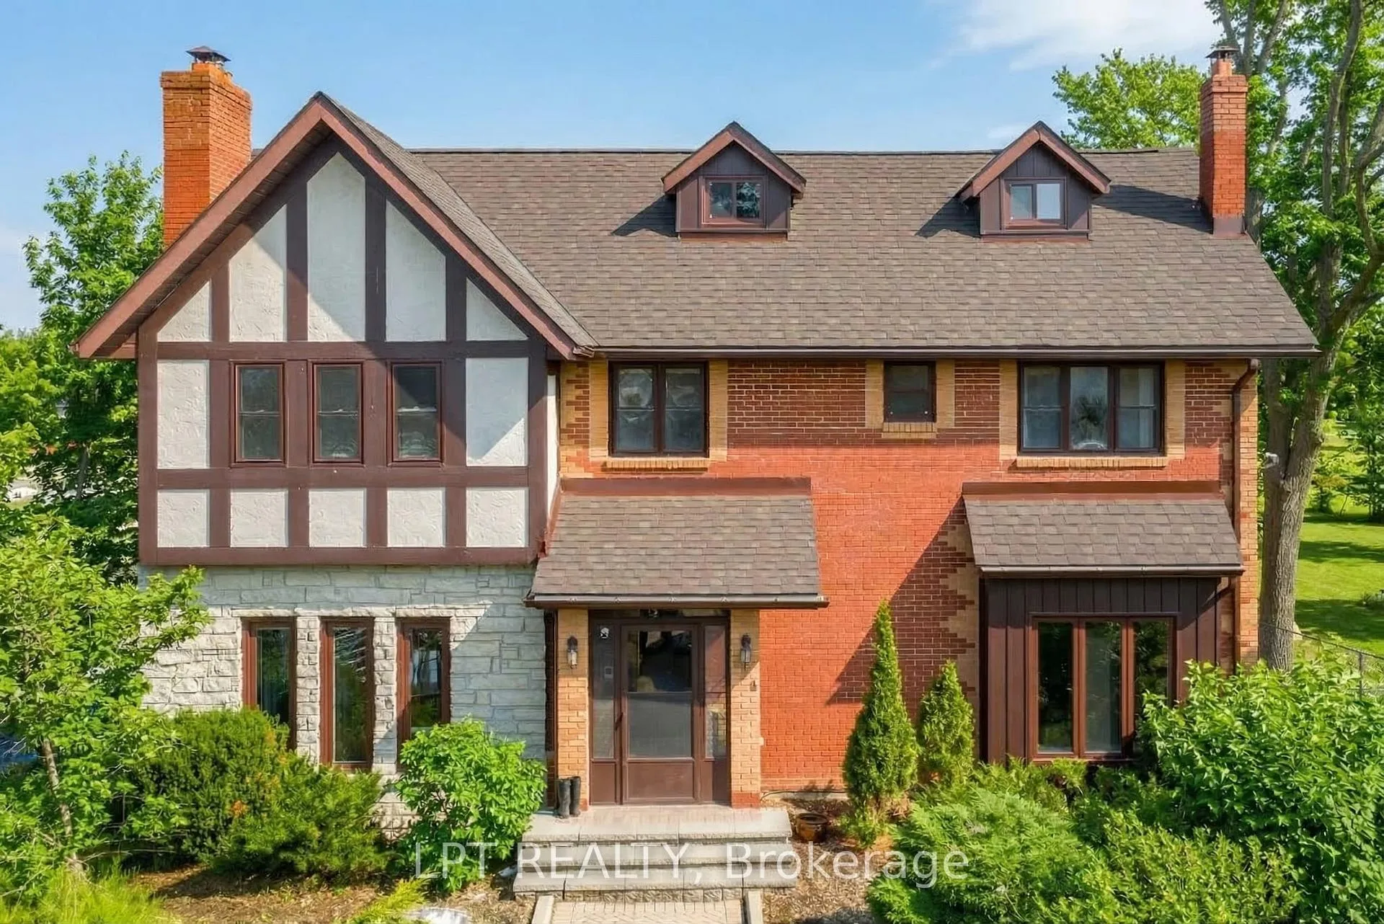
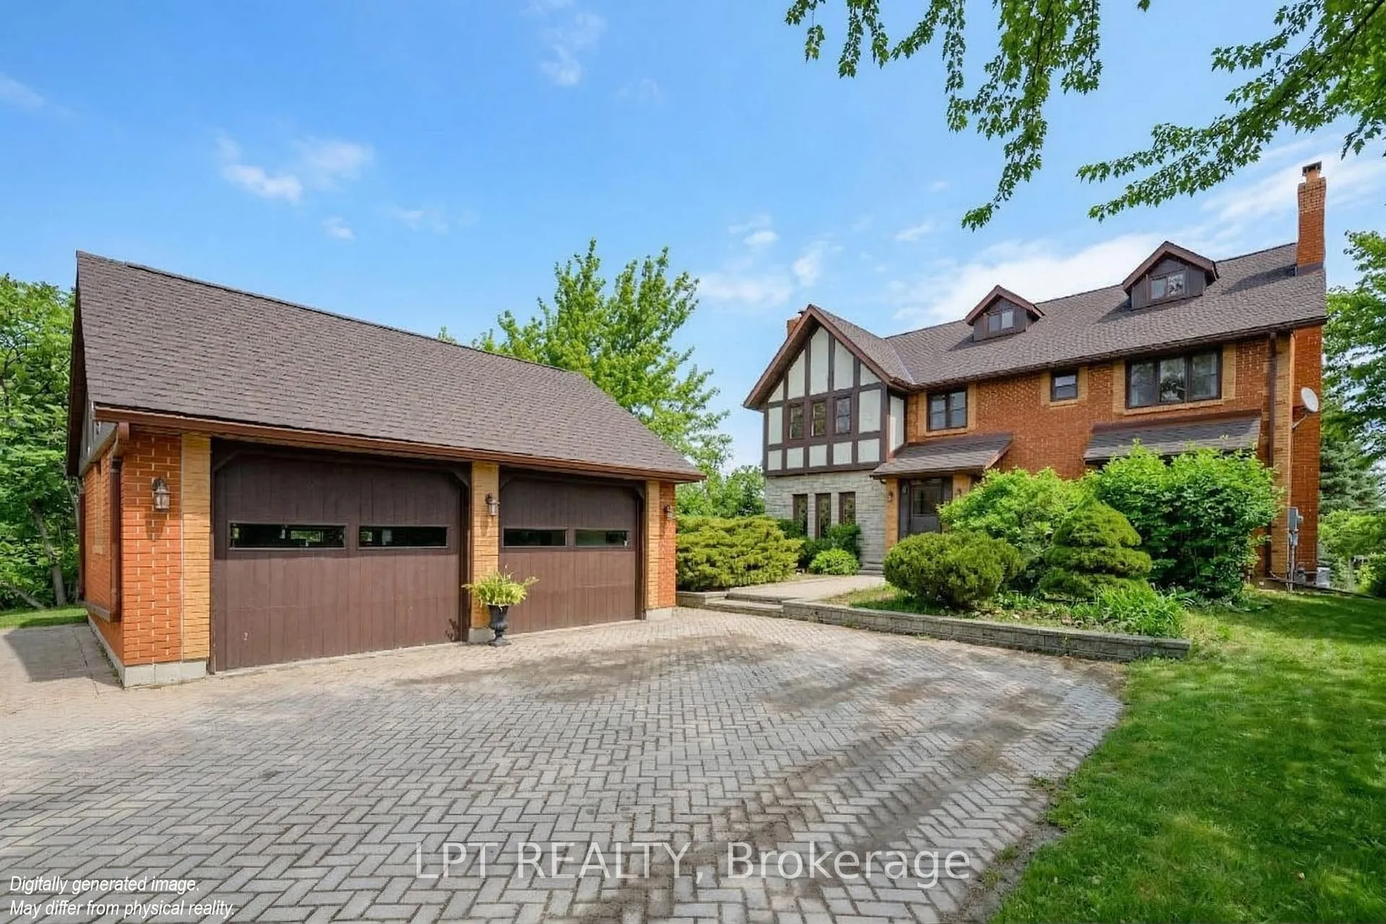
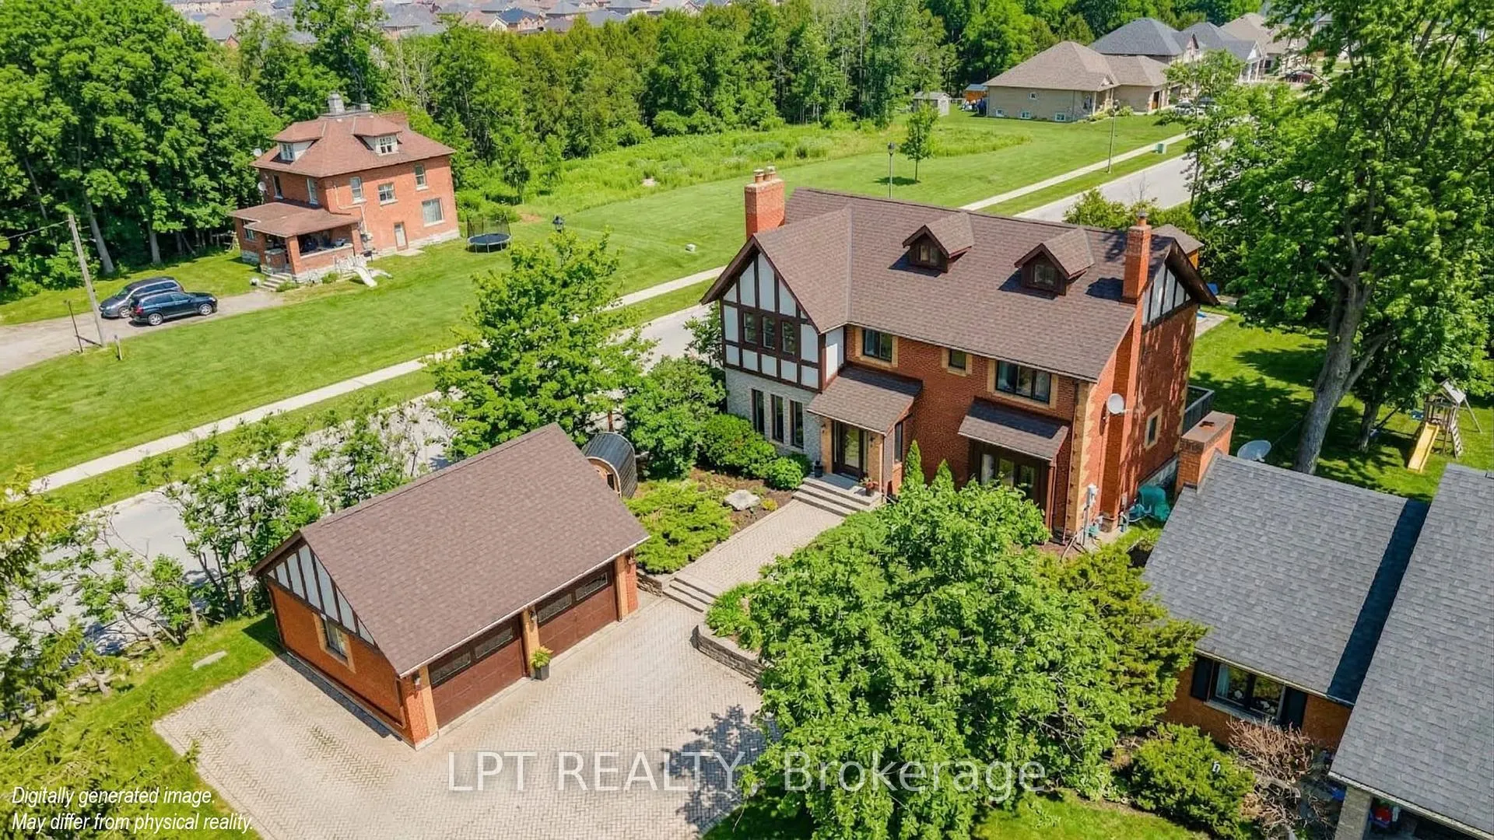
Some homes check the boxes. Others create a lifestyle - and this is one of them.A storybook 4+1 bedroom, 4 bathroom Tudor-style home with a backyard oasis and private gate to Orchard Park, where over five acres of trails, green space, and year-round recreation become your everyday playground.The main floor blends charm and function: eat-in kitchen, formal dining room with deck walkout, living room with wood-burning fireplace, and sunken family room with a second fireplace. A mudroom, three-piece bath, and multiple walkouts make everyday living effortless.Recent updates provide peace of mind: 2024 roof, 2025 main-level windows, and carefully updated flooring complements the original hardwood, keeping Tudor warmth with modern durability.Upstairs, four generous bedrooms include a primary suite with ensuite and walk-in closet. The finished lower level adds a fifth bedroom, fourth bath, rec room, and sunken family room with gas fireplace - perfect for a playroom, guest suite, or cozy retreat.Outside is a private backyard oasis: landscaped gardens, large deck, stamped concrete inground pool, and hot tub. A backyard gate opens directly to Orchard Park, offering trails, a baseball diamond, and a winter skating rink - your everyday playground.Detached double garage, interlock driveway, and lovingly maintained updates complete this exceptional home. Space to grow, room to entertain, and a lifestyle where every season feels like an adventure - it's all here.
Ask about this home
A HOMEH agent will answer your questions about this home.
Around this home
Daily convenience, out of 100, from the distances below
Schools nearby
School rating, out of 10.
Helpful calculators
Your HOMEH agent

"Priced 7% over the Hestimate. I would see it this week."