

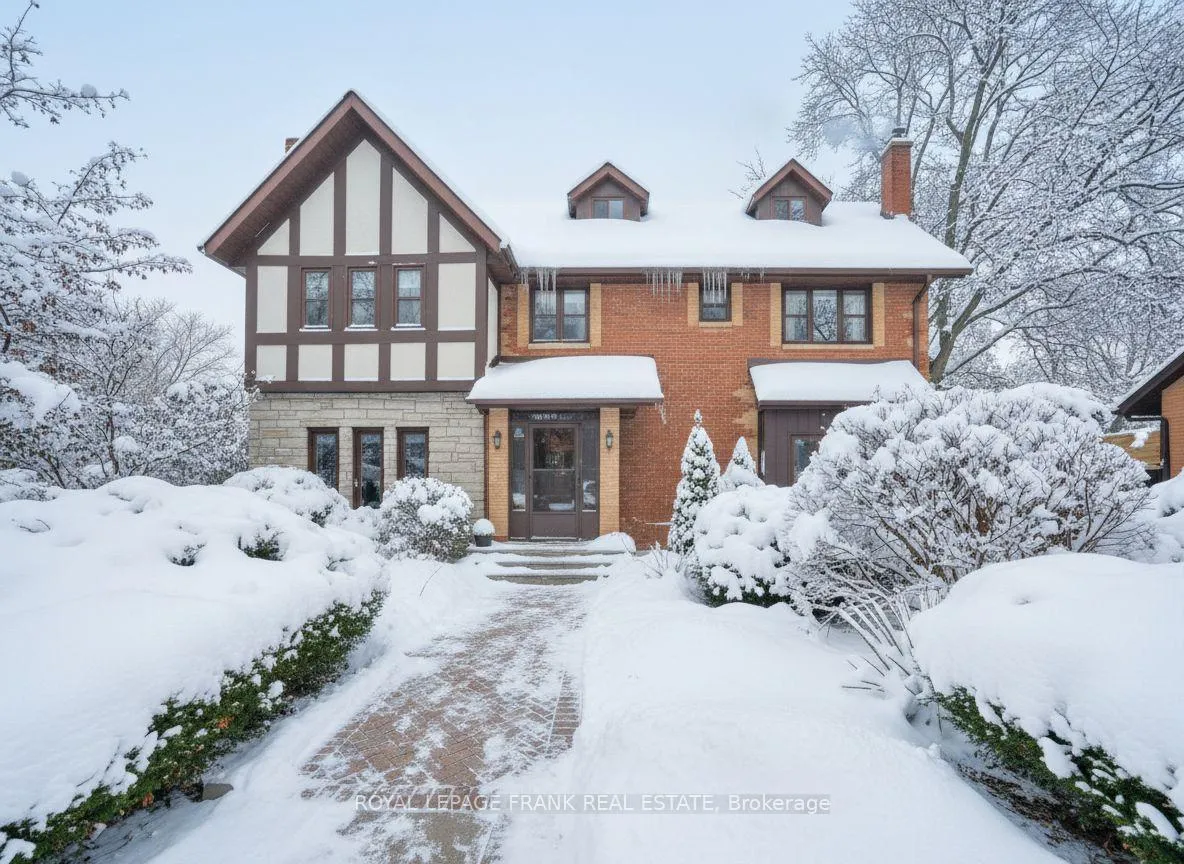
234 Angeline Street N
234 Angeline Street N
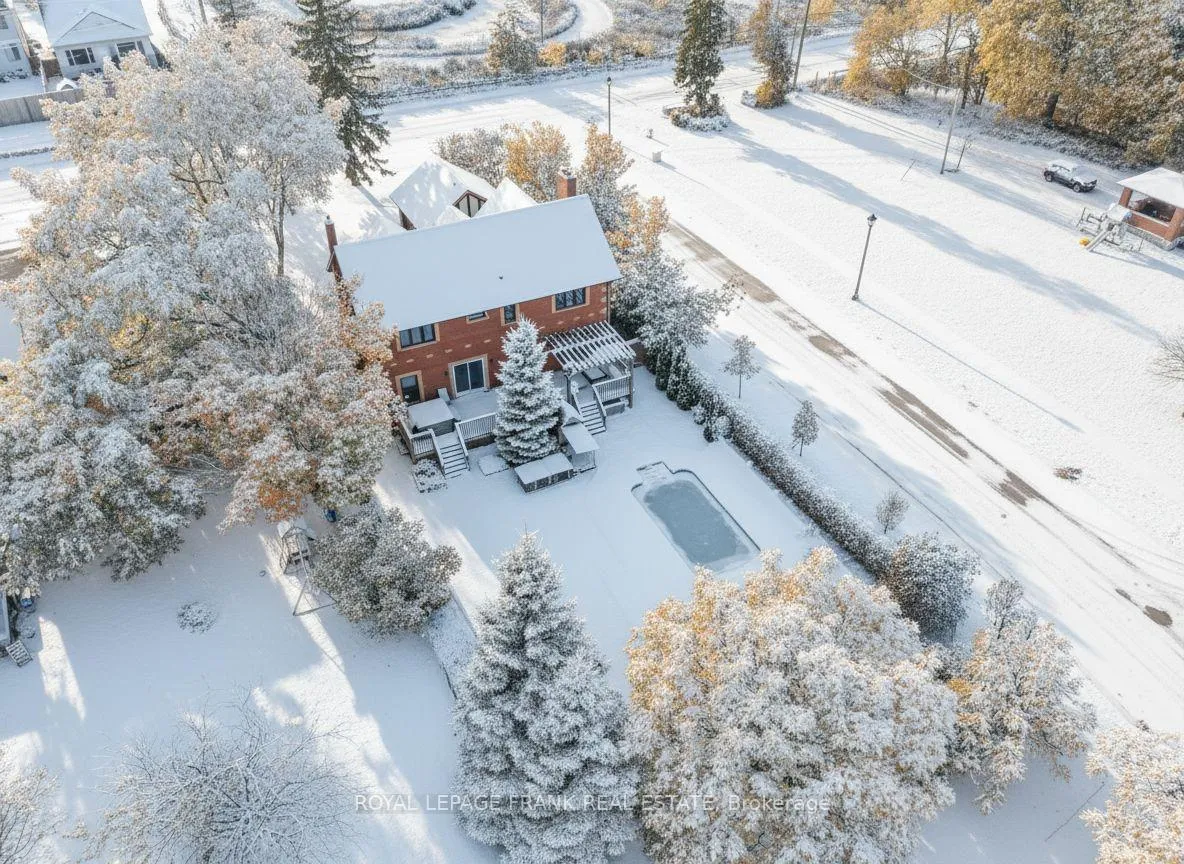 See all 46 photos
Property history
- $829,000ExpiredList: 2026-03-12|End: 2026-07-12|122 daysX12877456
- $839,999ExpiredList: 2025-10-16|End: 2026-03-07|142 daysX12468897
- $884,000TerminatedList: 2025-10-06|End: 2025-10-15|9 daysX12447447
Facts and features
- BasementFinished
- Age of home31–50 years
- Price per sq ft~$373
- Water, sewerMunicipal
- Fireplace
- Central air
- Inground pool
The homeDetached, 2-storey, Age 31–50 years
- Type: Detached
- Style: 2-storey
- Age: 31–50 years
- Living space: 2,000–2,500 sq ft
- Basement: Finished
- Waterfront: None
InsideFireplace Yes, natural gas, wood, Water heater, Rooms above ground 12
- Fireplace: Yes, natural gas, wood
- Features: Water heater
- Rooms above ground: 12
- Rooms in the basement: 3
- Bedrooms: 4 + 1 in the basement
- Bathrooms: 4
- Kitchens: 1
- Family room: Yes
Outside and lotBrick, Asphalt shingle, Concrete
- Exterior: Brick
- Roof: Asphalt shingle
- Foundation: Concrete
- Pool: Inground
- Features: Hot tub, landscaped, patio, privacy, porch
- Other structures: Fence - full
- Size: 60 × 219.98 ft
- Shape: Rectangular
- Zoning: R1
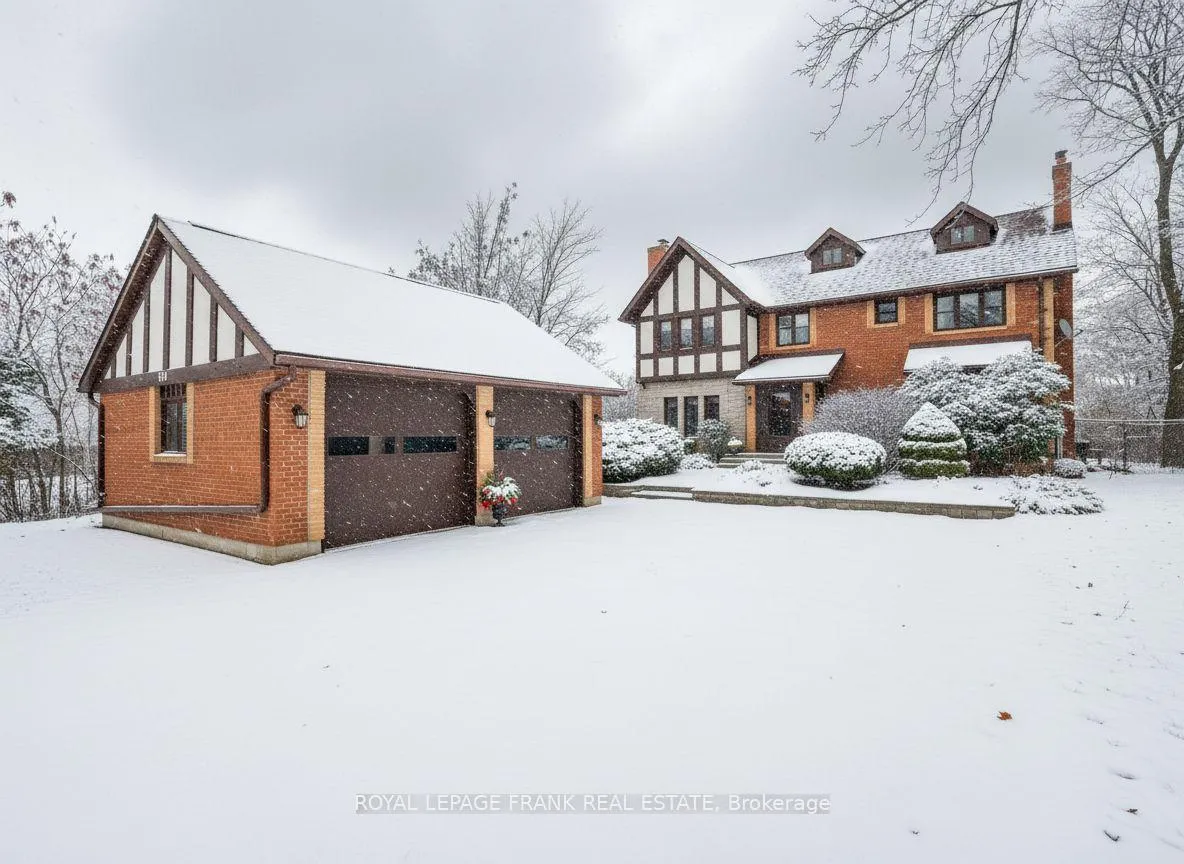
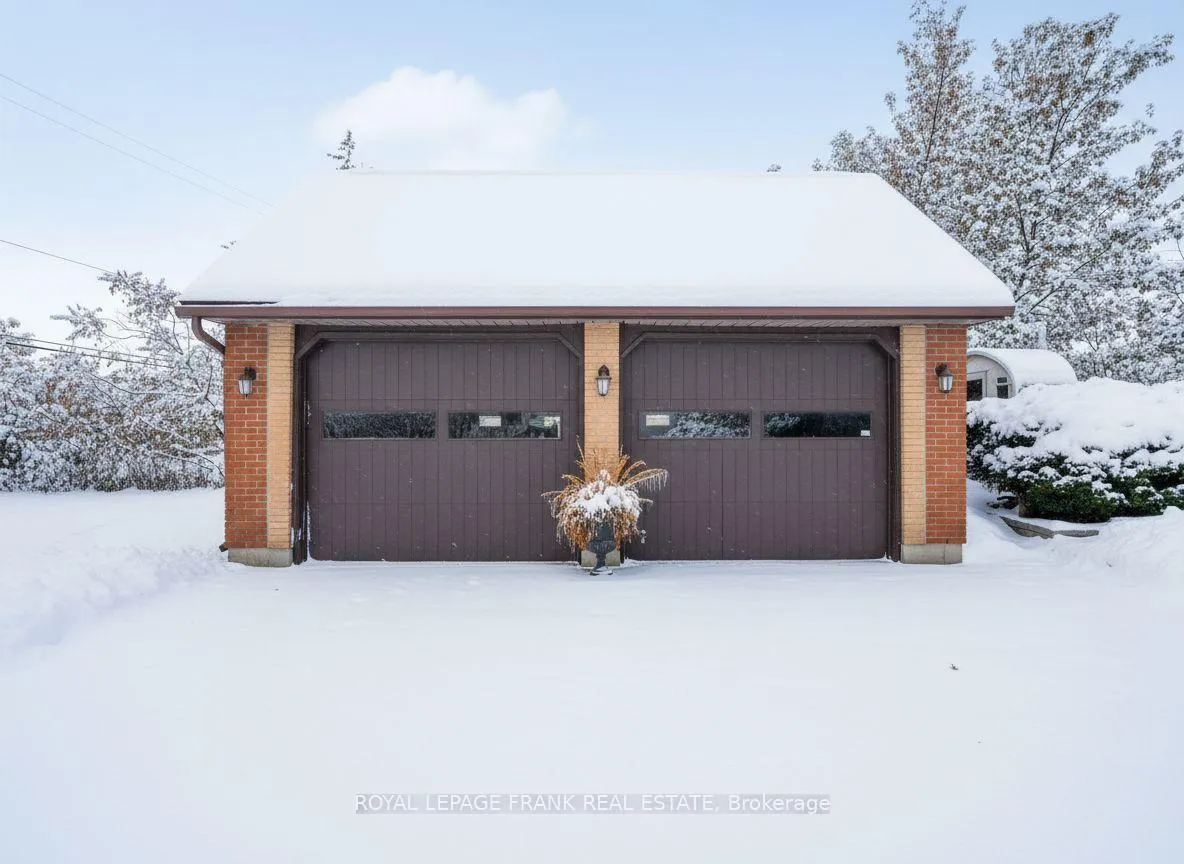
Parking2 Garage, Detached, Private double
- Spaces: 2 Garage
- Garage: Detached
- Driveway: Private double
Heating, water and powerForced air, gas, Central air, Municipal water
- Heating: Forced air, gas
- Cooling: Central air
- Water: Municipal water
- Sewer: Municipal sewer
- Natural gas: Yes
- Hydro: Yes
- Cable: Available
- Telephone: Available
Costs and taxesTaxes $6,331 a year, HST included in the price, Hot water tank rental & furnace protection plan ($74.52/mth)
- Taxes, 2025: $6,331 a year
- HST: HST included in the price
- Rental items: Hot water tank rental & furnace protection plan ($74.52/mth)
- Under contract: Hot water heater
Included in the saleChicken coop (negotiable), hot tub and supplies, pool supplies, all elfs, stove top, built in oven, dishwasher, fridge, built in microwave, washer & dryer, living room fish and tank., Sauna, chickens, all gym equipment, personal & staging items.
- Included: Chicken coop (negotiable), hot tub and supplies, pool supplies, all elfs, stove top, built in oven, dishwasher, fridge, built in microwave, washer & dryer, living room fish and tank.
- Not included: Sauna, chickens, all gym equipment, personal & staging items.
NearbyHospital, library, park, public transit
- Close to: Hospital, library, park, public transit
Listing detailsX12468897, Expired, Oct 16, 2025
- MLS® number: X12468897
- Status: Expired
- Listed on: Oct 16, 2025
- Days on market: 142
- Updated: Mar 7, 2026
- Possession: Flexible
- Occupied by: Owner
- Listing brokerage: ROYAL LEPAGE FRANK REAL ESTATE
About this home
234 Angeline Street N, Kawartha Lakes (Lindsay), ON K9V 5E9
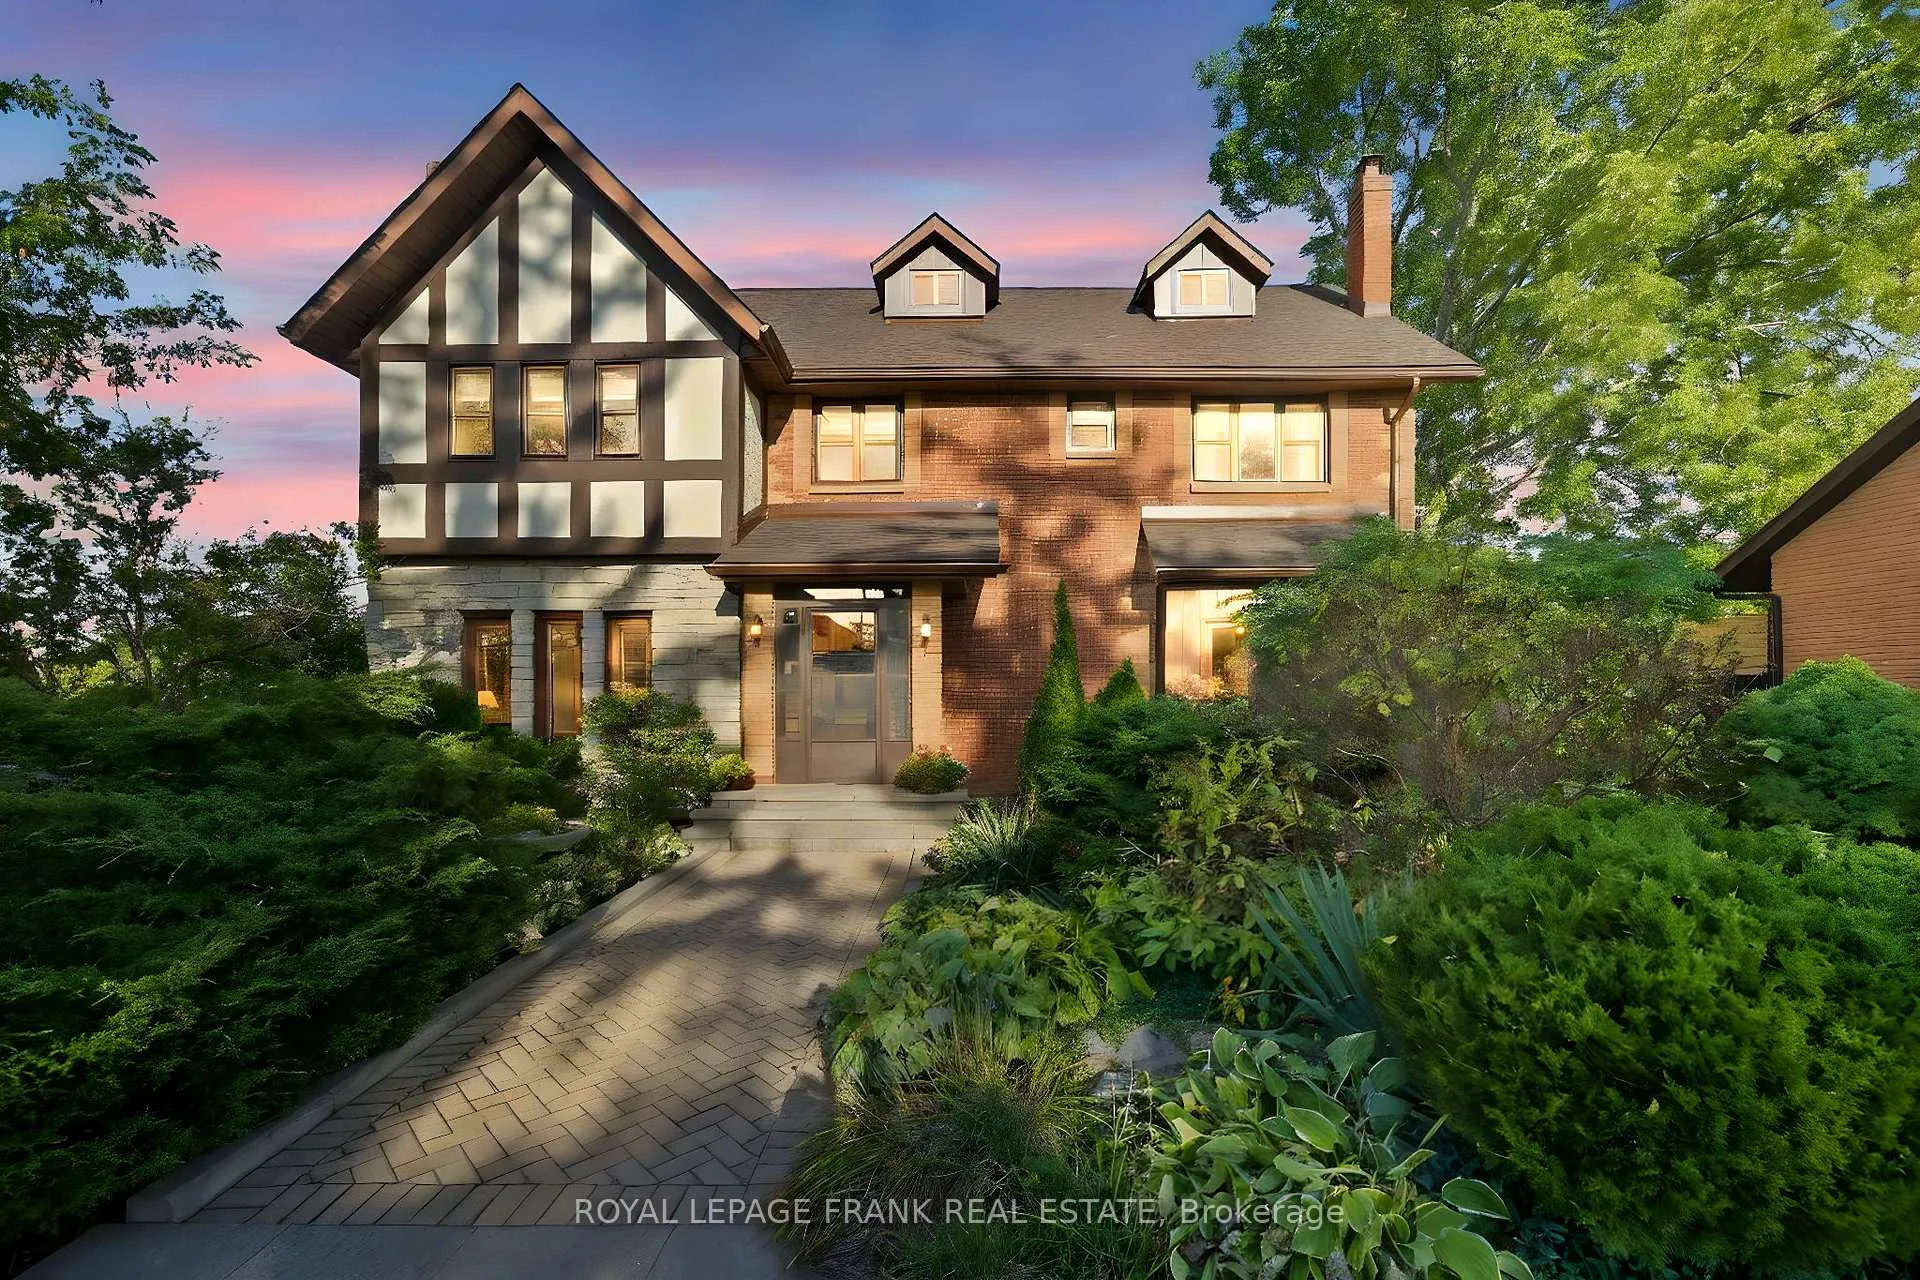
Offering nearly 3,000 SQUARE FEET of finished living space, this home lives like a much larger property than it its exterior suggests! The main floor features an eat-in kitchen, a formal dining room with walkout to the BACK DECK, a bright living room with a wood-burning fireplace, and a SUNKEN family room with a second wood-burning fireplace. A convenient THREE-PIECE bathroom, a mudroom, and multiple back walkouts add to the functionality of the main level. Upstairs, you'll find FOUR generous bedrooms and a full four-piece bath, including a massive PRIMARY SUITE with it's own private ENSUITE and walk-in closet. The FINISHED LOWER LEVEL expands your living space with a fourth bathroom, another sunken family room with a cozy GAS FIREPLACE, a rec room, cold storage, and a FIFTH BEDROOM. The backyard is a PRIVATE RETREAT fully LANDSCAPED with mature greenery, gardens, a large deck, STAMPED CONCRETE INGROUND POOL, and HOT TUB, plus gated PARK ACCESS. A DETACHED double-car garage, INTERLOCK driveway, updated windows, and a new roof complete this impressive package.
Ask about this home
A HOMEH agent will answer your questions about this home.
Around this home
Daily convenience, out of 100, from the distances below
Schools nearby
School rating, out of 10.
Helpful calculators
Your HOMEH agent

"Priced 9% over the Hestimate. I would see it this week."