

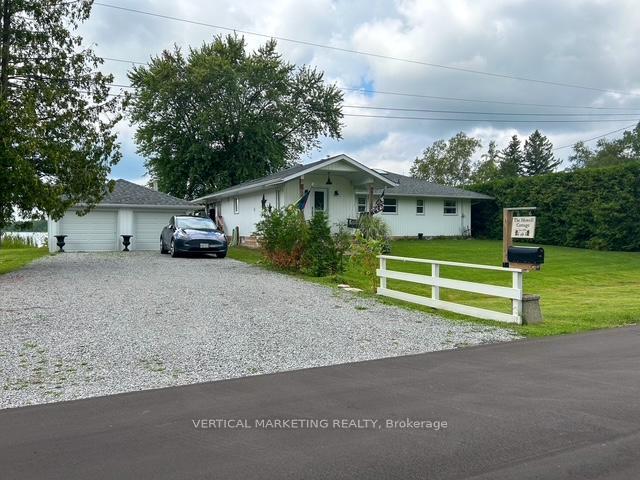
39 Macpherson Crescent
39 Macpherson Crescent
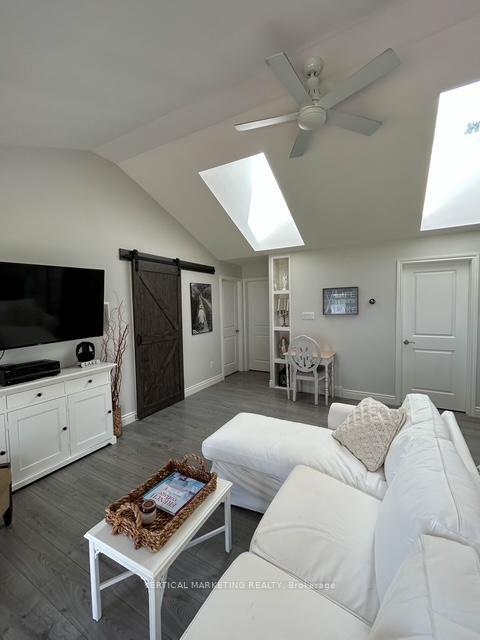 See all 32 photos
Property history
- $949,000TerminatedList: 2026-04-10|End: 2026-07-17|98 daysX12985748
- $995,000TerminatedList: 2025-08-28|End: 2025-10-27|60 daysX12369250
- $995,000ExpiredList: 2025-01-29|End: 2025-06-17|139 daysX11946389
Facts and features
- BasementFull
- Price per sq ft~$569
- Water, sewerWell, septic
- HeatingForced air
- Fireplace
- Waterfront
The homeDetached, Bungalow, 1,500–2,000 sq ft
- Type: Detached
- Style: Bungalow
- Living space: 1,500–2,000 sq ft
- Basement: Full
- Waterfront: Direct
InsideFireplace Yes, Water heater, Rooms above ground 7
- Fireplace: Yes
- Features: Water heater
- Rooms above ground: 7
- Bedrooms: 4
- Bathrooms: 2
- Kitchens: 1
- Family room: Yes
Outside and lotVinyl siding, Asphalt shingle, Block
- Exterior: Vinyl siding
- Roof: Asphalt shingle
- Foundation: Block
- Size: 114 × 147 ft
Parking2 Garage, Detached, Private
- Spaces: 2 Garage
- Garage: Detached
- Driveway: Private
Heating, water and powerForced air, oil, Well, Septic
- Heating: Forced air, oil
- Water: Well
- Sewer: Septic
- Hydro: Yes
- Telephone: Yes
Costs and taxesTaxes $4,564 a year, Hwt
- Taxes, 2024: $4,564 a year
- Rental items: Hwt
Included in the saleFridge, stove, dishwasher, microwave, washer, dryer., Chandelier in lr.
- Included: Fridge, stove, dishwasher, microwave, washer, dryer.
- Not included: Chandelier in lr.
Listing detailsX11946389, Expired, Jan 29, 2025
- MLS® number: X11946389
- Status: Expired
- Listed on: Jan 29, 2025
- Days on market: 139
- Updated: Jun 17, 2025
- Possession: 2025-03-31 / March 31, 2025
- Occupied by: Owner
- Listing brokerage: VERTICAL MARKETING REALTY
About this home
39 Macpherson Crescent, Kawartha Lakes (Carden), ON K0M 2B0
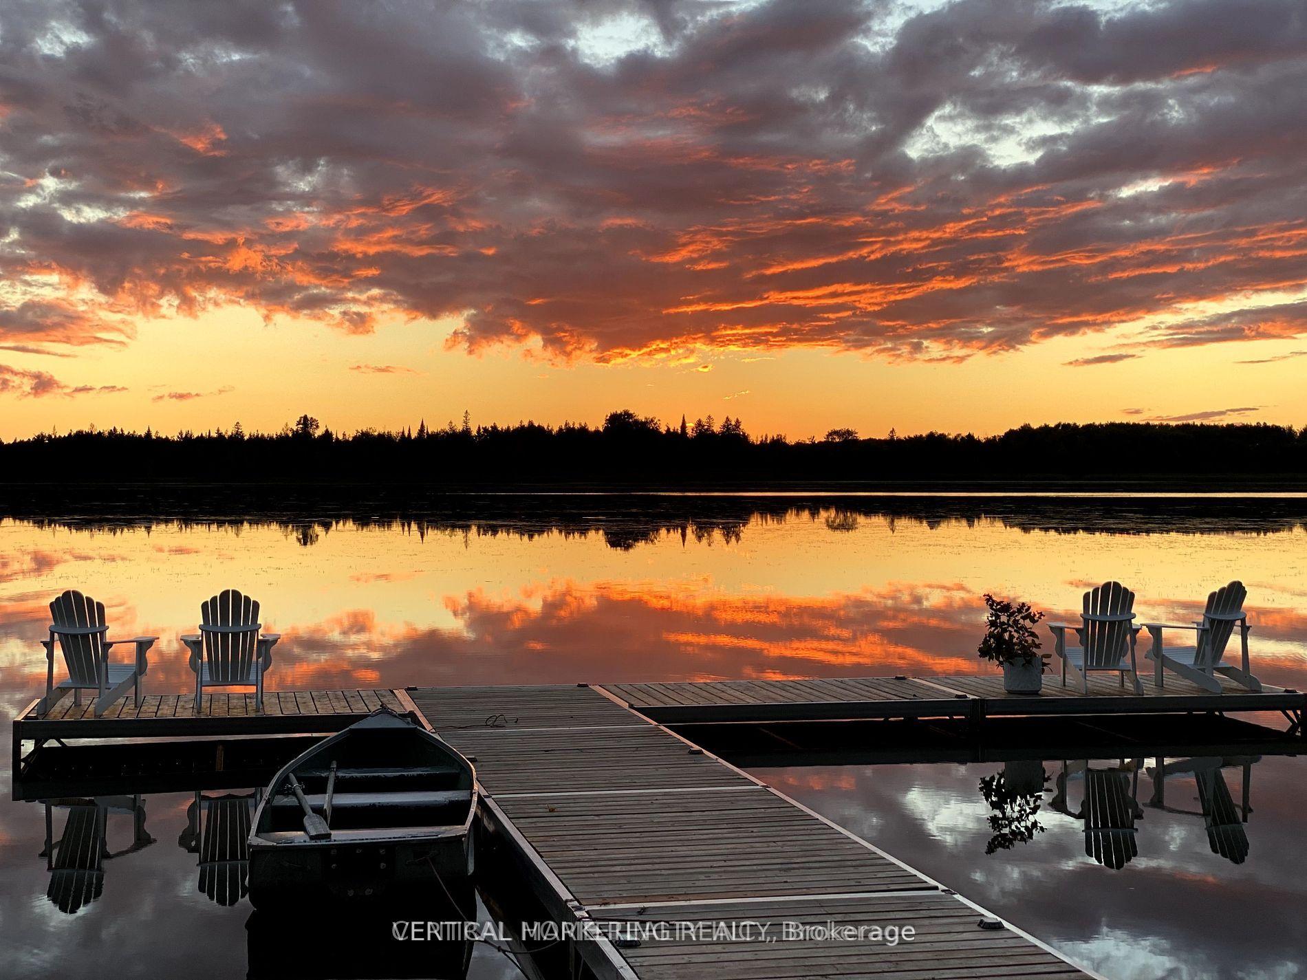
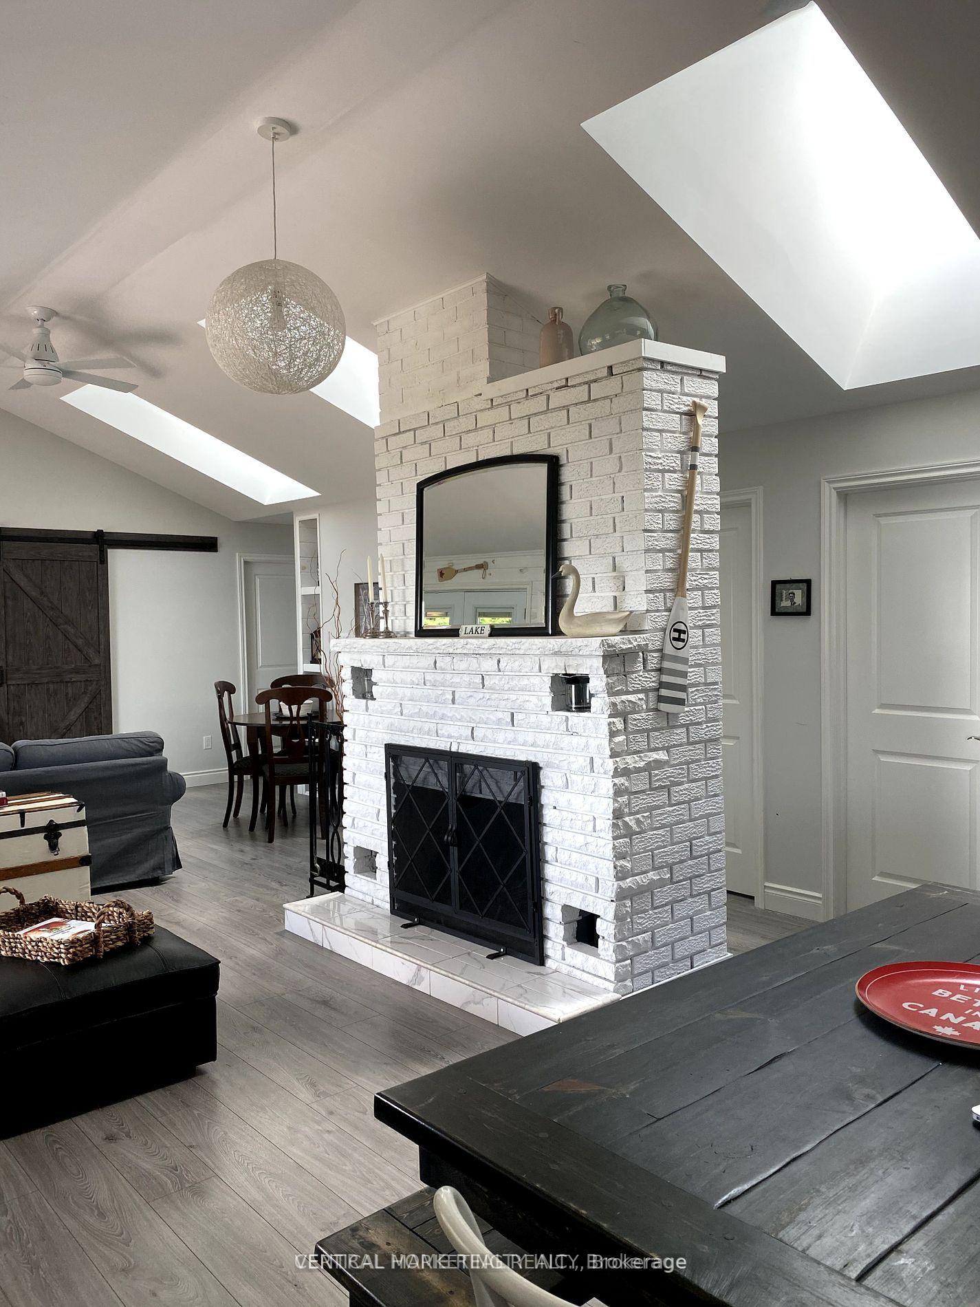
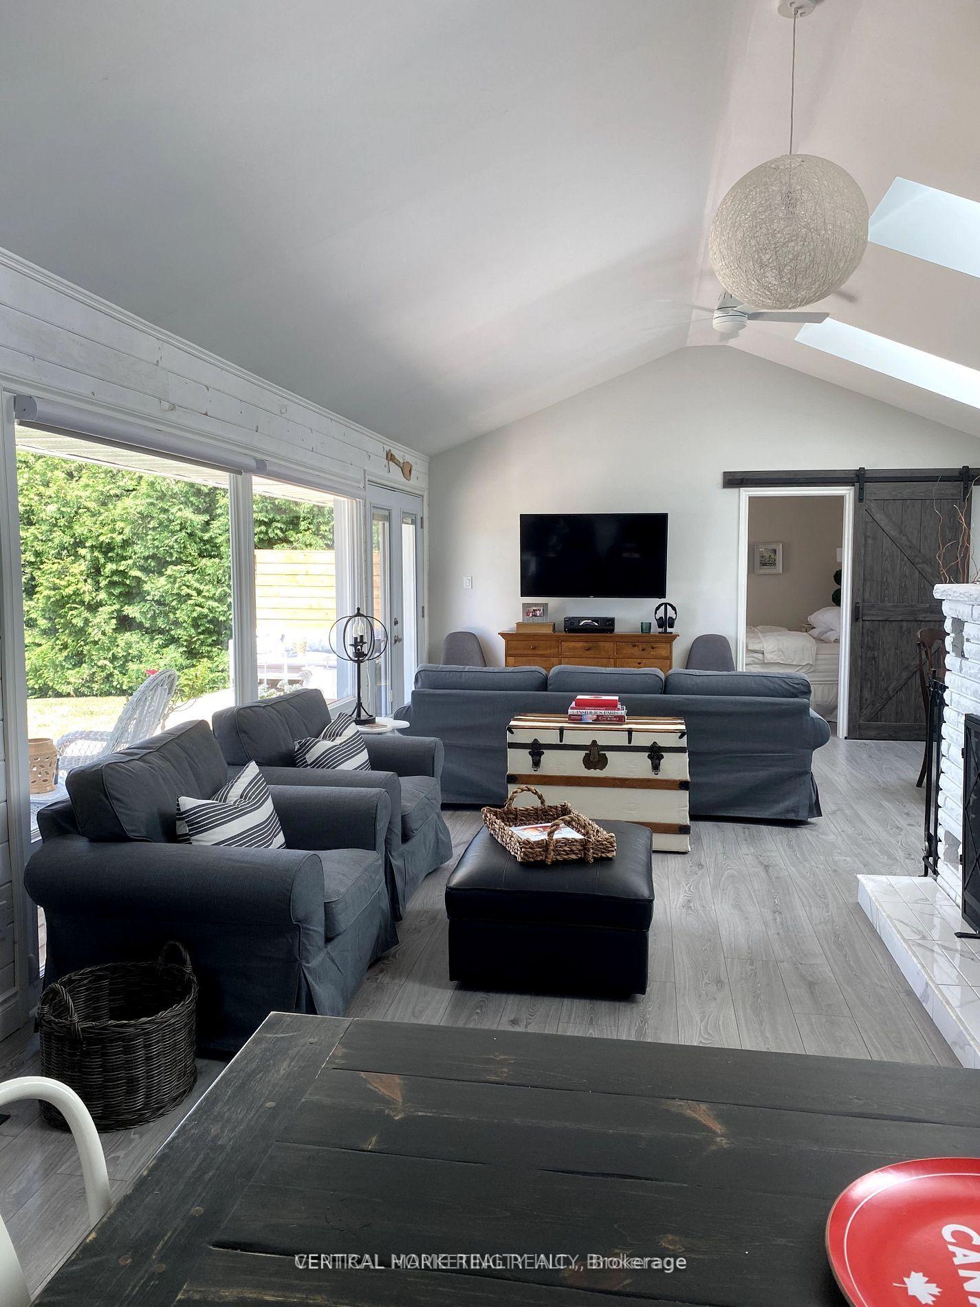
Stunning Four season waterfront living on Canal Lake, 114 ft lake frontage facing West with spectacular sunsets. Fully renovated inside and outside in 2019, completely gutted and rebuilt with an addition added. This home includes 4 bedrooms, 2 bathrooms with fireplace in Great room with Cathedral ceiling open to the kitchen. This property features a very large deck, with multiple seating areas for lounging and outdoor dinners. There is also an additional deck right off the kitchen for easy barbecue cooking access.The attached sunroom with new Sunspace windows installed in 2022 creates a wonderful lounging area free of insects, etc The large T-dock gives ample space to park multiple boats. Full basement with fireplace. Double car garage, irrigation system installed, all contents are negotiable. Cottage has all city services, ie: mail delivery, municipal road snow plowing, garbage pick up. Close to many amenities and only 1.5 hours from downtown Toronto.
Ask about this home
A HOMEH agent will answer your questions about this home.
Around this home
Helpful calculators
Your HOMEH agent

"Priced 14% over the Hestimate. I would see it this week."