

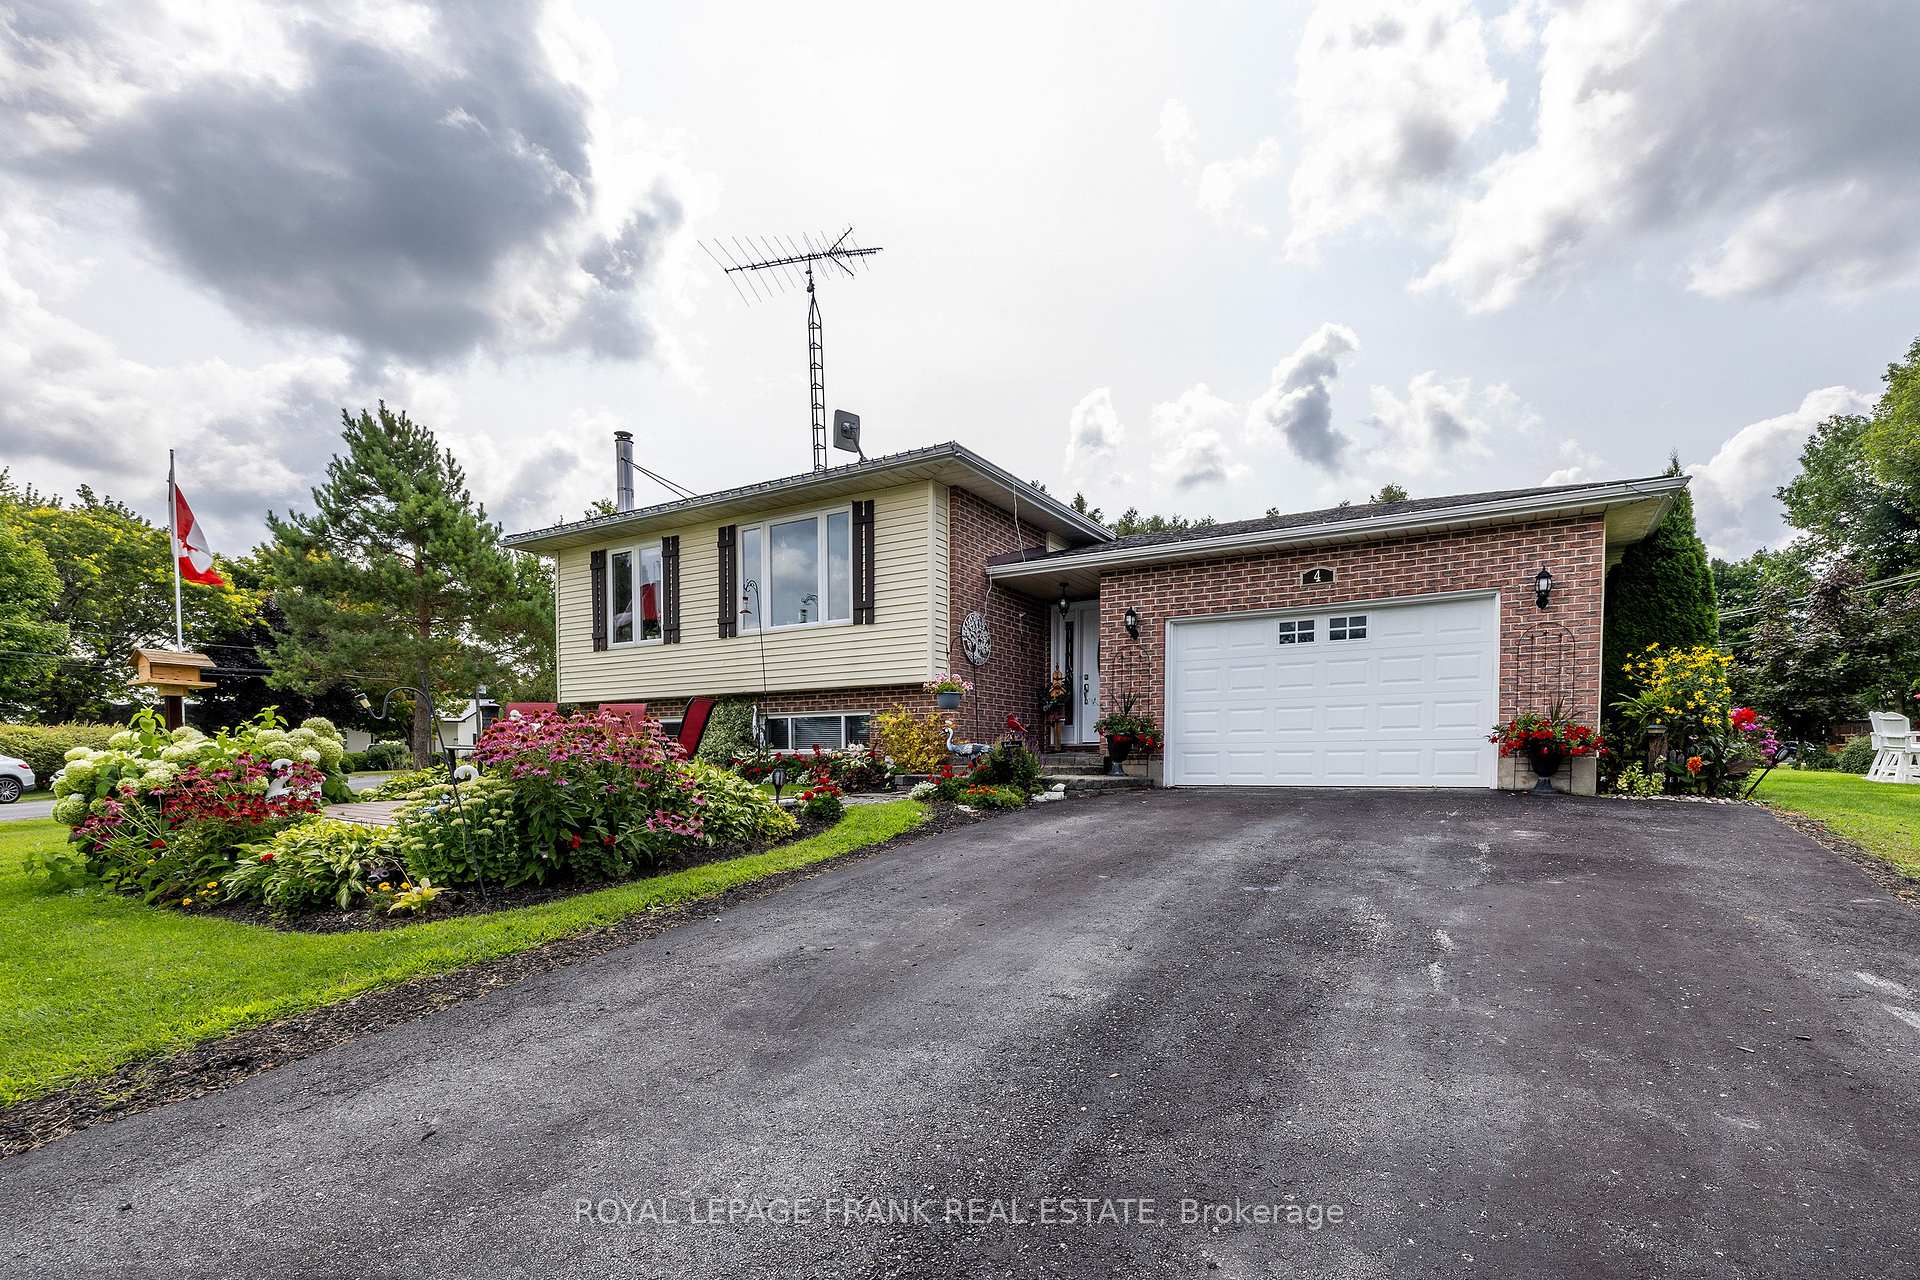
4 Shelley Drive
4 Shelley Drive
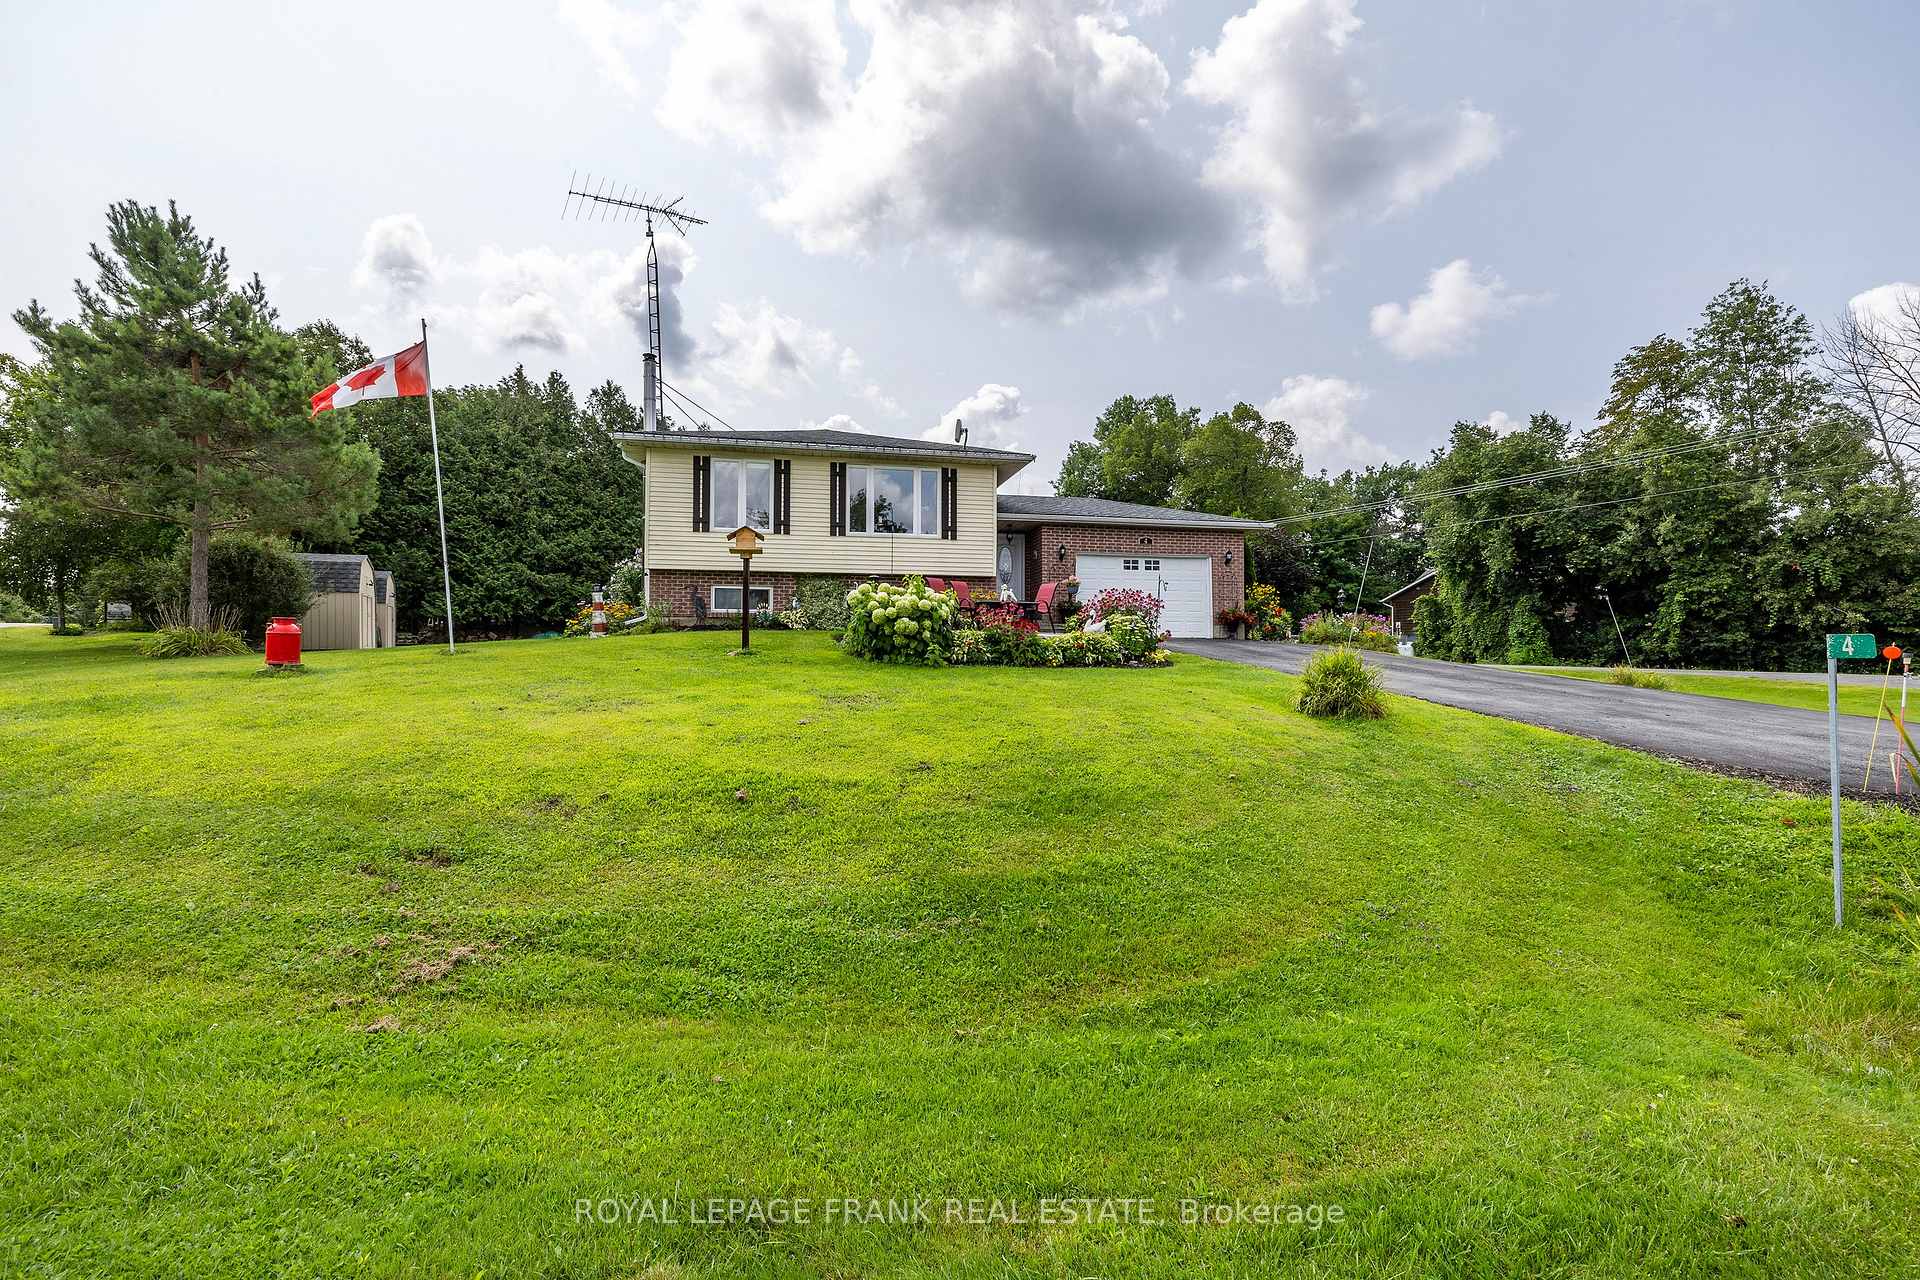 See all 36 photos
Property history
- $869,500ExpiredList: 2025-03-26|End: 2025-06-30|96 daysX12042119
- $869,500ExpiredList: 2025-01-21|End: 2025-03-25|63 daysX11934116
- $879,900ExpiredList: 2024-09-24|End: 2025-01-20|118 daysX9365950
Facts and features
- BasementPart finished
- Age of home31–50 years
- Price per sq ft~$497
- Water, sewerWell, septic
- Hardwood floors
- Fireplace
- Central air
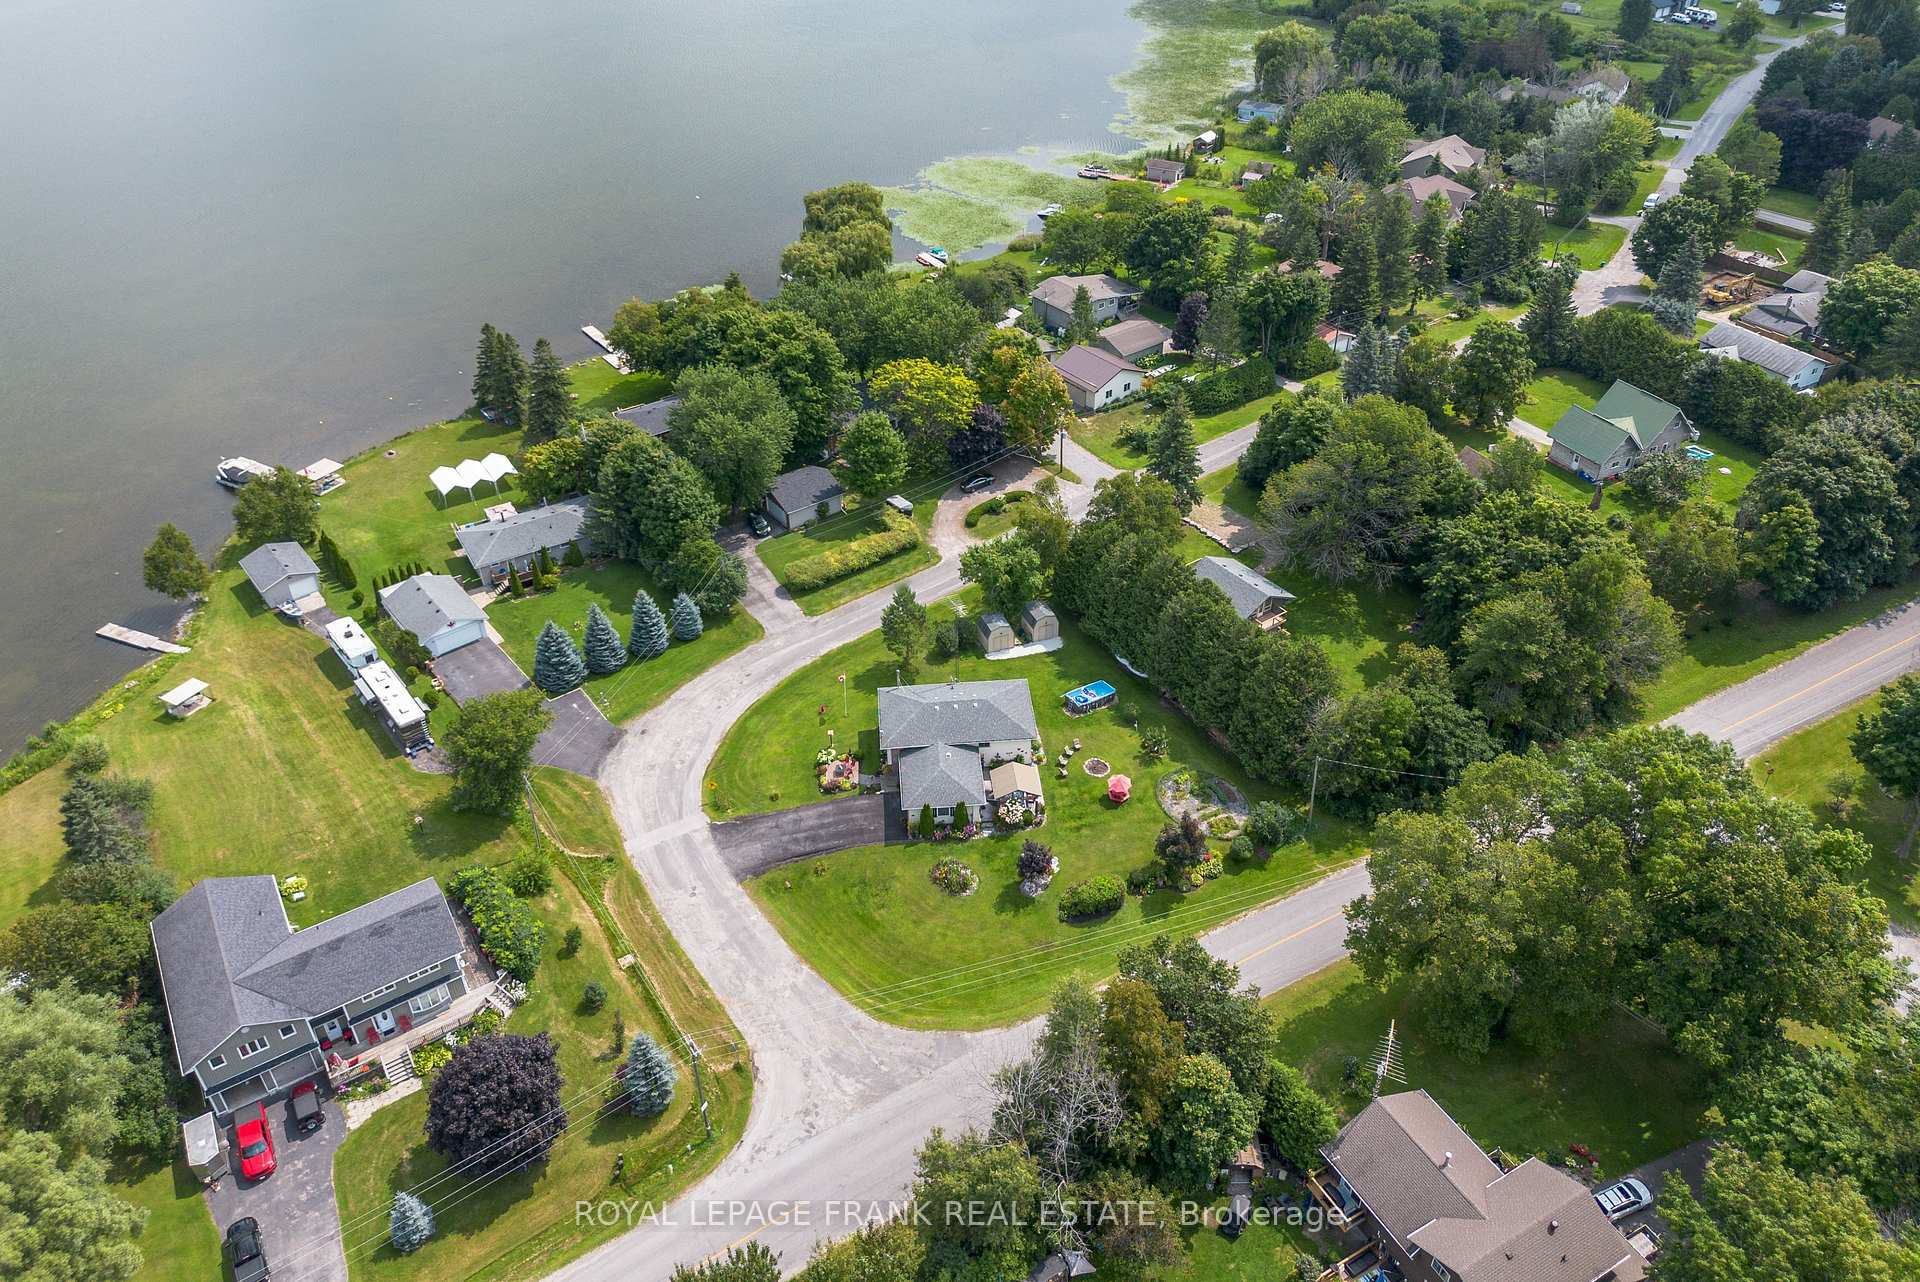
- Waterfront
- Pool
The homeDetached, Bungalow, Age 31–50 years
- Type: Detached
- Style: Bungalow
- Age: 31–50 years
- Living space: 1,500–2,000 sq ft
- Basement: Partially finished
- View: Water, clear
- Waterfront: Indirect
InsideFireplace Yes, wood stove, Hardwood, Vinyl, Lower level
- Fireplace: Yes, wood stove
- Flooring: Hardwood, Vinyl
- Laundry: Lower level
- Features: In-law capability, primary bedroom - main floor
- Rooms above ground: 7
- Rooms in the basement: 5
- Bedrooms: 3 + 1 in the basement
- Bathrooms: 3
- Kitchens: 1
Outside and lotBrick front, vinyl siding, Shingles, Unknown
- Exterior: Brick front, vinyl siding
- Roof: Shingles
- Foundation: Unknown
- Pool: Above ground
- Features: Landscaped, patio, year round living
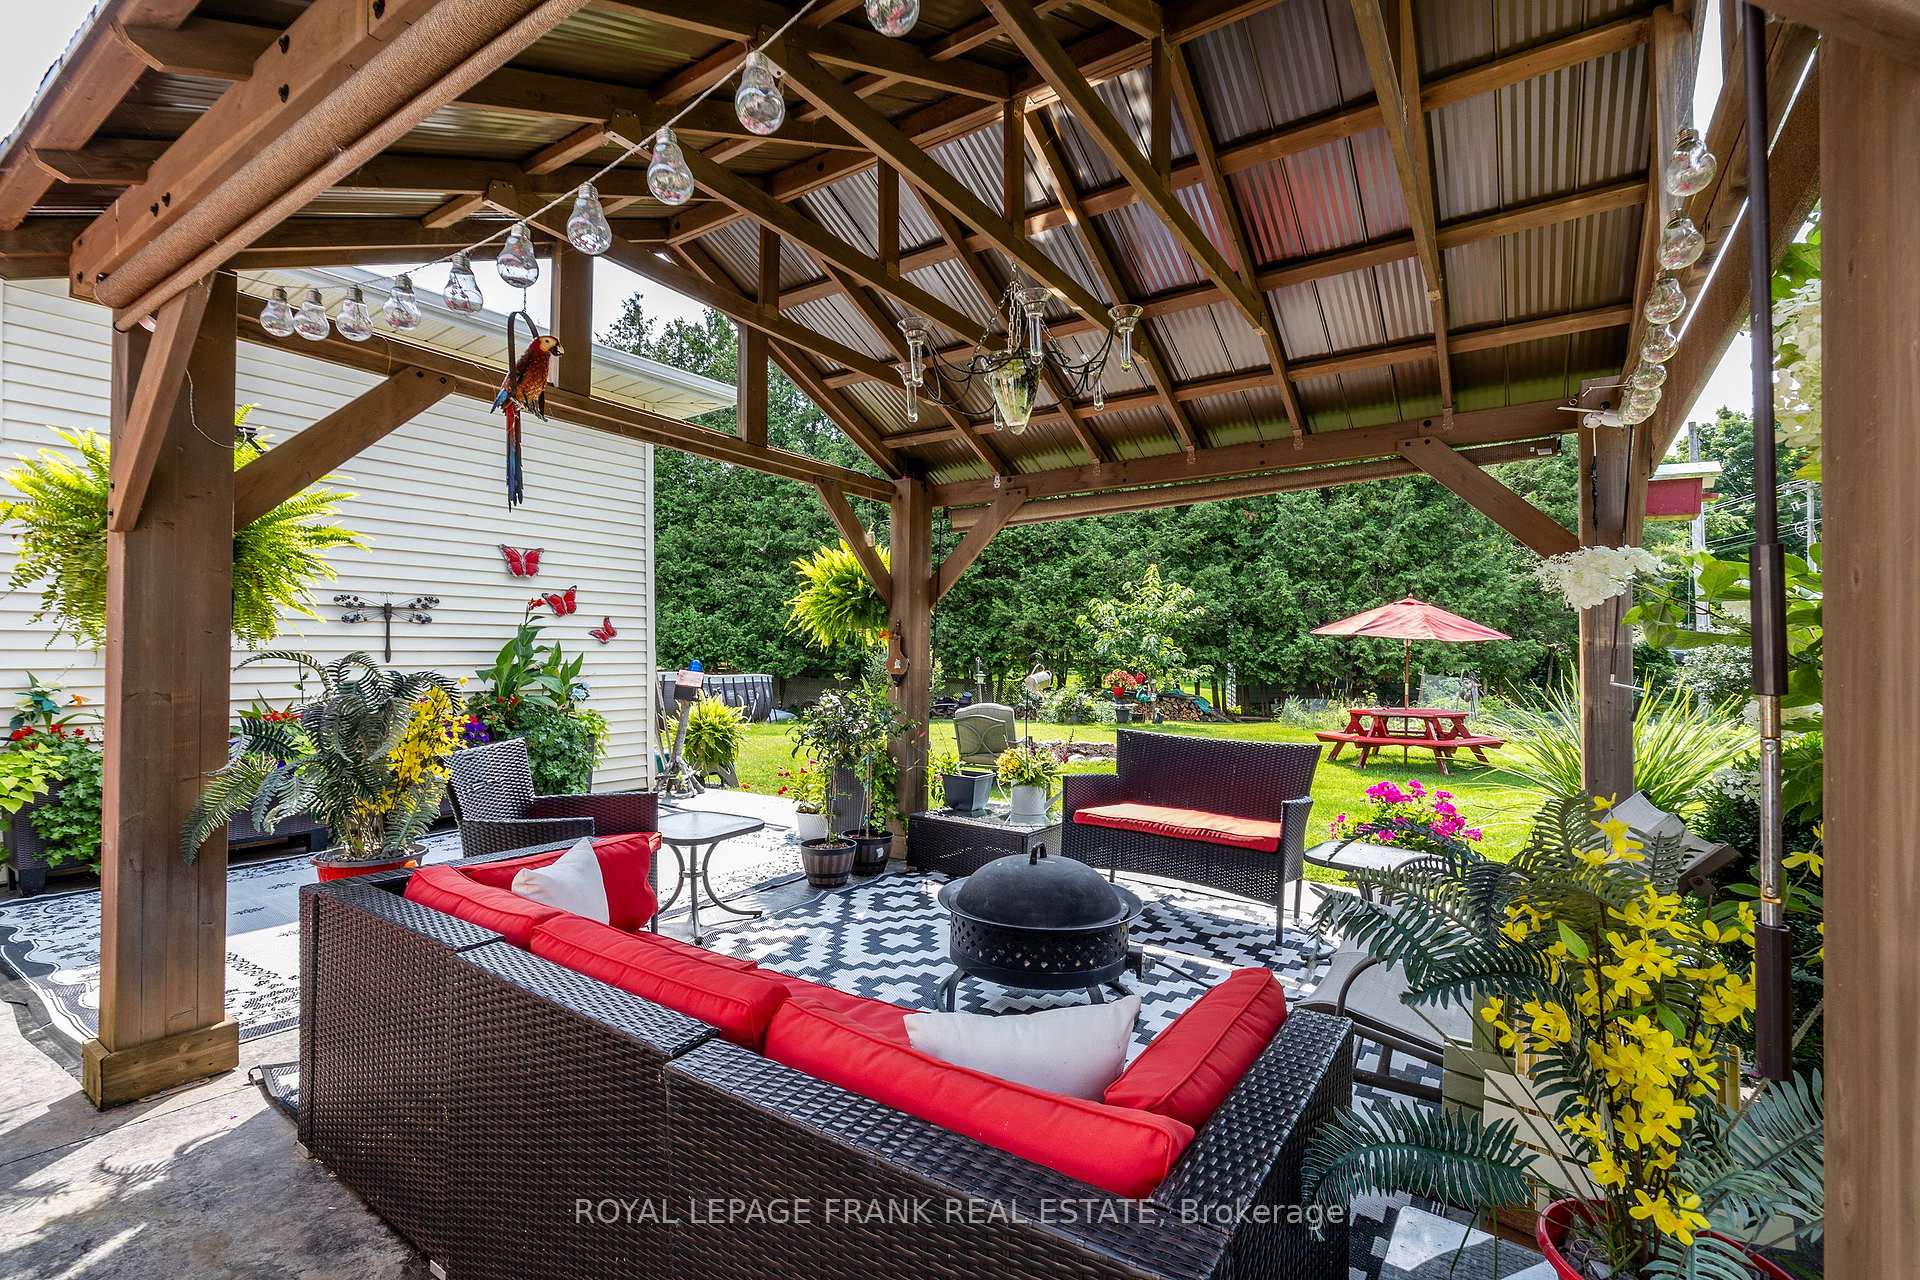
- Other structures: Garden shed, gazebo
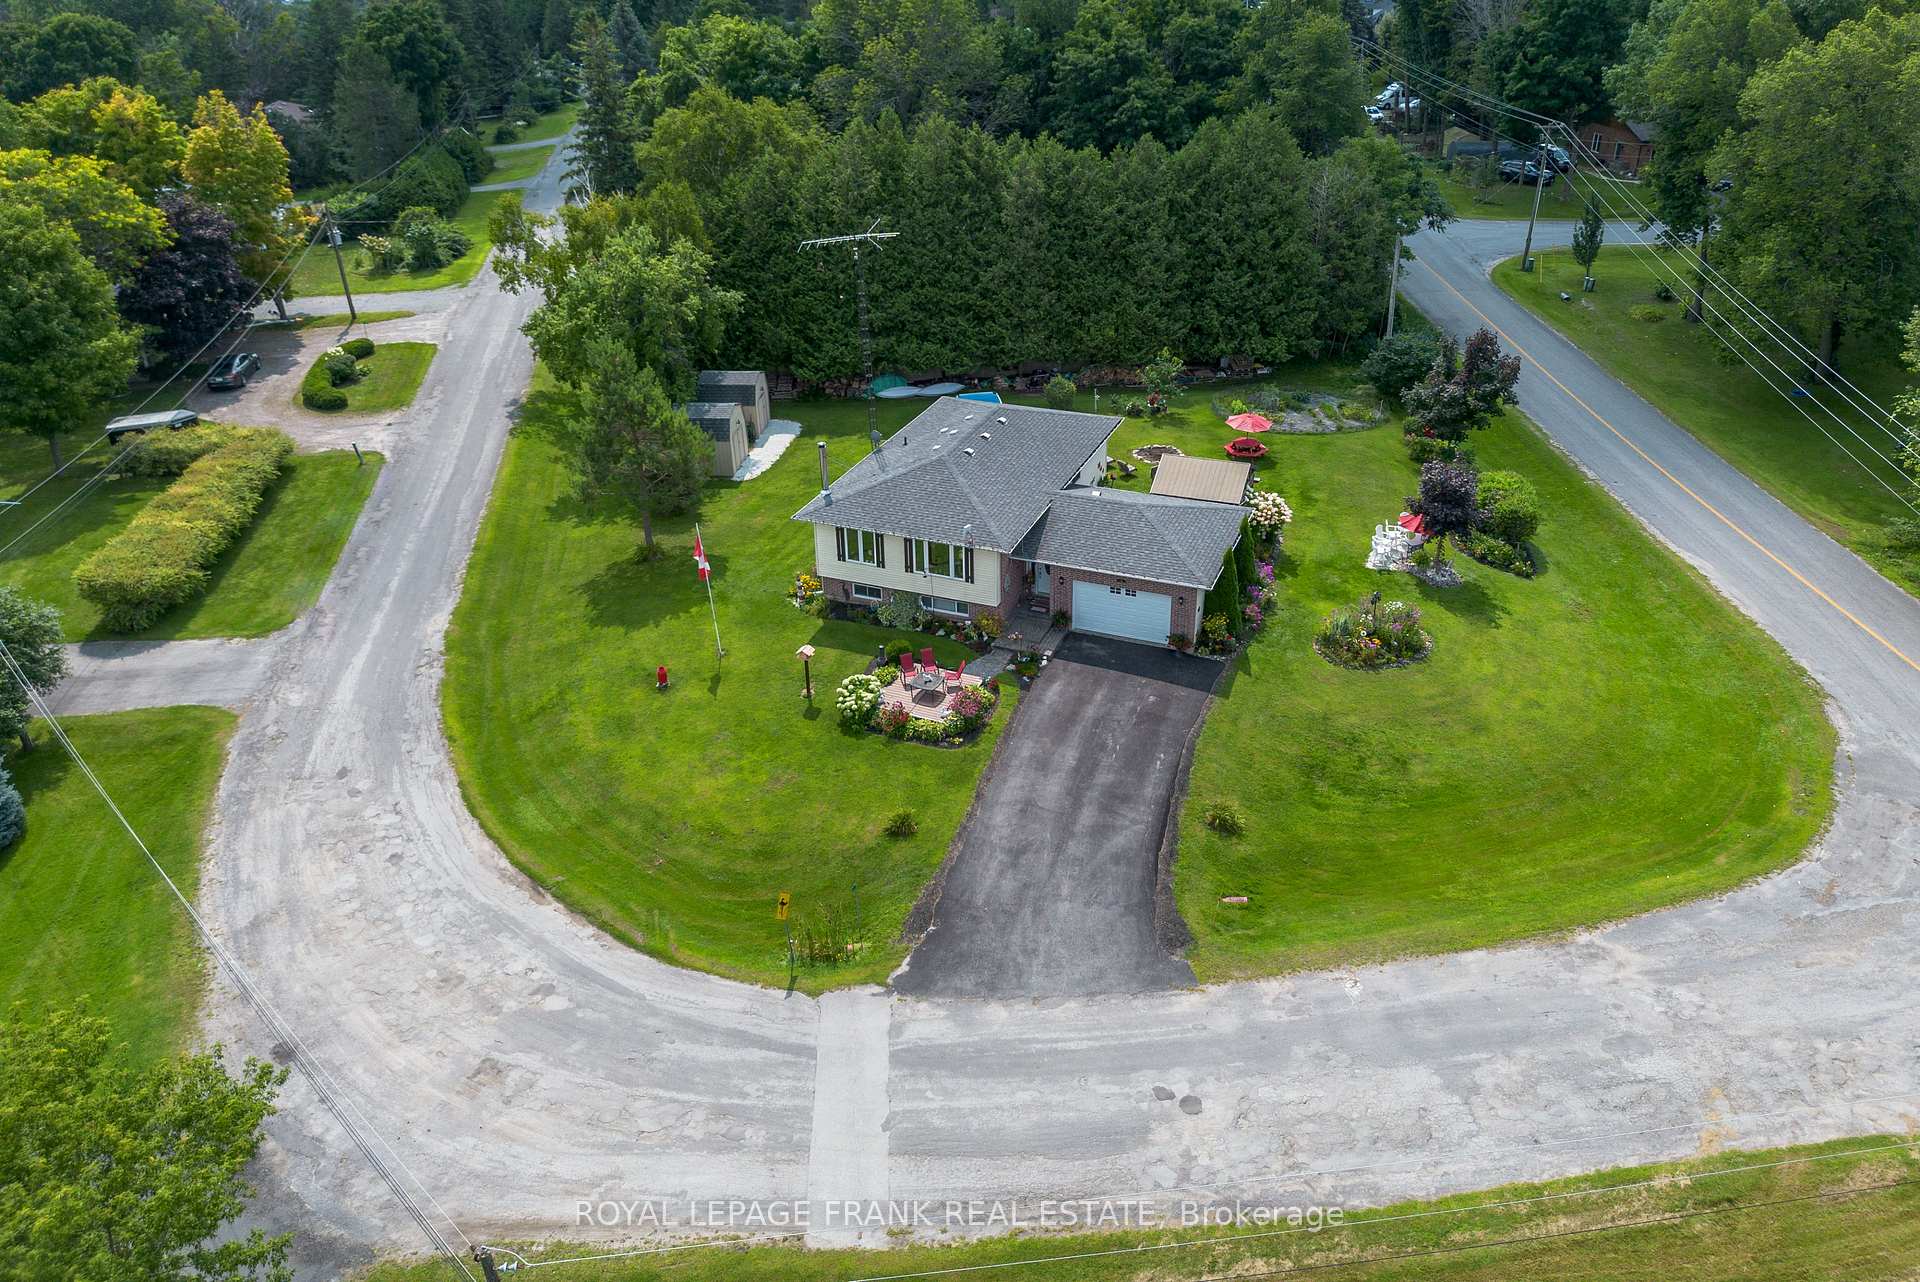
- Size: 140.07 × 118.13 ft
- Shape: Irregular
- Zoning: Residential
Parking2 Garage, Attached, Private double
- Spaces: 2 Garage
- Garage: Attached
- Driveway: Private double
Heating, water and powerForced air, electric, Central air, Well
- Heating: Forced air, electric
- Cooling: Central air
- Water: Well
- Sewer: Septic
- Natural gas: No
- Hydro: Yes
- Cable: Available
- Telephone: Available
Costs and taxesTaxes $2,910 a year, HST included in the price, Rental items None
- Taxes, 2024: $2,910 a year
- HST: HST included in the price
- Rental items: None
Included in the saleExisting fridge, stove, dishwasher, microwave/exhaust, washer, dryer, hwt, above ground pool, gazebo. 2 sheds., Basement freezer, riding lawnmower
- Included: Existing fridge, stove, dishwasher, microwave/exhaust, washer, dryer, hwt, above ground pool, gazebo. 2 sheds.
- Not included: Basement freezer, riding lawnmower
NearbyCul de sac/dead end, lake backlot, school bus route
- Close to: Cul de sac/dead end, lake backlot, school bus route
Listing detailsX12042119, Expired, Mar 26, 2025
- MLS® number: X12042119
- Status: Expired
- Listed on: Mar 26, 2025
- Days on market: 96
- Updated: Jun 30, 2025
- Possession: Flexible
- Occupied by: Owner
- Listing brokerage: ROYAL LEPAGE FRANK REAL ESTATE
About this home
4 Shelley Drive, Kawartha Lakes (Mariposa), ON K0M 2C0
Lake Views directly across the road from Lake Scugog, in this meticulously maintained Bungalow, perfect for a family or downsizing breathtaking Lake views from both the home and front Deck where you can enjoy your morning coffee while watching lakeside activities. Spacious lot enhanced by beautiful perennial & vegetable gardens in the desirable friendly waterfront community of Washburn Island. With 3+1 bedrooms and 2 bathrooms, this residence features stunning hardwood floors and an open-concept living and dining area on the main floor. The kitchen, complete with a breakfast bar, is perfect for casual meals. The main floor bathroom features a luxurious free-standing soaker tub that could easily adapt to the ability to shower as well. A floating wood staircase leads to a large, fully finished recreation room, boasting high ceilings, a wood-burning stove, larger windows & plenty of storage as well as a second 3pc bathroom and 4th bedroom. The Laundry room/Utility Room could be expanded for several other uses like an office, den, craft room. Bonus Garage access directly into the home plus a separate entrance with the potential to bring the In-Laws. The fun continues with a dip in your above-ground pool or lounge in your Gazebo with chandelier and patio ideal for all your outdoor entertaining! 2 Large Shed for added outdoor storage. Public Boat Launch for lake access is just up the street as well as a park. Many updates to ensure maintenance free living including Furnace 2019. See the Video & Floor Plans attached to listing.
Ask about this home
A HOMEH agent will answer your questions about this home.
Around this home
Helpful calculators
Your HOMEH agent

"I would see it this week."