

4 Shelley Drive
4 Shelley Drive
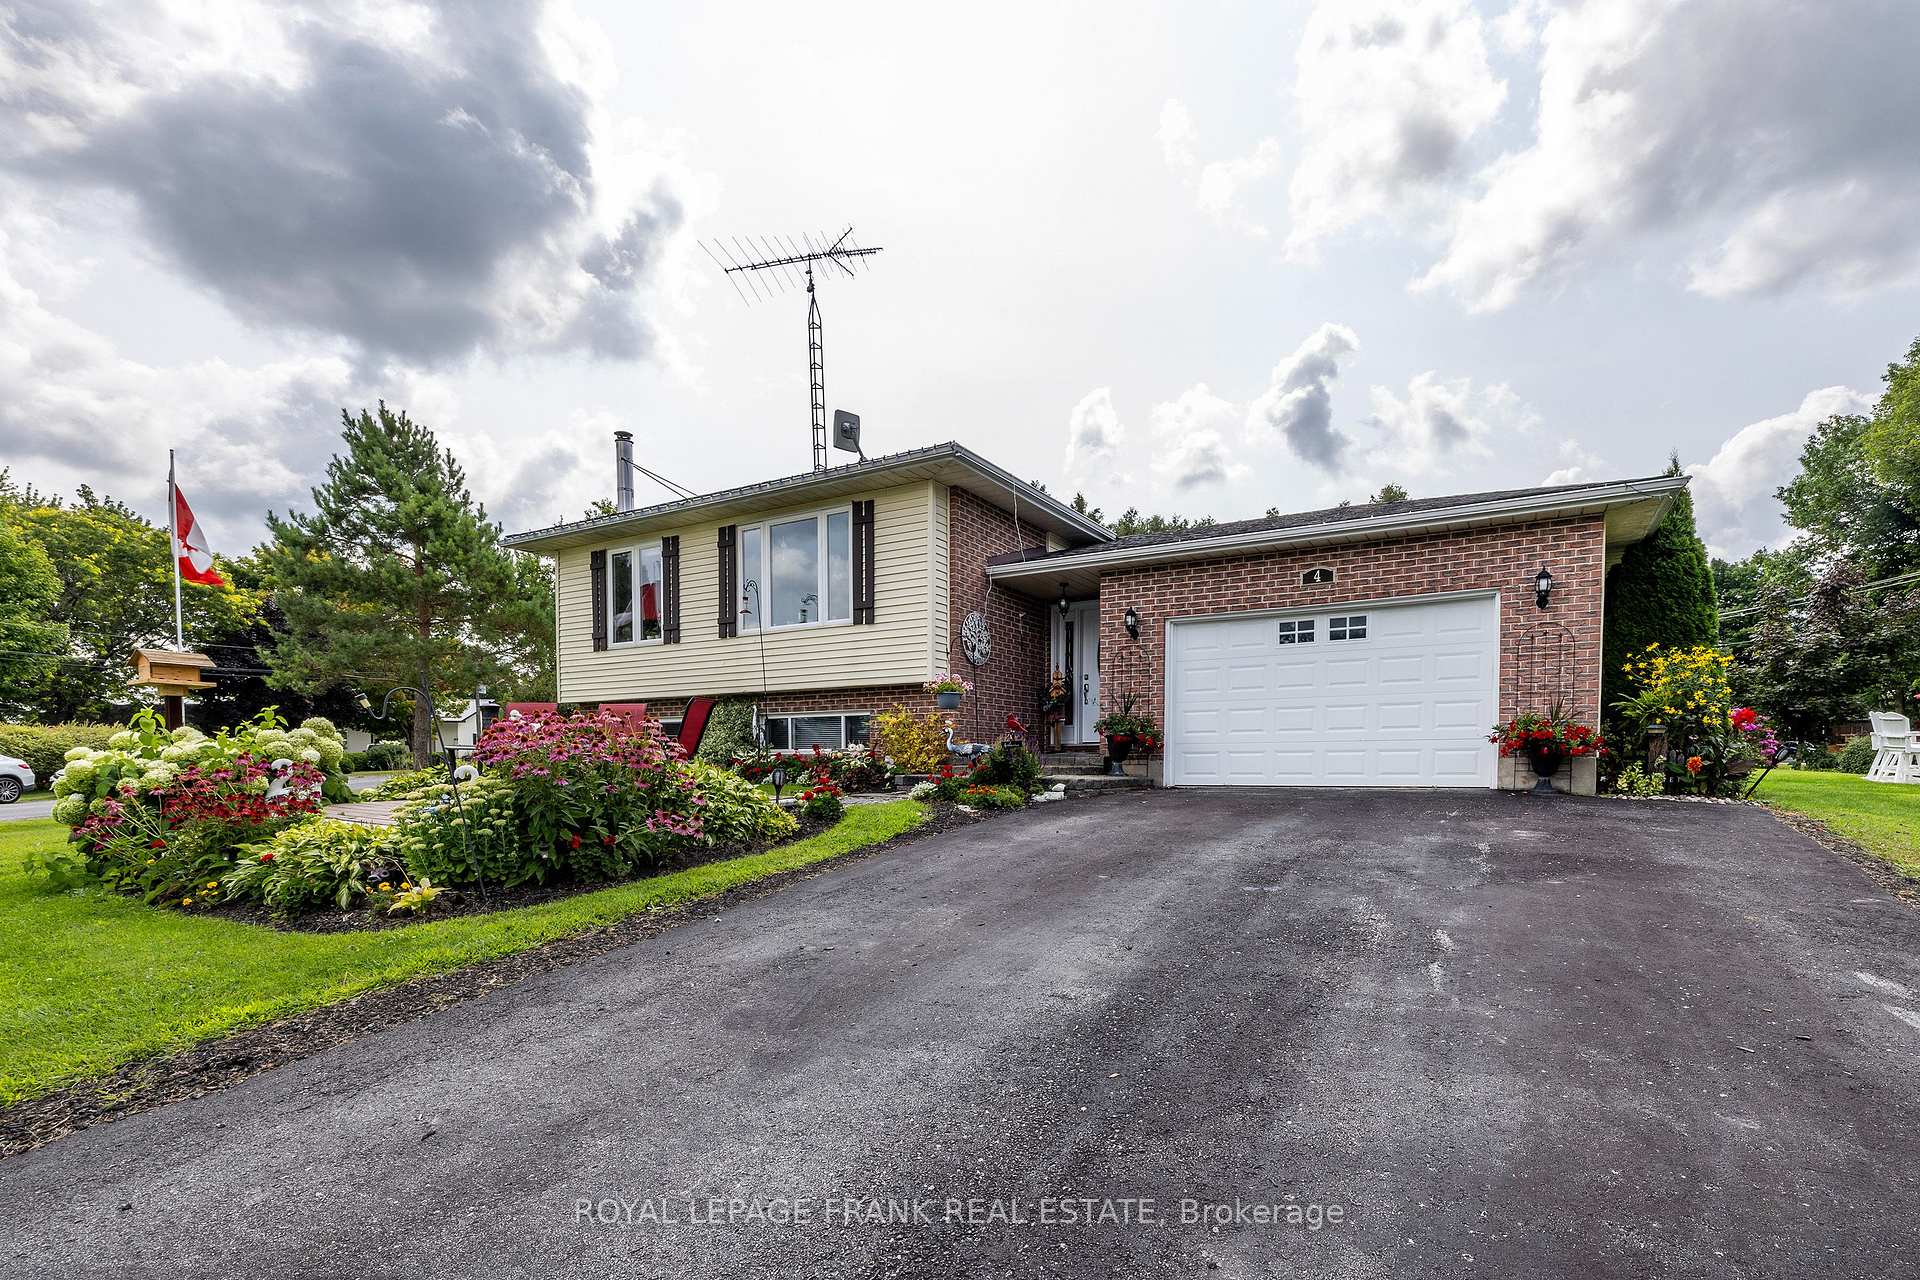 See all 36 photos
Property history
- $869,500ExpiredList: 2025-03-26|End: 2025-06-30|96 daysX12042119
- $869,500ExpiredList: 2025-01-21|End: 2025-03-25|63 daysX11934116
- $879,900ExpiredList: 2024-09-24|End: 2025-01-20|118 daysX9365950
Facts and features
- BasementPart finished
- Age of home31–50 years
- Water, sewerWell, septic
- Lot shapeIrregular
- Separate entrance
- Hardwood floors
- Fireplace
- Central air
- Waterfront
- Pool
The homeDetached, Bungalow, Age 31–50 years
- Type: Detached
- Style: Bungalow
- Age: 31–50 years
- Basement: Partially finished, separate entrance
- View: Lake, water
- Waterfront: Indirect
InsideFireplace Yes, wood stove, Hardwood, Vinyl, Lower level
- Fireplace: Yes, wood stove
- Flooring: Hardwood, Vinyl
- Laundry: Lower level
- Features: In-law capability, primary bedroom - main floor, water treatment
- Rooms above ground: 10
- Bedrooms: 3 + 1 in the basement
- Bathrooms: 2
- Kitchens: 1
Outside and lotBrick front, vinyl siding, Shingles, Unknown
- Exterior: Brick front, vinyl siding
- Roof: Shingles
- Foundation: Unknown
- Pool: Above ground
- Features: Landscaped, patio, year round living
- Other structures: Garden shed
- Size: 122.08 × 118.13 ft
- Shape: Irregular
- Zoning: Residential
Parking1 Garage, Attached, Private double
- Spaces: 1 Garage
- Garage: Attached
- Driveway: Private double
Heating, water and powerHeat pump, electric, Central air, Well
- Heating: Heat pump, electric
- Cooling: Central air
- Water: Well
- Sewer: Septic
- Natural gas: No
- Hydro: Yes
- Cable: Available
- Telephone: Available
Costs and taxesTaxes $2,910 a year, HST included in the price, Rental items None
- Taxes, 2024: $2,910 a year
- HST: HST included in the price
- Rental items: None
Included in the saleFridge, stove, dishwasher, microwave/exhaust, washer, dryer, hwt
- Included: Fridge, stove, dishwasher, microwave/exhaust, washer, dryer, hwt
NearbyClear view, lake backlot, school bus route
- Close to: Clear view, lake backlot, school bus route
Listing detailsX11934116, Expired, Jan 21, 2025
- MLS® number: X11934116
- Status: Expired
- Listed on: Jan 21, 2025
- Days on market: 63
- Updated: Mar 25, 2025
- Possession: Flexible - TBA
- Occupied by: Owner
- Listing brokerage: ROYAL LEPAGE FRANK REAL ESTATE
About this home
4 Shelley Drive, Kawartha Lakes (Mariposa), ON K0M 2C0
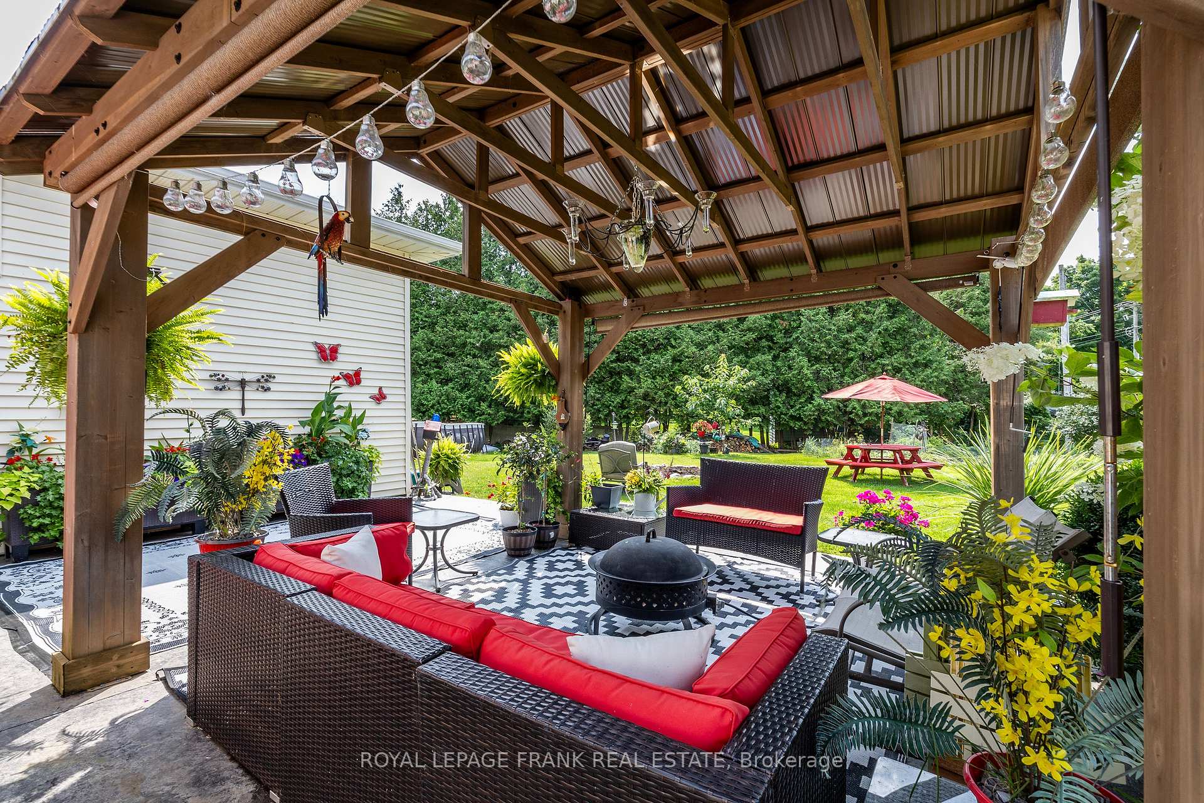
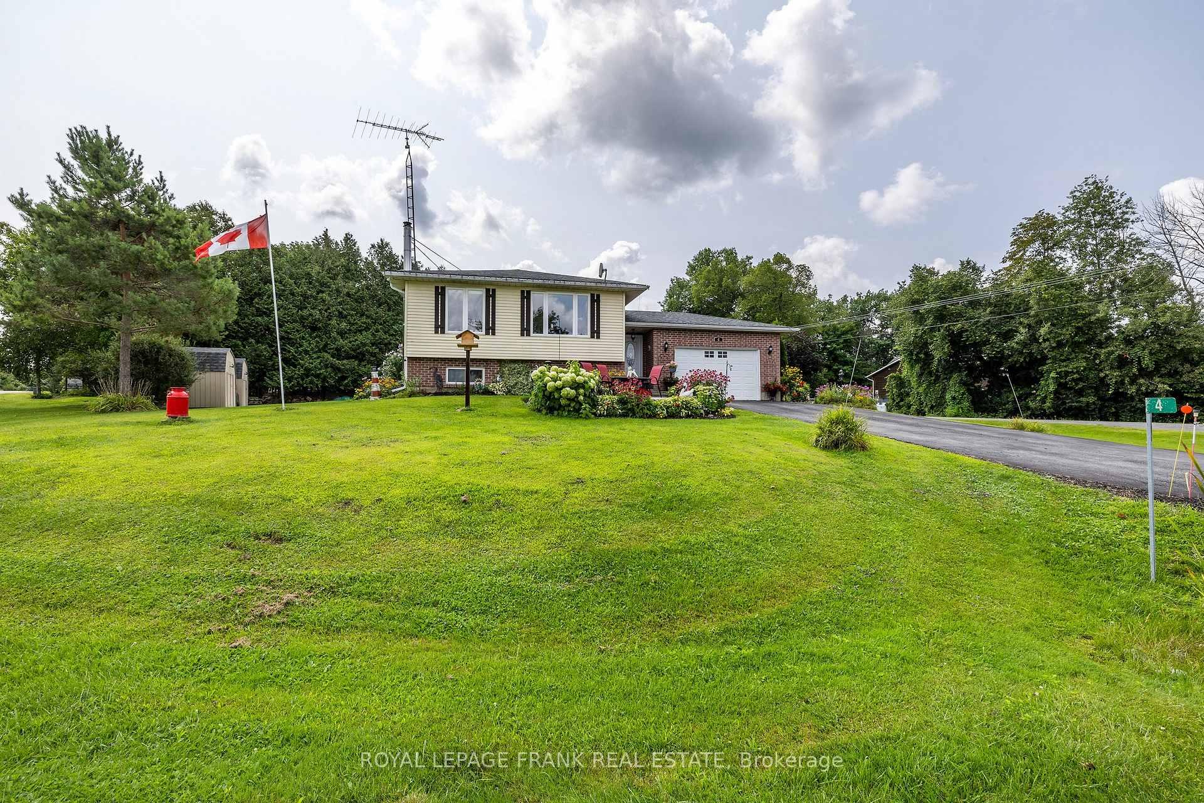
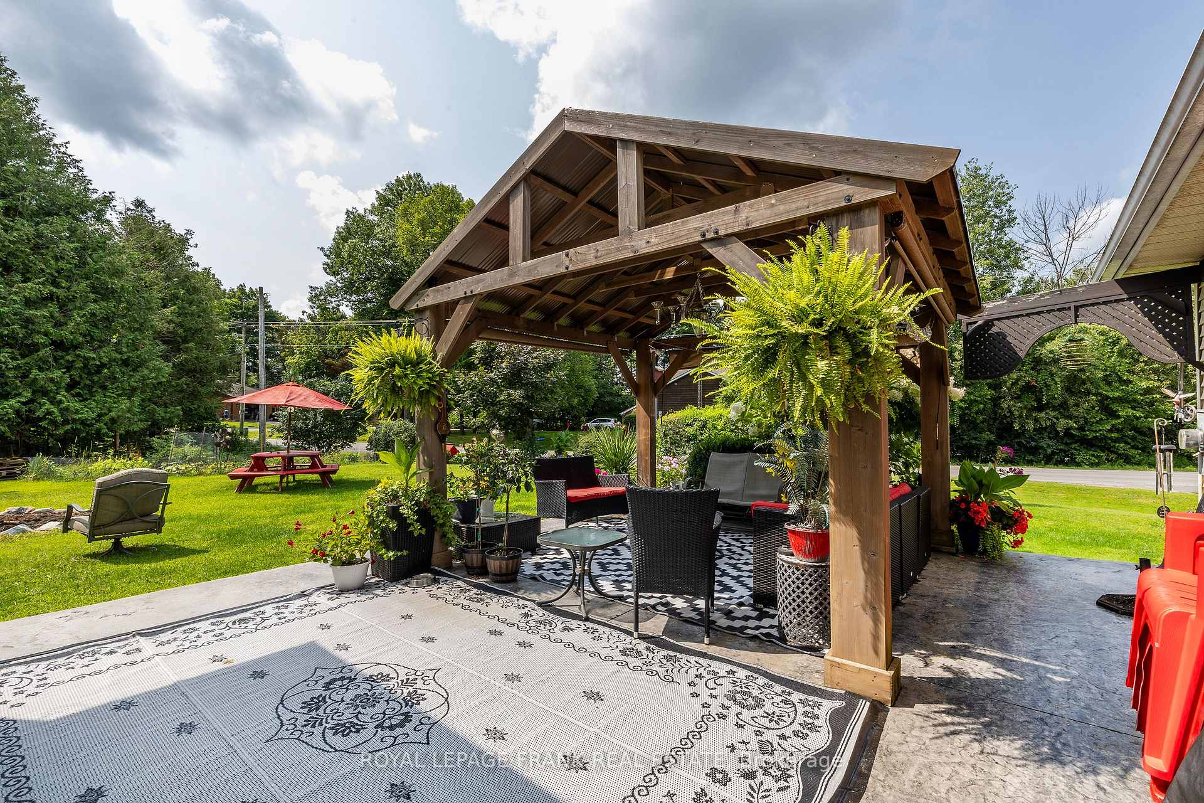
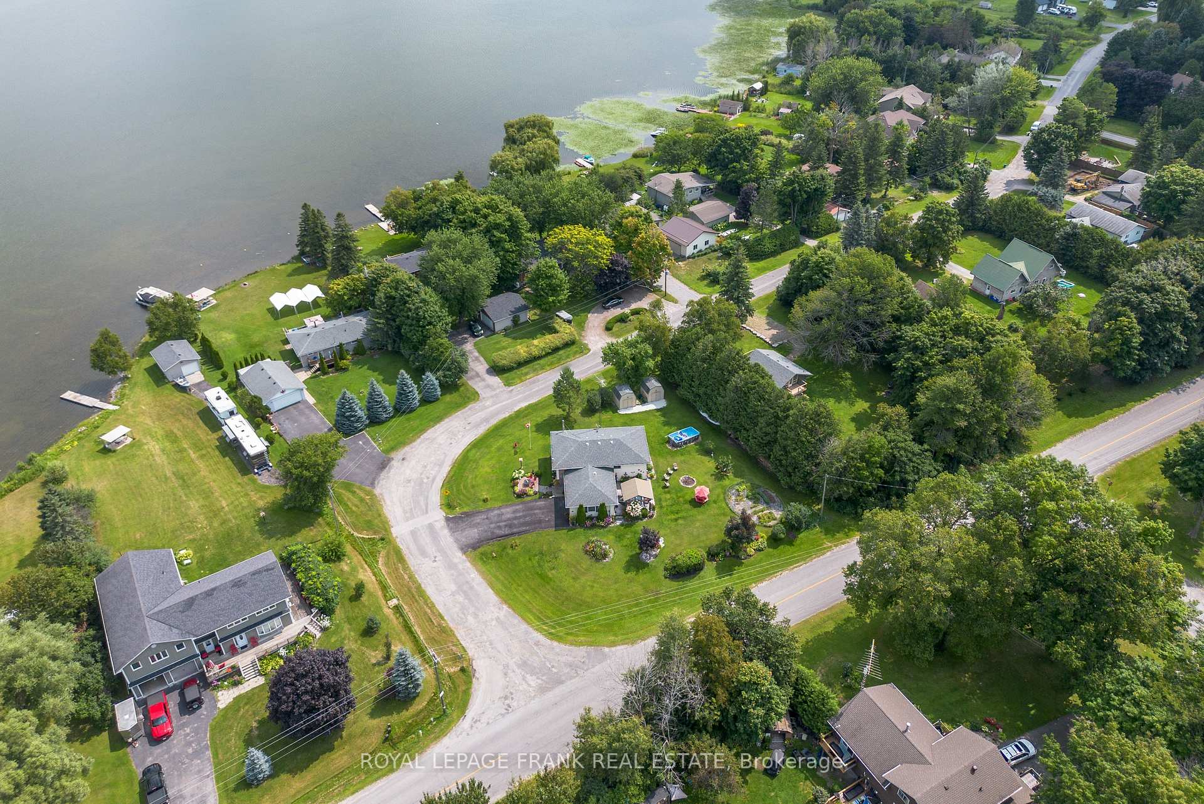
Lake Views directly across the road from Lake Scugog, meticulously maintained Bungalow, perfect for a family or downsizing offering breathtaking views from both the home and front deck where you can enjoy your morning coffee while watching lakeside activities. Spacious lot with beautiful perennial & vegetable gardens in the desirable friendly waterfront community of Washburn Island. With 3+1 bedrooms and 2 bathrooms, this residence features stunning hardwood floors and an open-concept living and dining area on the main floor. The kitchen, complete with a breakfast bar, is perfect for casual meals. The main floor bathroom features a luxurious free-standing soaker tub. A floating wood staircase leads to a large, fully finished recreation room, boasting high ceilings, a wood-burning stove, larger windows & plenty of storage as well as a second bathroom and 4th bedroom. The fun continues with a dip in your above-ground pool or lounge in your Gazebo with chandelier and patio ideal for all your outdoor entertaining! Public Boat Launch for lake access is just up the street as well as a park. Many major updates to ensure maintenance free living including Heat Pump Furnace 2019
Ask about this home
A HOMEH agent will answer your questions about this home.
Around this home
Helpful calculators
Your HOMEH agent

"I would see it this week."