

44 Ball Point Road
44 Ball Point Road
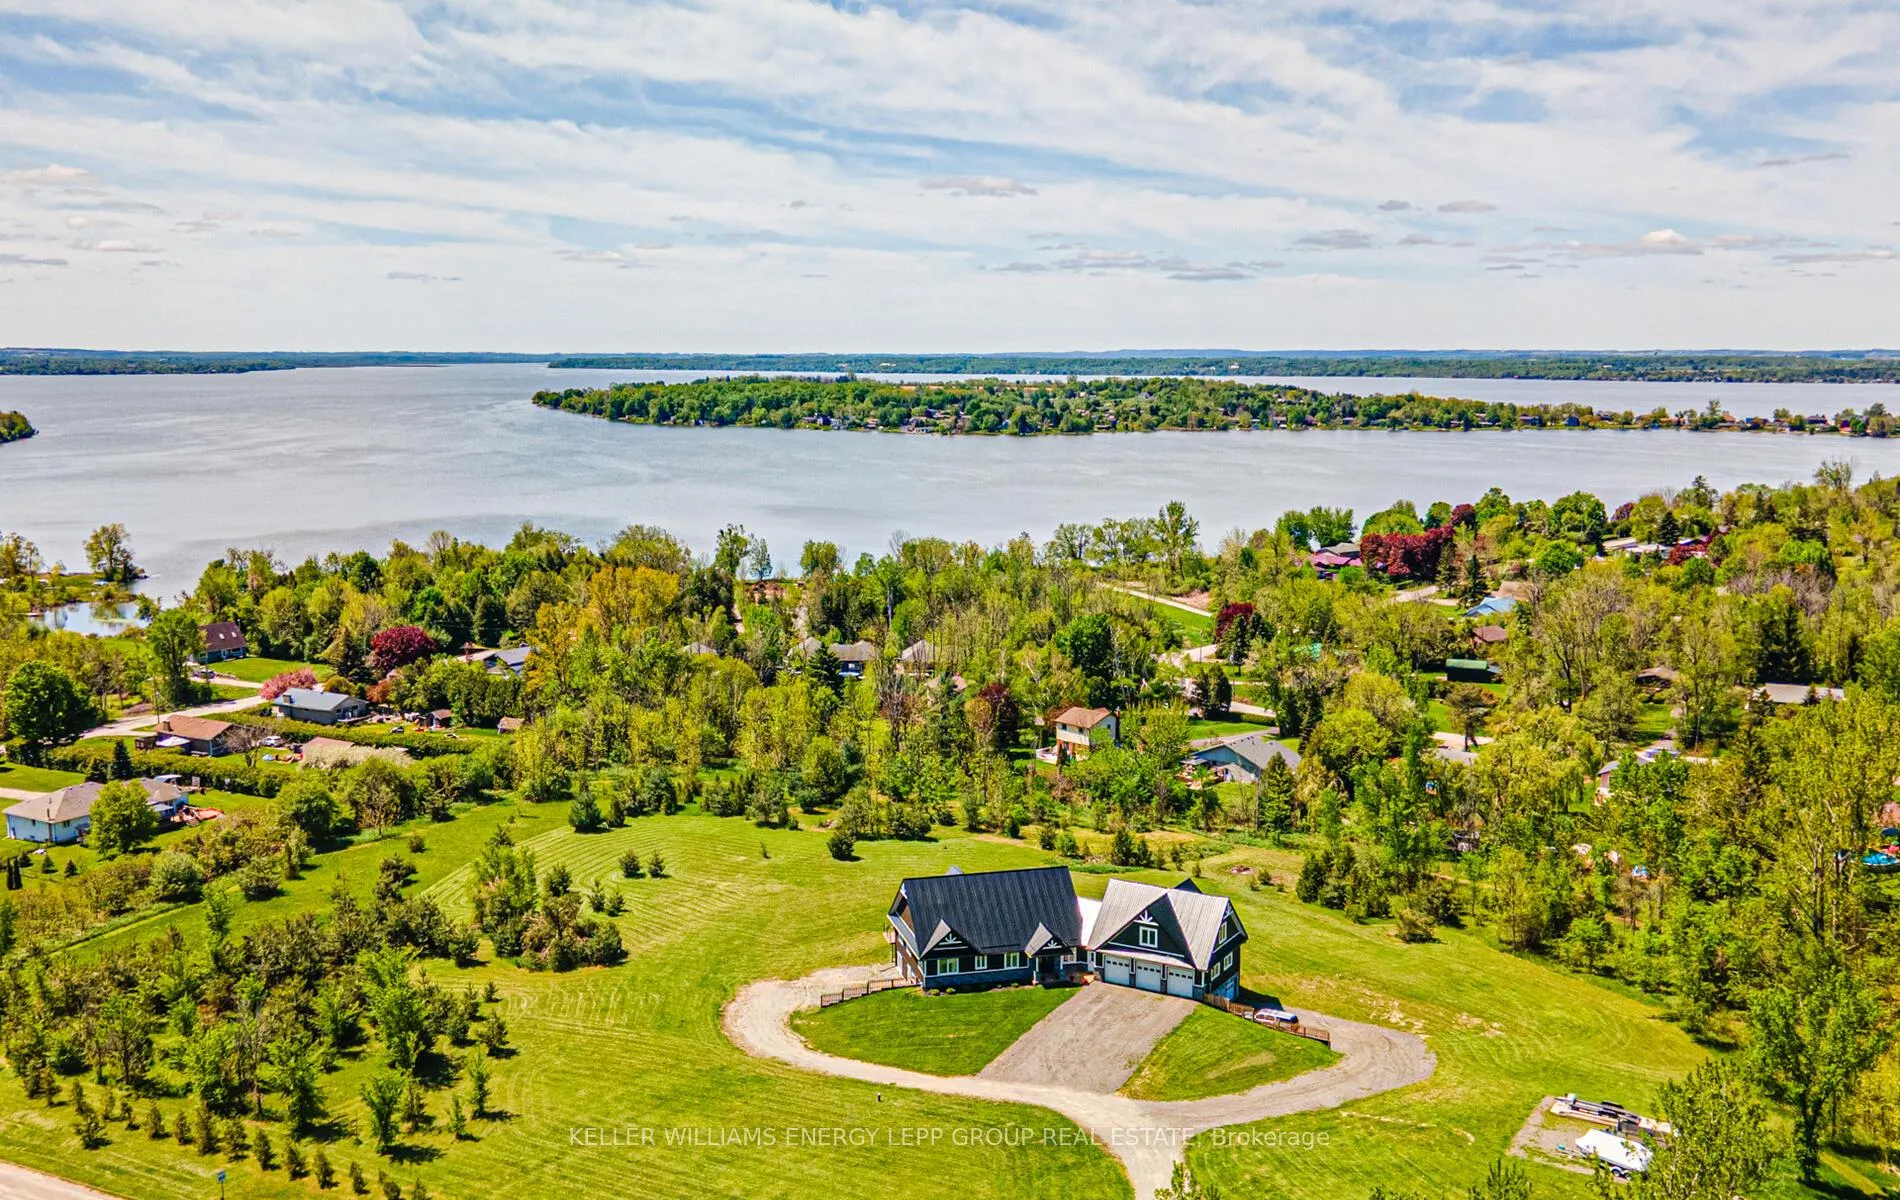 See all 50 photos
Property history
- $1,575,000TerminatedList: 2025-11-13|End: 2026-01-09|57 daysX12542890
- $1,575,000TerminatedList: 2025-10-06|End: 2025-11-13|38 daysX12448659
- $1,675,000TerminatedList: 2025-09-09|End: 2025-10-07|28 daysX12393323
- $1,675,000TerminatedList: 2025-07-31|End: 2025-09-09|40 daysX12317638
- $1,849,900TerminatedList: 2025-06-11|End: 2025-07-31|50 daysX12211979
- $1,999,900TerminatedList: 2025-05-22|End: 2025-06-11|20 daysX12167286
Facts and features
- BasementWalk-out
- Price per sq ft~$573
- Water, sewerWell, septic
- HeatingForced air
- Hardwood floors
- Central air
The homeDetached, Bungaloft, 2,500–3,000 sq ft
- Type: Detached
- Style: Bungaloft
- Living space: 2,500–3,000 sq ft
- Basement: Partially finished, walk-out
InsideHardwood, Other, Rooms above ground 6
- Flooring: Hardwood
- Features: Other
- Rooms above ground: 6
- Rooms in the basement: 1
- Bedrooms: 3
- Bathrooms: 3
- Kitchens: 1
Outside and lotVinyl siding, Other, Concrete
- Exterior: Vinyl siding
- Roof: Other
- Foundation: Concrete
- Size: 666.82 × 490 ft
Parking5 Garage, Attached, Private
- Spaces: 5 Garage
- Garage: Attached
- Driveway: Private
Heating, water and powerForced air, gas, Central air, Well
- Heating: Forced air, gas
- Cooling: Central air
- Water: Well
- Sewer: Septic
Costs and taxesTaxes $9,158 a year, HST No HST, 3 superior propane tanks
- Taxes, 2025: $9,158 a year
- HST: No HST
- Rental items: 3 superior propane tanks
Included in the saleAll elfs, pop up cooktop exhaust, 36" stainless steel fridge, wall oven and convection microwave. built in dishwasher. 48" propane stove counter top with griddle, 48" pop up range hood, 16-ft vaulted ceiling with oversized custom cabinets, 42" copper sink, new washing machine, clothes dryer and hot water tank (60 gallon), Stager kitchen bar stools
- Included: All elfs, pop up cooktop exhaust, 36" stainless steel fridge, wall oven and convection microwave. built in dishwasher. 48" propane stove counter top with griddle, 48" pop up range hood, 16-ft vaulted ceiling with oversized custom cabinets, 42" copper sink, new washing machine, clothes dryer and hot water tank (60 gallon)
- Not included: Stager kitchen bar stools
Listing detailsX12542890, Terminated, Nov 13, 2025
- MLS® number: X12542890
- Status: Terminated
- Listed on: Nov 13, 2025
- Days on market: 57
- Updated: Jan 9, 2026
- Possession: Flexible
- Occupied by: Owner
- Listing brokerage: KELLER WILLIAMS ENERGY LEPP GROUP REAL ESTATE
About this home
44 Ball Point Road, Kawartha Lakes (Mariposa), ON K0M 2C0
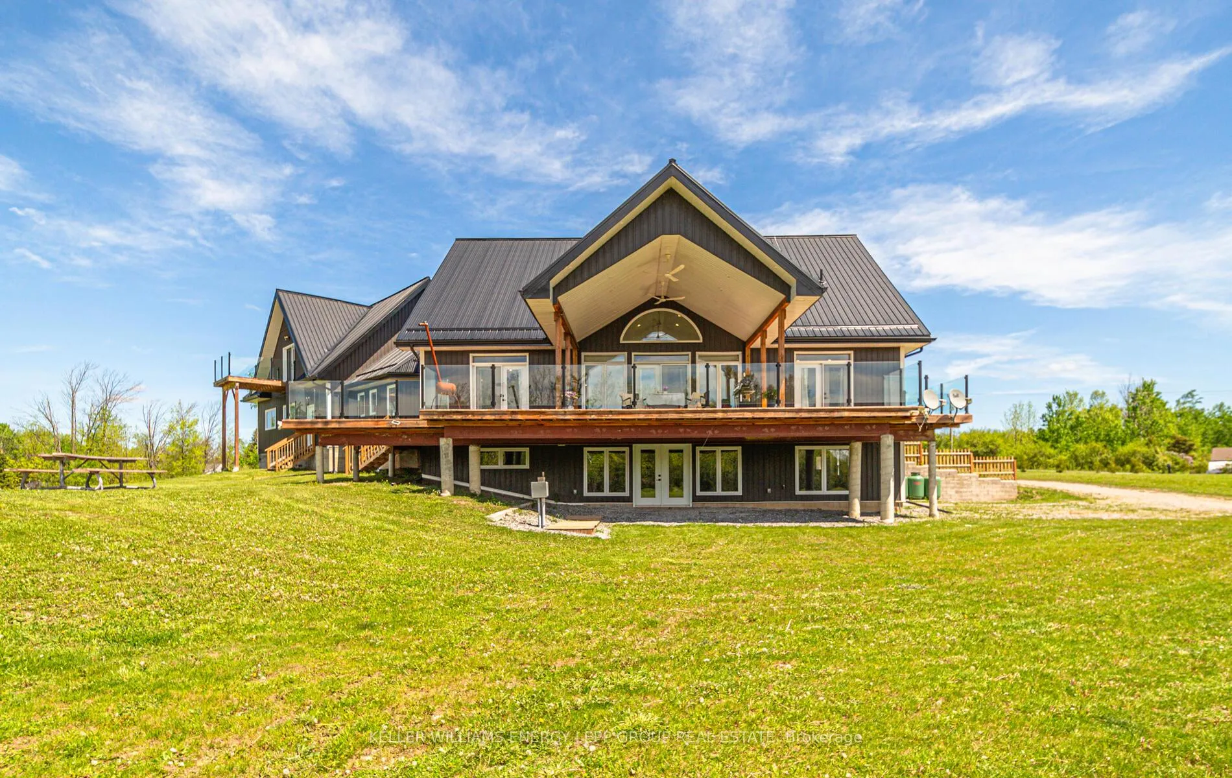
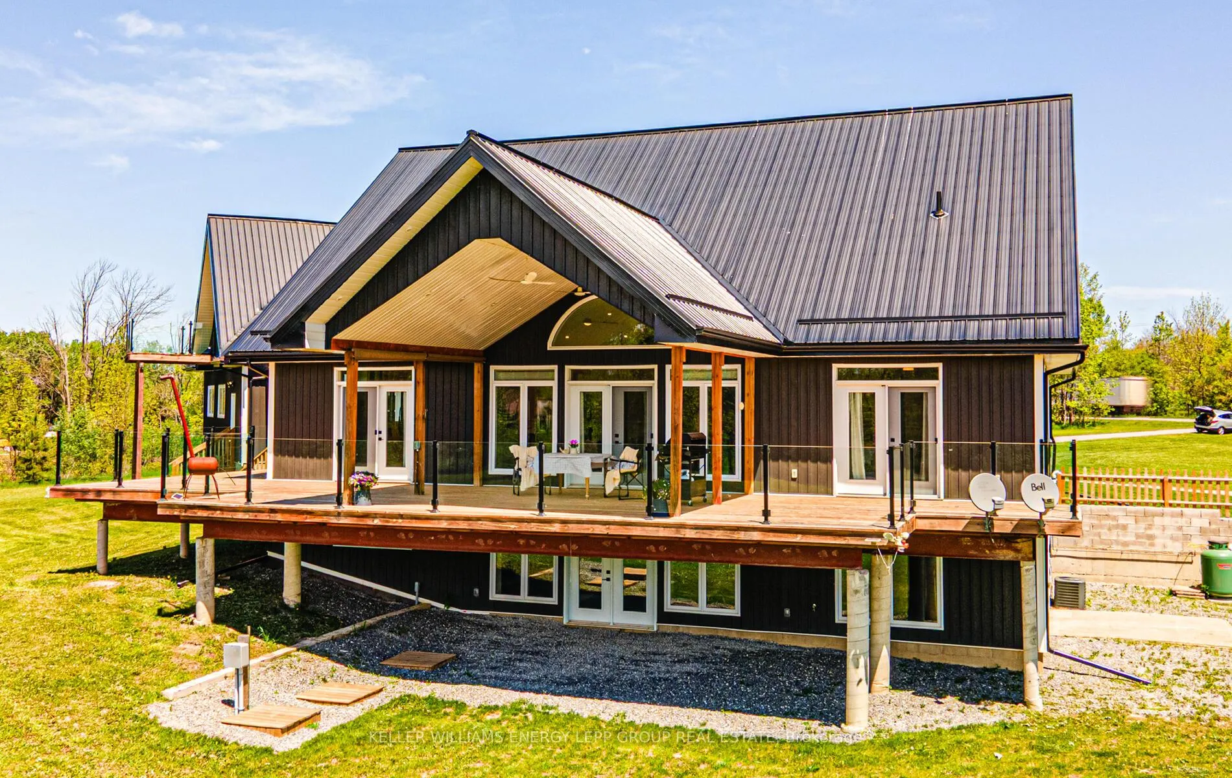
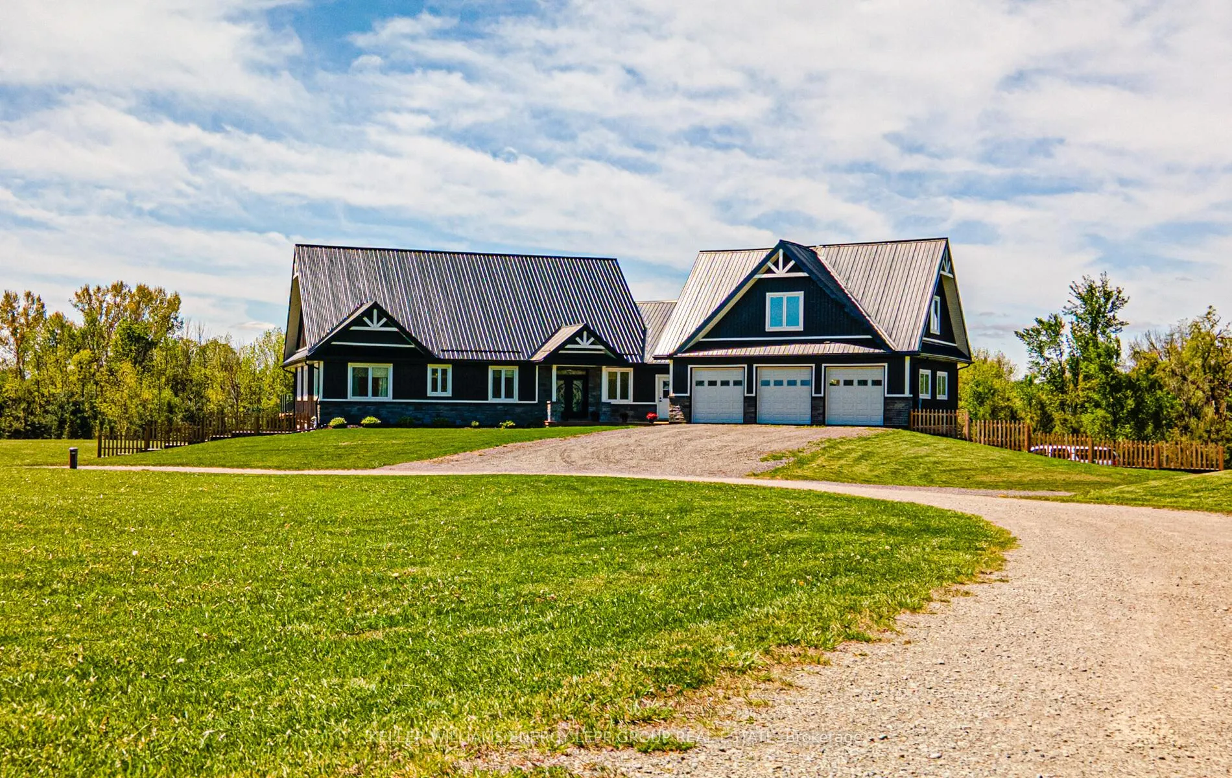
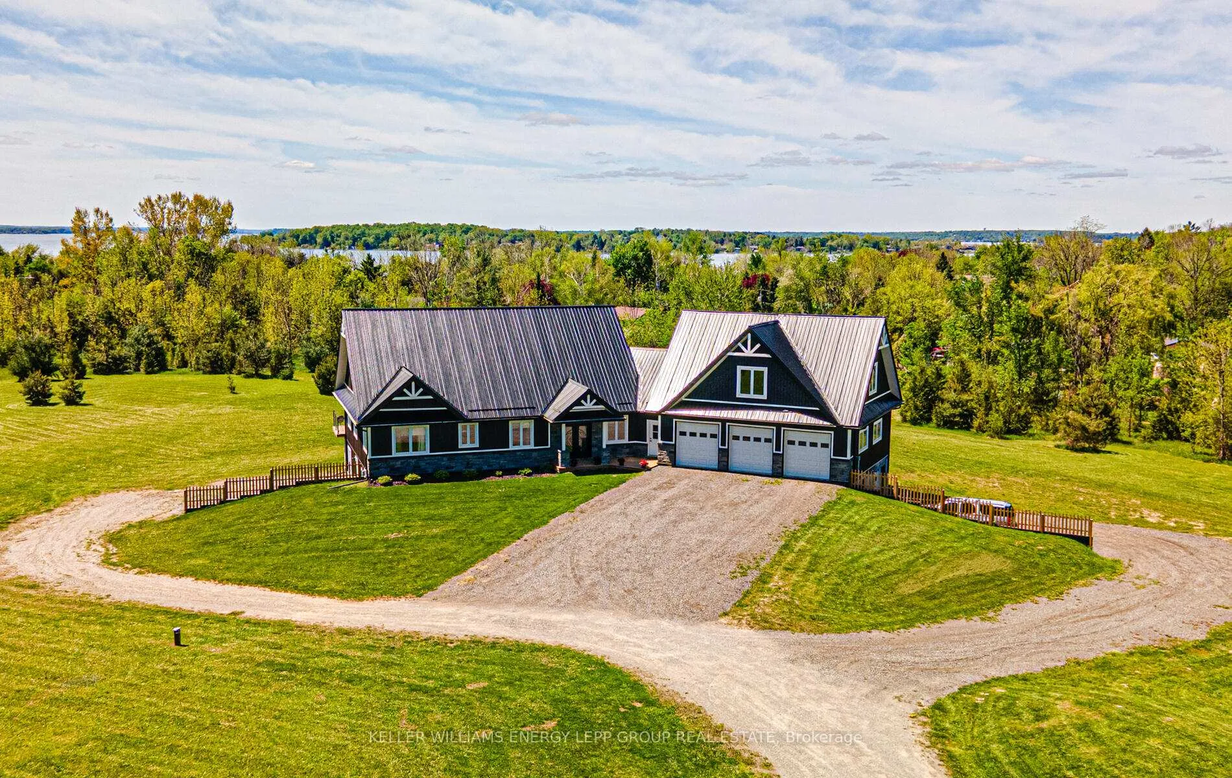
This beautiful 3-bedroom, 3-bathroom custom-built home is set on a private 7.4-acre lot and offers exceptional space and craftsmanship throughout. Featuring 9-ft ceilings and 8-ft glass doors, the home is finished with 8-inch engineered hardwood flooring. The spacious living room boasts 16-ft cathedral ceilings, pot lights, ceiling fans, and 7-ft windows that flood the space with natural light and provide a seamless walkout to an approx. 800 sq ft deck with custom aluminum frameless glass railing perfect for alfresco dining and entertaining. Enjoy five walkouts to the main deck, ideal for seamless indoor-outdoor living. The gourmet kitchen is a showstopper, featuring maple cabinetry with solid oak doors, a distressed leather granite countertop, and a massive 5x10 center island. The primary bedroom includes a walk-in closet, walkout to the deck, and an opulent 5-piece ensuite. The 2,525 sq. ft. basement offers three additional walkouts and endless potential. Additional highlights include upper and lower garages, perfect for vehicles, tools, or extra storage. Located just 10-15 minutes from shops, a bakery, pharmacy, and restaurants, with easy access to parks, a library, medical services, and only a 5-minute walk to year-round recreation on Lake Scugog, including a nearby boat launch for convenient lake access.
Ask about this home
A HOMEH agent will answer your questions about this home.
Around this home
Helpful calculators
Your HOMEH agent

"I would see it this week."