

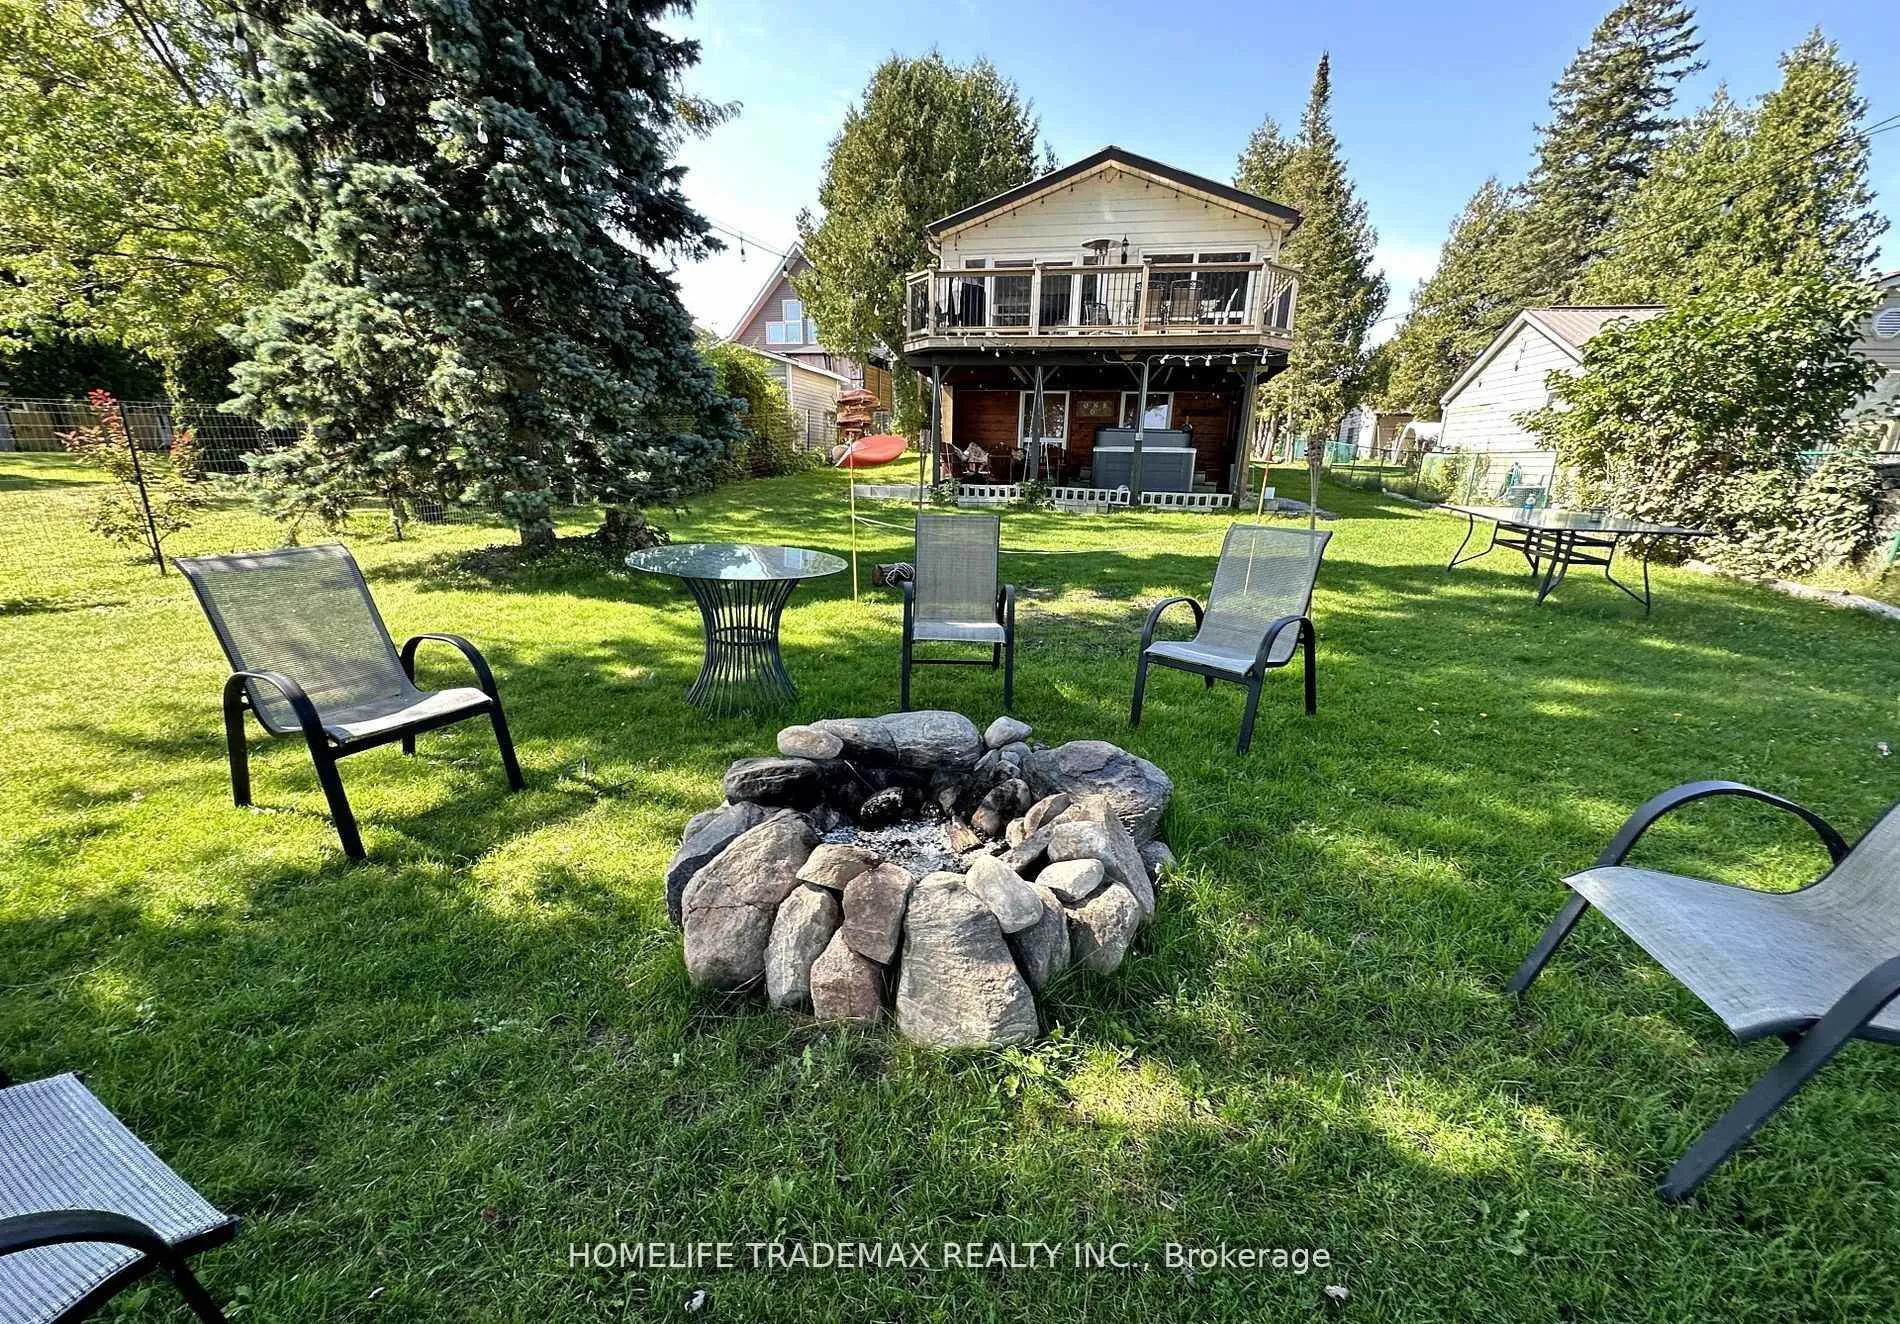
65 Druan Drive
65 Druan Drive
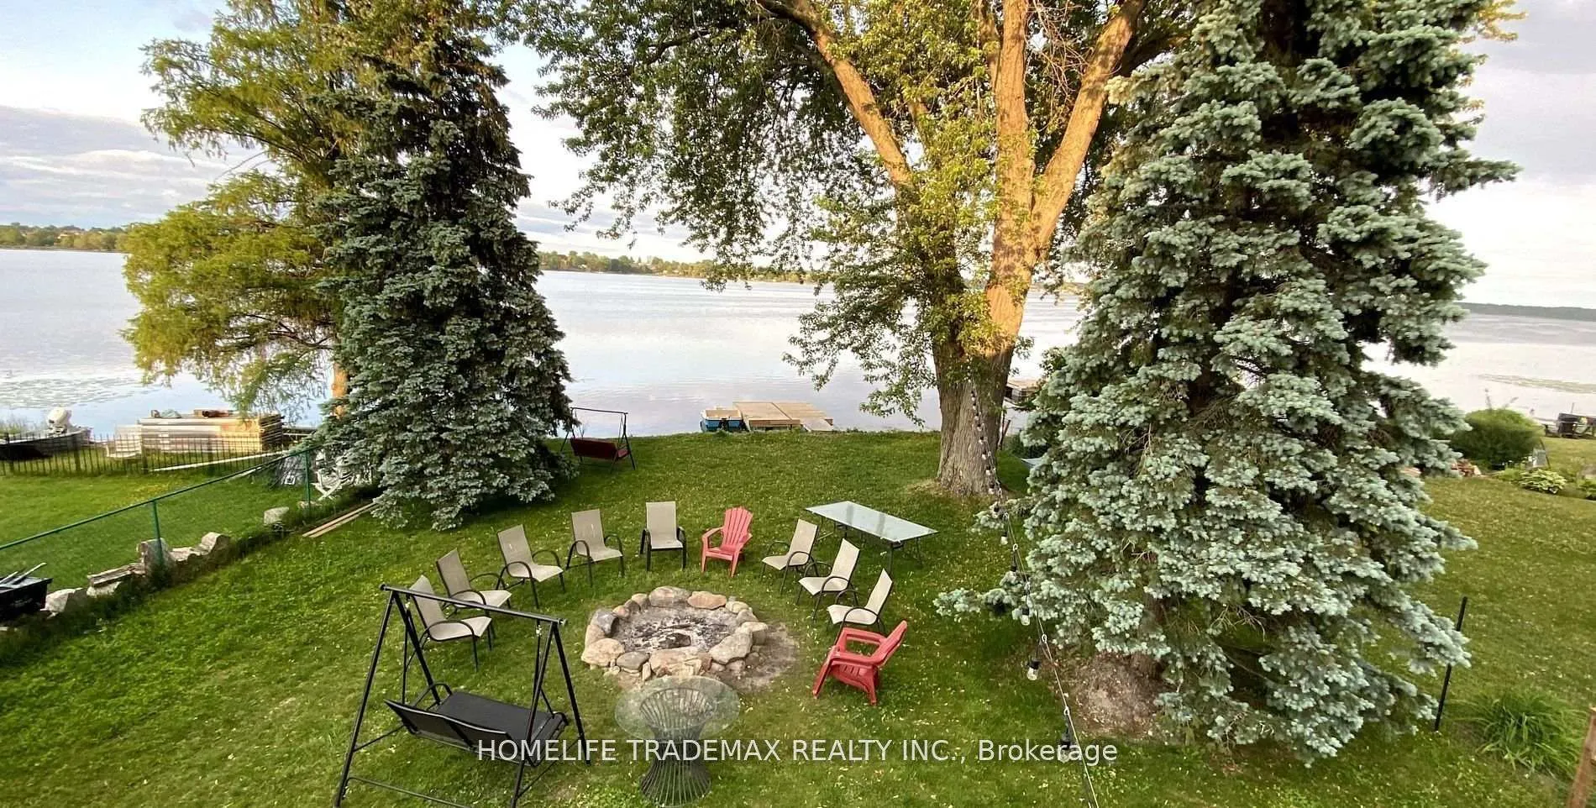
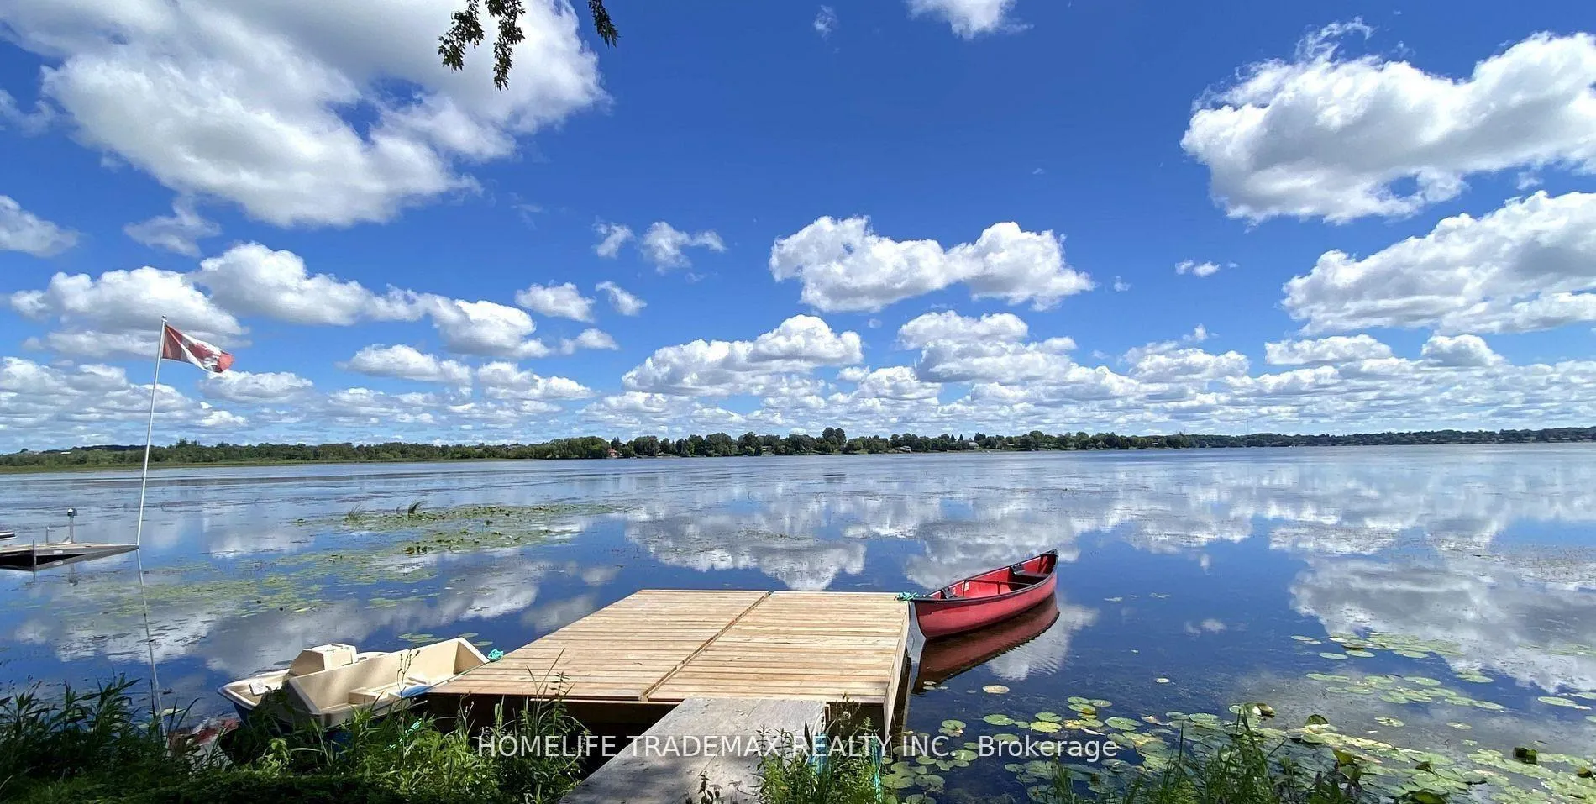

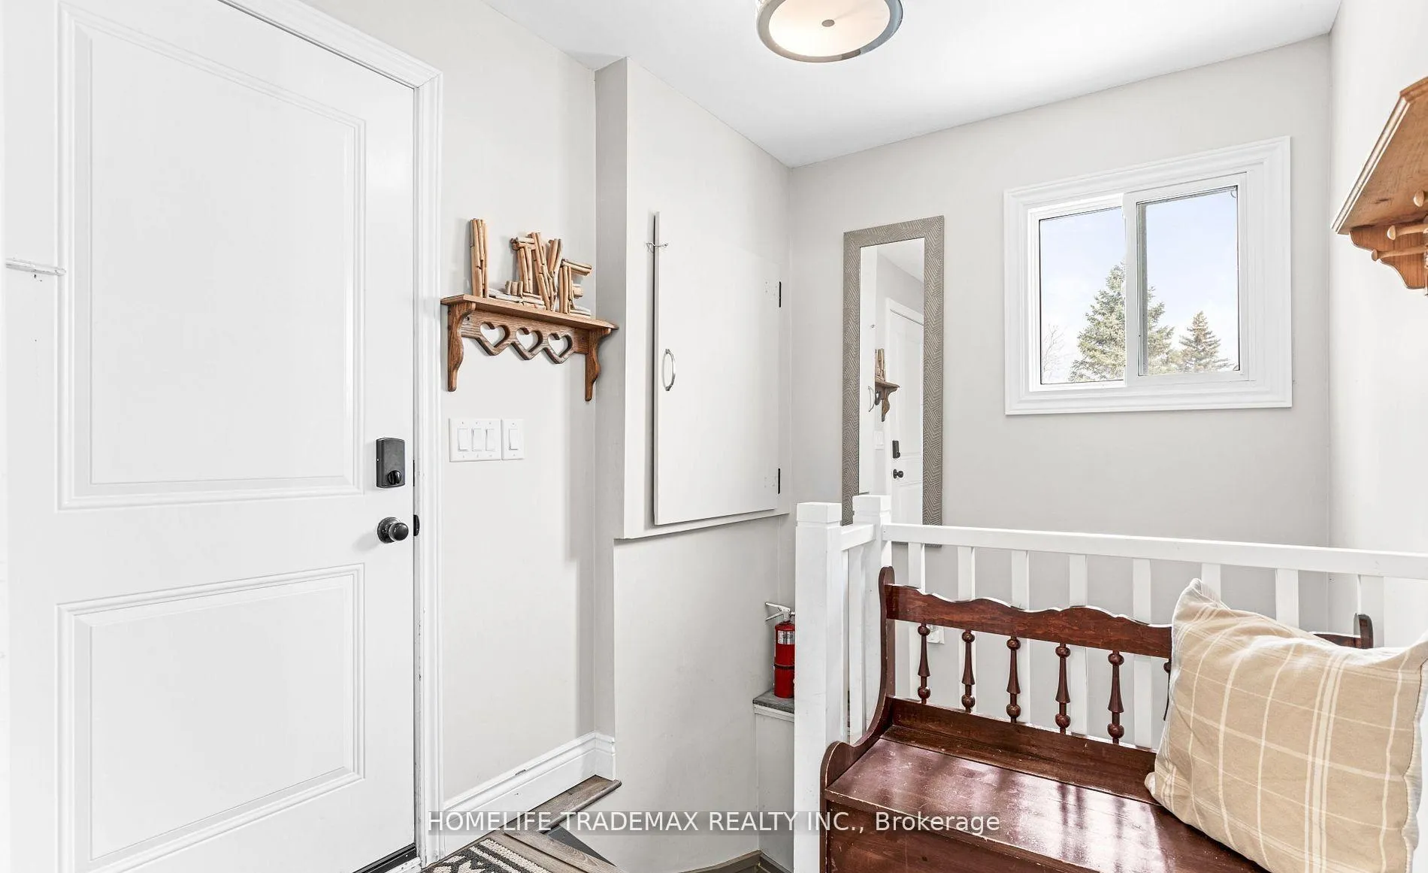 See all 39 photos
Property history
- $859,000TerminatedList: 2026-02-03|End: 2026-03-30|55 daysX12764244
Facts and features
- BasementWalk-out
- Price per sq ft~$954
- Water, sewerWell
- HeatingForced air
- Waterfront
The homeMultiplex, Bungalow-raised, 700–1,100 sq ft
- Type: Multiplex
- Style: Bungalow-raised
- Living space: 700–1,100 sq ft
- Basement: Finished with walk-out
- Waterfront: Direct
InsideVinyl, Primary bedroom - main floor, Rooms above ground 10
- Flooring: Vinyl
- Features: Primary bedroom - main floor
- Rooms above ground: 10
- Bedrooms: 3
- Bathrooms: 2
- Kitchens: 1
Outside and lotAluminum siding, Unknown, Unknown
- Exterior: Aluminum siding
- Roof: Unknown
- Foundation: Unknown
- Size: 48.56 × 327.08 ft
Parking6 Parking, Private
- Spaces: 6 Parking
- Driveway: Private
Heating, water and powerForced air, gas, Window unit(s), Well
- Heating: Forced air, gas
- Cooling: Window unit(s)
- Water: Well
- Sewer: Holding tank
Costs and taxesTaxes $3,528 a year, HST included in the price
- Taxes, 2025: $3,528 a year
- HST: HST included in the price
Included in the saleIncludes all existing appliances (fridge, stove, hood fan, dishwasher, washer & dryer), all existing light fixtures, and all window coverings., All personal belongings and staging items excluded.
- Included: Includes all existing appliances (fridge, stove, hood fan, dishwasher, washer & dryer), all existing light fixtures, and all window coverings.
- Not included: All personal belongings and staging items excluded.
Listing detailsX12764244, Terminated, Feb 3, 2026
- MLS® number: X12764244
- Status: Terminated
- Listed on: Feb 3, 2026
- Days on market: 55
- Updated: Mar 30, 2026
- Possession: Flexible
- Occupied by: Owner
- Listing brokerage: HOMELIFE TRADEMAX REALTY INC.
About this home
65 Druan Drive, Kawartha Lakes (Mariposa), ON L9L 1B6
Direct Waterfront - Priced to Sell! Beautifully renovated 3-bedroom, 2-bath home on Lake Scugog, just 10 minutes north of Port Perry. Enjoy unobstructed eastern views, stunning sunrises, and natural light throughout with all levels above grade. Features include a bright open-concept main floor, gourmet kitchen with large center island, luxury vinyl flooring, pot lights, and a spacious primary suite. Upgrades include new deck, windows, and doors. The finished lower level offers a walkout to a covered outdoor area, plus laundry, storage, a detached garage, and a workshop with hydro. Close to schools, parks, shopping, dining, and commuter routes. Experience modern comfort and true lakefront living in one perfect package.
Ask about this home
A HOMEH agent will answer your questions about this home.
Around this home
Helpful calculators
Your HOMEH agent

"I would see it this week."