

8 Pinewood Boulevard
8 Pinewood Boulevard
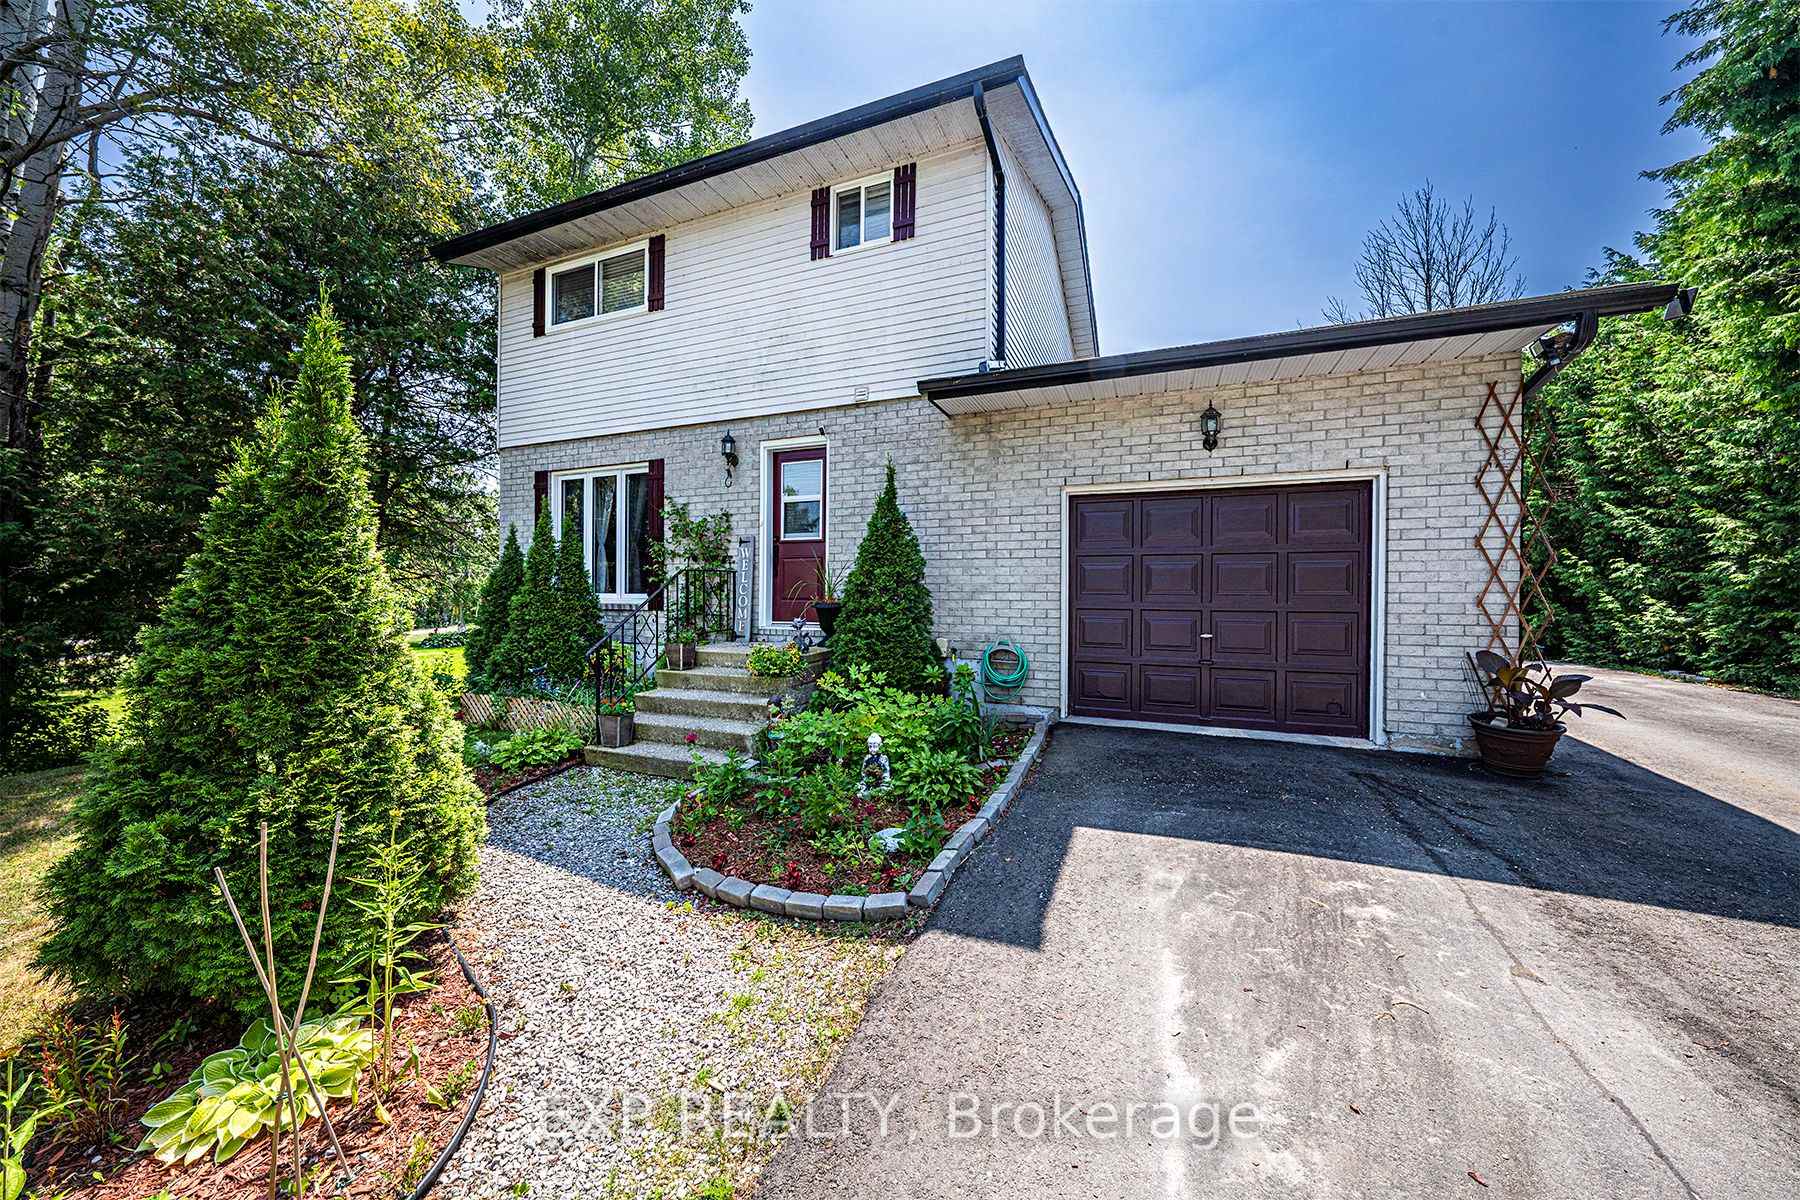 See all 42 photos
Property history
- $670,000TerminatedList: 2025-09-09|End: 2025-10-24|45 daysX12390649
- $679,000TerminatedList: 2025-08-01|End: 2025-09-09|39 daysX12318924
- $699,000TerminatedList: 2025-07-17|End: 2025-08-01|15 daysX12290294
Facts and features
- BasementFinished
- Age of home31–50 years
- Price per sq ft~$522
- Water, sewerSeptic
- Central air
- Waterfront
The homeDetached, 2-storey, Age 31–50 years
- Type: Detached
- Style: 2-storey
- Age: 31–50 years
- Living space: 1,100–1,500 sq ft
- Basement: Finished, full
- Waterfront: Indirect
InsideBroadloom, Sump pump, Rooms above ground 5
- Flooring: Broadloom
- Features: Sump pump
- Rooms above ground: 5
- Rooms in the basement: 1
- Bedrooms: 3 + 1 in the basement
- Bathrooms: 2
- Kitchens: 1
Outside and lotAluminum siding, brick, Shingles, Concrete
- Exterior: Aluminum siding, brick
- Roof: Shingles
- Foundation: Concrete
- Features: Patio
- Other structures: Fence - partial, shed
- Size: 80 × 198.71 ft
- Zoning: RR3
Parking1 Garage, Attached, Private
- Spaces: 1 Garage
- Garage: Attached
- Driveway: Private
Heating, water and powerForced air, propane, Central air, Municipal water
- Heating: Forced air, propane
- Cooling: Central air
- Water: Municipal water
- Sewer: Septic
- Natural gas: No
- Hydro: Yes
- Cable: Yes
- Telephone: Yes
Costs and taxesTaxes $2,328 a year, HST included in the price, Propane tanks
- Taxes, 2025: $2,328 a year
- HST: HST included in the price
- Rental items: Propane tanks
Included in the saleFridge, stove (as-is), dishwasher, washer & dryer, all electrical light fixtures, window treatments, all tv mounts (tvs excluded), electric fireplace (as-is), shed (as-is), hwt (owned)., Tvs
- Included: Fridge, stove (as-is), dishwasher, washer & dryer, all electrical light fixtures, window treatments, all tv mounts (tvs excluded), electric fireplace (as-is), shed (as-is), hwt (owned).
- Not included: Tvs
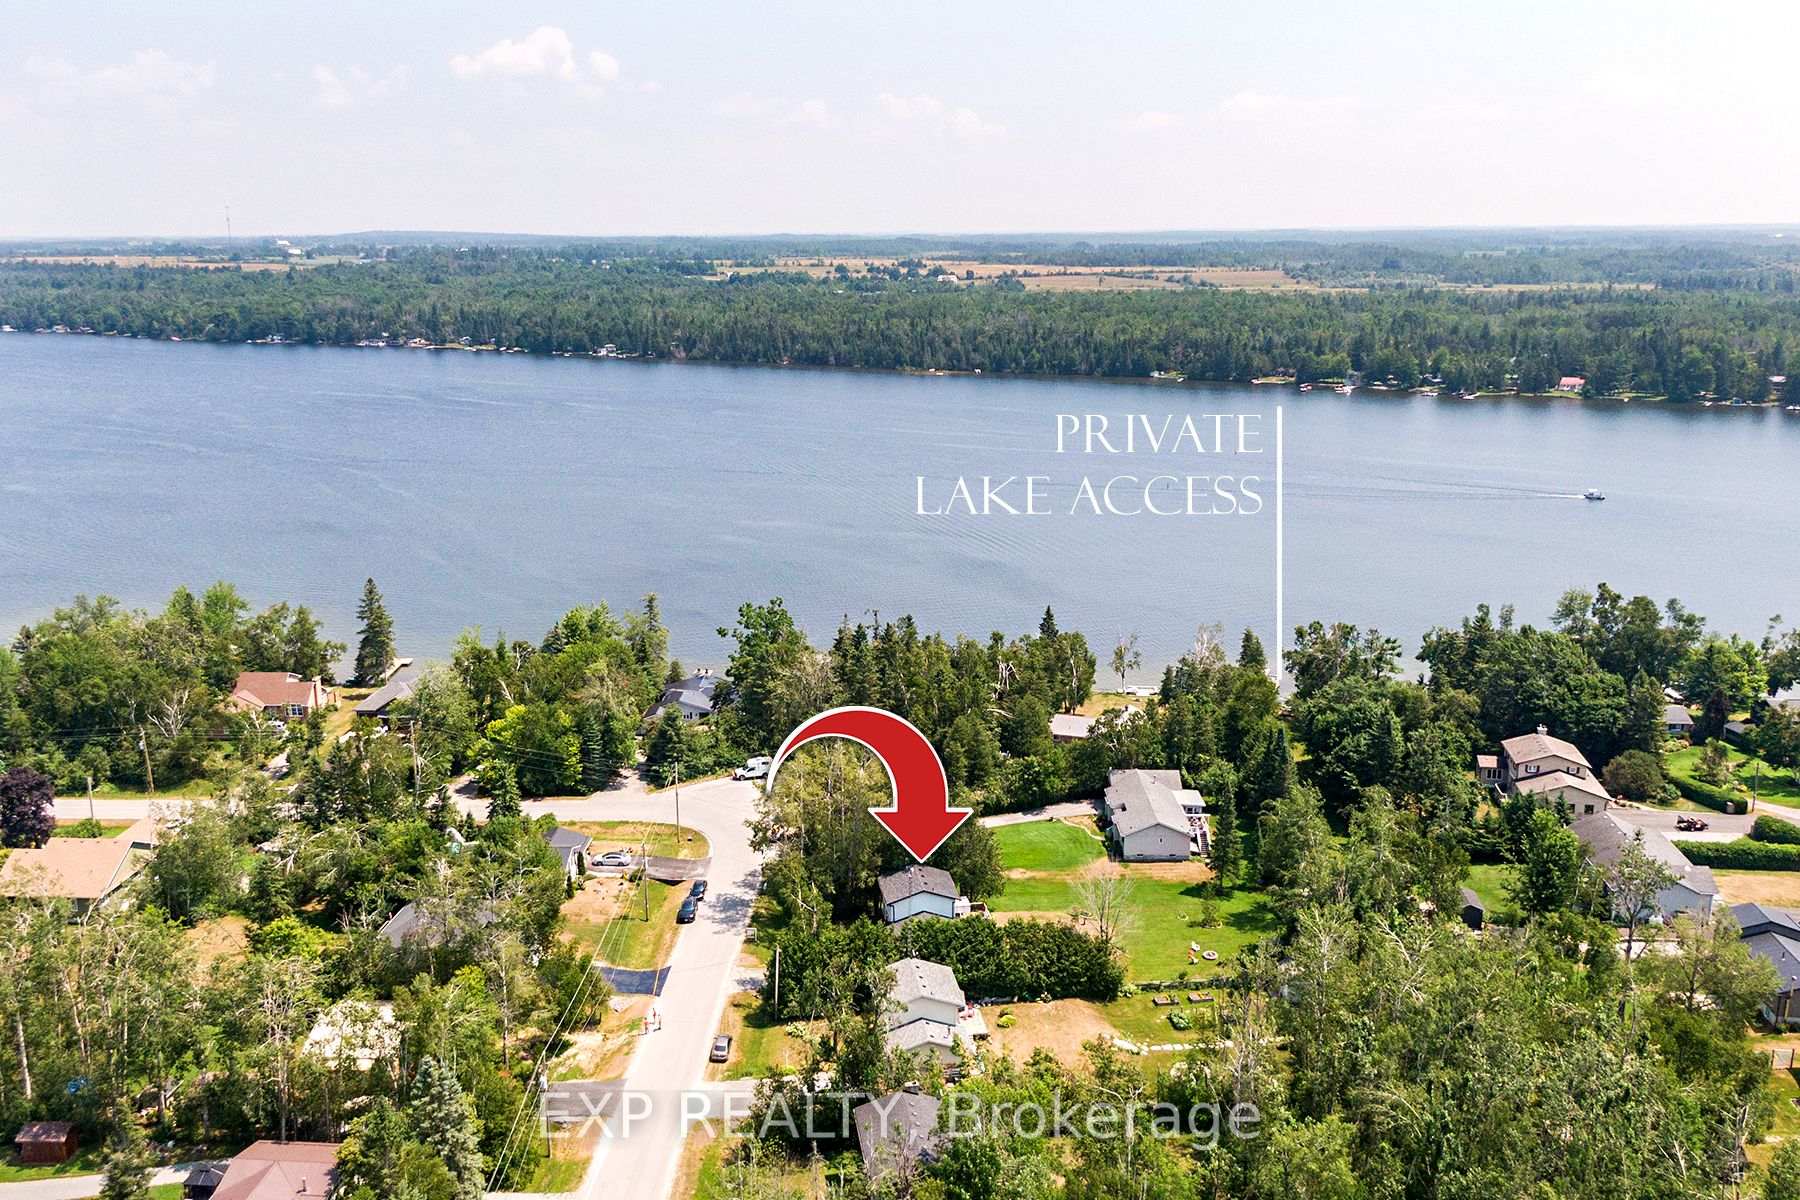
NearbyBeach, cul de sac/dead end, golf, lake access
- Close to: Beach, cul de sac/dead end, golf, lake access
Listing detailsX12318924, Terminated, Aug 1, 2025
- MLS® number: X12318924
- Status: Terminated
- Listed on: Aug 1, 2025
- Days on market: 39
- Updated: Sep 9, 2025
- Possession: Flexible
- Occupied by: Owner
- Listing brokerage: eXp Realty
About this home
8 Pinewood Boulevard, Kawartha Lakes (Carden), ON K0M 2T0
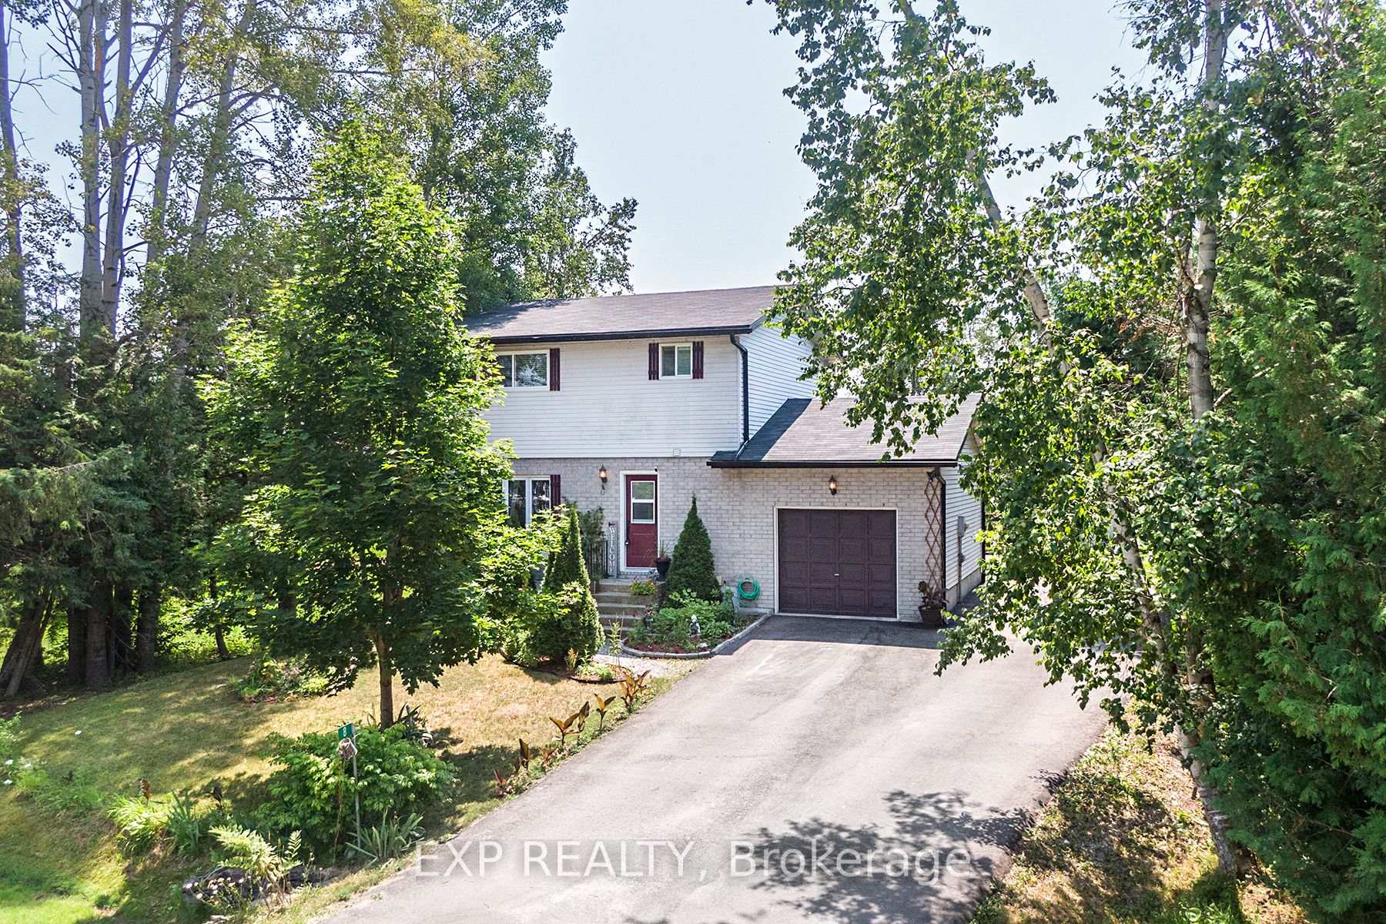
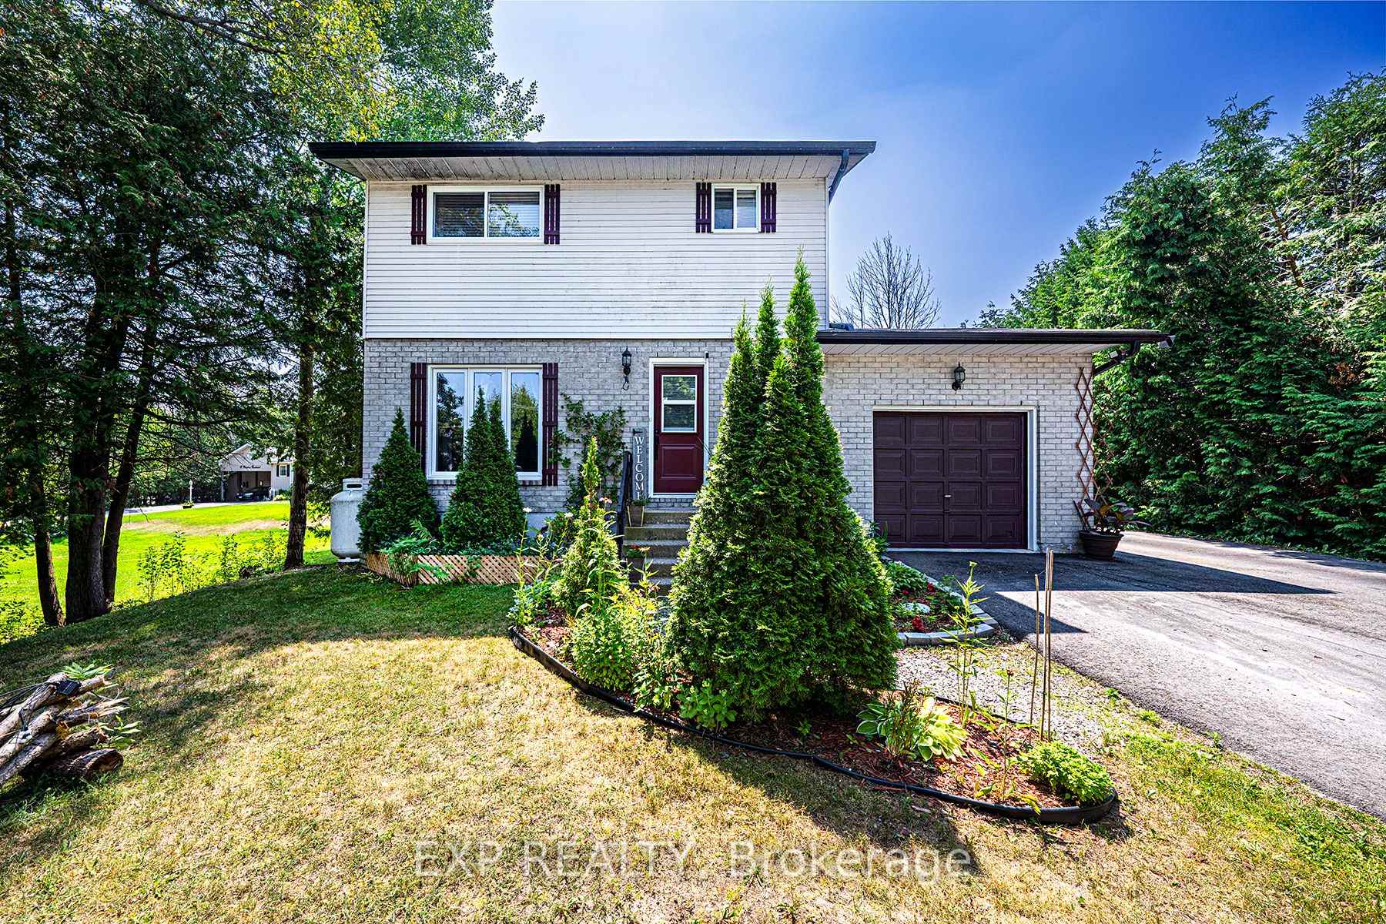
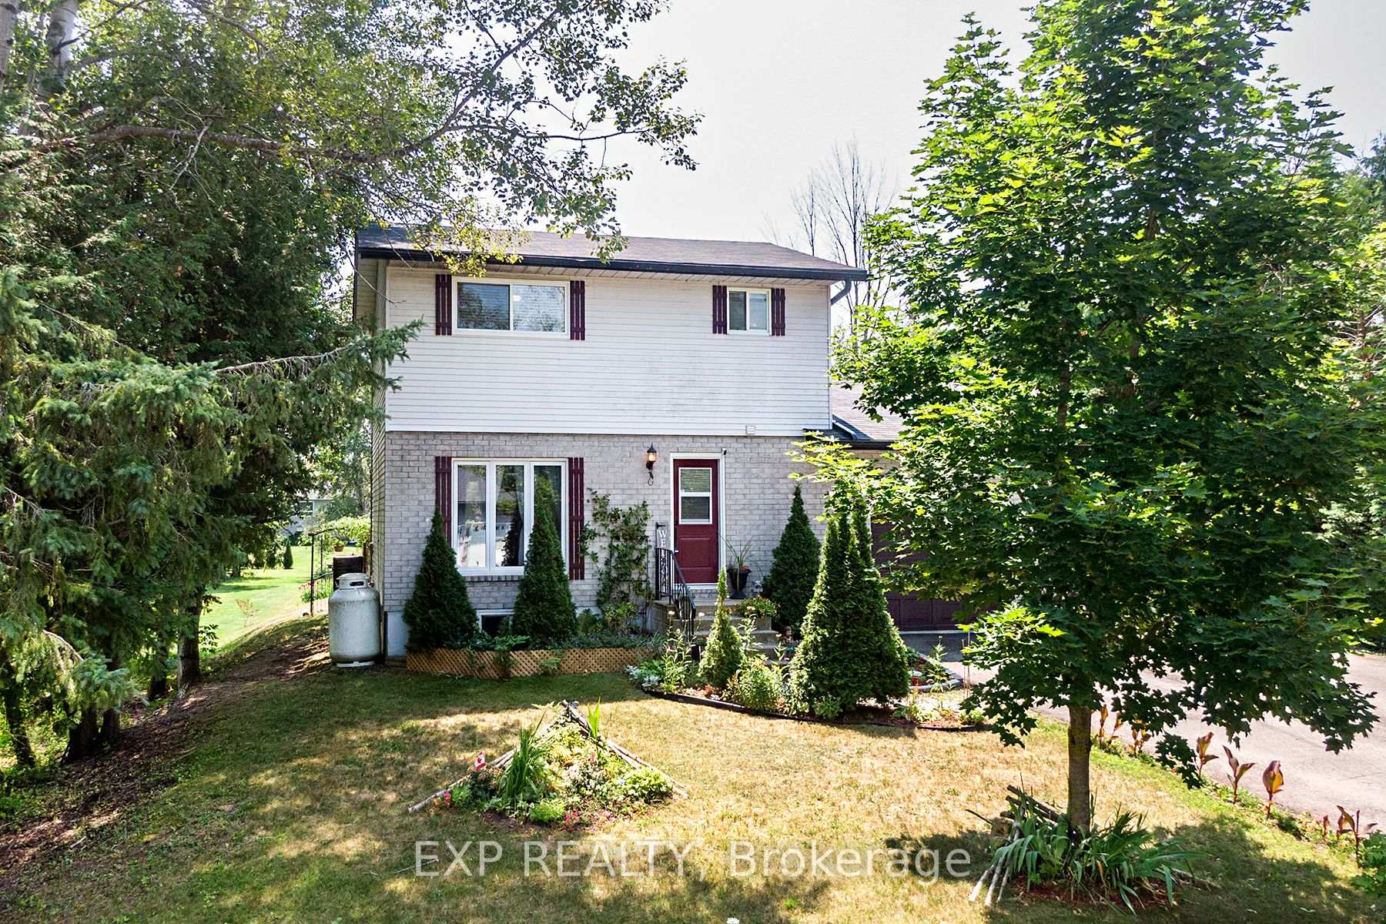
Live The Lakeside Dream! This Beautifully Updated 2-Storey Home Offers Everything You Need And More, Featuring 3+1 Bedrooms, 2 Bathrooms, And A Bright, Sun-Filled Living Room With A Large Picture Window And Walk-Out To Your Private Deck. Major Updates Have Already Been Taken Care Of, Including Brand New Windows, Kitchen Appliances, And Central AC, All Completed In 2022, Just Move In And Enjoy! Step Outside Into Your Own Backyard Retreat, Where A Lush, Oversized Lawn Sets The Stage For Summer Gatherings, Kids At Play, Cozy Firepit Nights, And Relaxed Al Fresco Dining. Tucked Behind The Trees, A Private Path Leads You To A Shared Community Access Beach, Offering That Peaceful Lakeside Lifestyle Without The Upkeep. Whether Youre Searching For A Full-Time Residence Or A Weekend Retreat, This Home Is Move-In Ready And Packed With Comfort, Style, And Lasting Value.
Ask about this home
A HOMEH agent will answer your questions about this home.
Around this home
Helpful calculators
Your HOMEH agent

"I would see it this week."